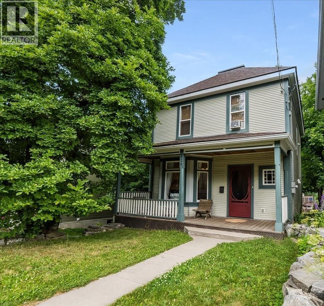
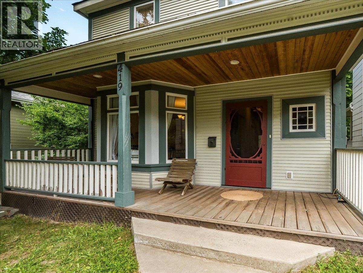
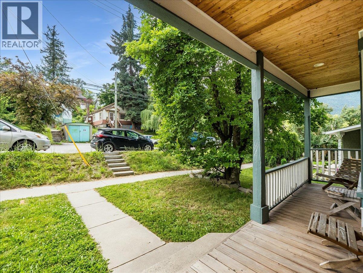
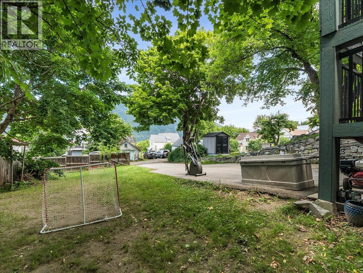
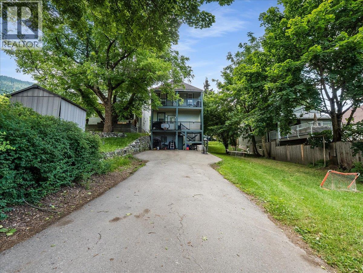
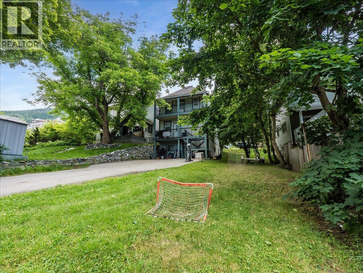
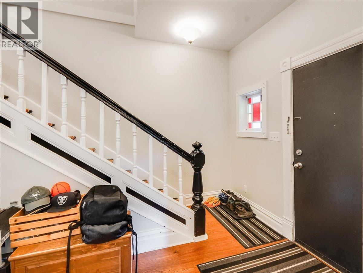
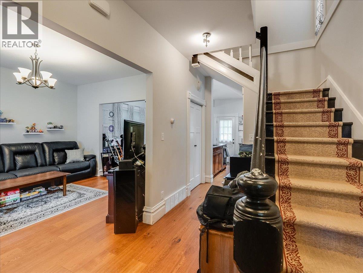
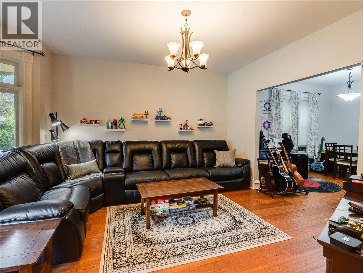
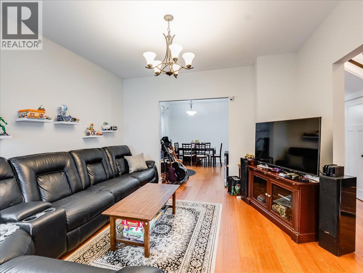
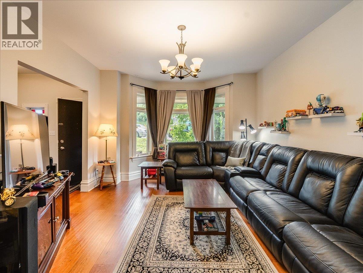
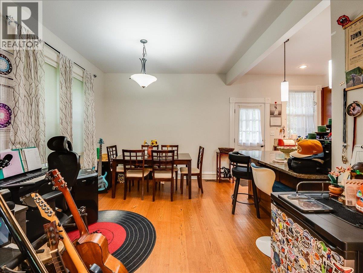
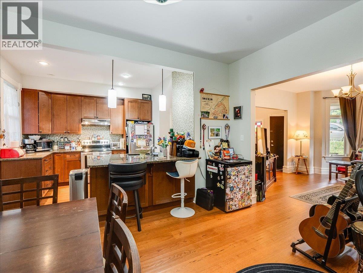
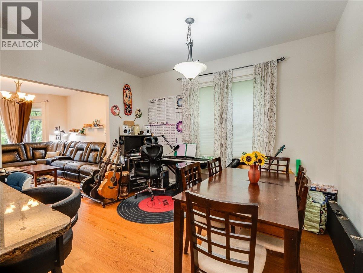
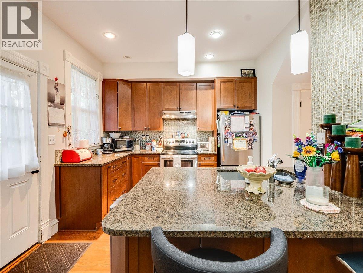
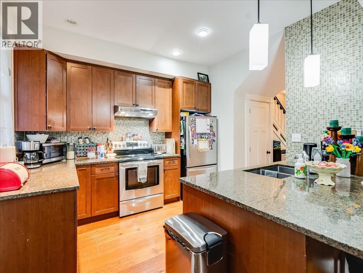
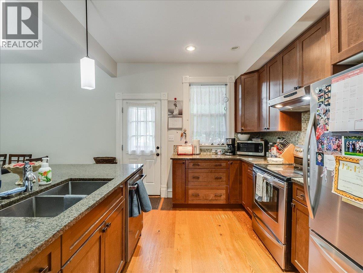
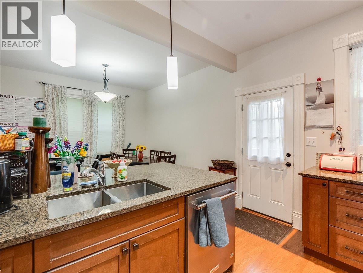
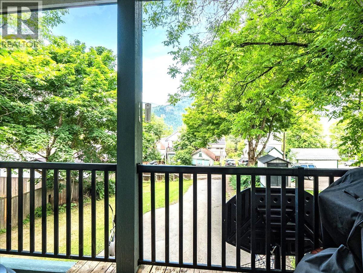
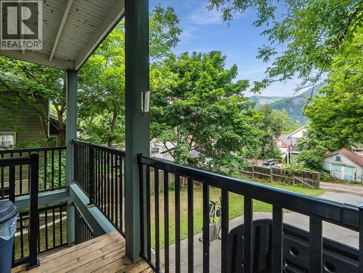
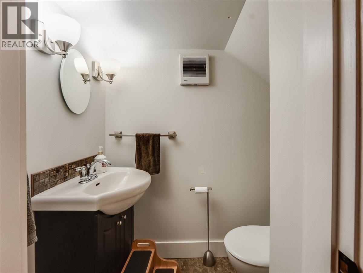
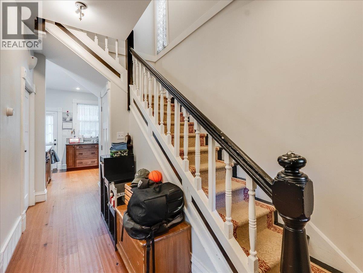
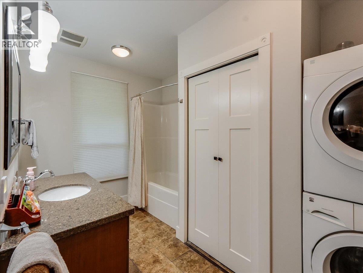
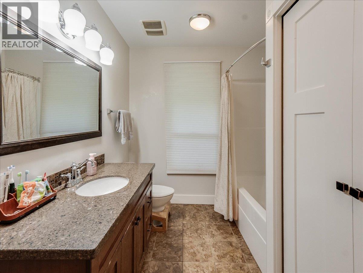
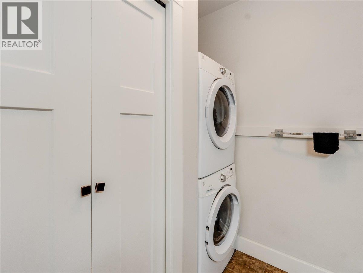
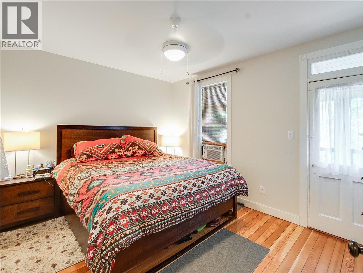
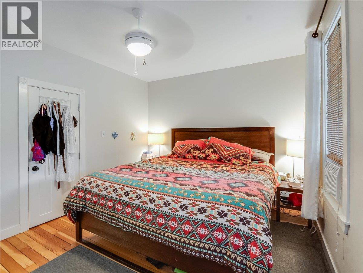
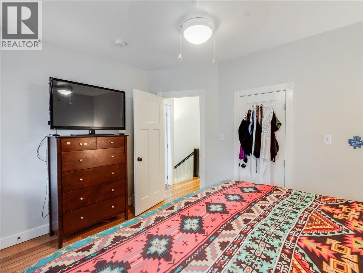
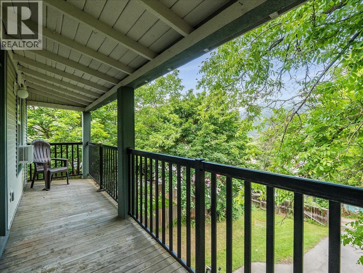
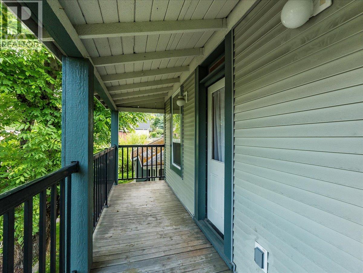
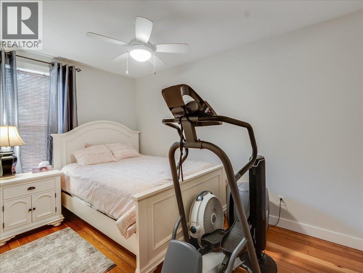
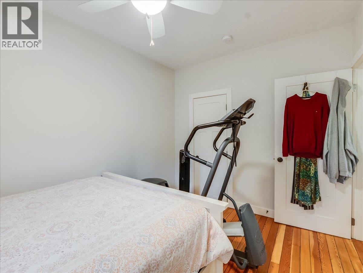
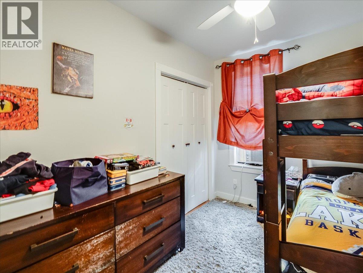
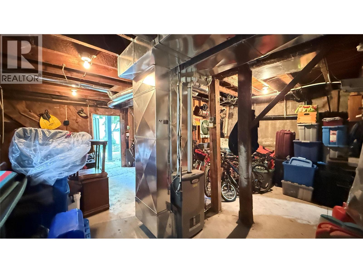
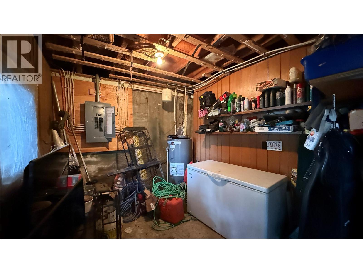
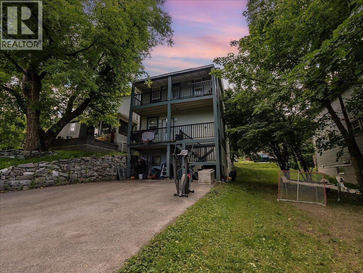
This very charming 2-storey home perfectly blends functional living space with architectural character. A beautiful renovation was completed in 2013. The main floor, with wide plank wood flooring, has a spacious living room with a bay window and access to the lovely covered front porch, a modern kitchen with granite counters and access to the covered verandah, dining room and half bath. Upstairs, with fir flooring, there are 3 bedrooms including the primary bedroom with a covered verandah, and a full bathroom with laundry. The basement with outside access is perfect for all your storage needs, a workshop or future development. Located on a 50'X120' property with a wonderful private yard, all the parking you need with a paved driveway off the lane, and room for a garage and/or a laneway house. The location is ideal for walking or biking just 5 blocks from downtown and close to schools. This is a real gem!! (id:44393)
| MLS® Number | 10393457 |
| Property Type | Single Family |
| Neigbourhood | Nelson |
| Amenities Near By | Public Transit, Schools, Shopping |
| Community Features | Family Oriented |
| Features | Private Setting, Two Balconies |
| View Type | City View, Lake View, Mountain View |
| Bathroom Total | 1 |
| Bedrooms Total | 3 |
| Appliances | Range, Refrigerator, Dishwasher, Washer/dryer Stack-up |
| Basement Type | Partial |
| Constructed Date | 1901 |
| Construction Style Attachment | Detached |
| Exterior Finish | Vinyl Siding |
| Half Bath Total | 1 |
| Heating Type | Forced Air, See Remarks |
| Roof Material | Asphalt Shingle |
| Roof Style | Unknown |
| Stories Total | 2 |
| Size Interior | 1,252 Ft2 |
| Type | House |
| Utility Water | Municipal Water |
| Rear |
| Acreage | No |
| Land Amenities | Public Transit, Schools, Shopping |
| Sewer | Municipal Sewage System |
| Size Frontage | 50 Ft |
| Size Irregular | 0.14 |
| Size Total | 0.14 Ac|under 1 Acre |
| Size Total Text | 0.14 Ac|under 1 Acre |
| Level | Type | Length | Width | Dimensions |
|---|---|---|---|---|
| Second Level | Bedroom | 11'3'' x 8'6'' | ||
| Second Level | Bedroom | 12'8'' x 9'5'' | ||
| Second Level | Primary Bedroom | 14' x 13'1'' | ||
| Main Level | 2pc Bathroom | 7'4'' x 3'8'' | ||
| Main Level | Foyer | 16'4'' x 7'8'' | ||
| Main Level | Dining Room | 13'6'' x 11'1'' | ||
| Main Level | Kitchen | 10'8'' x 10'2'' | ||
| Main Level | Living Room | 16'1'' x 13'7'' |
https://www.realtor.ca/real-estate/29985871/419-latimer-street-nelson-nelson
Contact us for more information
Wayne Germaine

(250) 354-4089

The trademarks REALTOR®, REALTORS®, and the REALTOR® logo are controlled by The Canadian Real Estate Association (CREA) and identify real estate professionals who are members of CREA. The trademarks MLS®, Multiple Listing Service® and the associated logos are owned by The Canadian Real Estate Association (CREA) and identify the quality of services provided by real estate professionals who are members of CREA. The trademark DDF® is owned by The Canadian Real Estate Association (CREA) and identifies CREA's Data Distribution Facility (DDF®)