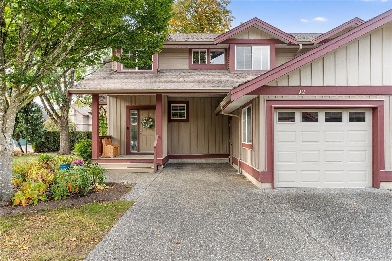
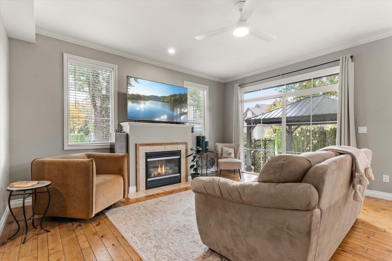
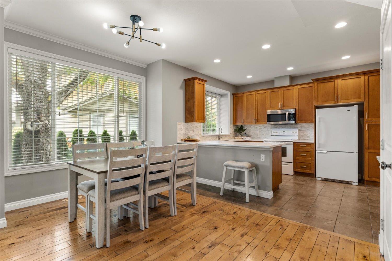
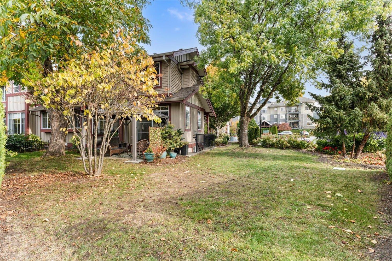
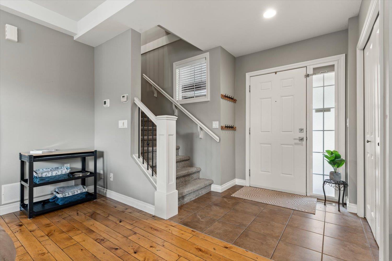
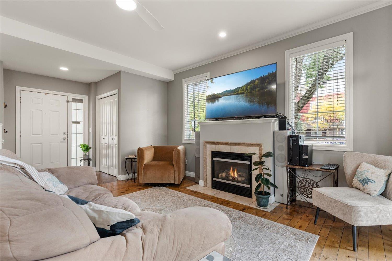
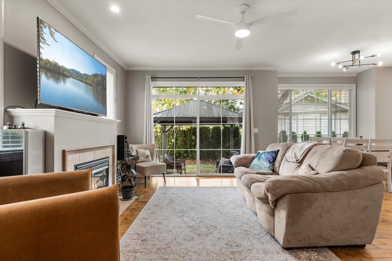
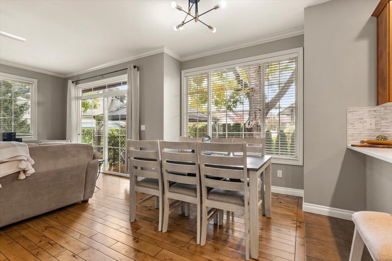
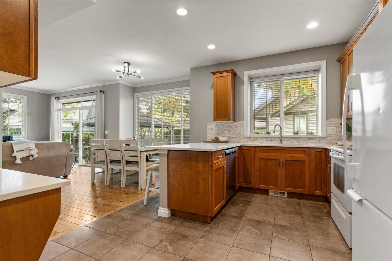
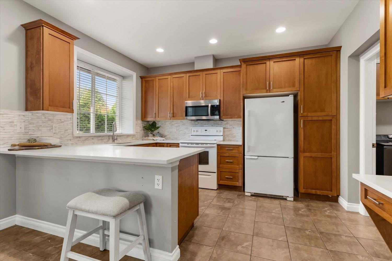
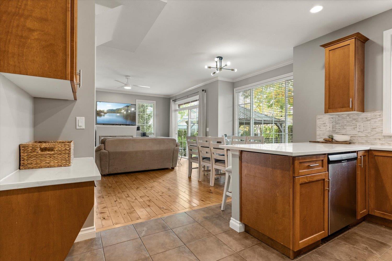
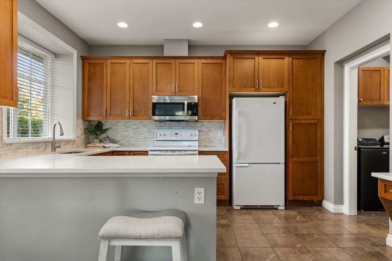
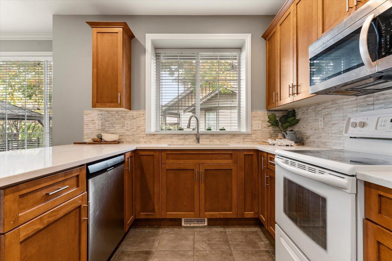
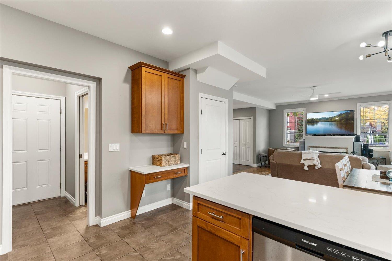
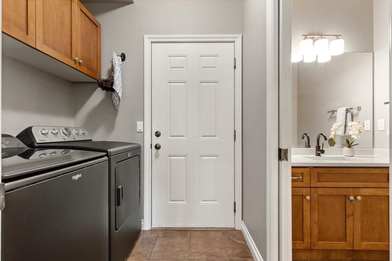
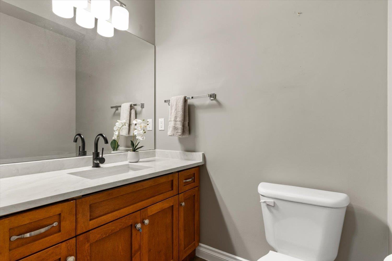
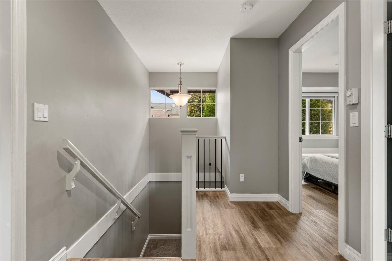
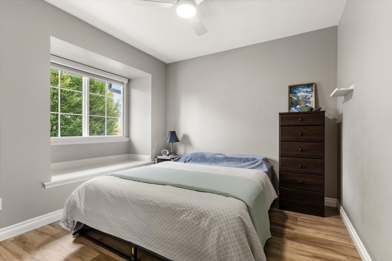
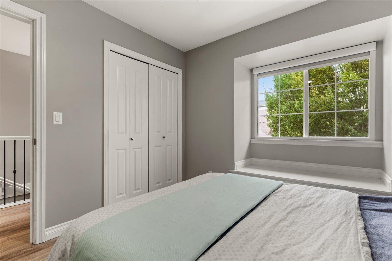
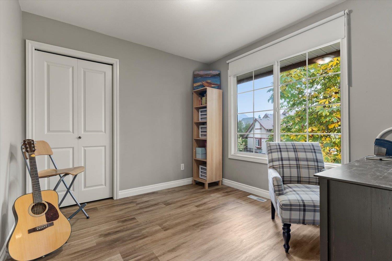
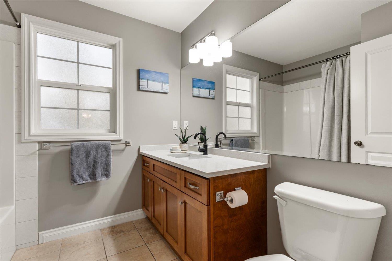
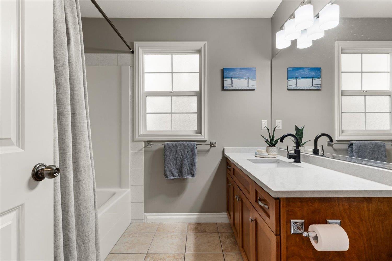
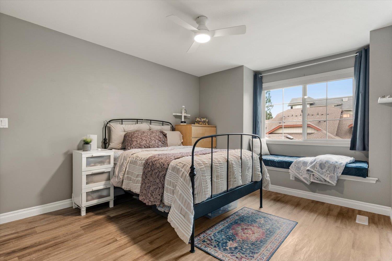
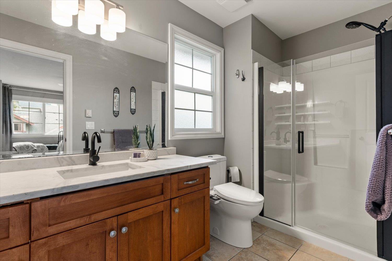
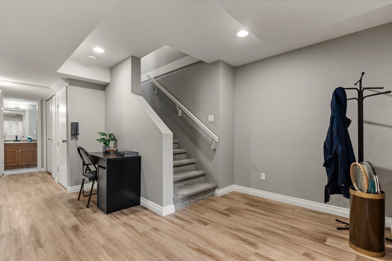
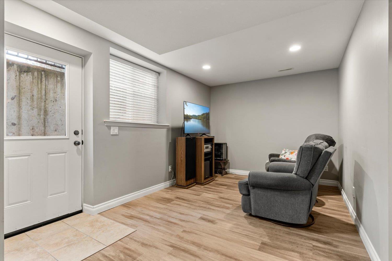
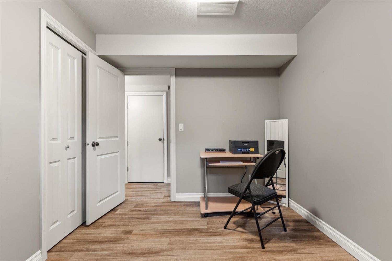
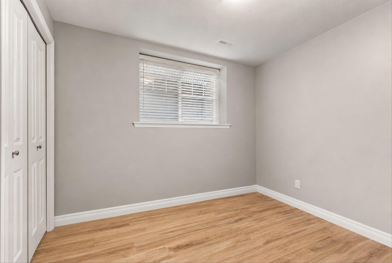
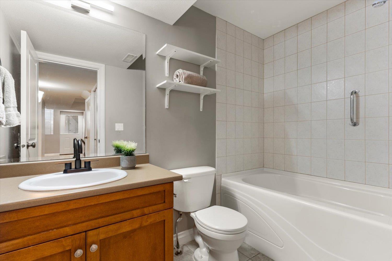
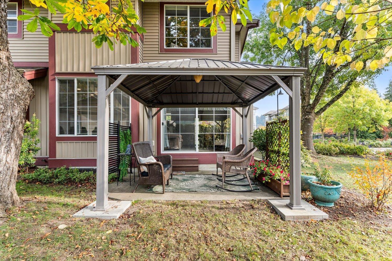
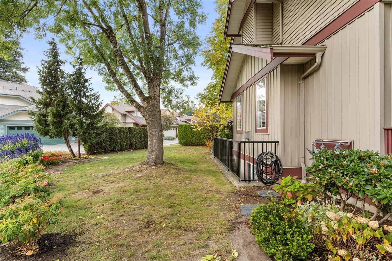
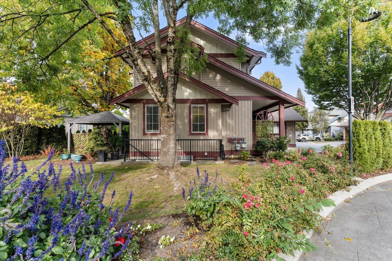
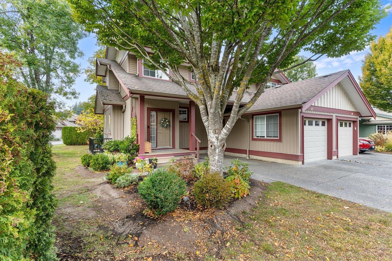
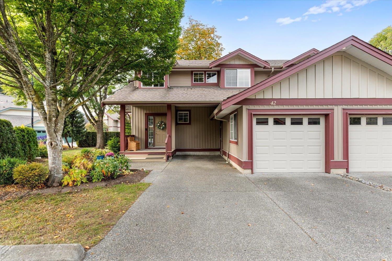
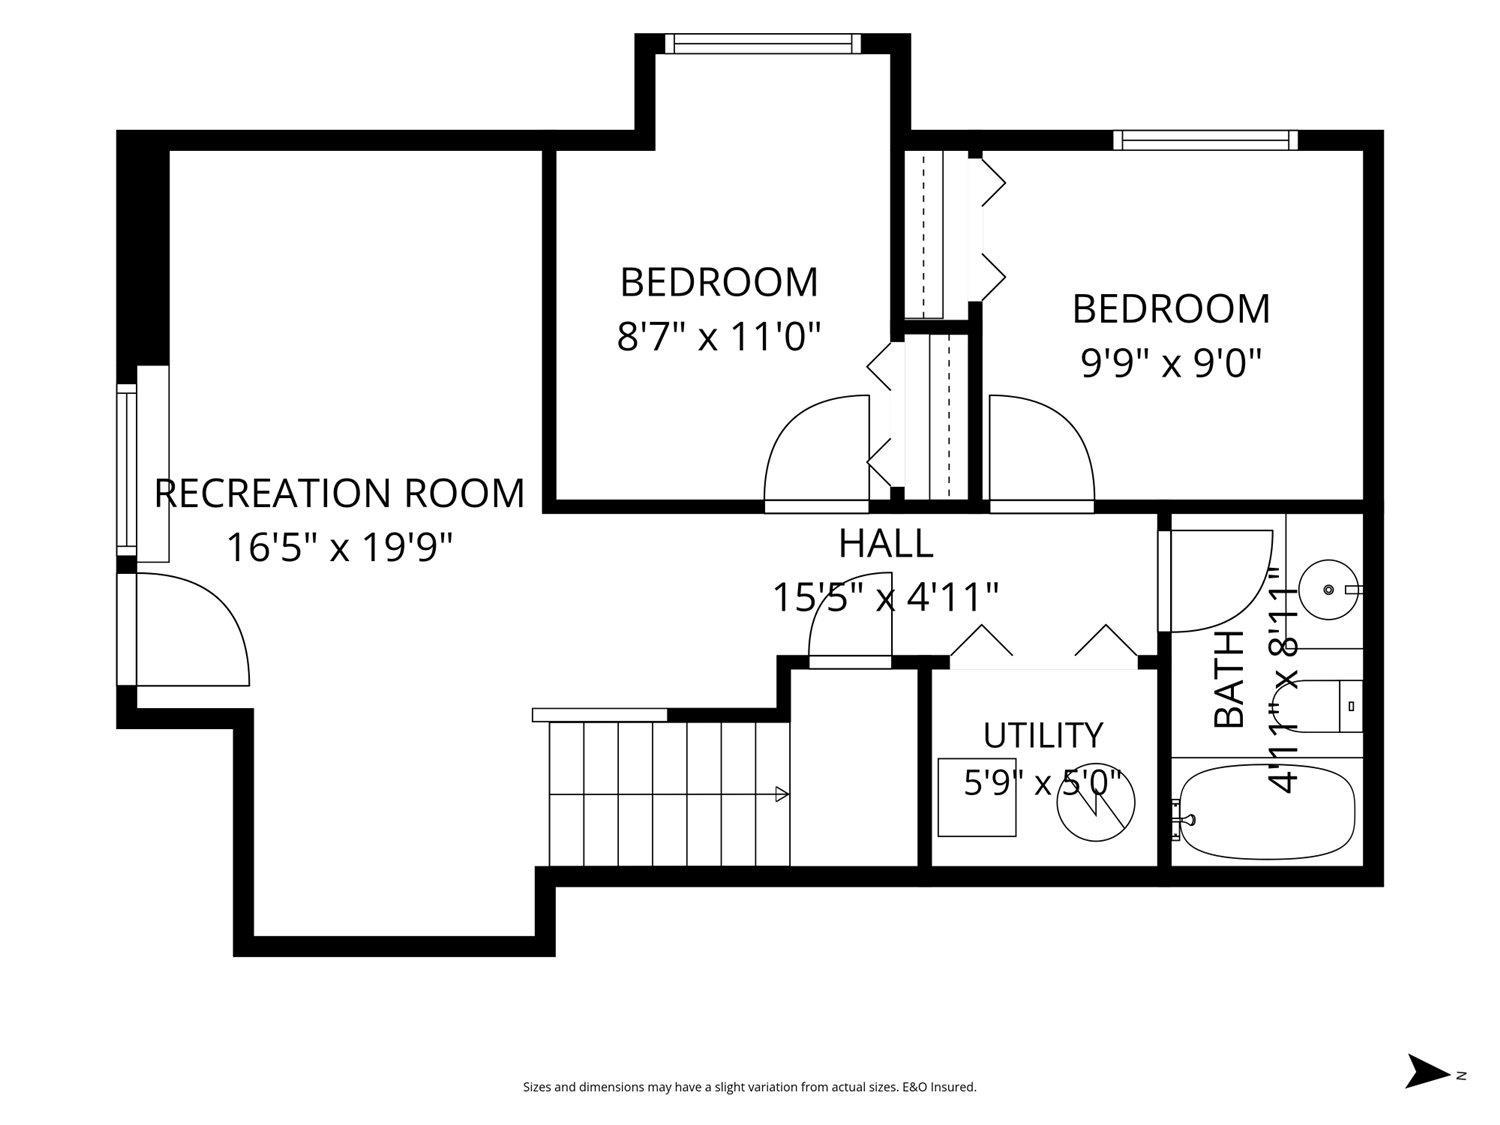
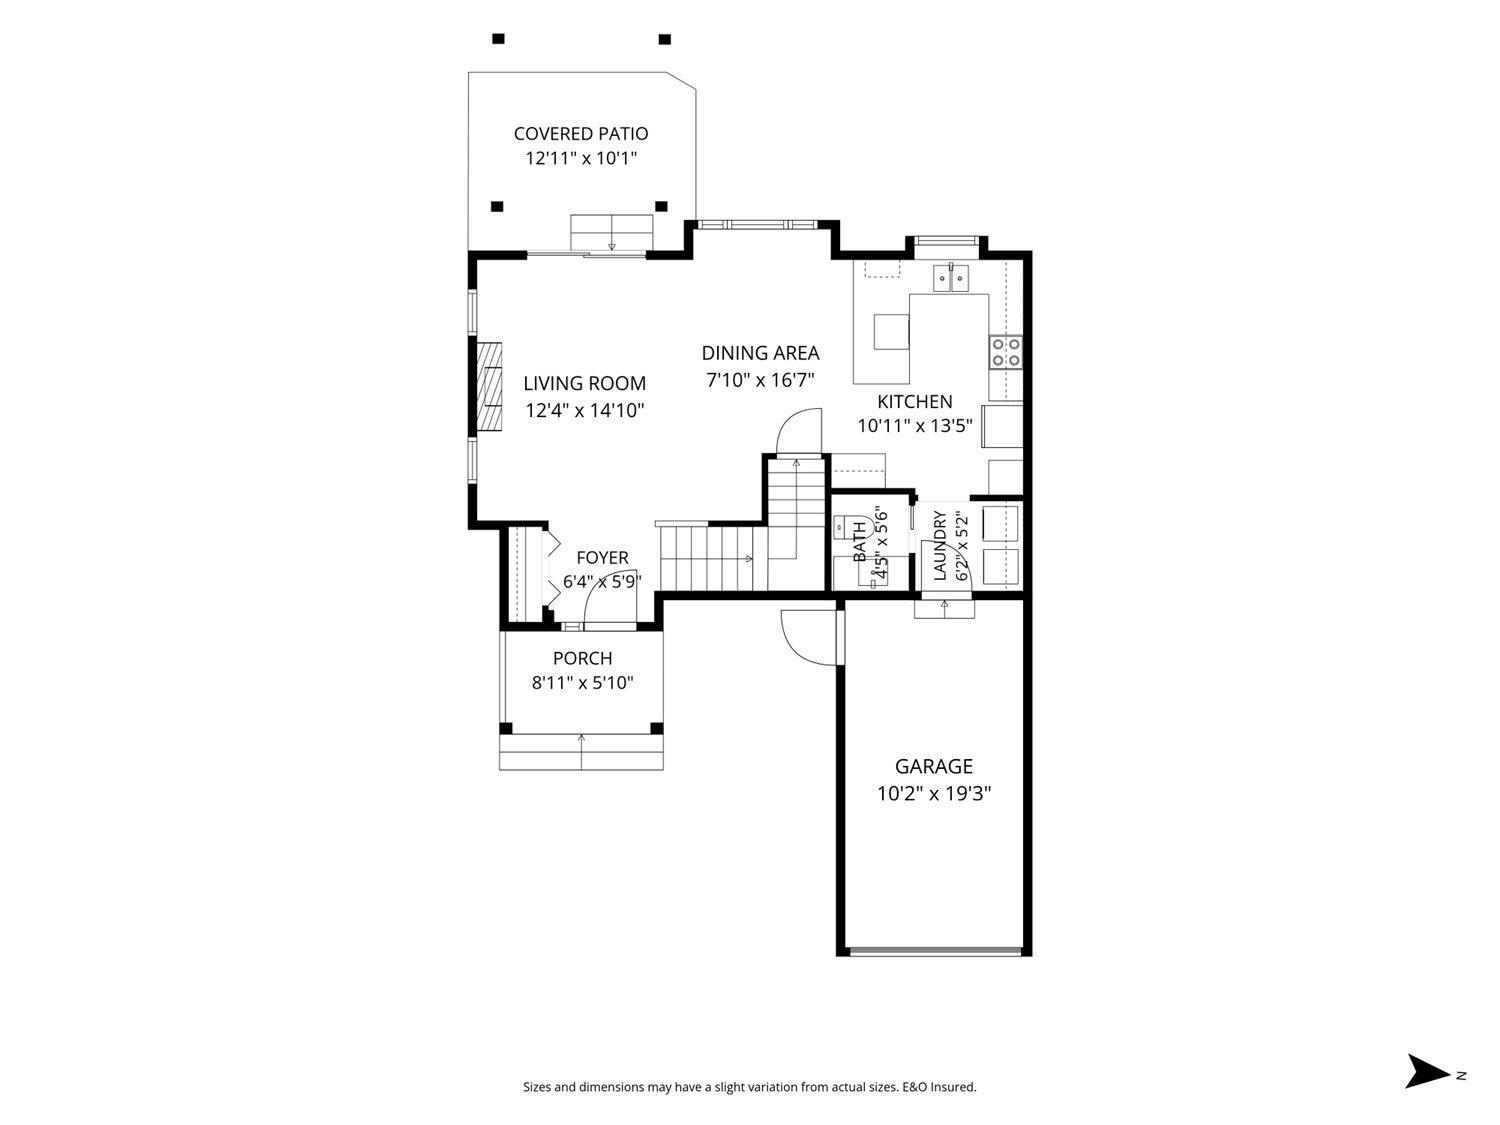
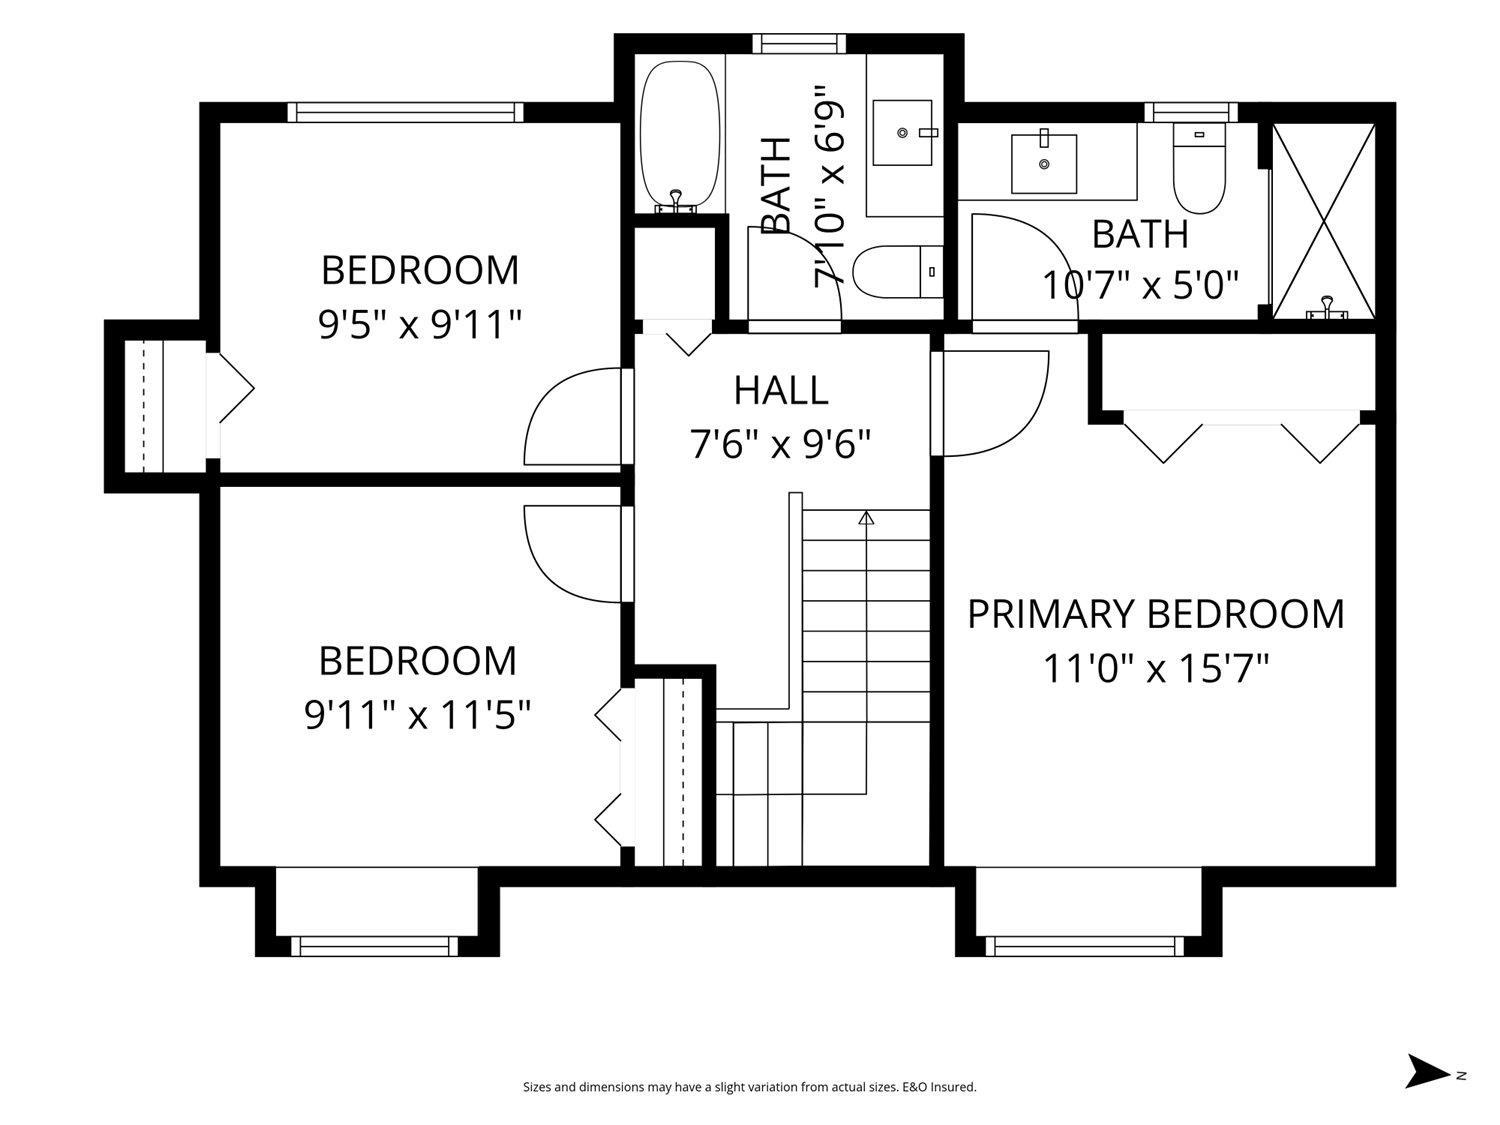
Welcome to the award-winning Garrison Crossing, where comfort, privacy, and walkable living come together. This bright 5 Bedroom / 4 Bathroom two-storey w/basement end unit features hardwood floors, plenty of windows and an open-concept main floor flowing from the living room through the dining area into the kitchen. Updates include quartz countertops in the kitchen and bathrooms, a newer furnace and HWT, and new washer and dryer. Enjoy a peaceful backyard sanctuary with a large patio and new gazebo, surrounded by the mature trees that give the complex its beautiful, tranquil feel. Steps from Save-On, restaurants, parks, Cheam Leisure Centre, and the Vedder River. BONUS- Move with the comfort of knowing a brand-new roof is scheduled for installation this spring, paid for by the owners! (id:44393)
| MLS® Number | R3178389 |
| Property Type | Single Family |
| Bathroom Total | 4 |
| Bedrooms Total | 5 |
| Basement Development | Finished |
| Basement Type | Full (finished) |
| Constructed Date | 2007 |
| Construction Style Attachment | Attached |
| Fireplace Present | Yes |
| Fireplace Total | 1 |
| Heating Fuel | Natural Gas |
| Heating Type | Forced Air |
| Stories Total | 3 |
| Size Interior | 1,948 Sqft |
| Type | Row / Townhouse |
| Garage | 1 |
| Acreage | No |
| Level | Type | Length | Width | Dimensions |
|---|---|---|---|---|
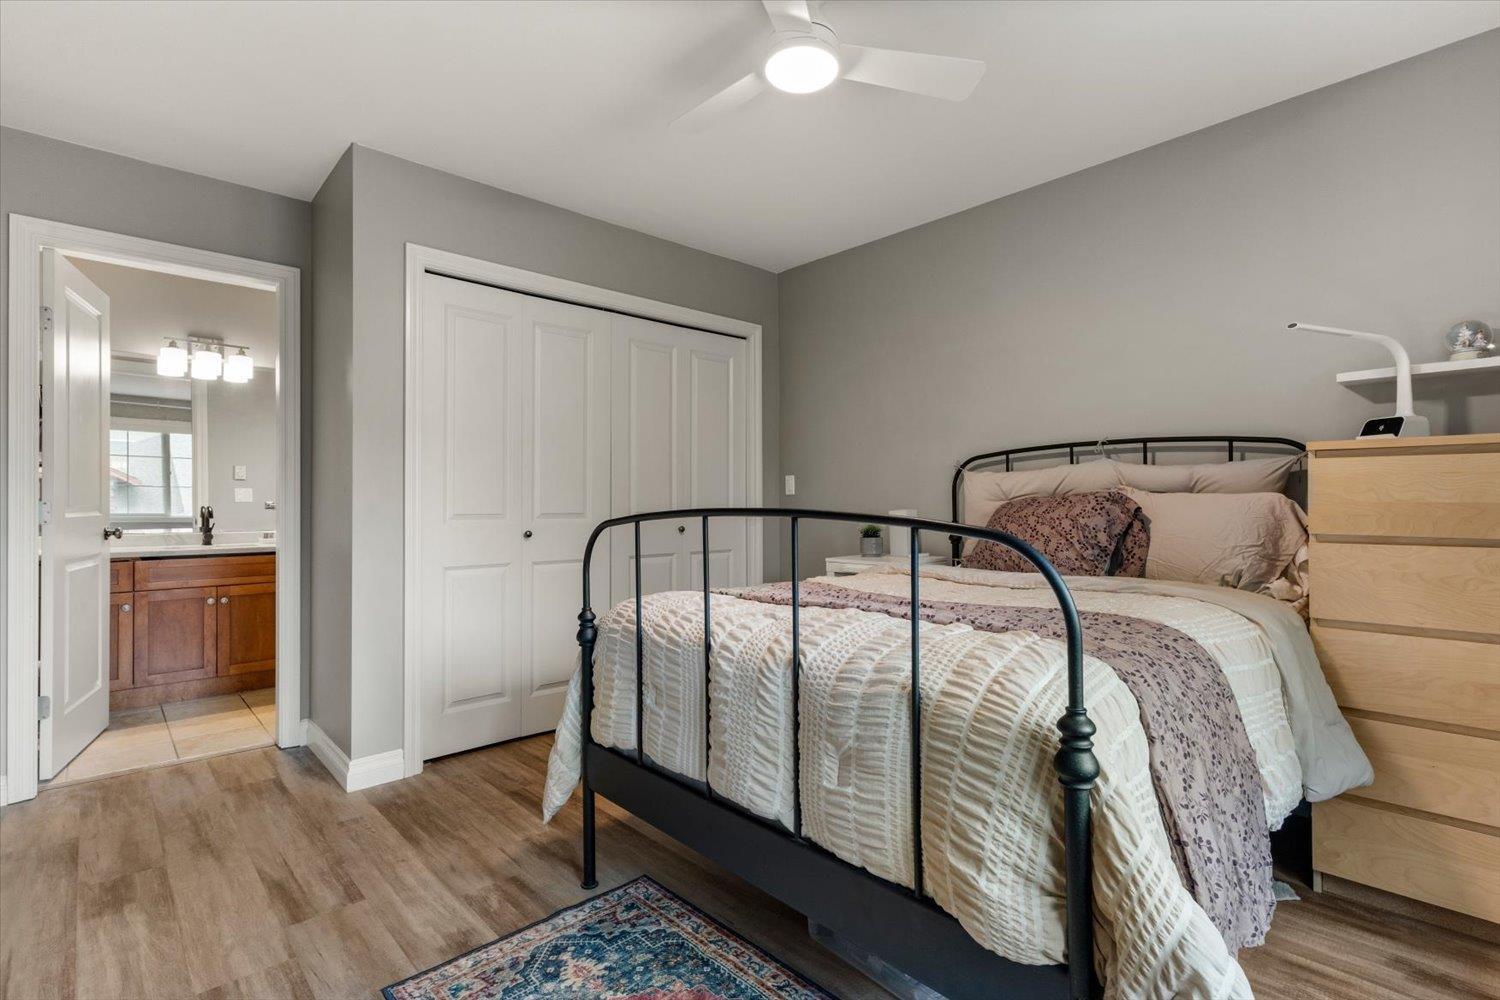
| Above | Primary Bedroom | 11 ft | 15 ft ,7 in | 11 ft x 15 ft ,7 in |
| Above | Bedroom 2 | 9 ft ,11 in | 11 ft ,5 in | 9 ft ,11 in x 11 ft ,5 in |
| Above | Bedroom 3 | 9 ft ,5 in | 9 ft ,11 in | 9 ft ,5 in x 9 ft ,11 in |
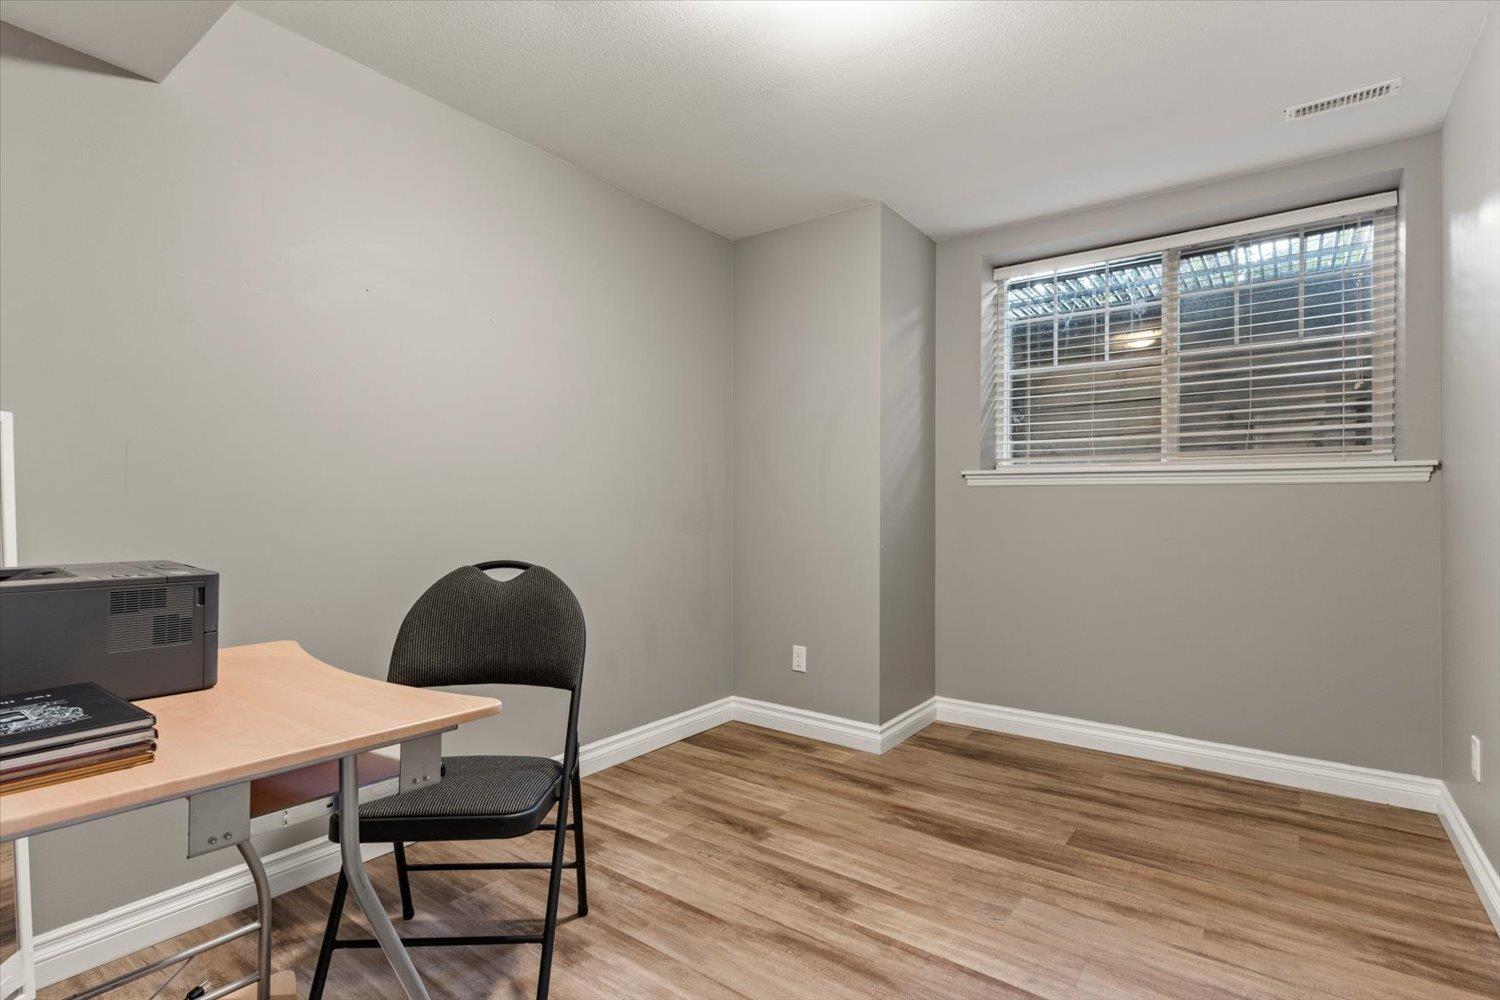
| Lower Level | Bedroom 4 | 9 ft ,9 in | 9 ft | 9 ft ,9 in x 9 ft |
| Lower Level | Bedroom 5 | 8 ft ,7 in | 11 ft | 8 ft ,7 in x 11 ft |
| Lower Level | Recreational, Games Room | 16 ft ,5 in | 19 ft ,9 in | 16 ft ,5 in x 19 ft ,9 in |
| Lower Level | Utility Room | 5 ft ,9 in | 5 ft | 5 ft ,9 in x 5 ft |
| Main Level | Foyer | 6 ft ,4 in | 5 ft ,9 in | 6 ft ,4 in x 5 ft ,9 in |
| Main Level | Living Room | 12 ft ,4 in | 14 ft ,10 in | 12 ft ,4 in x 14 ft ,10 in |
| Main Level | Dining Room | 7 ft ,10 in | 16 ft ,7 in | 7 ft ,10 in x 16 ft ,7 in |
| Main Level | Kitchen | 10 ft ,11 in | 13 ft ,5 in | 10 ft ,11 in x 13 ft ,5 in |
| Main Level | Laundry Room | 6 ft ,2 in | 5 ft ,2 in | 6 ft ,2 in x 5 ft ,2 in |
| Main Level | Enclosed Porch | 12 ft ,11 in | 10 ft ,1 in | 12 ft ,11 in x 10 ft ,1 in |
https://www.realtor.ca/real-estate/30444839/42-45545-tamihi-way-garrison-crossing-chilliwack
Contact us for more information
Nick Van

(604) 846-7355
(604) 846-7356
www.creeksiderealtyltd.c21.ca/

The trademarks REALTOR®, REALTORS®, and the REALTOR® logo are controlled by The Canadian Real Estate Association (CREA) and identify real estate professionals who are members of CREA. The trademarks MLS®, Multiple Listing Service® and the associated logos are owned by The Canadian Real Estate Association (CREA) and identify the quality of services provided by real estate professionals who are members of CREA. The trademark DDF® is owned by The Canadian Real Estate Association (CREA) and identifies CREA's Data Distribution Facility (DDF®)