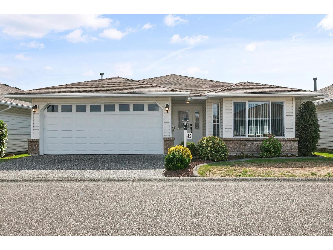
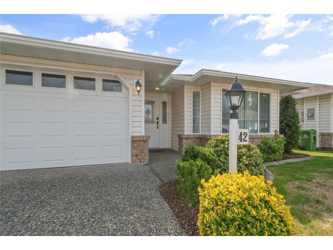
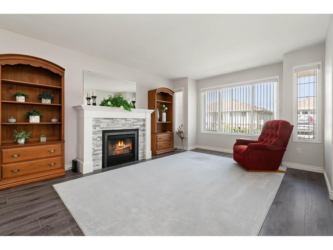
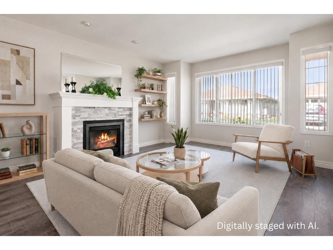
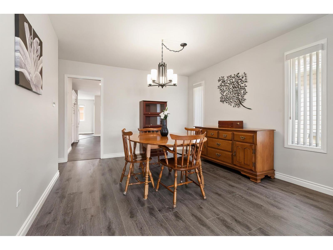
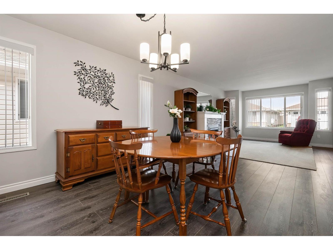
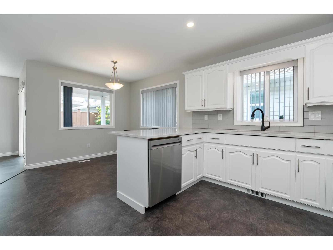
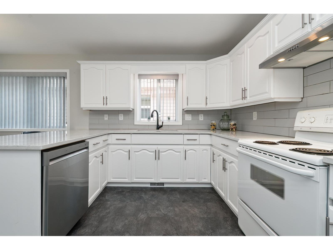
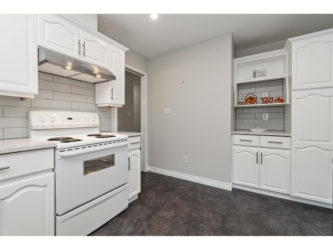
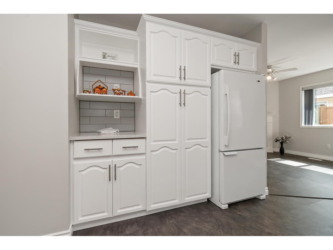
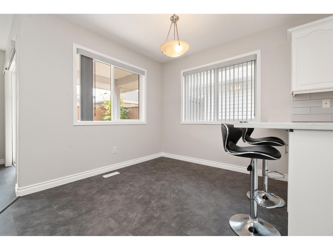
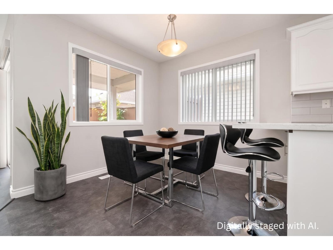
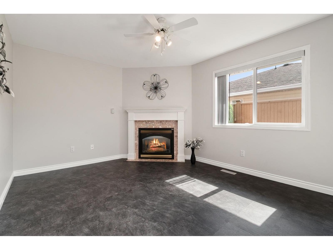
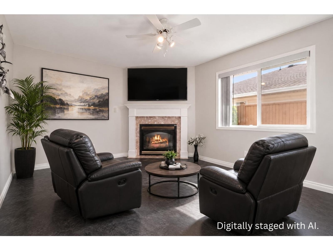
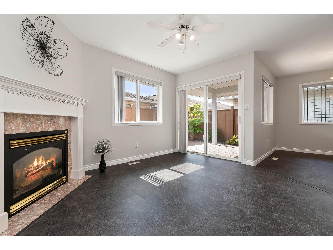
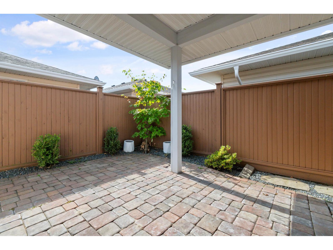
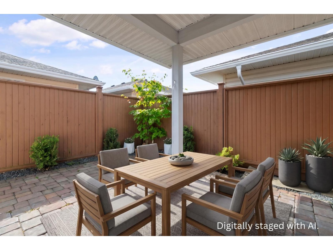
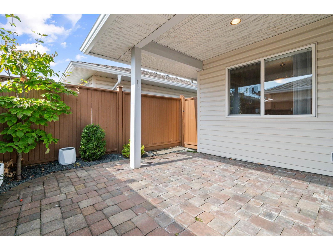
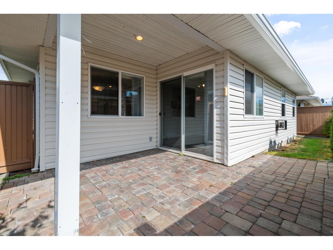
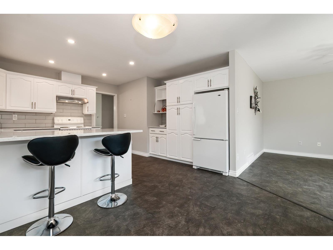
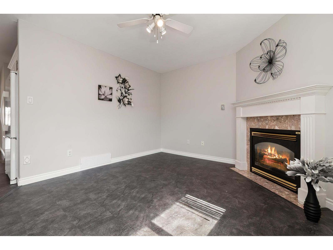
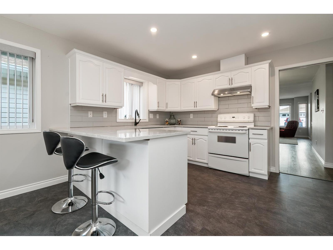
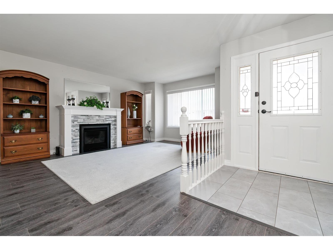
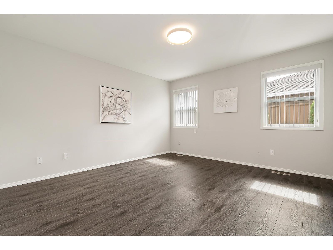
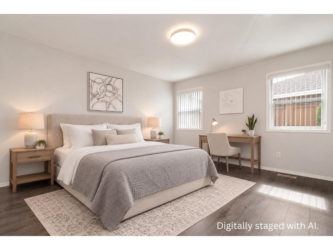
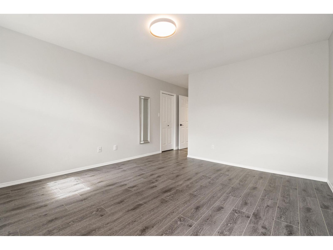
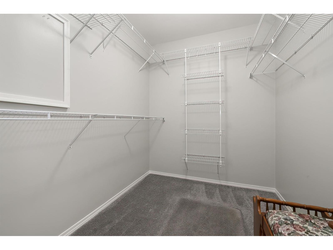
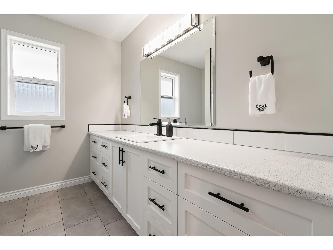
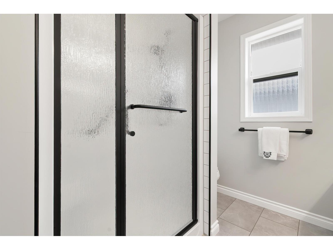
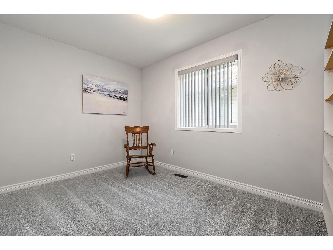
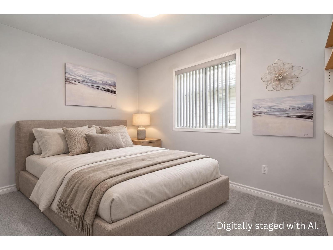
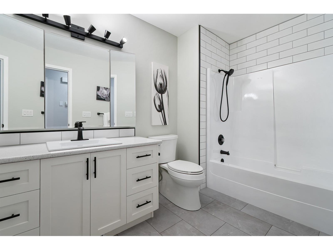
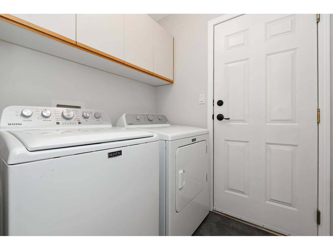
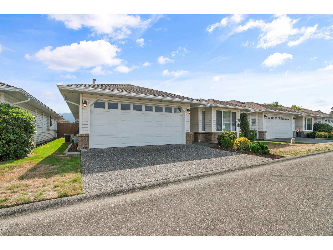
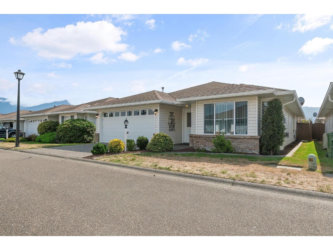
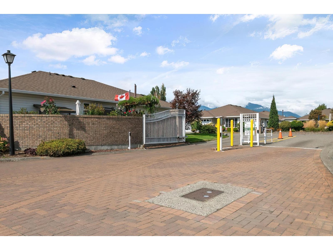
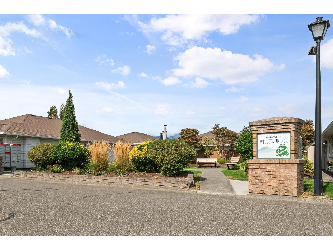
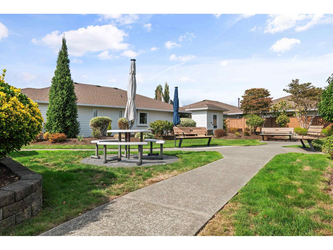
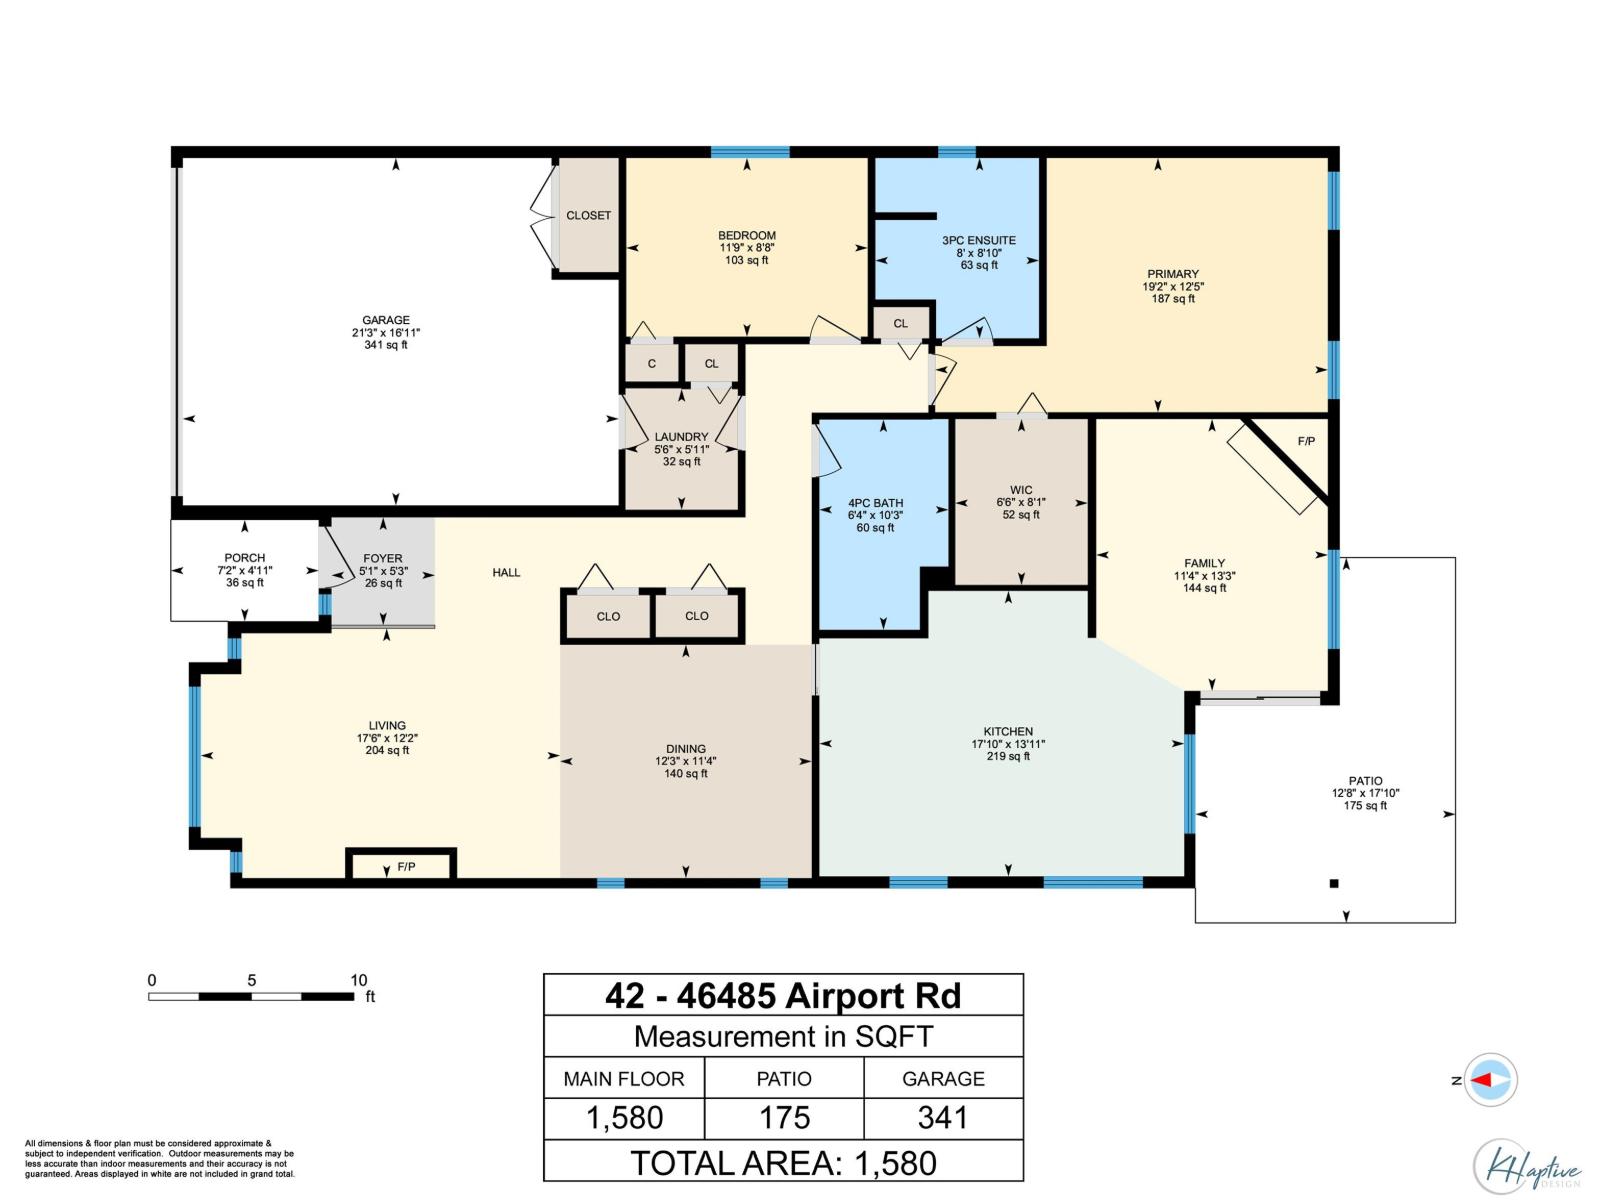
Sought after level entry Rancher wonderfully updated with new windows, lighting and all new flooring throughout. Comfortable living room with new natural gas fireplace. Good sized modern kitchen, all new quartz countertops, inlay sink, backsplash, plenty of cabinets; adjoining eating area and family room with fireplace and sliding doors to a covered patio area with sunny southern exposure. Primary bedrm with walk-in closet, updated ensuite with tile floors and walk-in shower. 2nd bedrm, renovated main bathrm, laundry room, easy access to the double garage, plus park 2 in the driveway, RV parking likely available. Willowbrook Estates is a friendly age 55+ gated community (freehold bareland strata)fees just $230/month. Excellent location, don't delay, view today. (id:44393)
| MLS® Number | R3166728 |
| Property Type | Single Family |
| View Type | Mountain View |
| Bathroom Total | 2 |
| Bedrooms Total | 2 |
| Amenities | Laundry - In Suite |
| Appliances | Washer, Dryer, Refrigerator, Stove, Dishwasher |
| Architectural Style | Ranch |
| Basement Type | Crawl Space |
| Constructed Date | 1992 |
| Construction Style Attachment | Detached |
| Cooling Type | Central Air Conditioning |
| Fireplace Present | Yes |
| Fireplace Total | 2 |
| Heating Fuel | Natural Gas |
| Heating Type | Forced Air |
| Stories Total | 1 |
| Size Interior | 1,580 Ft2 |
| Type | House |
| Garage | 2 |
| R V |
| Acreage | No |
| Size Frontage | 44 Ft |
| Size Irregular | 3466 |
| Size Total | 3466 Sqft |
| Size Total Text | 3466 Sqft |
| Level | Type | Length | Width | Dimensions |
|---|---|---|---|---|
| Main Level | Living Room | 17 ft ,6 in | 12 ft ,2 in | 17 ft ,6 in x 12 ft ,2 in |
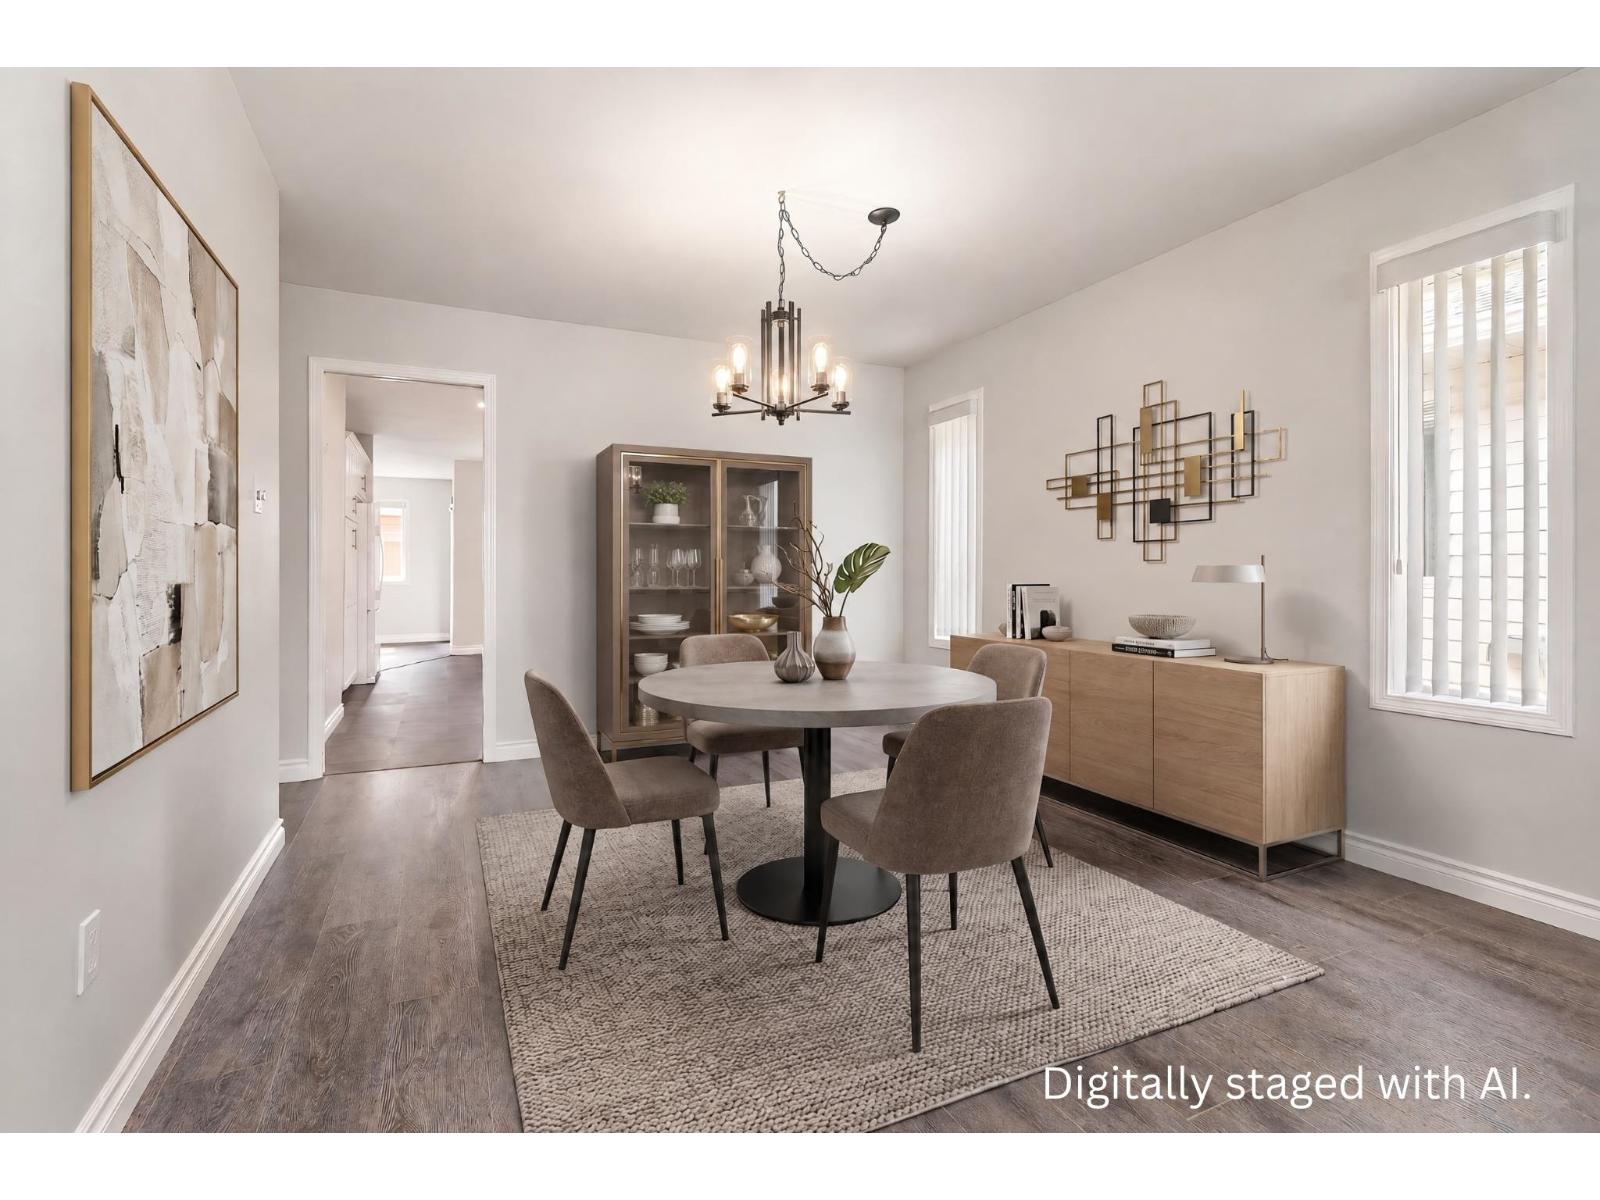
| Main Level | Dining Room | 12 ft ,3 in | 11 ft ,4 in | 12 ft ,3 in x 11 ft ,4 in |
| Main Level | Kitchen | 17 ft ,10 in | 13 ft ,11 in | 17 ft ,10 in x 13 ft ,11 in |
| Main Level | Family Room | 11 ft ,4 in | 13 ft ,3 in | 11 ft ,4 in x 13 ft ,3 in |
| Main Level | Primary Bedroom | 19 ft ,2 in | 12 ft ,5 in | 19 ft ,2 in x 12 ft ,5 in |
| Main Level | Other | 6 ft ,6 in | 8 ft ,1 in | 6 ft ,6 in x 8 ft ,1 in |
| Main Level | Bedroom 2 | 11 ft ,9 in | 12 ft ,5 in | 11 ft ,9 in x 12 ft ,5 in |
| Main Level | Laundry Room | 5 ft ,6 in | 5 ft ,11 in | 5 ft ,6 in x 5 ft ,11 in |
| Main Level | Foyer | 5 ft ,1 in | 5 ft ,3 in | 5 ft ,1 in x 5 ft ,3 in |
https://www.realtor.ca/real-estate/30296243/42-46485-airport-road-chilliwack-proper-south-chilliwack
Contact us for more information
Richard Admiraal

(604) 795-2955
(800) 795-2955
(604) 795-2770
www.homelifeadvantage.com/

The trademarks REALTOR®, REALTORS®, and the REALTOR® logo are controlled by The Canadian Real Estate Association (CREA) and identify real estate professionals who are members of CREA. The trademarks MLS®, Multiple Listing Service® and the associated logos are owned by The Canadian Real Estate Association (CREA) and identify the quality of services provided by real estate professionals who are members of CREA. The trademark DDF® is owned by The Canadian Real Estate Association (CREA) and identifies CREA's Data Distribution Facility (DDF®)