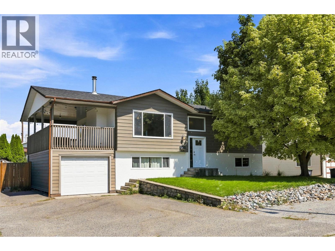
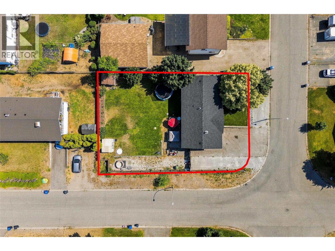
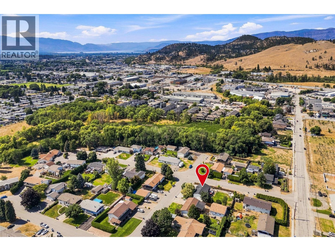
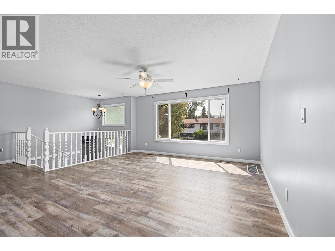
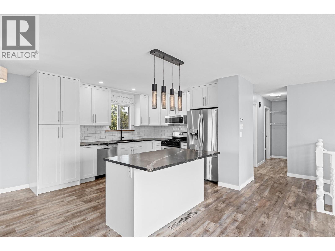
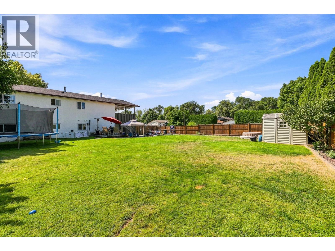
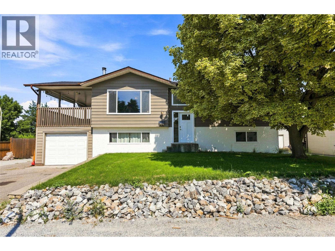
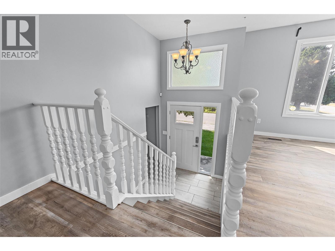
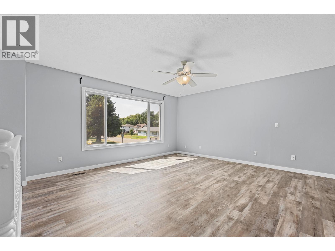
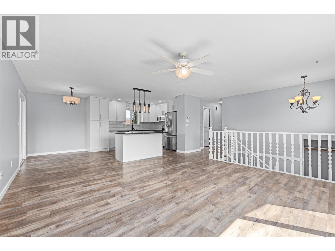
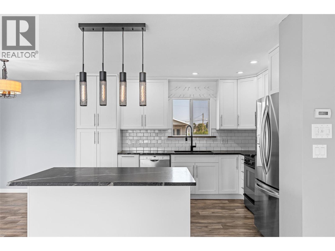
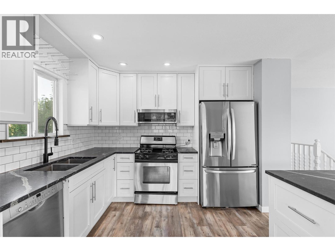
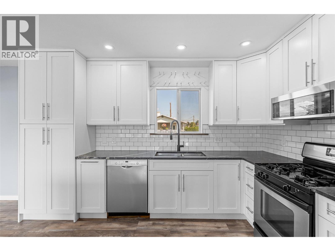
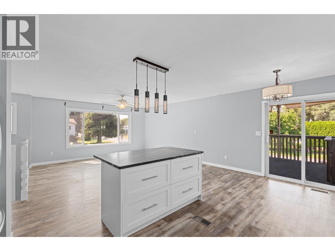
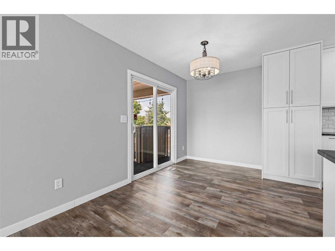
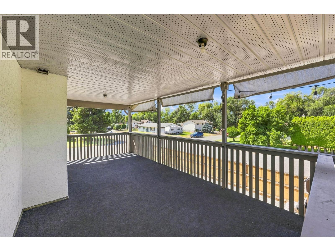
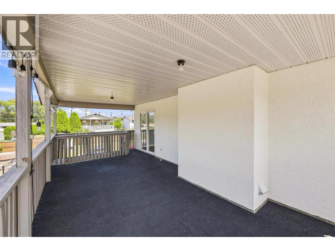
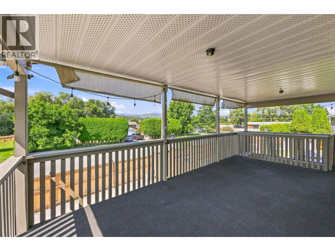
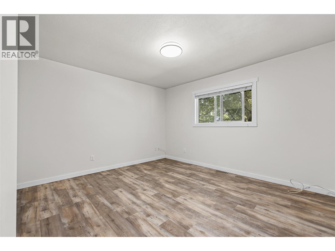
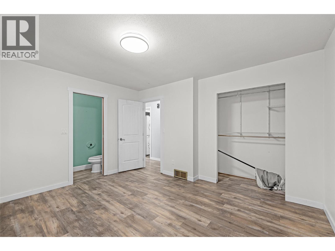
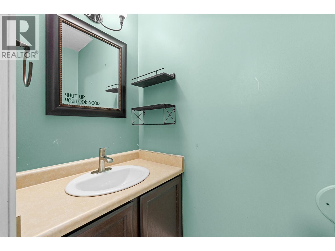
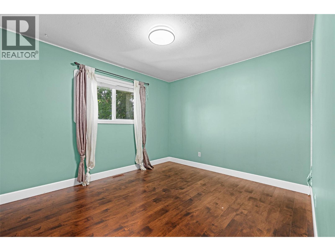
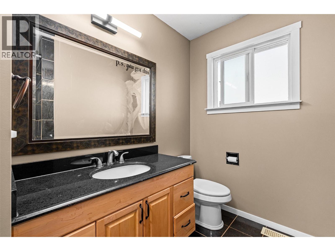
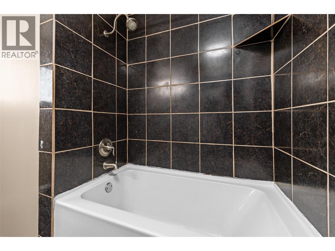
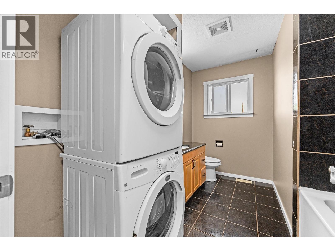
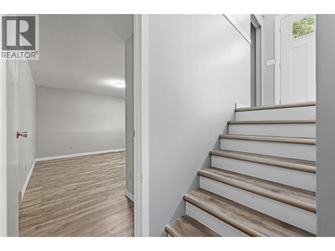
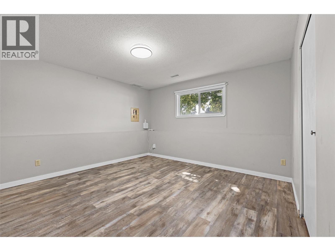
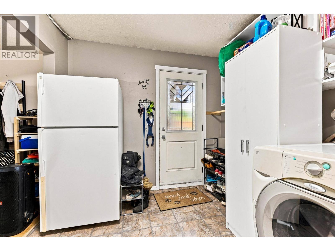
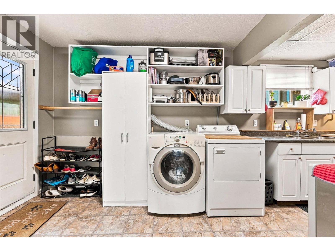
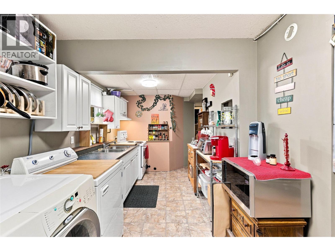
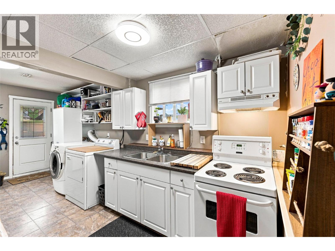
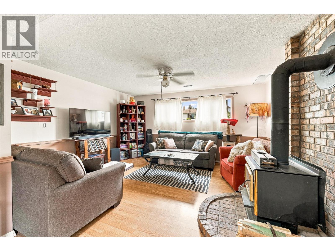
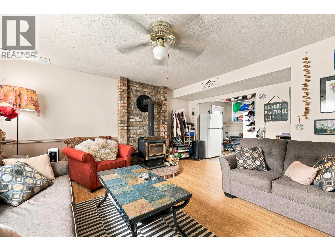
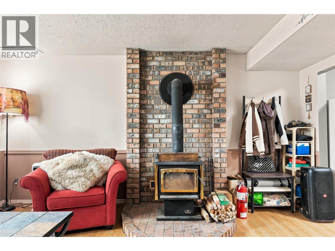
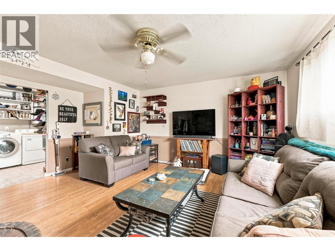
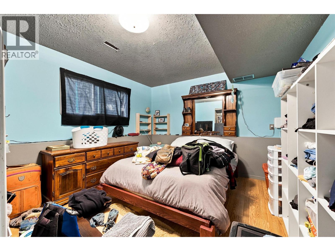
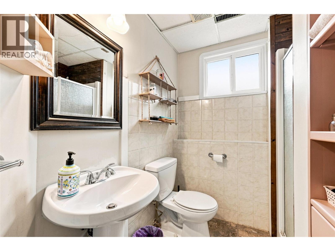
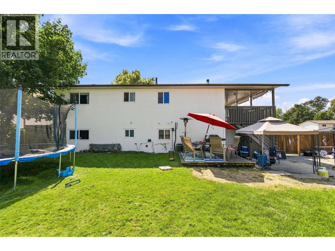
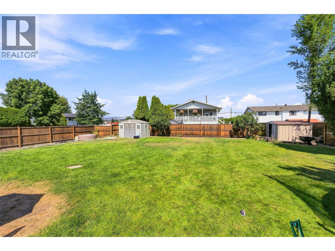
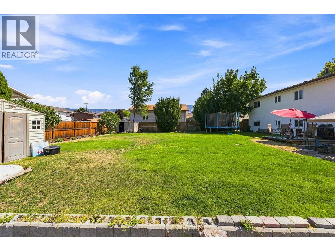
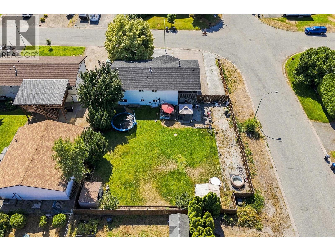

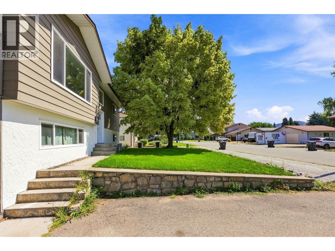
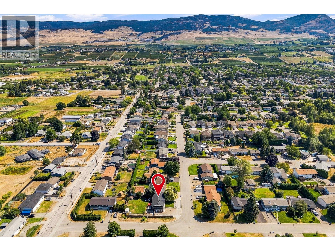
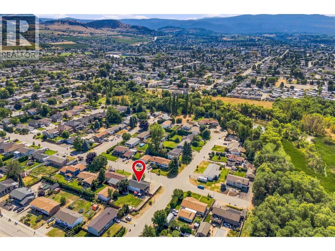
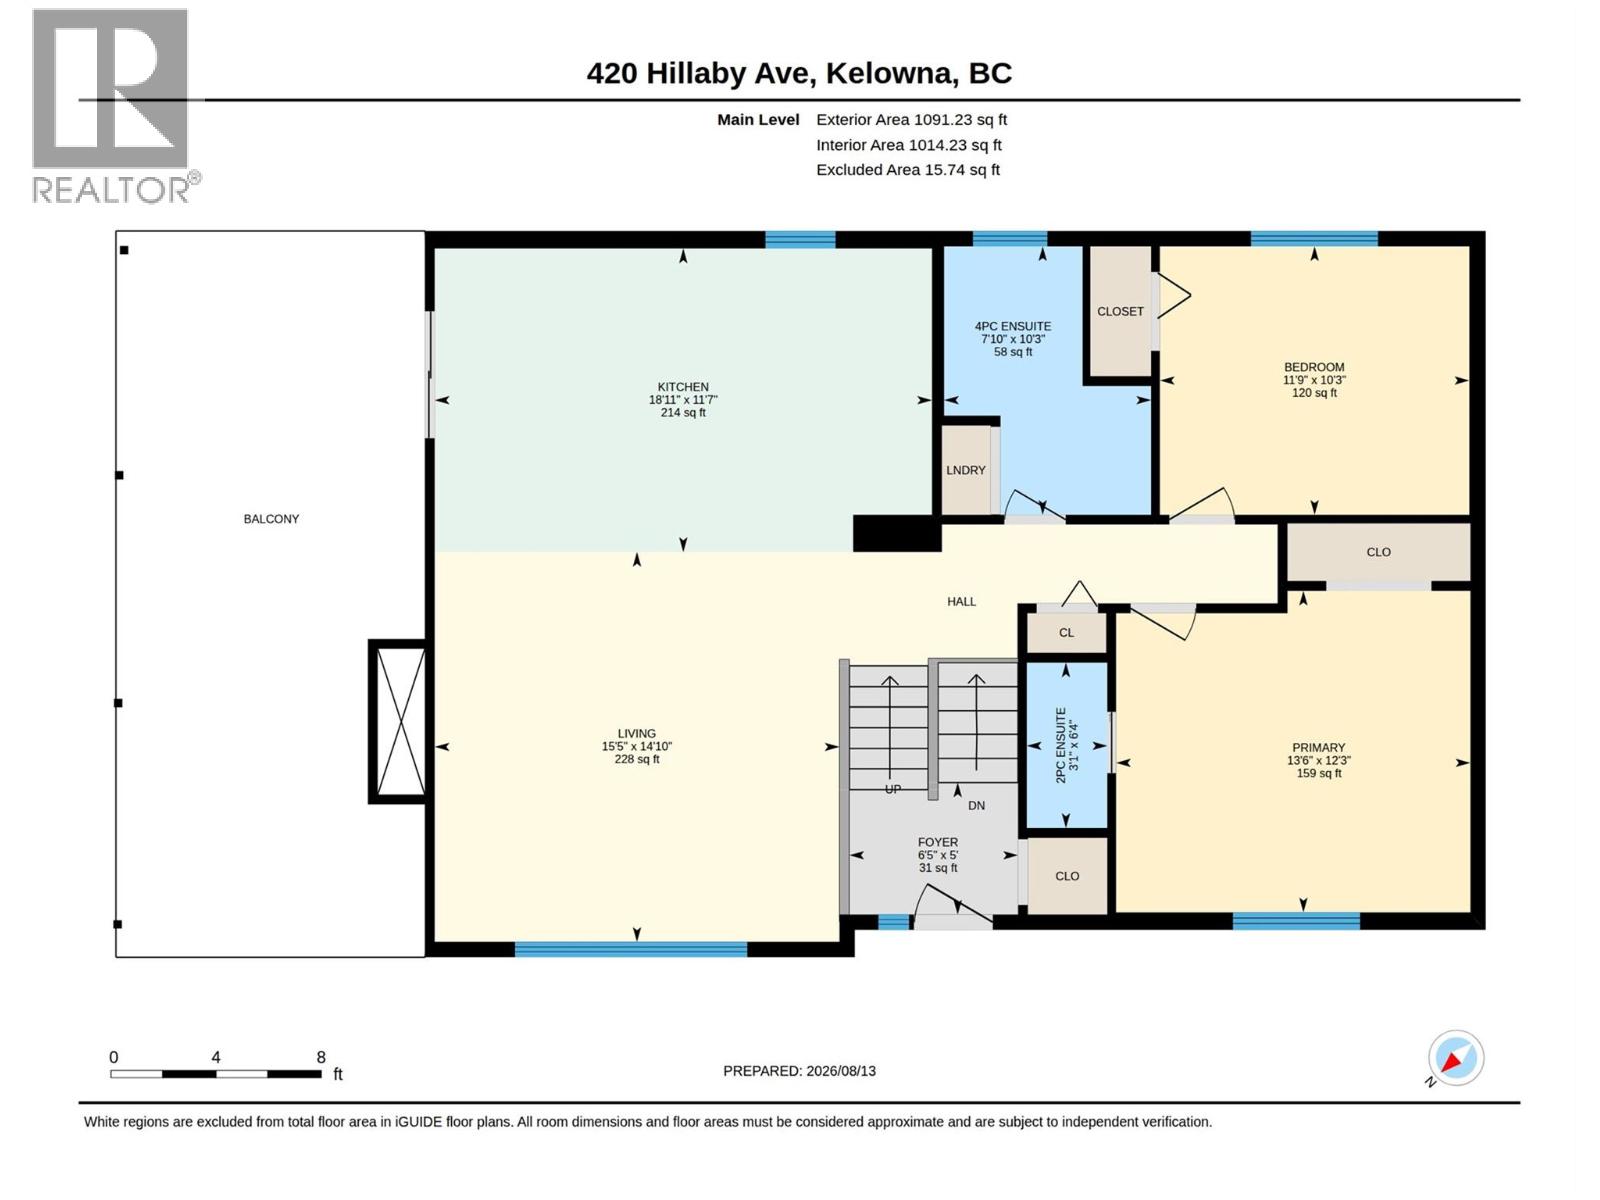
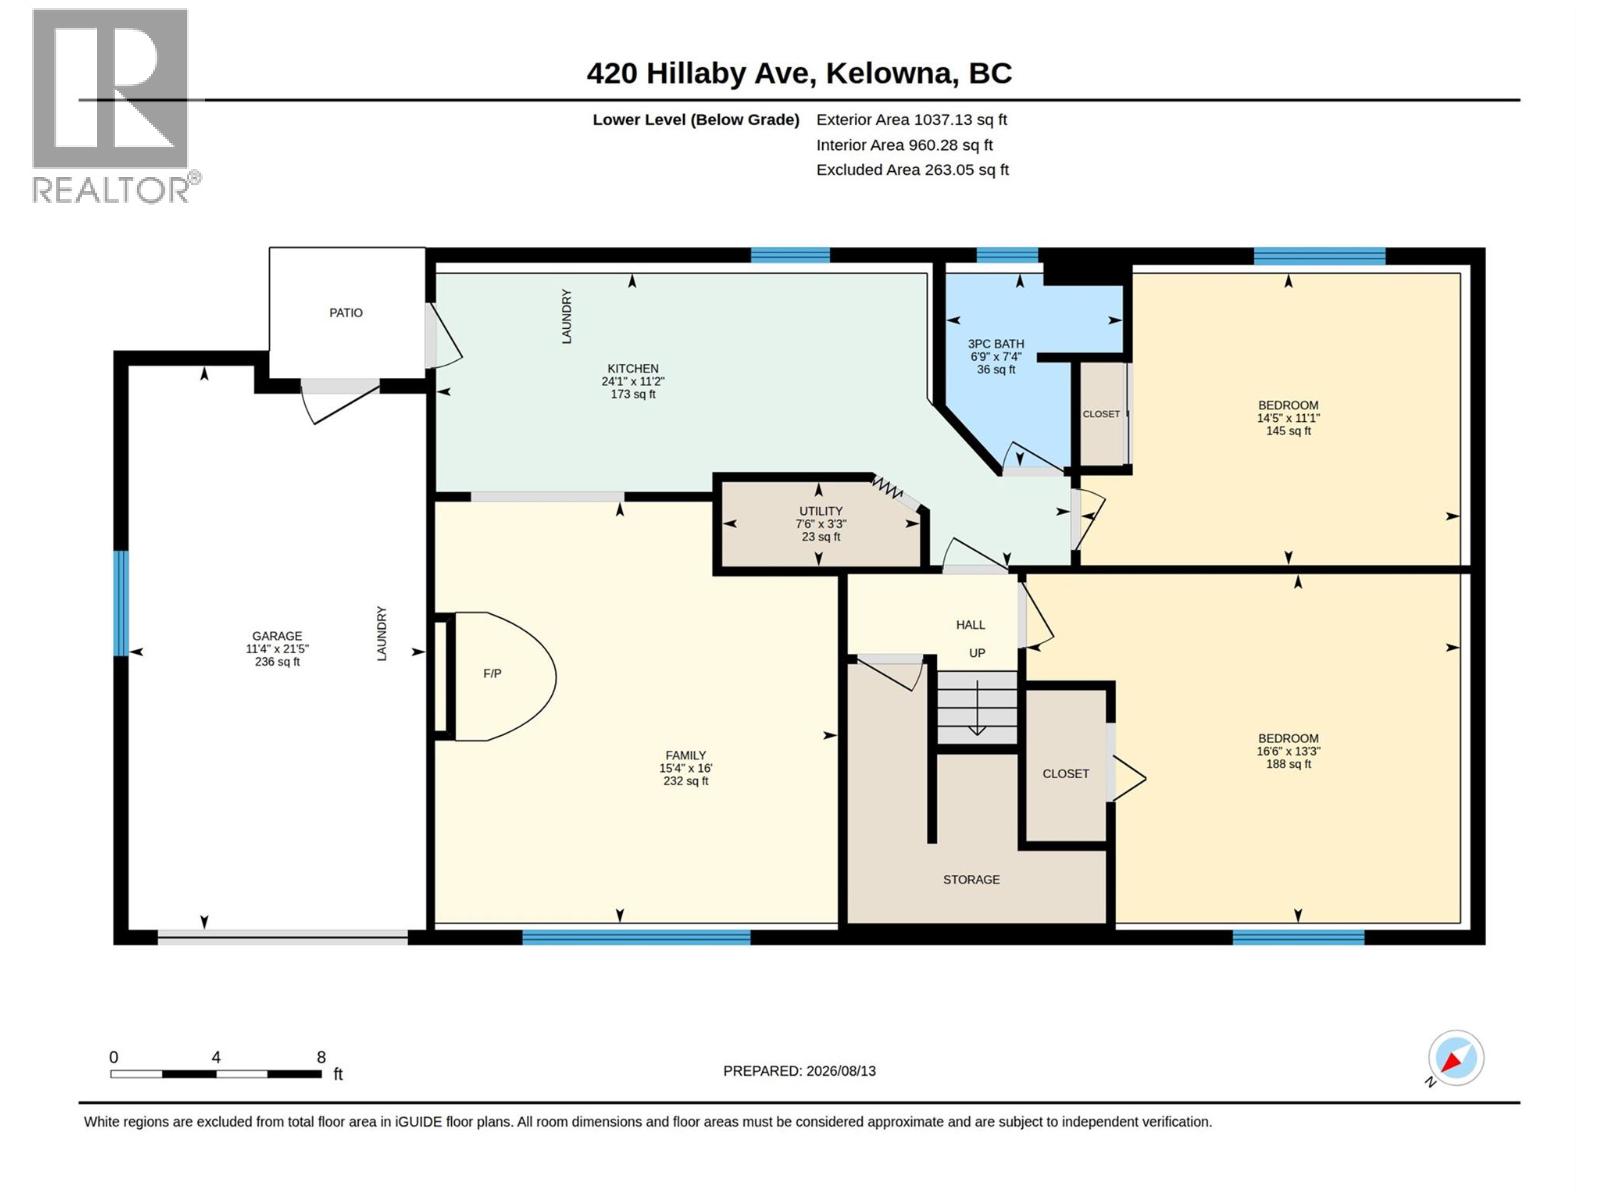
UPDATED & SUITED HOME ON .21 ACRE CORNER LOT! Updated, vacant and ready to enjoy with a separate suite and a spacious backyard, this Rutland North home checks all of the boxes! Set on a spacious .21-acre corner lot, this 2128 sqft home offers 4 beds/ 3 baths and a flexible layout ideal for families, multi-generational living or those looking for added rental potential. The bright main home features 2 bedrooms and 2 bathrooms up, an additional bedroom down and a renovated kitchen with granite counters, a large island and plenty of space to gather. On the lower level, the self-contained 1 bed/ 1 bath suite has its own entrance and laundry for added privacy and convenience. Outside is where this property really shines - a fully fenced backyard offers tons of room for kids, pets, or entertaining, plus an attached single-car garage, and generous driveway and RV parking! Tucked into a quiet, family-friendly neighbourhood near parks, transit and restaurants, with schools, recreation, shopping and daily essentials just minutes away. Come see how much space, flexibility and value this home has to offer. Contact us today to book your private showing! (id:44393)
| MLS® Number | 10396142 |
| Property Type | Single Family |
| Neigbourhood | Rutland North |
| Amenities Near By | Golf Nearby, Airport, Park, Schools, Shopping |
| Community Features | Rural Setting |
| Features | Level Lot, Corner Site, Central Island, One Balcony |
| Parking Space Total | 7 |
| Bathroom Total | 3 |
| Bedrooms Total | 4 |
| Appliances | Refrigerator, Dishwasher, Dryer, Range - Gas, Microwave, Washer, Washer/dryer Stack-up |
| Architectural Style | Multi-level |
| Basement Type | Full |
| Constructed Date | 1985 |
| Construction Style Attachment | Detached |
| Construction Style Split Level | Other |
| Cooling Type | Central Air Conditioning |
| Exterior Finish | Aluminum, Stucco |
| Fire Protection | Smoke Detector Only |
| Fireplace Fuel | Wood |
| Fireplace Present | Yes |
| Fireplace Total | 1 |
| Fireplace Type | Conventional |
| Flooring Type | Laminate, Linoleum, Tile, Vinyl |
| Half Bath Total | 1 |
| Heating Type | Forced Air, See Remarks |
| Roof Material | Asphalt Shingle |
| Roof Style | Unknown |
| Stories Total | 2 |
| Size Interior | 2,128 Ft2 |
| Type | House |
| Utility Water | Municipal Water |
| Attached Garage | 1 |
| Access Type | Easy Access |
| Acreage | No |
| Fence Type | Fence |
| Land Amenities | Golf Nearby, Airport, Park, Schools, Shopping |
| Landscape Features | Level, Underground Sprinkler |
| Sewer | Municipal Sewage System |
| Size Irregular | 0.21 |
| Size Total | 0.21 Ac|under 1 Acre |
| Size Total Text | 0.21 Ac|under 1 Acre |
| Level | Type | Length | Width | Dimensions |
|---|---|---|---|---|
| Lower Level | Utility Room | 3'3'' x 7'6'' | ||
| Lower Level | Other | 21'5'' x 11'4'' | ||
| Lower Level | Bedroom | 13'3'' x 16'6'' | ||
| Main Level | Primary Bedroom | 12'3'' x 13'6'' | ||
| Main Level | Living Room | 14'10'' x 15'5'' | ||
| Main Level | Kitchen | 11'7'' x 18'11'' | ||
| Main Level | Foyer | 5' x 6'5'' | ||
| Main Level | Bedroom | 10'3'' x 11'9'' | ||
| Main Level | 4pc Ensuite Bath | 10'3'' x 7'10'' | ||
| Main Level | 2pc Ensuite Bath | 6'4'' x 3'1'' | ||
| Additional Accommodation | Kitchen | 11'2'' x 24'1'' | ||
| Additional Accommodation | Living Room | 16' x 15'4'' | ||
| Additional Accommodation | Primary Bedroom | 11'1'' x 14'5'' | ||
| Additional Accommodation | Full Bathroom | 7'4'' x 6'9'' |
https://www.realtor.ca/real-estate/30158590/420-hillaby-avenue-kelowna-rutland-north
Contact us for more information
Tj Dumonceaux
Personal Real Estate Corporation

(250) 860-1100
(250) 860-0595
royallepagekelowna.com/
Maggie Demers
(250) 860-1100
(250) 860-0595
royallepagekelowna.com/
Mike De Dood
Personal Real Estate Corporation
(250) 860-1100
(250) 860-0595
royallepagekelowna.com/

The trademarks REALTOR®, REALTORS®, and the REALTOR® logo are controlled by The Canadian Real Estate Association (CREA) and identify real estate professionals who are members of CREA. The trademarks MLS®, Multiple Listing Service® and the associated logos are owned by The Canadian Real Estate Association (CREA) and identify the quality of services provided by real estate professionals who are members of CREA. The trademark DDF® is owned by The Canadian Real Estate Association (CREA) and identifies CREA's Data Distribution Facility (DDF®)