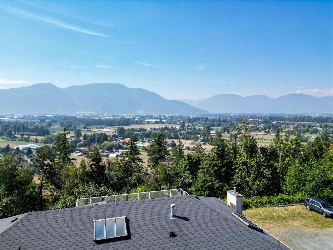
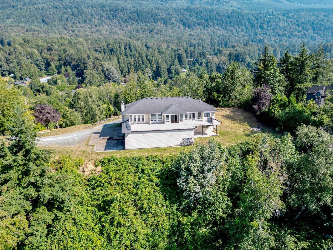
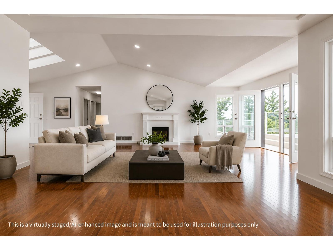
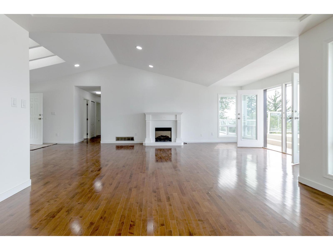
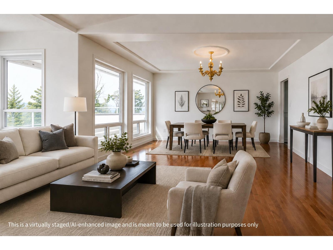
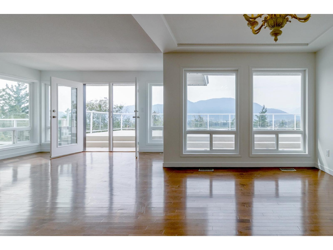
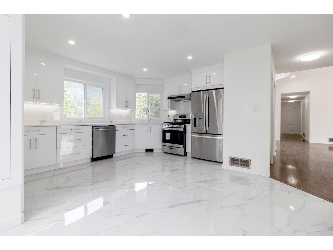
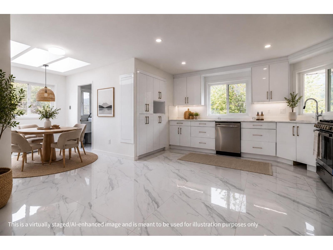
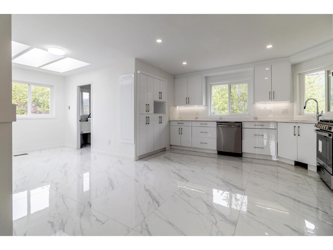
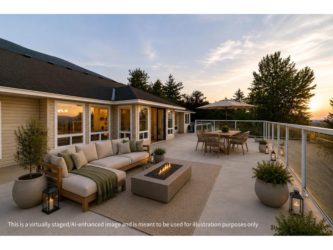
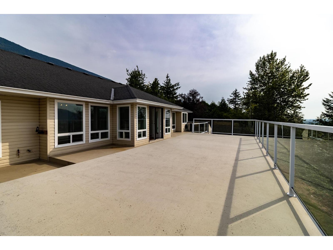
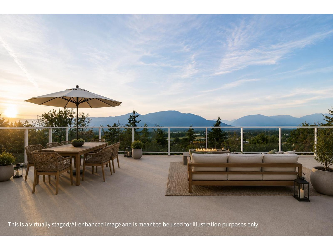
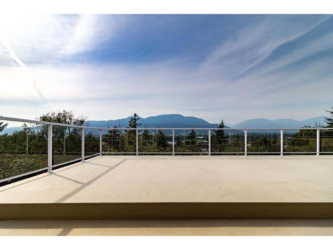
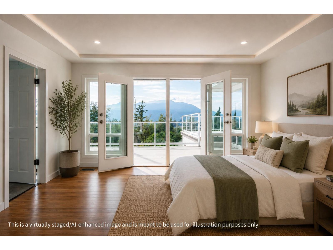
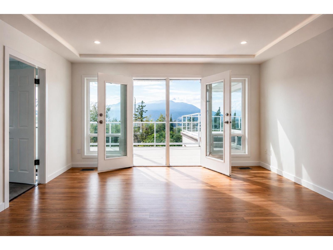
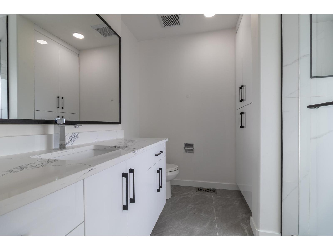
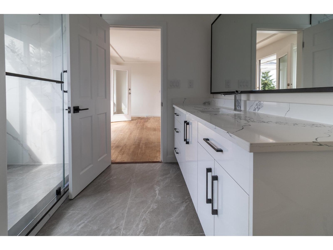
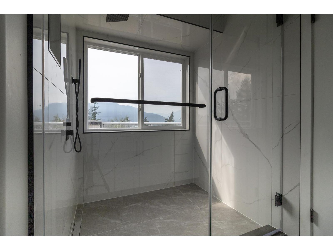
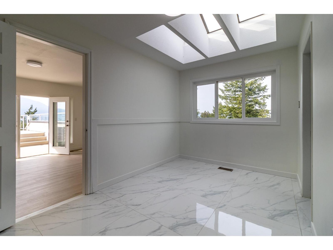
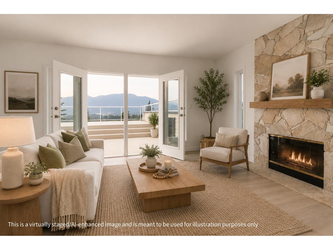
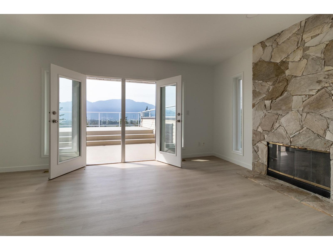
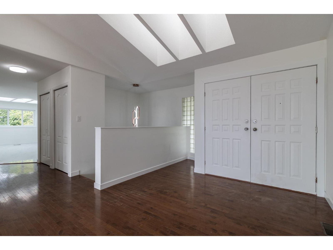
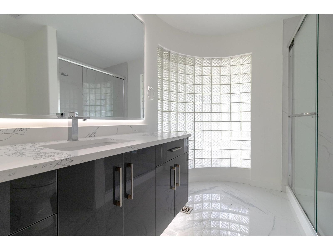
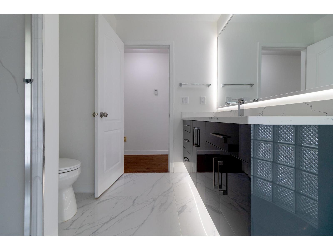
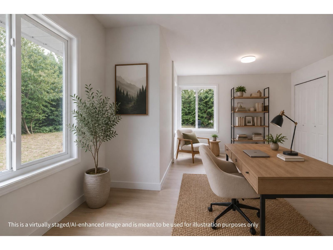
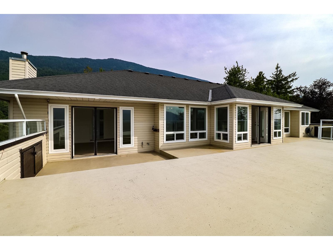
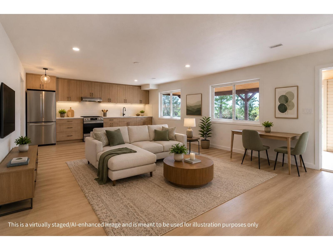
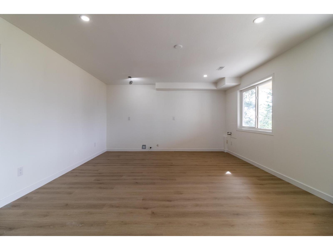
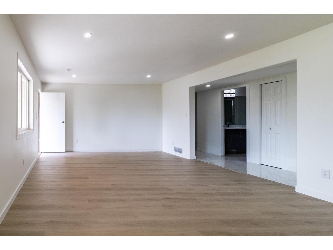
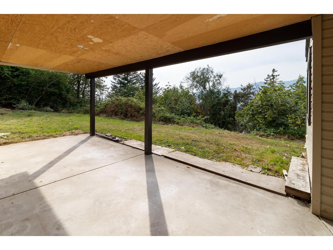
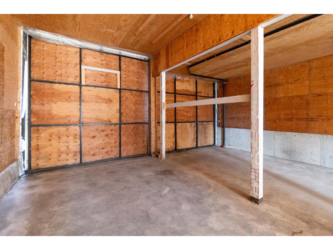
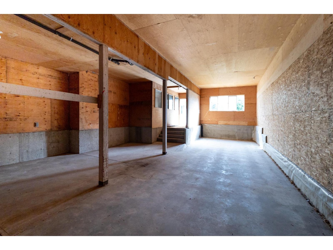
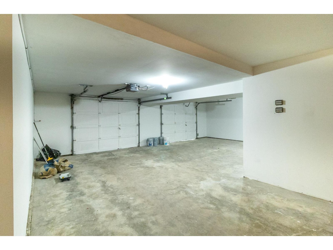
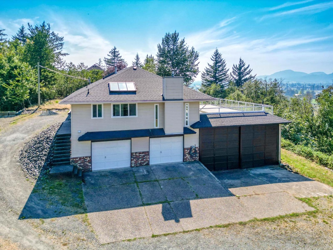
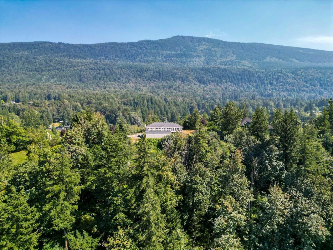
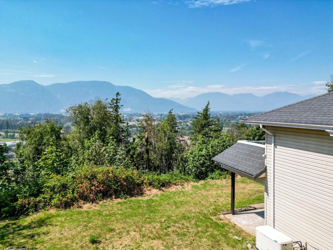
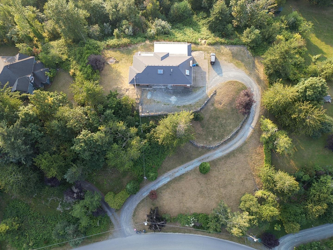
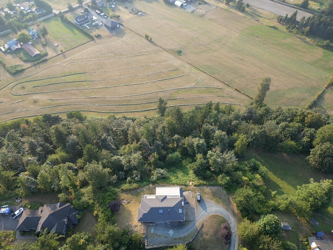
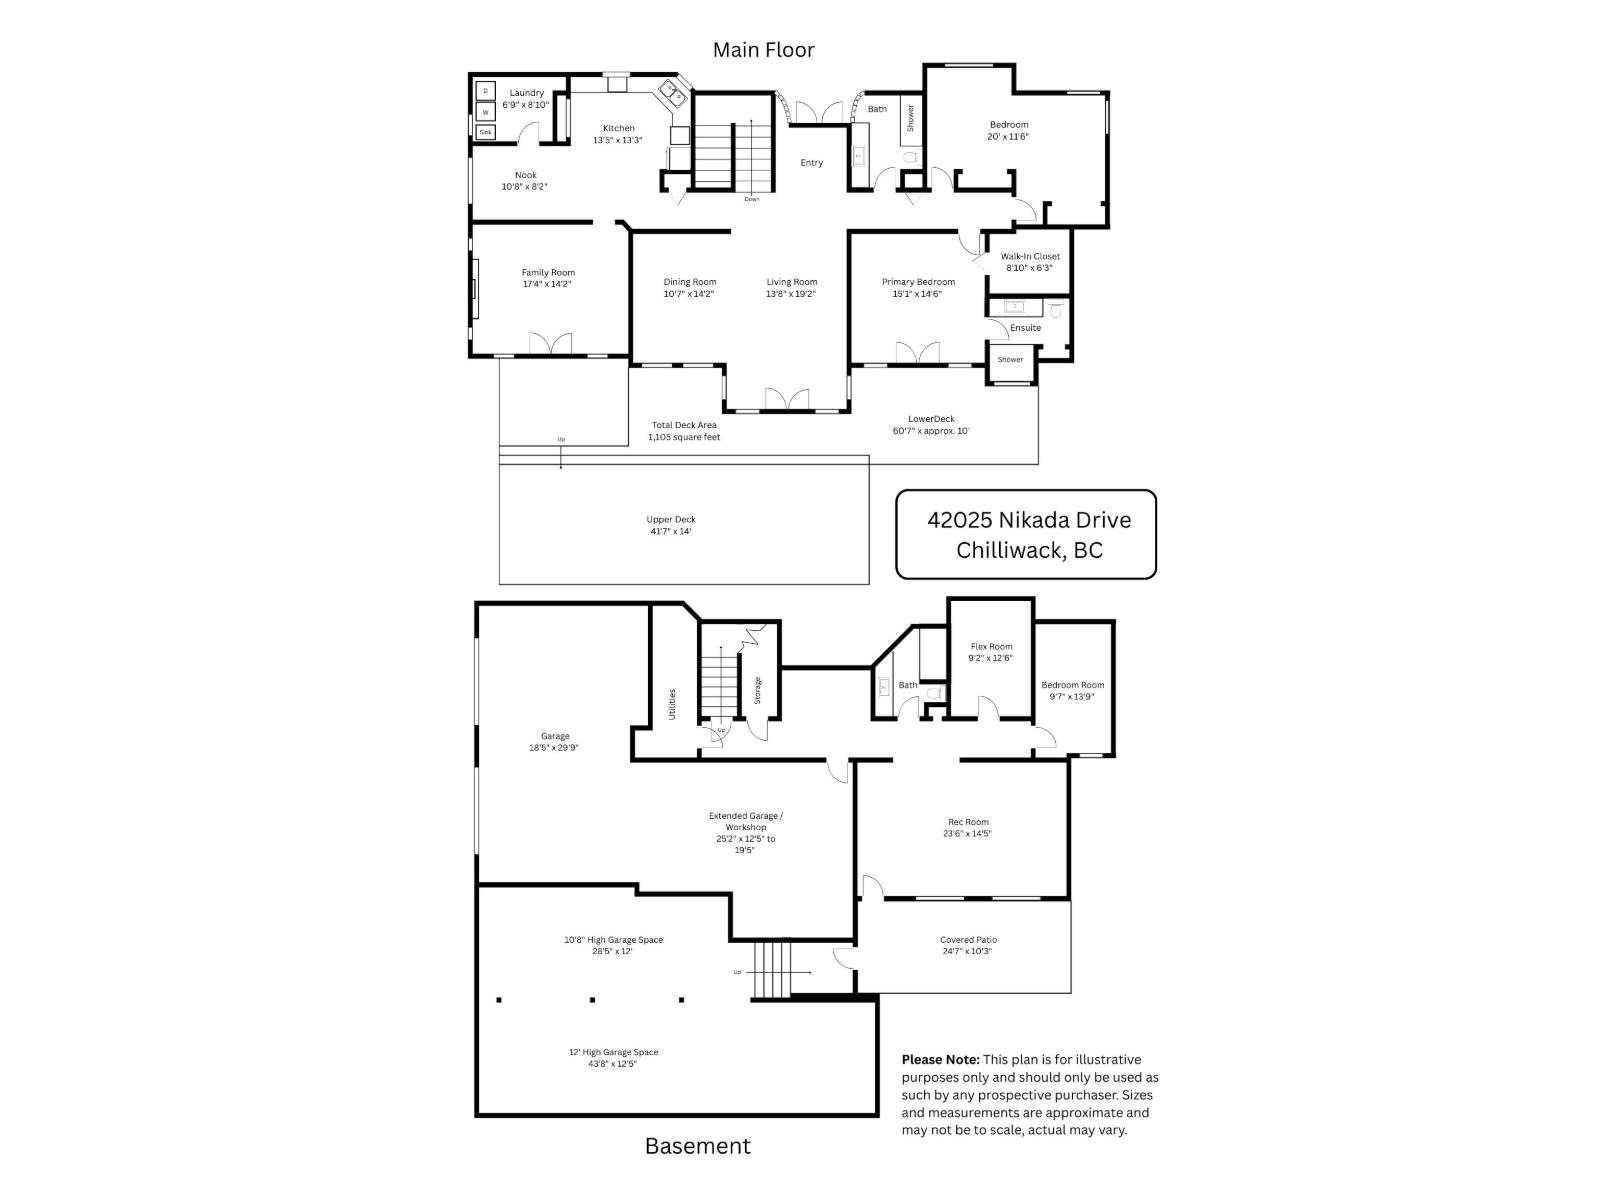
Welcome to the BEST VIEWS in Yarrow! Soak in breathtaking valley & mountain views from your massive 1,100+ sq ft private deck. An entertainer's dream and peaceful retreat, this home offers exceptional privacy, oversized windows, vaulted ceilings, & over $100,000 in recent renovations. The main floor features spacious living, dining and family rooms, a bright kitchen with breakfast nook, a stunning primary suite and a large second bedroom (could be converted back to two bedrooms). Double garage PLUS workshop area AND 900 sqft attached shop with 12' doors"-ideal for trades, automotive or hobbies. Down has separate entrance & potential for suite. Set on over 2.5 acres of rolling parklike landscape in Majuba Hill, this private escape is only minutes to shopping, schools, recreation and Hwy 1! (id:44393)
| MLS® Number | R3149285 |
| Property Type | Single Family |
| Storage Type | Storage |
| Structure | Workshop |
| View Type | City View, Mountain View |
| Bathroom Total | 3 |
| Bedrooms Total | 3 |
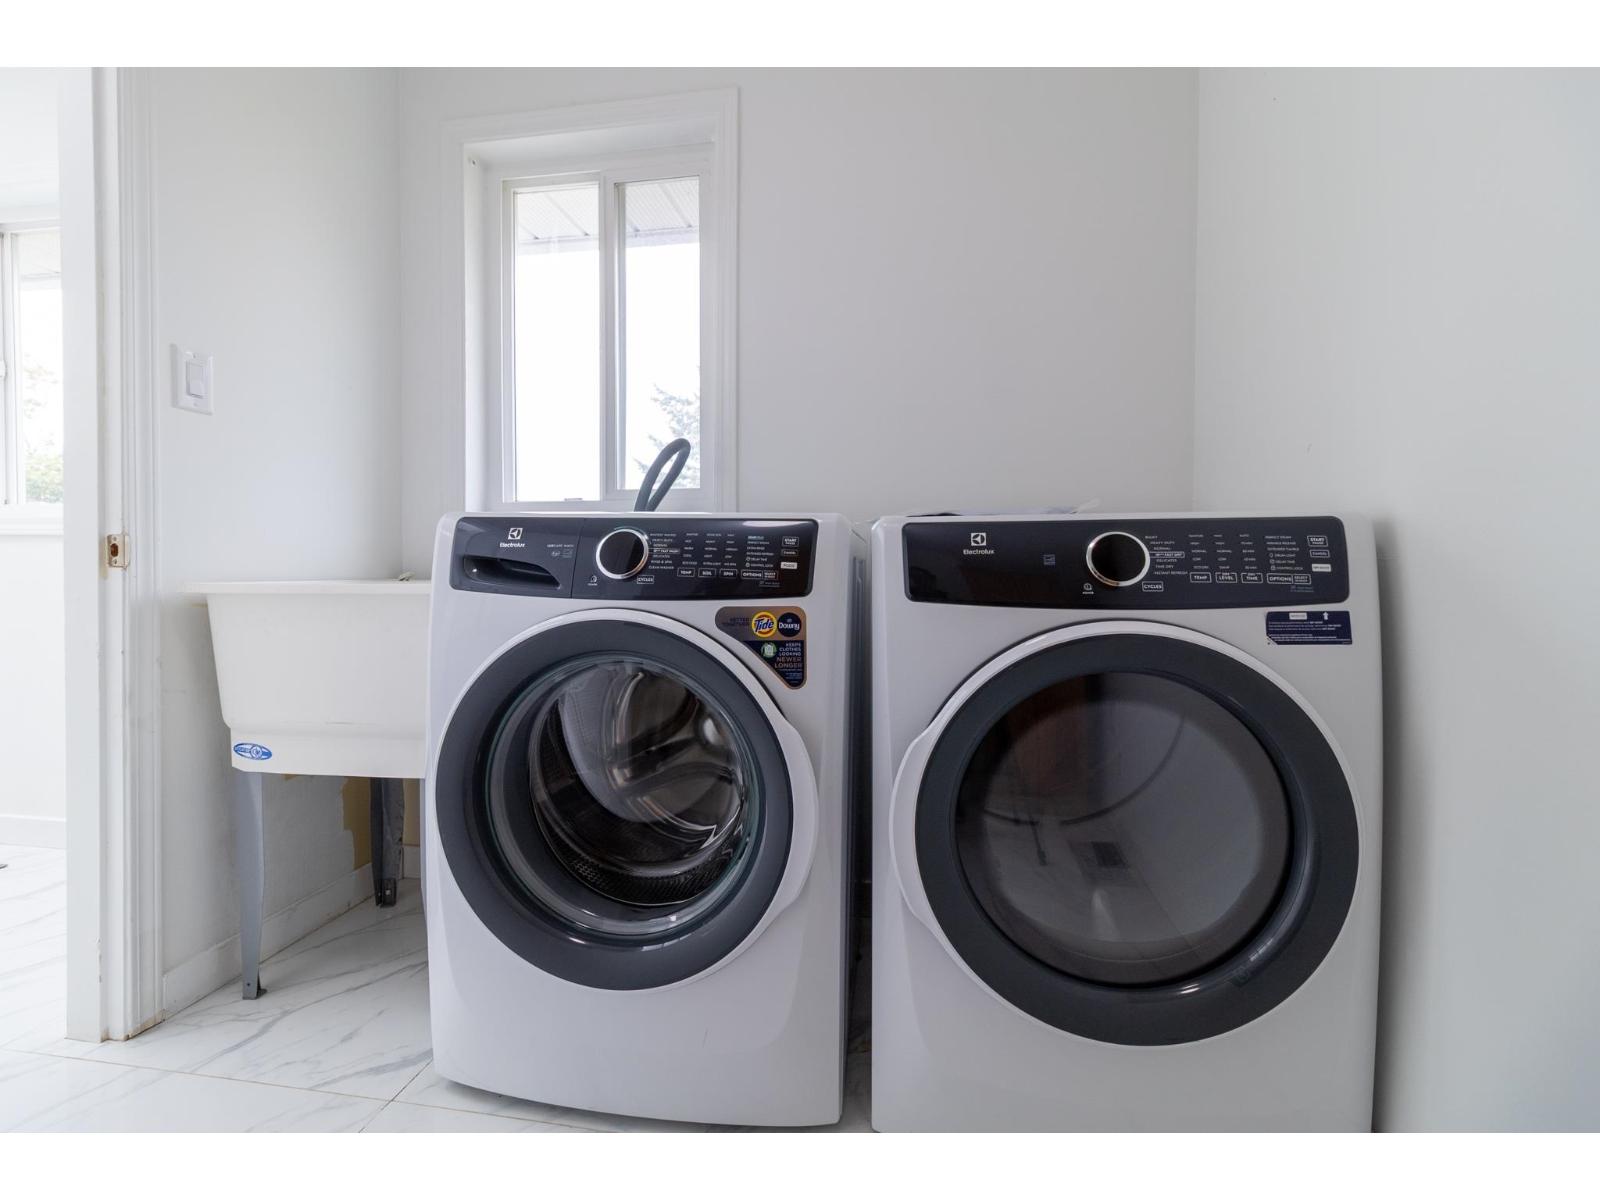
| Appliances | Washer, Dryer, Refrigerator, Stove, Dishwasher |
| Basement Development | Finished |
| Basement Type | Unknown (finished) |
| Constructed Date | 1993 |
| Construction Style Attachment | Detached |
| Fireplace Present | Yes |
| Fireplace Total | 2 |
| Heating Type | Forced Air |
| Stories Total | 2 |
| Size Interior | 3,265 Ft2 |
| Type | House |
| Garage | 2 |
| Open | |
| Integrated Garage |
| Acreage | Yes |
| Size Frontage | 156 Ft |
| Size Irregular | 115187 |
| Size Total | 115187 Sqft |
| Size Total Text | 115187 Sqft |
| Level | Type | Length | Width | Dimensions |
|---|---|---|---|---|
| Lower Level | Recreational, Games Room | 14 ft ,5 in | 23 ft ,6 in | 14 ft ,5 in x 23 ft ,6 in |
| Lower Level | Bedroom 3 | 9 ft ,7 in | 13 ft ,9 in | 9 ft ,7 in x 13 ft ,9 in |
| Lower Level | Flex Space | 9 ft ,2 in | 12 ft ,6 in | 9 ft ,2 in x 12 ft ,6 in |
| Main Level | Foyer | 7 ft ,7 in | 10 ft ,4 in | 7 ft ,7 in x 10 ft ,4 in |
| Main Level | Living Room | 13 ft ,8 in | 19 ft ,2 in | 13 ft ,8 in x 19 ft ,2 in |
| Main Level | Dining Room | 10 ft ,7 in | 14 ft ,2 in | 10 ft ,7 in x 14 ft ,2 in |
| Main Level | Kitchen | 13 ft ,5 in | 13 ft ,3 in | 13 ft ,5 in x 13 ft ,3 in |
| Main Level | Dining Nook | 10 ft ,8 in | 8 ft ,2 in | 10 ft ,8 in x 8 ft ,2 in |
| Main Level | Family Room | 17 ft ,4 in | 14 ft ,2 in | 17 ft ,4 in x 14 ft ,2 in |
| Main Level | Primary Bedroom | 15 ft ,1 in | 14 ft ,6 in | 15 ft ,1 in x 14 ft ,6 in |
| Main Level | Bedroom 2 | 20 ft | 11 ft ,6 in | 20 ft x 11 ft ,6 in |
| Main Level | Laundry Room | 6 ft ,9 in | 8 ft ,10 in | 6 ft ,9 in x 8 ft ,10 in |
| Main Level | Other | 8 ft ,10 in | 6 ft ,3 in | 8 ft ,10 in x 6 ft ,3 in |
https://www.realtor.ca/real-estate/30073430/42025-nikada-drive-majuba-hill-yarrow
Contact us for more information
Jennie Schanick
Personal Real Estate Corporation

(604) 755-3302
www.remaxtruepeak.com/

The trademarks REALTOR®, REALTORS®, and the REALTOR® logo are controlled by The Canadian Real Estate Association (CREA) and identify real estate professionals who are members of CREA. The trademarks MLS®, Multiple Listing Service® and the associated logos are owned by The Canadian Real Estate Association (CREA) and identify the quality of services provided by real estate professionals who are members of CREA. The trademark DDF® is owned by The Canadian Real Estate Association (CREA) and identifies CREA's Data Distribution Facility (DDF®)