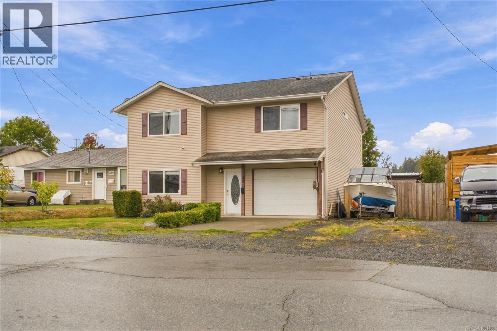
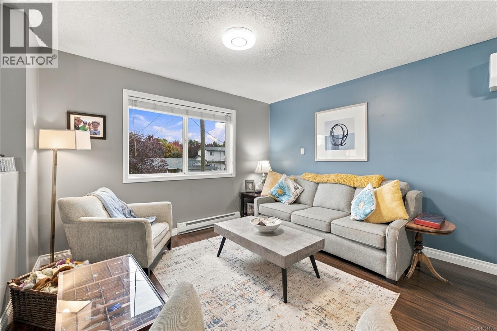
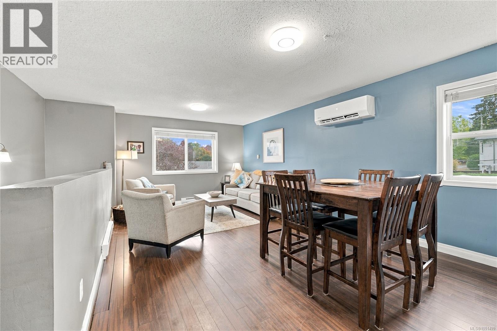
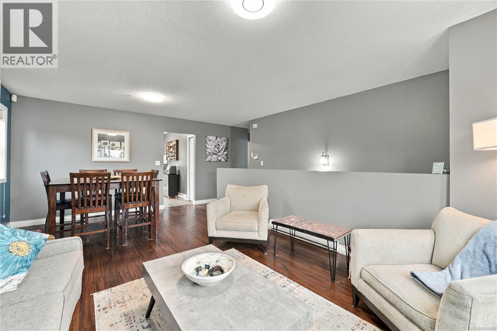
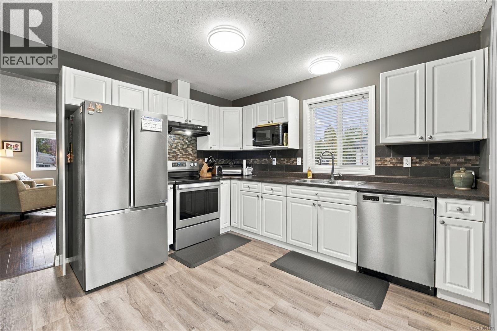
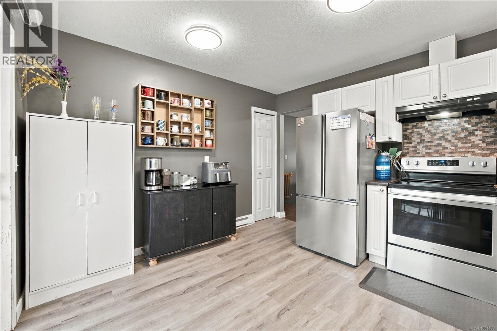
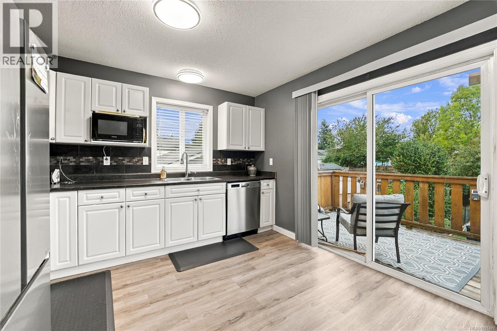
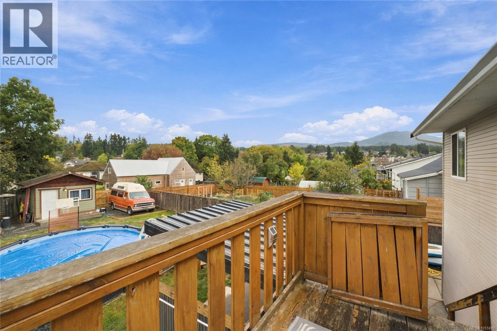
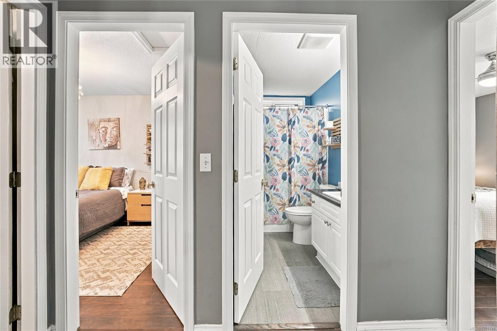
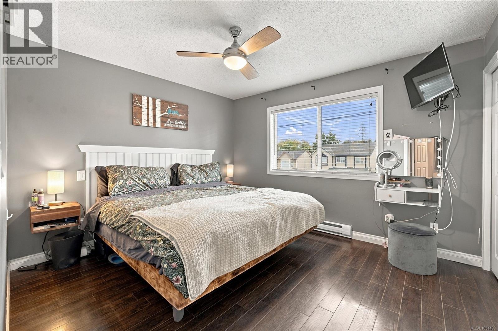
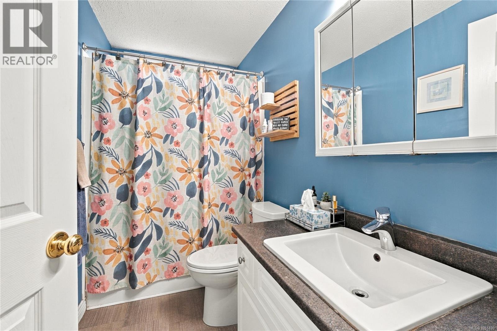
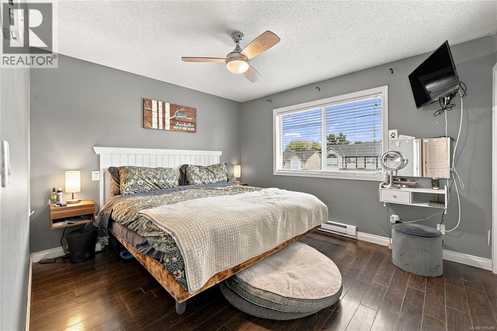
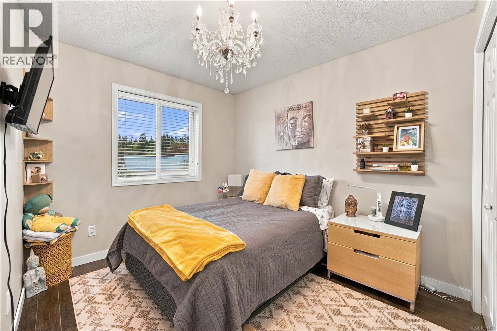
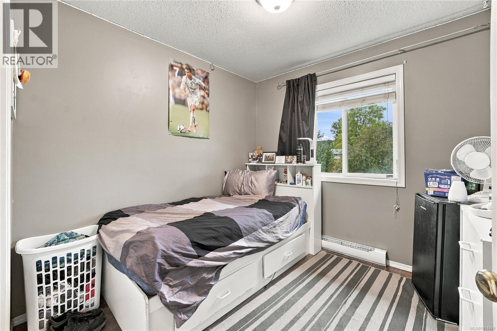
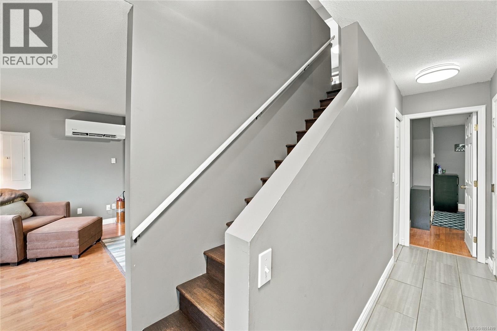
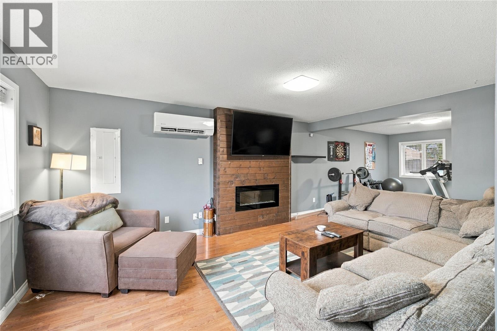
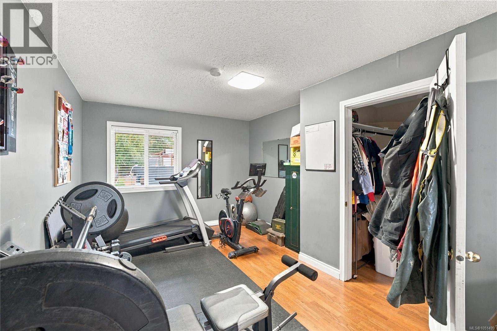
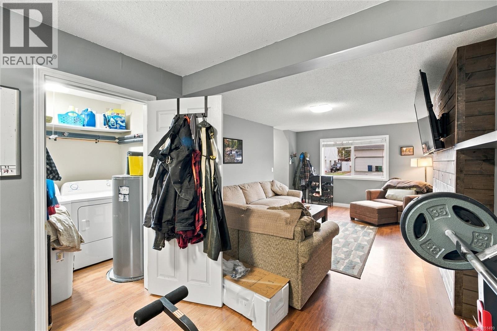
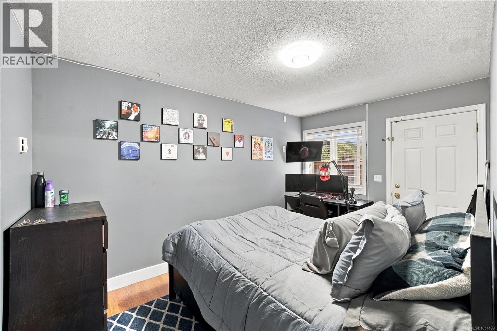
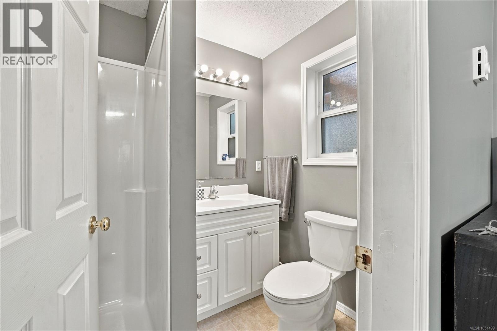
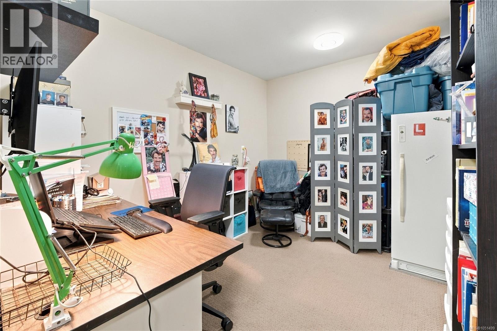
Welcome to backyard living at its absolute best, just 5 minutes from downtown Nanaimo! Set in a convenient South Nanaimo neighbourhood, this home offers the space, flexibility, and outdoor lifestyle that are so hard to find this close to the city. The flat, level, fully fenced lot is the star of the show, framed by beautiful mountain views. Lane access through a large gate gives you a second entry onto the property, perfect for bringing in the boat, trailer, or work vehicle, and there's ample parking for the whole family plus guests. Even better, the lot is zoned for a carriage house, opening the door to a mortgage helper, a home for extended family, or a smart long term investment. Step out back and you'll never want to leave. Cool off in the above ground pool on hot summer days, then unwind under the stars in the covered hot tub. The covered BBQ and lounge area is made for entertaining, rain or shine, whether it's weekend barbecues with friends or quiet evenings outdoors. Kids and pets will love the fully fenced yard, and a shed provides handy storage for tools, bikes, and pool gear. Inside, an efficient heat pump keeps the home comfortable in every season, warm in winter and cool in summer. The downstairs bedroom offers wonderful flexibility, with its own private bathroom and its own exterior door, so a student, visiting guest, teenager, or extended family member can come and go without walking through the home. The location makes everyday life easy. Schools at all three levels are close by, along with shopping, a pharmacy, and a bus route right nearby. Commuters will appreciate the quick access to the Nanaimo Parkway, and downtown's restaurants, waterfront, and amenities are only 5 minutes away. With mountain views, a backyard made for summer, carriage house potential, and room for all your toys, this South Nanaimo gem checks every box. Book your showing today! Room Measurements are approximate (id:44393)
| MLS® Number | 1051499 |
| Property Type | Single Family |
| Neigbourhood | South Nanaimo |
| Parking Space Total | 3 |
| Plan | Vip1335 |
| Structure | Shed |
| View Type | Mountain View |
| Bathroom Total | 2 |
| Bedrooms Total | 4 |
| Constructed Date | 1998 |
| Cooling Type | Air Conditioned |
| Heating Type | Heat Pump |
| Size Interior | 1,810 Ft2 |
| Type | House |
| Access Type | Road Access |
| Acreage | No |
| Size Irregular | 6716 |
| Size Total | 6716 Sqft |
| Size Total Text | 6716 Sqft |
| Zoning Type | Residential |
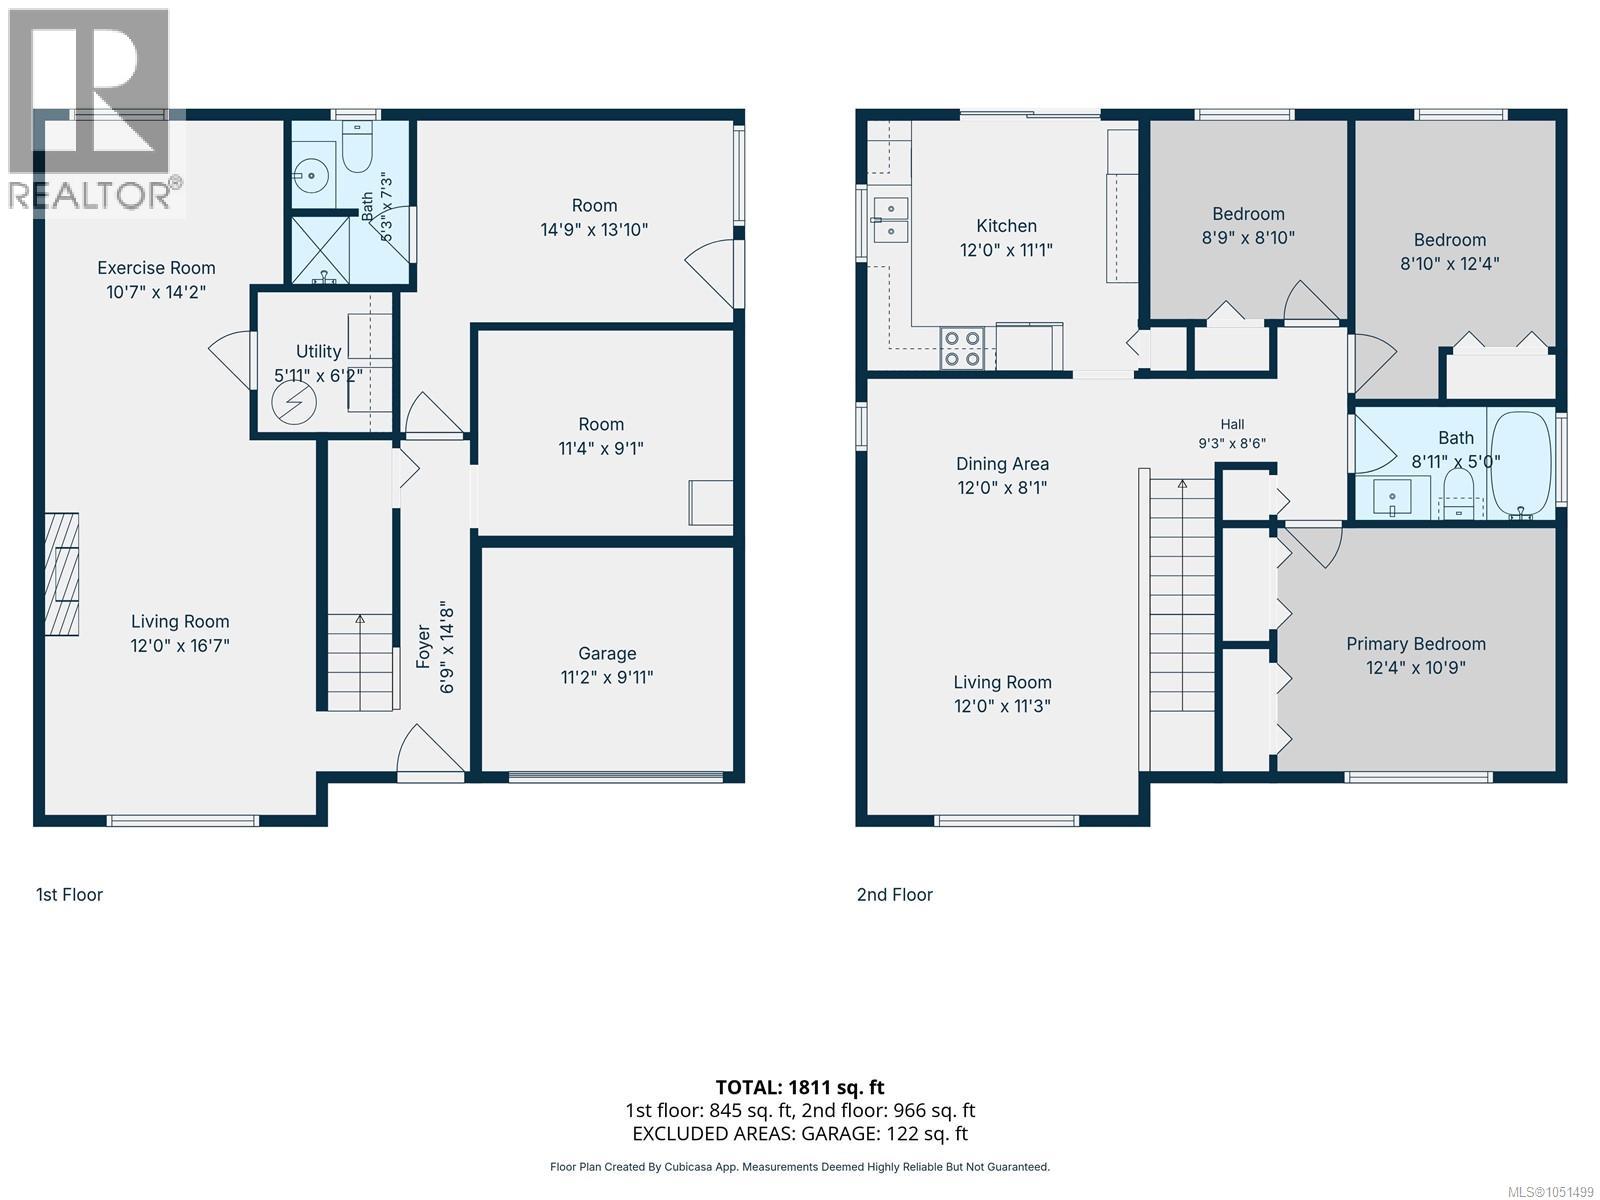
| Level | Type | Length | Width | Dimensions |
|---|---|---|---|---|
| Lower Level | Storage | 11'2 x 9'11 | ||
| Lower Level | Office | 11'4 x 9'1 | ||
| Lower Level | Bedroom | 14'9 x 13'10 | ||
| Lower Level | Bathroom | 3-Piece | ||
| Lower Level | Laundry Room | 5'11 x 6'2 | ||
| Lower Level | Exercise Room | 10'7 x 14'2 | ||
| Lower Level | Living Room | 12 ft | 12 ft x Measurements not available | |
| Main Level | Bathroom | 4-Piece | ||
| Main Level | Primary Bedroom | 12'4 x 10'9 | ||
| Main Level | Bedroom | 8'10 x 12'4 | ||
| Main Level | Bedroom | 8'9 x 8'10 | ||
| Main Level | Living Room/dining Room | 12 ft | 12 ft x Measurements not available | |
| Main Level | Kitchen | 12 ft | 12 ft x Measurements not available |
https://www.realtor.ca/real-estate/30360581/421-murray-st-nanaimo-south-nanaimo
Contact us for more information
Paul Hennessy

(250) 248-4321
(800) 224-5838
(250) 248-3550
www.parksvillerealestate.com/

The trademarks REALTOR®, REALTORS®, and the REALTOR® logo are controlled by The Canadian Real Estate Association (CREA) and identify real estate professionals who are members of CREA. The trademarks MLS®, Multiple Listing Service® and the associated logos are owned by The Canadian Real Estate Association (CREA) and identify the quality of services provided by real estate professionals who are members of CREA. The trademark DDF® is owned by The Canadian Real Estate Association (CREA) and identifies CREA's Data Distribution Facility (DDF®)