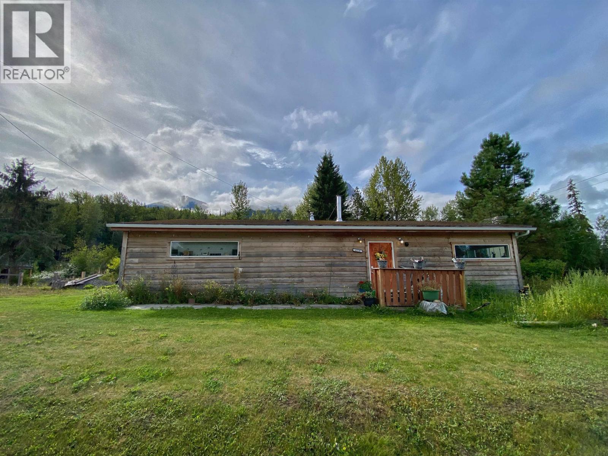
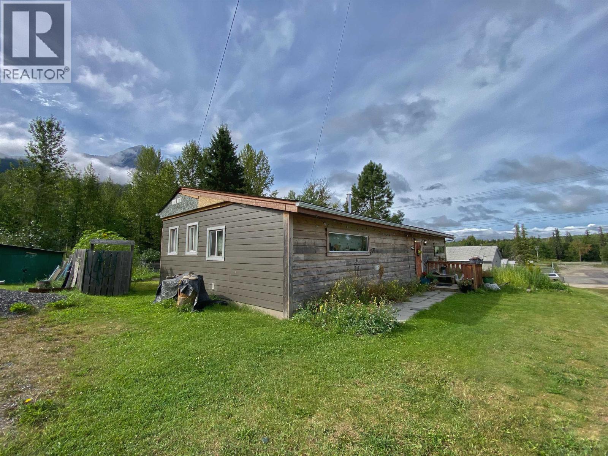
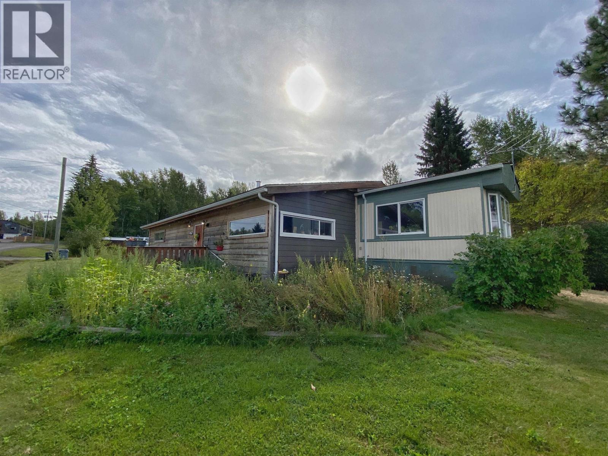
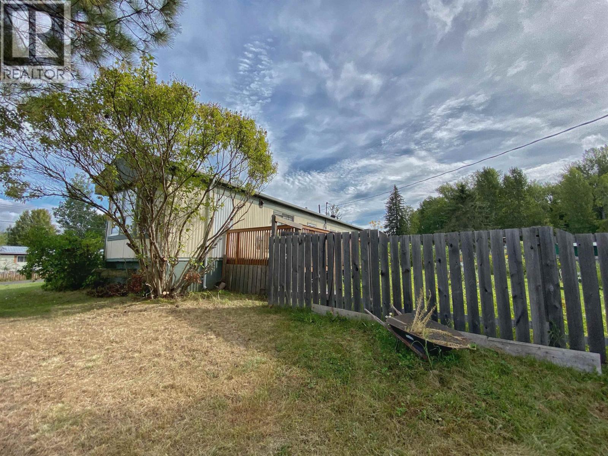
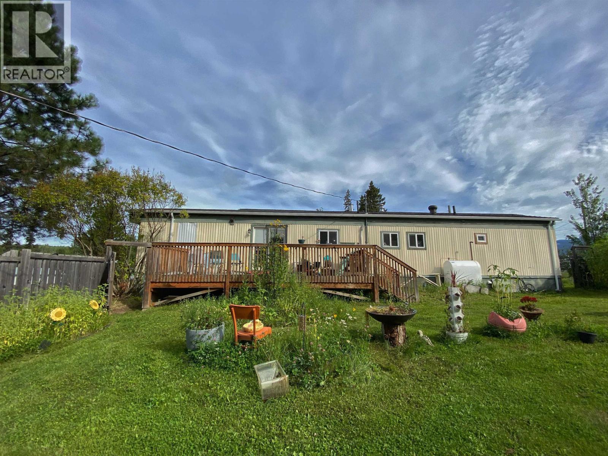
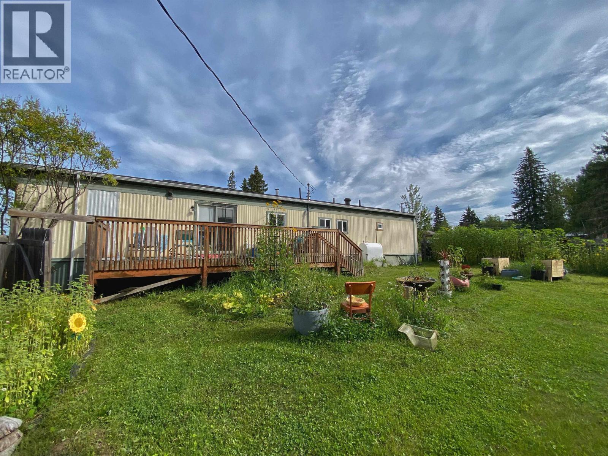
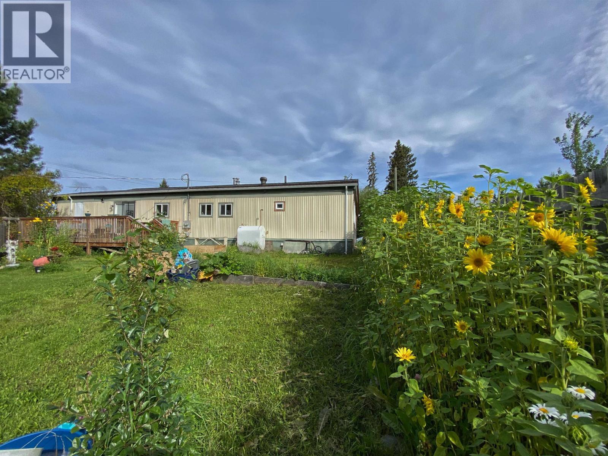
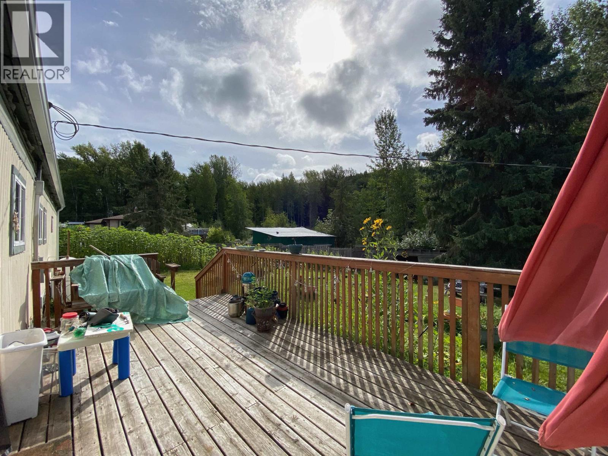
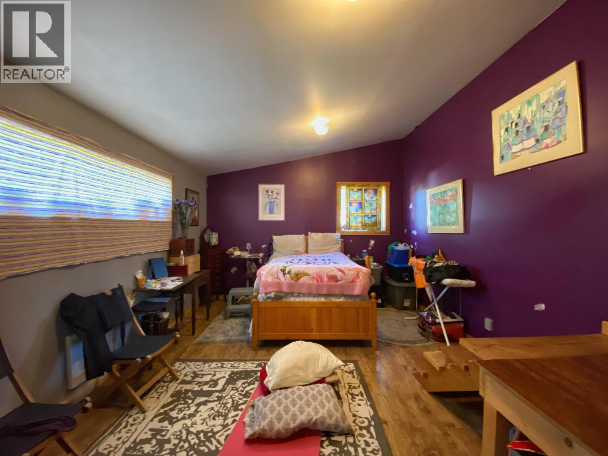
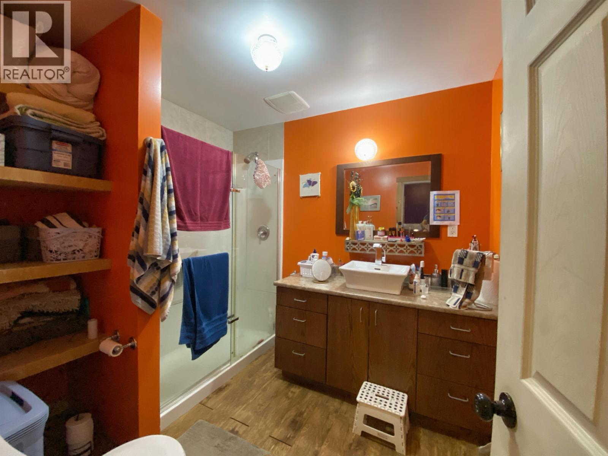
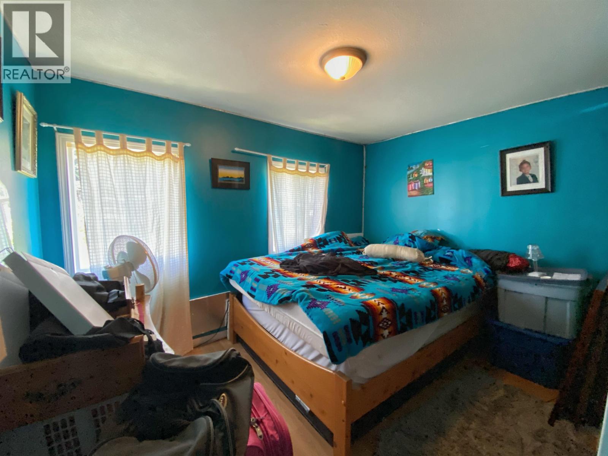
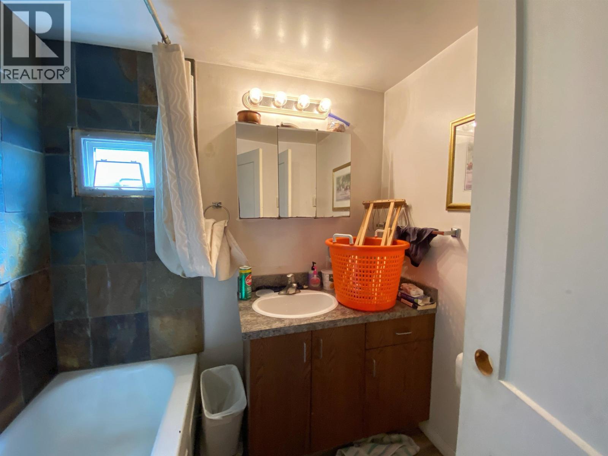
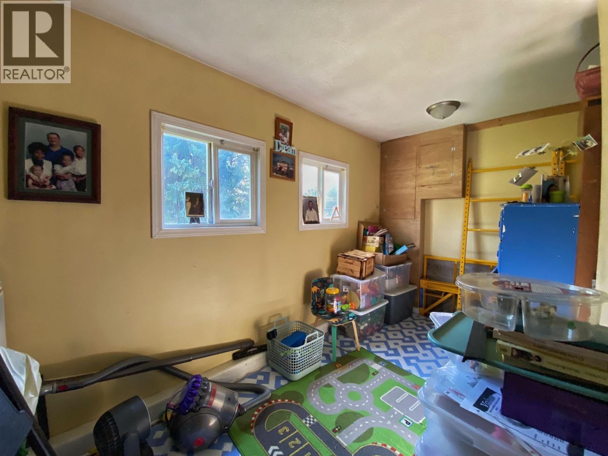
The perfect starter home! Whether you are just starting out, retiring, or just need some extra space for your growing family, but don't want to break the bank ... this one might just be perfect for you! 3 Bedrooms, one of which is huge and has it's own, private ensuite. Ample space in the large dining room and the living room has plenty of space to kick back and watch the kids play. Situated on 4 lots (132 x 120ft), you won't be running out of gardening space any time soon! Take a look today! (id:44393)
| MLS® Number | R3166684 |
| Property Type | Single Family |
| View Type | Mountain View |
| Bathroom Total | 2 |
| Bedrooms Total | 3 |
| Appliances | Washer, Refrigerator, Stove |
| Basement Type | Crawl Space |
| Constructed Date | 1972 |
| Construction Style Attachment | Detached |
| Construction Style Other | Manufactured |
| Fireplace Present | Yes |
| Fireplace Total | 1 |
| Foundation Type | Unknown |
| Heating Fuel | Wood |
| Heating Type | Forced Air |
| Roof Material | Asphalt Shingle |
| Roof Style | Conventional |
| Stories Total | 1 |
| Size Interior | 1,106 Ft2 |
| Total Finished Area | 1106 Sqft |
| Type | Manufactured Home/mobile |
| Utility Water | Municipal Water |
| Open |
| Acreage | No |
| Size Irregular | 15840 |
| Size Total | 15840 Sqft |
| Size Total Text | 15840 Sqft |
| Level | Type | Length | Width | Dimensions |
|---|---|---|---|---|
| Main Level | Living Room | 22 ft | 13 ft | 22 ft x 13 ft |
| Main Level | Kitchen | 11 ft | 17 ft | 11 ft x 17 ft |
| Main Level | Dining Room | 11 ft | 15 ft | 11 ft x 15 ft |
| Main Level | Bedroom 2 | 8 ft | 13 ft | 8 ft x 13 ft |
| Main Level | Bedroom 3 | 8 ft | 11 ft | 8 ft x 11 ft |
| Main Level | Primary Bedroom | 17 ft | 13 ft | 17 ft x 13 ft |
https://www.realtor.ca/real-estate/30292649/4210-15th-avenue-new-hazelton
Contact us for more information
Eldon Whalen

(250) 847-9222
(250) 847-9688
www.calderwoodrealty.com

The trademarks REALTOR®, REALTORS®, and the REALTOR® logo are controlled by The Canadian Real Estate Association (CREA) and identify real estate professionals who are members of CREA. The trademarks MLS®, Multiple Listing Service® and the associated logos are owned by The Canadian Real Estate Association (CREA) and identify the quality of services provided by real estate professionals who are members of CREA. The trademark DDF® is owned by The Canadian Real Estate Association (CREA) and identifies CREA's Data Distribution Facility (DDF®)