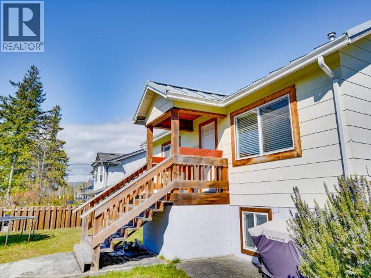
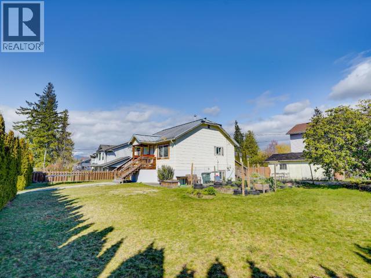
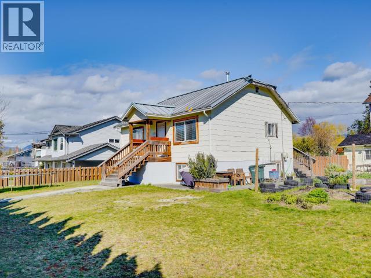
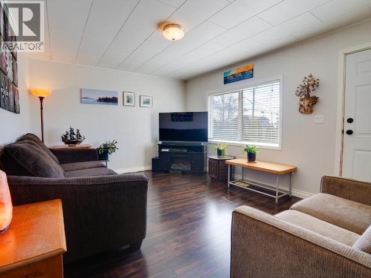
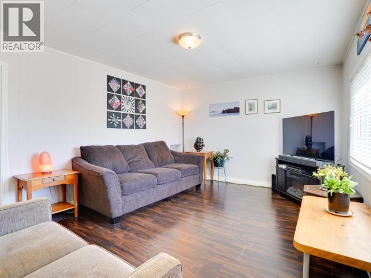
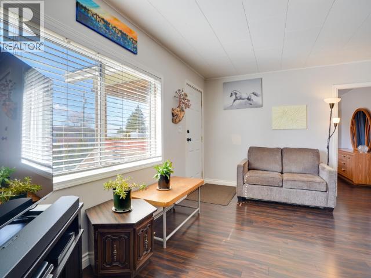
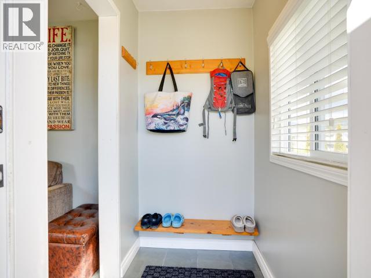
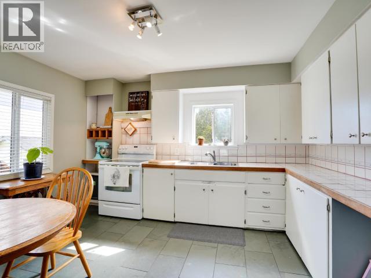
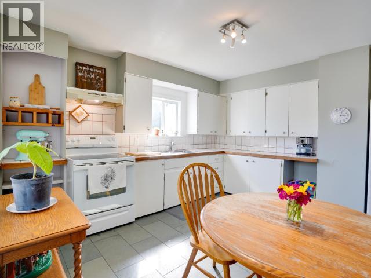
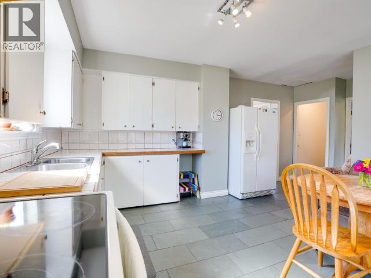
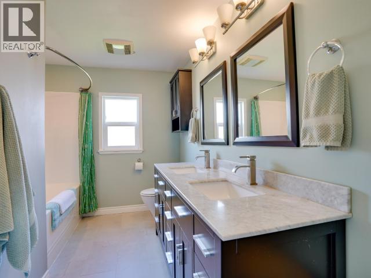
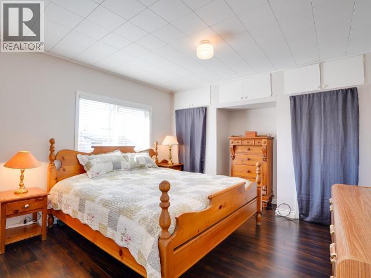
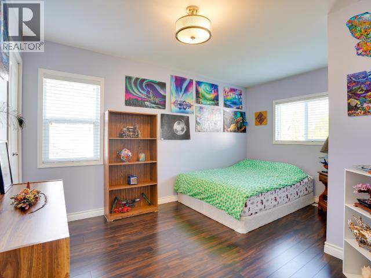
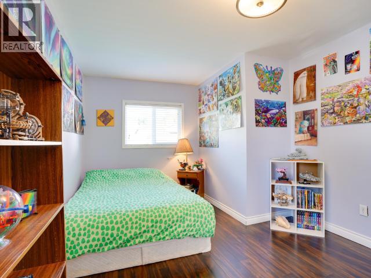
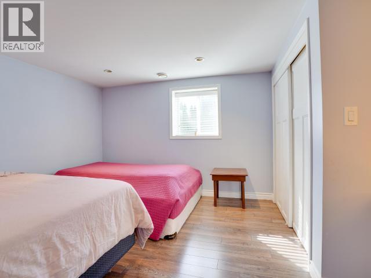
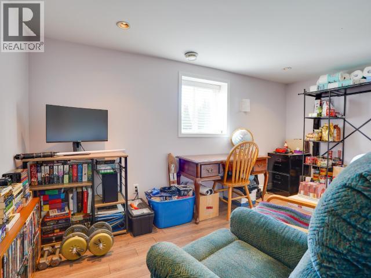
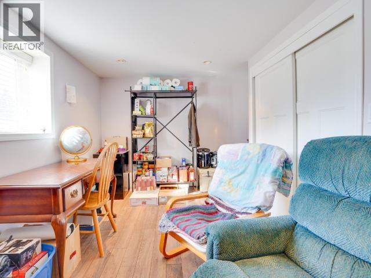
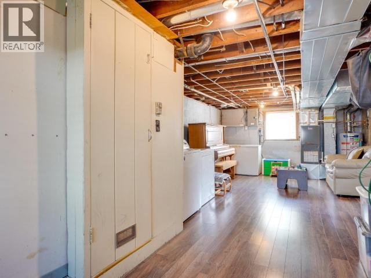
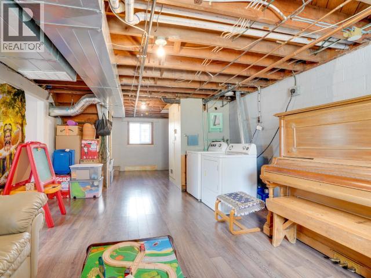
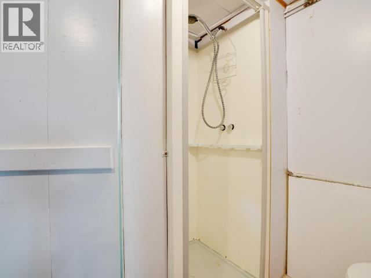
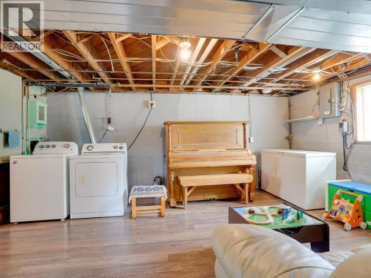
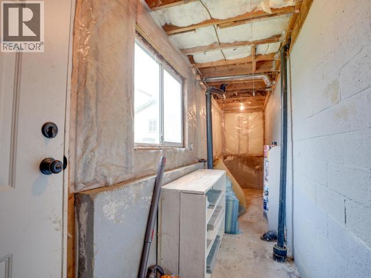
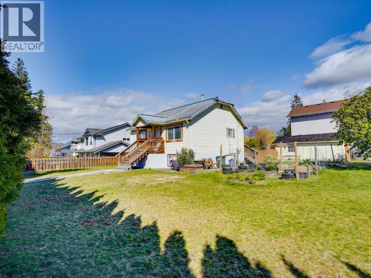
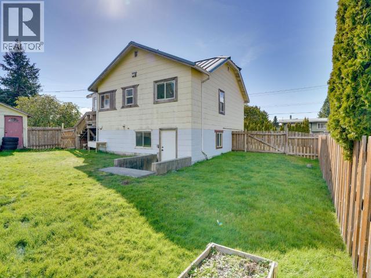
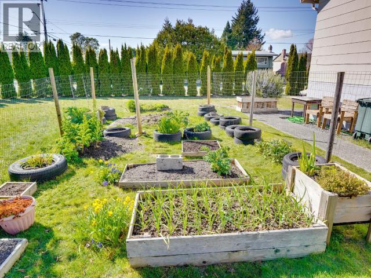
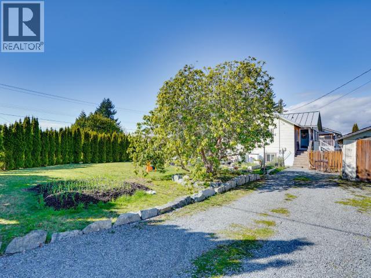
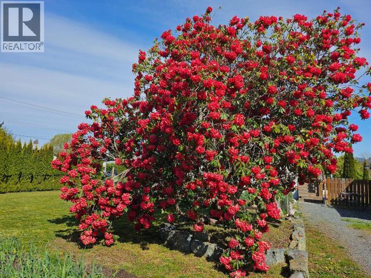
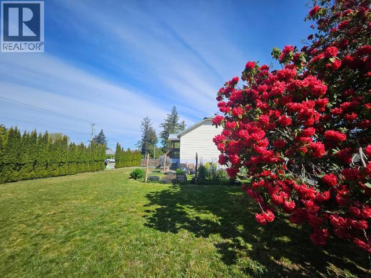
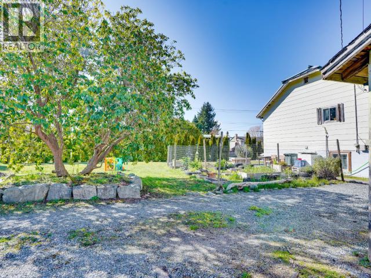
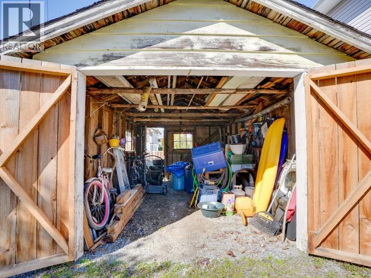
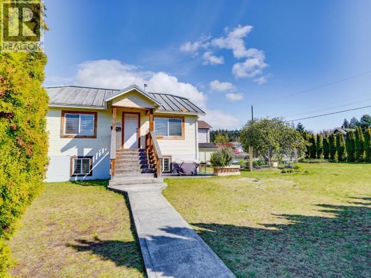
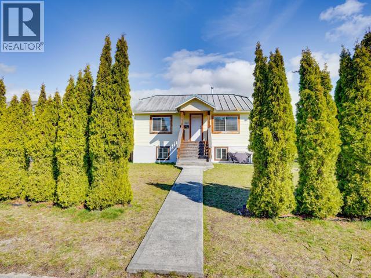
Tucked into a quieter pocket at the end of Manson Ave, this corner lot offers a setting that feels removed from the hustle while keeping you close to schools, shopping, and just around the corner from the Academy of Music. Inside, you'll find 4 bedrooms, 1.5 bathrooms, and a functional layout with a partially finished basement that provides flexible space for a family room, home office, hobbies, or guests. Thoughtful updates over the years include a durable metal roof and a beautifully renovated main bathroom, while still leaving opportunities to add your own personal style. Outside, the sunny yard is perfect for gardening with established beds already in place, while the partially fenced yard offers space for kids or pets to enjoy. A home that combines comfort, functionality, and a location that may just surprise you. (id:44393)
| MLS® Number | 20091 |
| Property Type | Single Family |
| Amenities Near By | Shopping |
| Features | Central Location, Southern Exposure |
| Road Type | Paved Road |
| Bathroom Total | 2 |
| Bedrooms Total | 4 |
| Constructed Date | 1946 |
| Construction Style Attachment | Detached |
| Cooling Type | None |
| Heating Fuel | Natural Gas |
| Heating Type | Forced Air |
| Size Interior | 1,744 Ft2 |
| Type | House |
| Open |
| Access Type | Easy Access |
| Acreage | No |
| Fence Type | Fence |
| Land Amenities | Shopping |
| Size Irregular | 9147 |
| Size Total | 9147 Sqft |
| Size Total Text | 9147 Sqft |
| Level | Type | Length | Width | Dimensions |
|---|---|---|---|---|
| Basement | 2pc Bathroom | Measurements not available | ||
| Basement | Bedroom | 13 ft ,9 in | 10 ft ,11 in | 13 ft ,9 in x 10 ft ,11 in |
| Basement | Bedroom | 14 ft | 10 ft ,11 in | 14 ft x 10 ft ,11 in |
| Basement | Recreational, Games Room | 29 ft | 13 ft ,2 in | 29 ft x 13 ft ,2 in |
| Basement | Other | 21 ft ,6 in | 3 ft ,9 in | 21 ft ,6 in x 3 ft ,9 in |
| Main Level | Living Room | 15 ft ,9 in | 11 ft ,10 in | 15 ft ,9 in x 11 ft ,10 in |
| Main Level | Dining Room | 6 ft ,11 in | 6 ft ,11 in | 6 ft ,11 in x 6 ft ,11 in |
| Main Level | Kitchen | 12 ft ,5 in | 13 ft ,3 in | 12 ft ,5 in x 13 ft ,3 in |
| Main Level | Primary Bedroom | 10 ft ,4 in | 14 ft ,2 in | 10 ft ,4 in x 14 ft ,2 in |
| Main Level | 5pc Bathroom | Measurements not available | ||
| Main Level | Bedroom | 13 ft ,6 in | 11 ft ,10 in | 13 ft ,6 in x 11 ft ,10 in |
https://www.realtor.ca/real-estate/30080086/4212-manson-ave-powell-river
Contact us for more information
Kait Melvin
(604) 413-7222
www.2percentrealtypacific.com/

The trademarks REALTOR®, REALTORS®, and the REALTOR® logo are controlled by The Canadian Real Estate Association (CREA) and identify real estate professionals who are members of CREA. The trademarks MLS®, Multiple Listing Service® and the associated logos are owned by The Canadian Real Estate Association (CREA) and identify the quality of services provided by real estate professionals who are members of CREA. The trademark DDF® is owned by The Canadian Real Estate Association (CREA) and identifies CREA's Data Distribution Facility (DDF®)