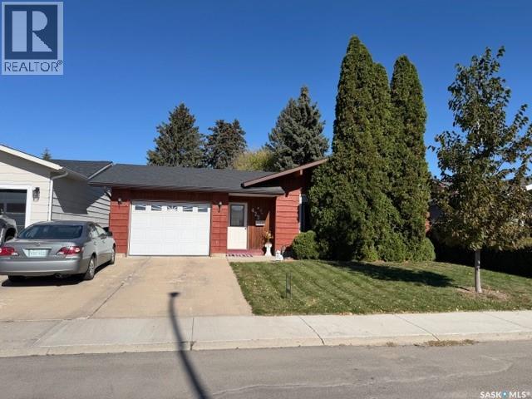
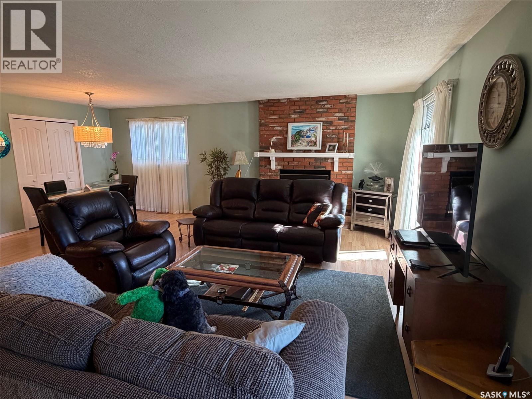
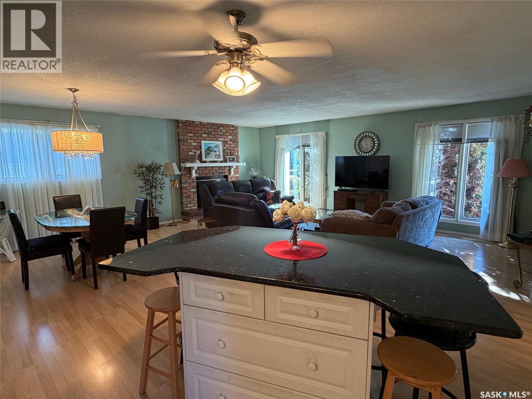
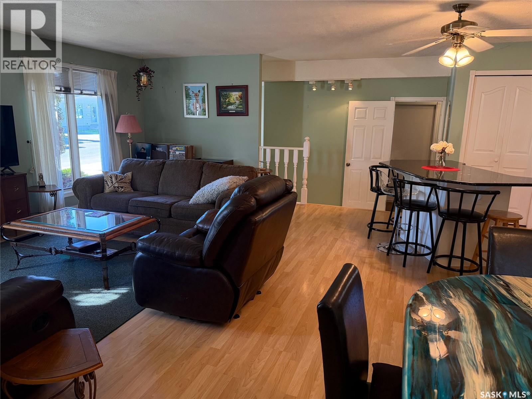
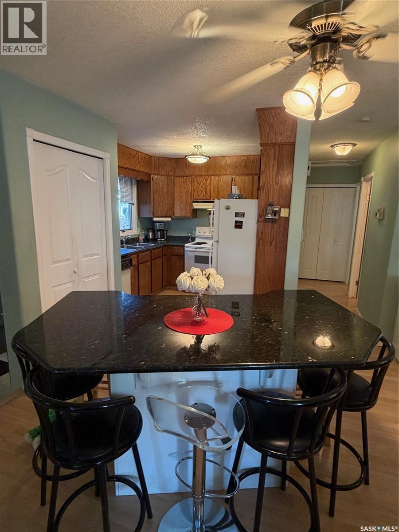
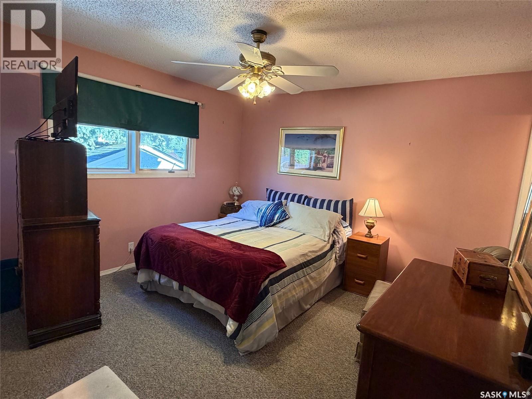
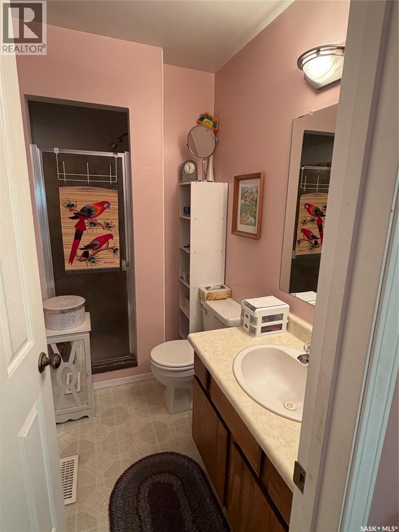
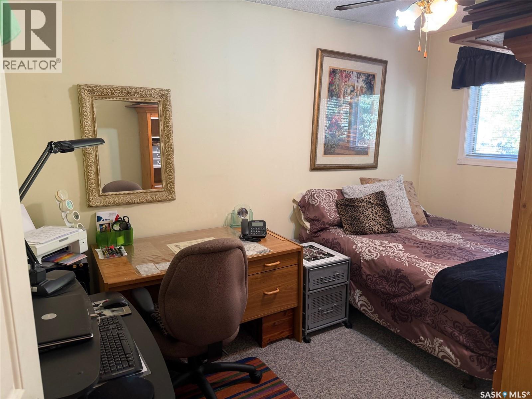
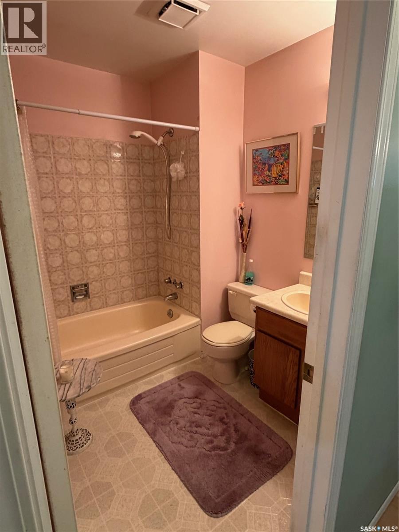
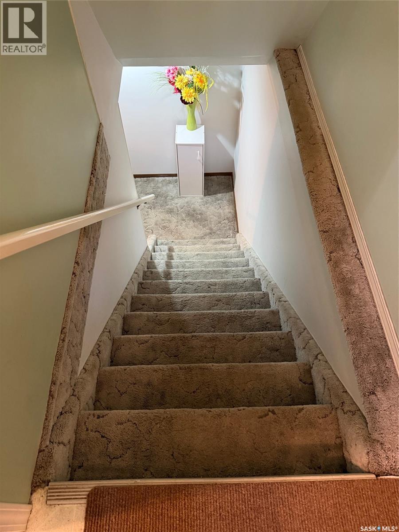
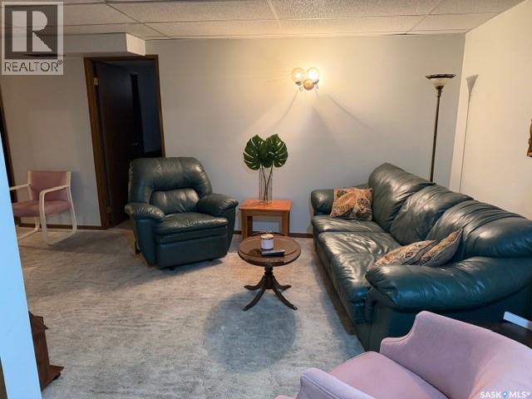
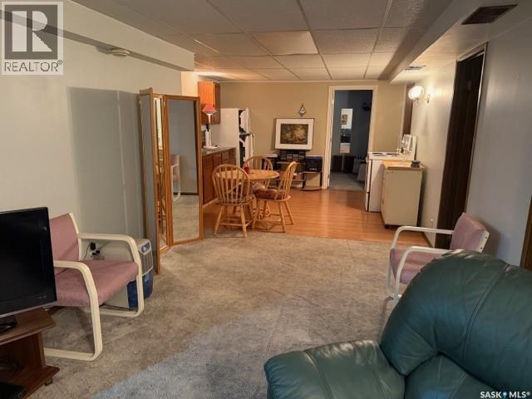
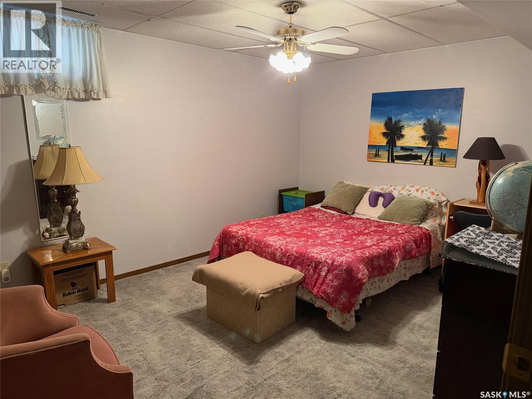
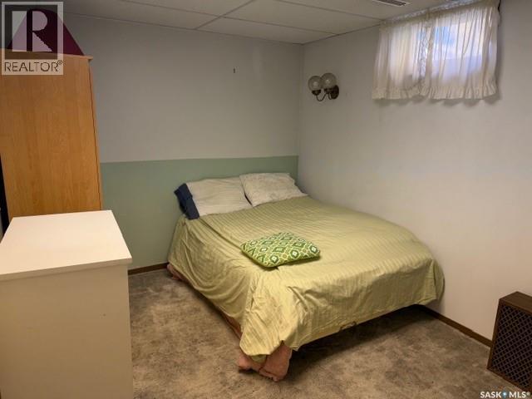
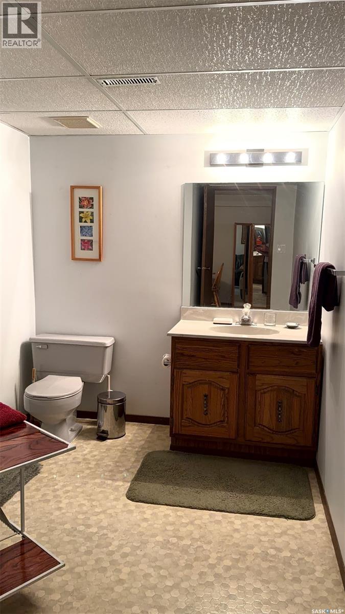
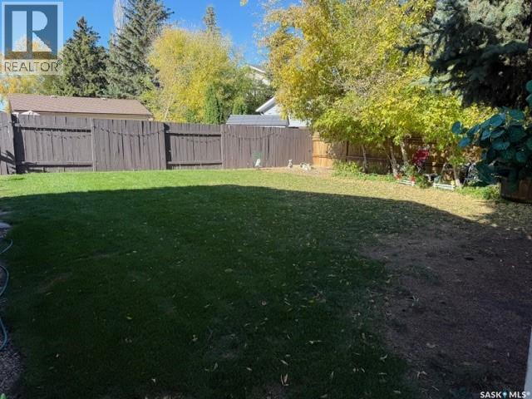
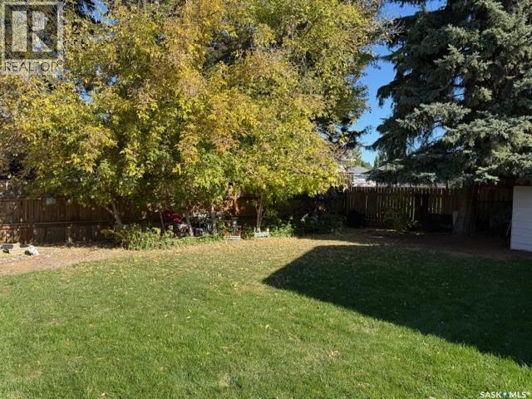
Spotless! This inviting home features an open-concept main floor with a formal dining area and spacious living room complete with a cozy gas fireplace. The primary bedroom includes a convenient 3-piece ensuite. Enjoy direct access from the home to the insulated, drywalled, and heated garage—a fantastic feature for year-round convenience. Direct access to the fully finished basement provides plenty of additional living space, including a kitchen, two additional bedrooms, a 3/4 bathroom, and a spacious living and dining area. Form 917 in effect. Call Today! As per the Seller’s direction, all offers will be presented on 10/08/2026 5:00PM. (id:44393)
2:30 pm
Ends at:4:00 pm
Great lane location in Dundonald. Stop by it may be the one you have been waiting for. See you Sunday or call for private viewing.
| MLS® Number | SK050308 |
| Property Type | Single Family |
| Neigbourhood | Dundonald |
| Features | Treed, Rectangular, Double Width Or More Driveway |
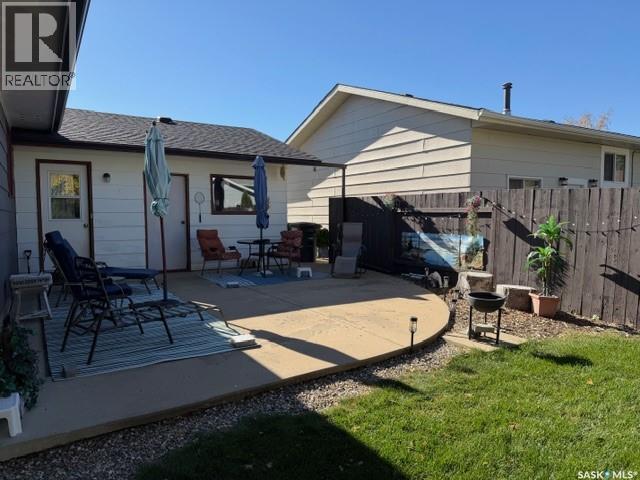
| Structure | Patio(s) |
| Bathroom Total | 3 |
| Bedrooms Total | 4 |
| Appliances | Washer, Refrigerator, Dishwasher, Dryer, Window Coverings, Garage Door Opener Remote(s), Stove |
| Architectural Style | Bungalow |
| Basement Development | Finished |
| Basement Type | Full (finished) |
| Constructed Date | 1980 |
| Construction Style Attachment | Detached |
| Fireplace Fuel | Gas |
| Fireplace Present | Yes |
| Fireplace Type | Conventional |
| Heating Fuel | Natural Gas |
| Heating Type | Forced Air |
| Stories Total | 1 |
| Size Interior | 1,252 Ft2 |
| Type | House |
| Attached Garage | |
| Heated Garage | |
| Parking Space(s) | 3 |
| Acreage | No |
| Fence Type | Fence |
| Landscape Features | Lawn, Underground Sprinkler |
| Size Frontage | 51 Ft ,6 In |
| Size Irregular | 5594.00 |
| Size Total | 5594 Sqft |
| Size Total Text | 5594 Sqft |
| Level | Type | Length | Width | Dimensions |
|---|---|---|---|---|
| Basement | Kitchen | 11'4 x 13'0 | ||
| Basement | Family Room | 10'6 x 27'7 | ||
| Basement | Bedroom | 9'0 x 13'0 | ||
| Basement | Bedroom | 11 ft | 11 ft x Measurements not available | |
| Basement | 3pc Bathroom | Measurements not available | ||
| Main Level | Living Room | 11'6 x 22'6 | ||
| Main Level | Dining Room | 9'6 x 12'0 | ||
| Main Level | Kitchen | 9'0 x 13'0 | ||
| Main Level | Primary Bedroom | 9'0 x 13'7 | ||
| Main Level | 3pc Ensuite Bath | Measurements not available | ||
| Main Level | Bedroom | 8'6 x 12'10 | ||
| Main Level | 4pc Bathroom | Measurements not available |
https://www.realtor.ca/real-estate/30361947/422-manning-lane-saskatoon-dundonald
Contact us for more information
Rick Boire
Salesperson

(306) 373-7520
(306) 373-8722
rexsaskatoon.com/

The trademarks REALTOR®, REALTORS®, and the REALTOR® logo are controlled by The Canadian Real Estate Association (CREA) and identify real estate professionals who are members of CREA. The trademarks MLS®, Multiple Listing Service® and the associated logos are owned by The Canadian Real Estate Association (CREA) and identify the quality of services provided by real estate professionals who are members of CREA. The trademark DDF® is owned by The Canadian Real Estate Association (CREA) and identifies CREA's Data Distribution Facility (DDF®)