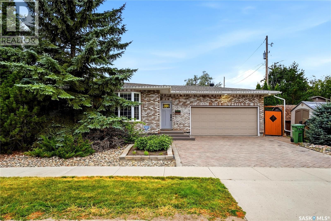
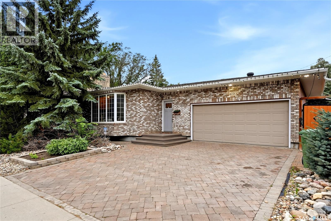
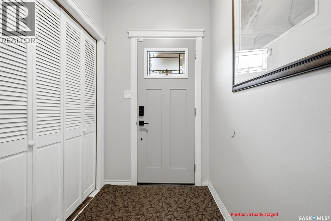
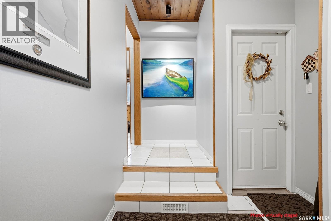
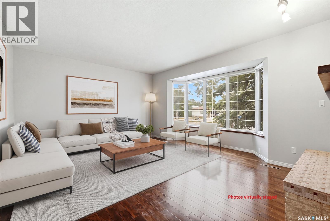
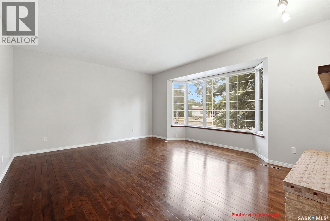
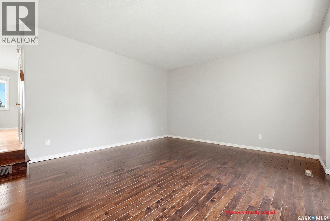
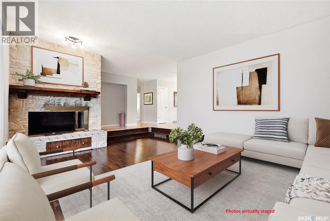
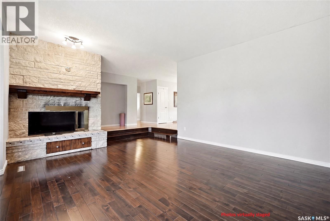
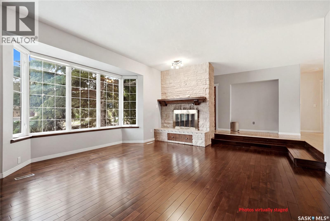
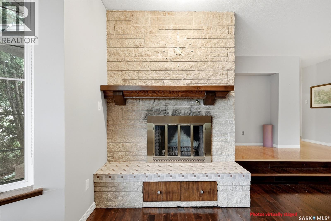
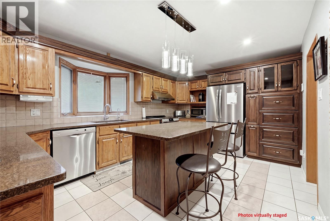
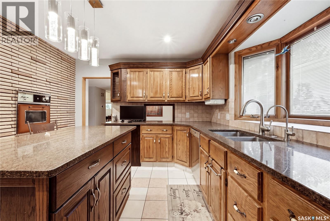
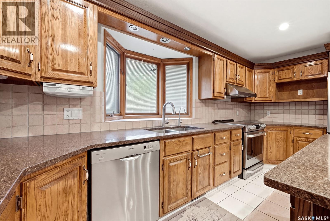
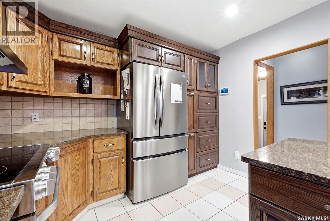
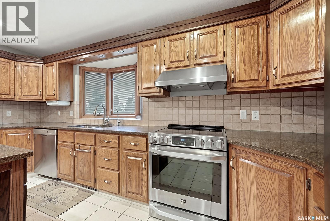
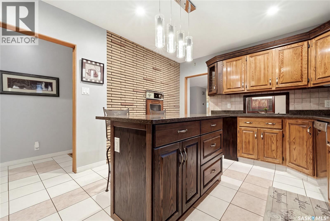
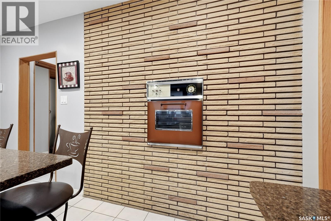
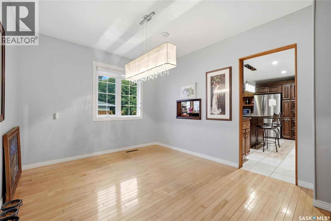
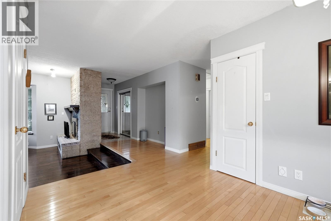
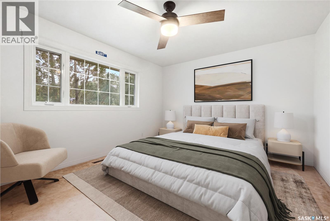
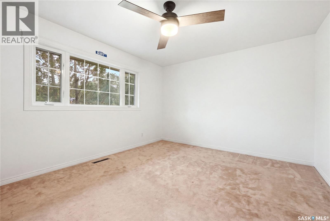
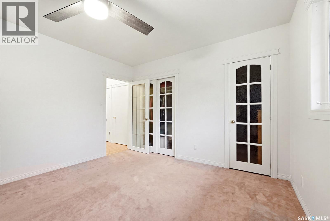
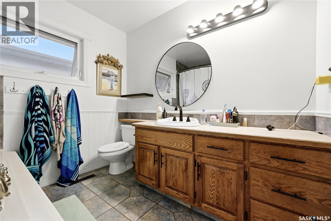
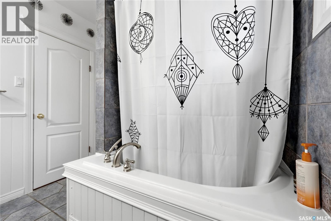
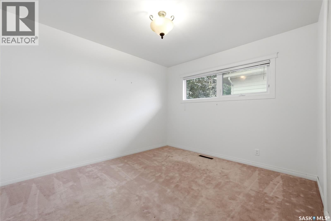
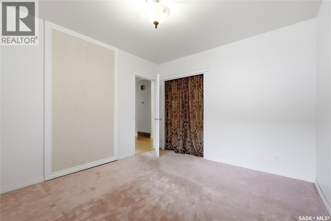
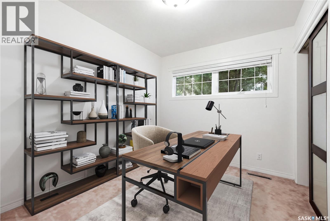
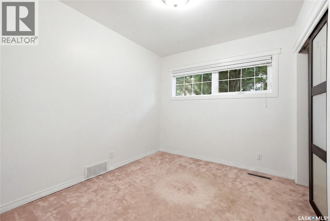
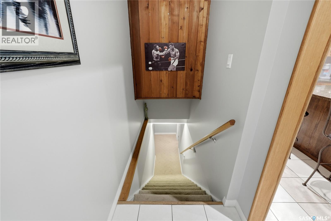
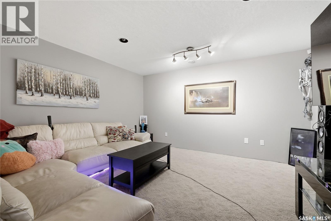
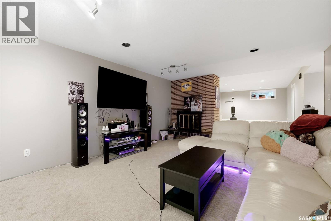
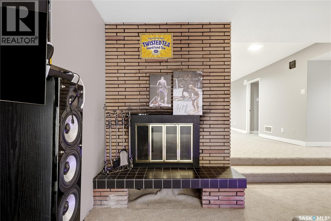
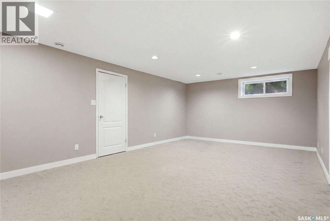
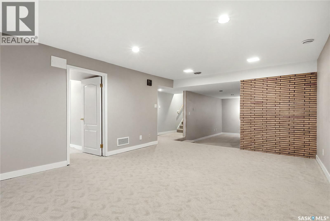
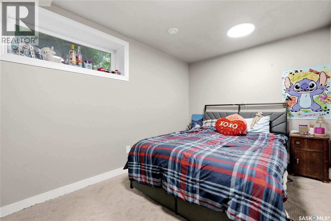
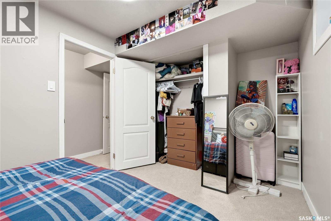
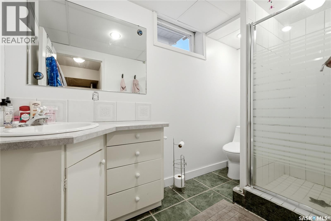
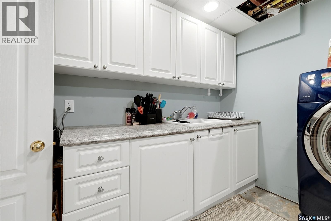
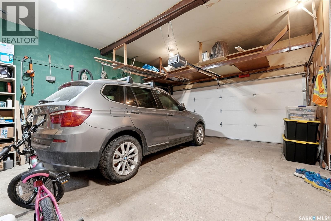
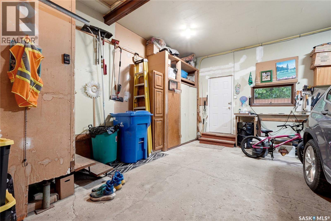
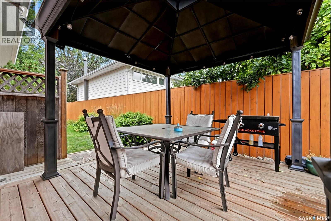
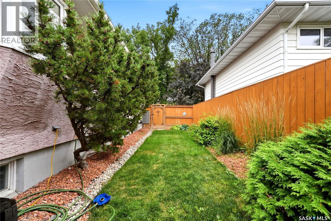
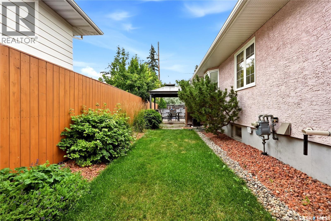
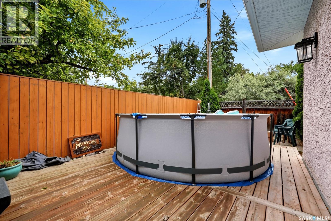
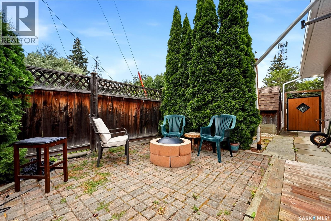
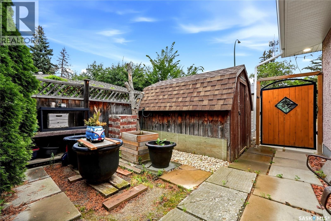
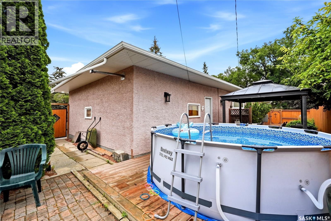
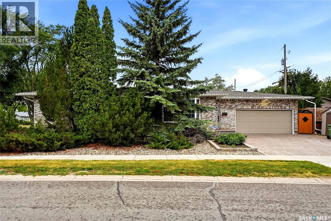
Welcome to 4220 Hillsdale St! This inviting 1,439 sq. ft. bungalow sits on a desirable corner lot in the sought-after neighbourhood of Hillsdale and is ready to become your next chapter. Step inside and feel the warmth of a home designed for everyday living and lasting memories. Large windows flood the main floor with natural light, creating a bright and welcoming atmosphere. The sunken living room offers a cozy space to unwind, while the kitchen features granite countertops, an island perfect for meal prep or casual meals, and abundant cupboard space. The dining room sits just off to the side, ideal for shared dinners and celebrations. Three comfortable bedrooms and a full bathroom complete the main level. Downstairs, the basement is made for connection and fun, with two recreation rooms (one sunken) plus an extra bedroom and bathroom—plenty of room for entertainment or for guests to feel right at home. Outside, a private fenced-in backyard awaits summer BBQs, laughter, and quiet evenings under the stars, while the heated double attached garage adds everyday convenience and comfort. Conveniently located close to parks, schools, and south-end amenities. *Photos are virtually staged* (id:44393)
| MLS® Number | SK045963 |
| Property Type | Single Family |
| Neigbourhood | Hillsdale |
| Features | Treed, Sump Pump |
| Structure | Patio(s) |
| Bathroom Total | 2 |
| Bedrooms Total | 4 |
| Appliances | Washer, Refrigerator, Dishwasher, Dryer, Microwave, Alarm System, Garburator, Window Coverings, Garage Door Opener Remote(s), Hood Fan, Storage Shed, Stove |
| Architectural Style | Bungalow |
| Basement Development | Finished |
| Basement Type | Full (finished) |
| Constructed Date | 1963 |
| Construction Style Attachment | Detached |
| Cooling Type | Central Air Conditioning |
| Fire Protection | Alarm System |
| Fireplace Fuel | Wood |
| Fireplace Present | Yes |
| Fireplace Type | Conventional |
| Heating Fuel | Natural Gas |
| Heating Type | Forced Air |
| Stories Total | 1 |
| Size Interior | 1,439 Ft2 |
| Type | House |
| Attached Garage | |
| Parking Space(s) | 4 |
| Acreage | No |
| Fence Type | Fence |
| Landscape Features | Lawn |
| Size Irregular | 6906.00 |
| Size Total | 6906 Sqft |
| Size Total Text | 6906 Sqft |
| Level | Type | Length | Width | Dimensions |
|---|---|---|---|---|
| Basement | Bedroom | 8 ft | 11 ft | 8 ft x 11 ft |
| Basement | 3pc Bathroom | Measurements not available | ||
| Basement | Other | 13 ft | 17 ft | 13 ft x 17 ft |
| Basement | Other | 21 ft | 13 ft | 21 ft x 13 ft |
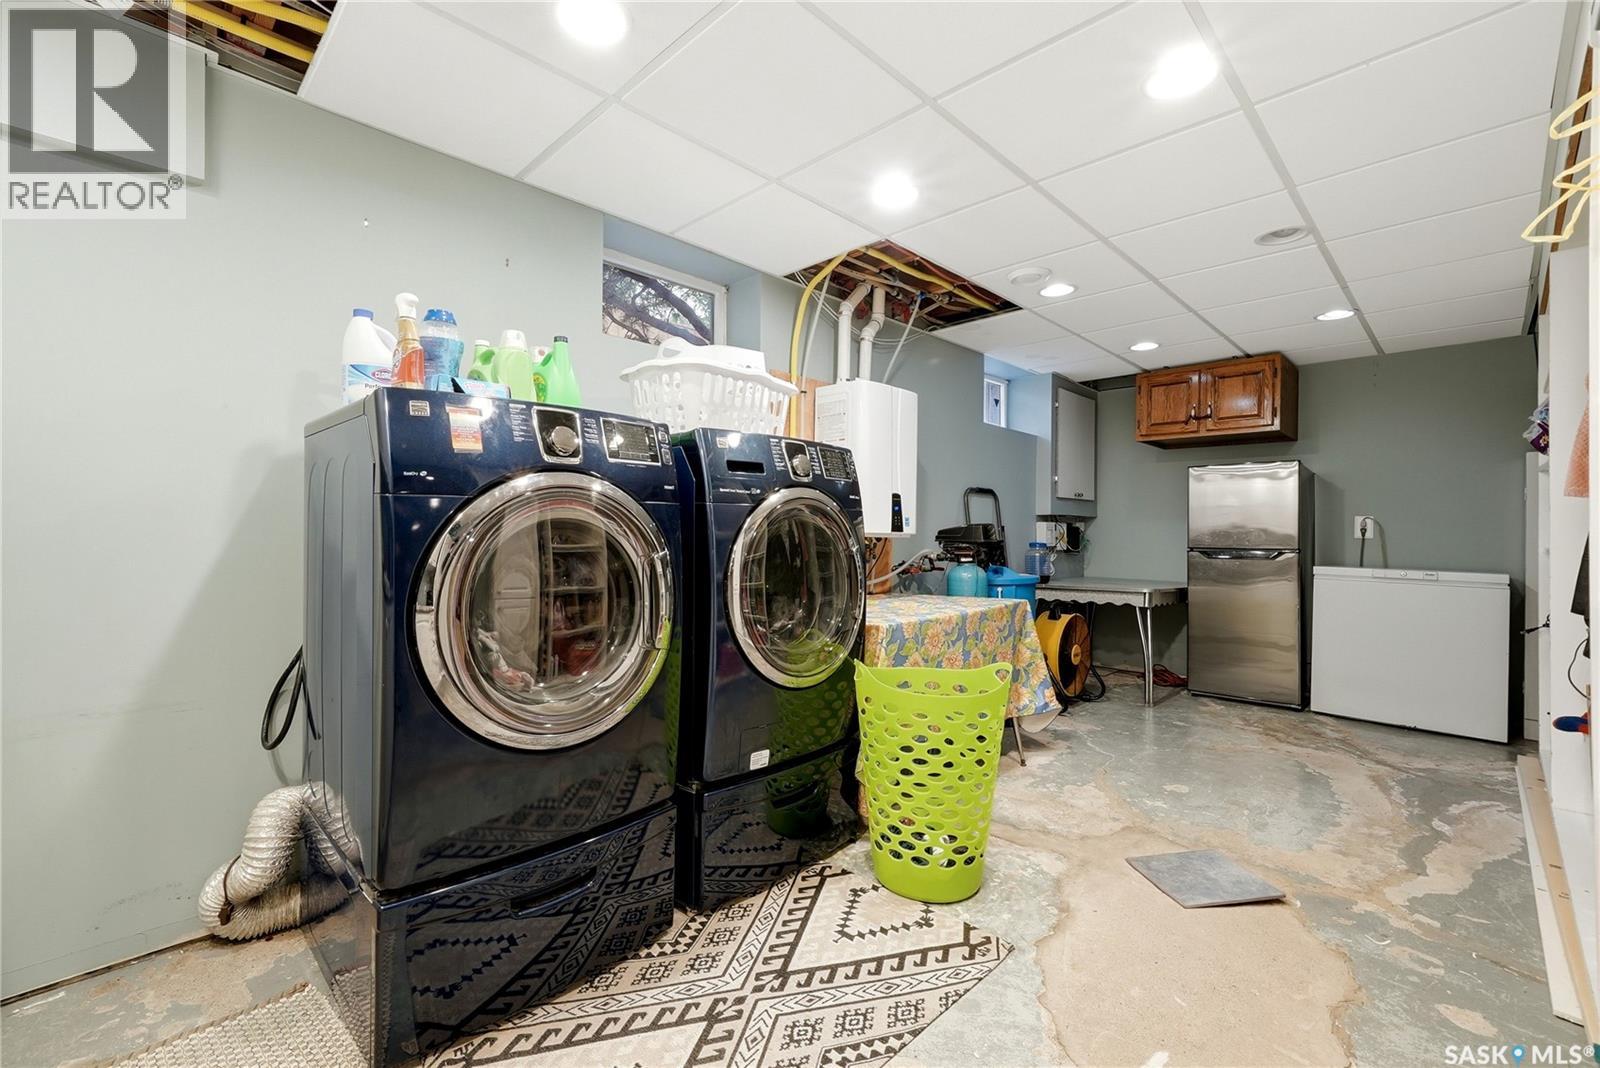
| Basement | Laundry Room | 20 ft | 8 ft | 20 ft x 8 ft |
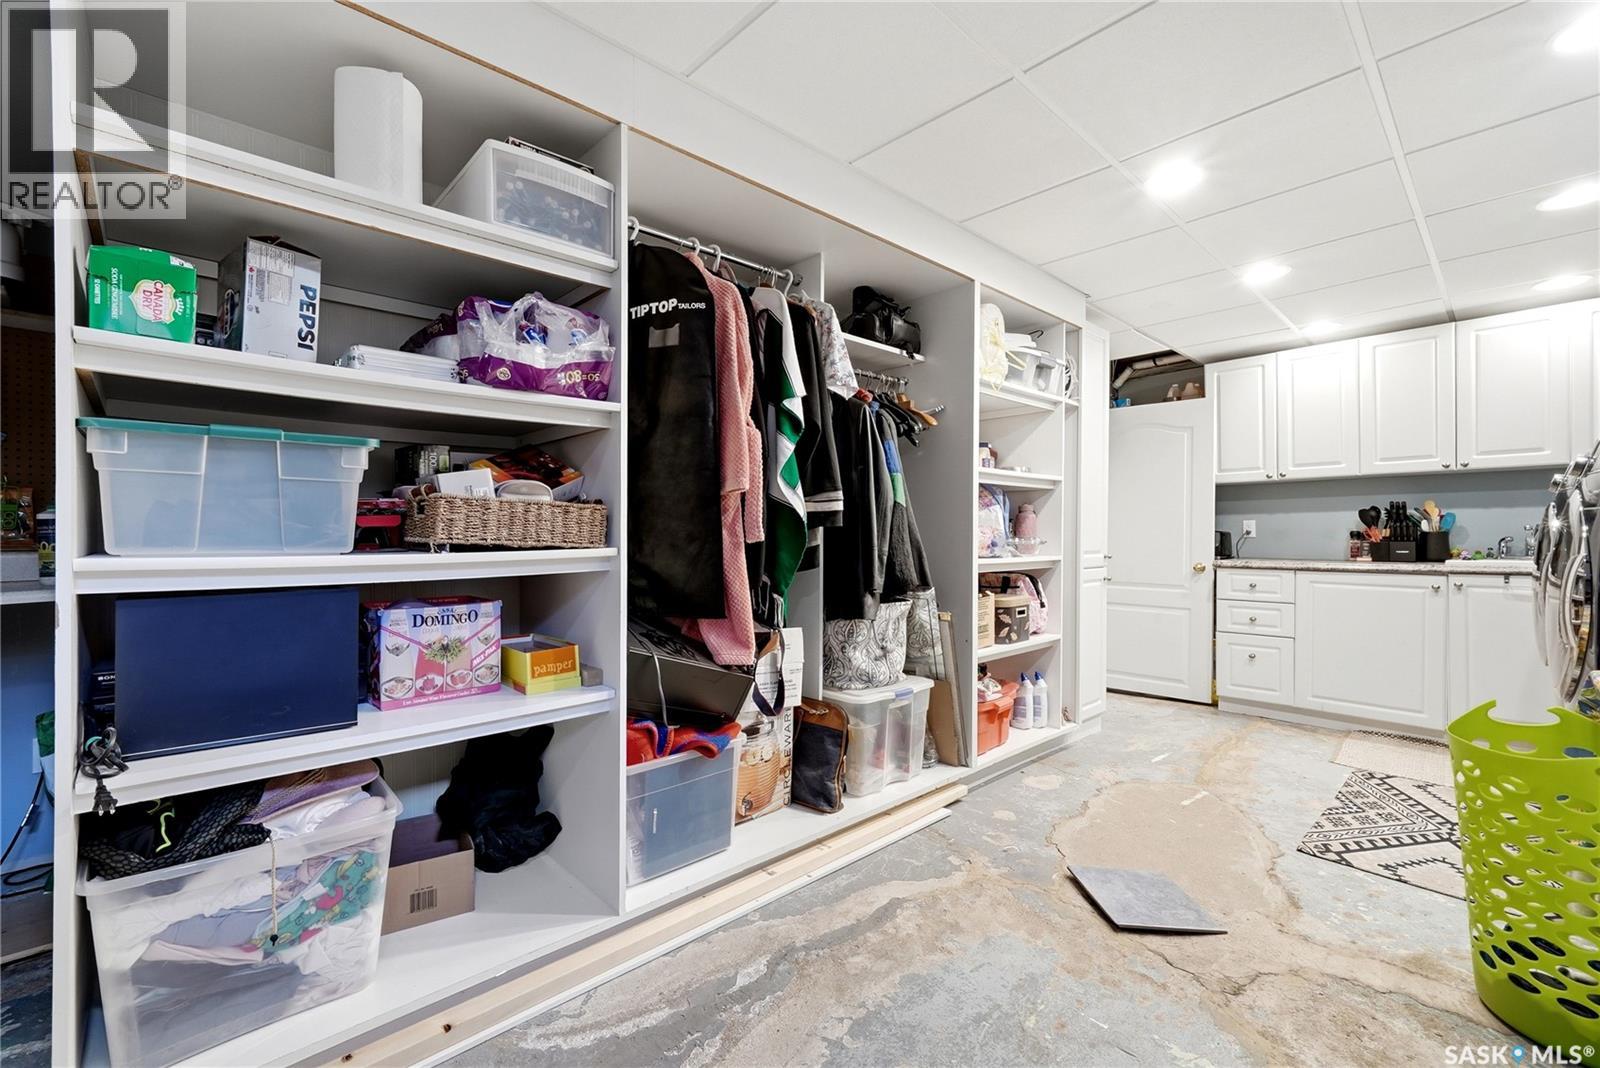
| Basement | Storage | 5 ft | 18 ft | 5 ft x 18 ft |
| Main Level | Dining Room | 11 ft | 11 ft | 11 ft x 11 ft |
| Main Level | Kitchen | 11 ft | 14 ft | 11 ft x 14 ft |
| Main Level | Living Room | 19 ft | 14 ft | 19 ft x 14 ft |
| Main Level | Bedroom | 11 ft | 19 ft | 11 ft x 19 ft |
| Main Level | Bedroom | 10 ft | 8 ft | 10 ft x 8 ft |
| Main Level | Bedroom | 10 ft | 11 ft | 10 ft x 11 ft |
| Main Level | 4pc Bathroom | Measurements not available |
https://www.realtor.ca/real-estate/30171259/4220-hillsdale-street-regina-hillsdale
Contact us for more information
Shaheen Zareh
Salesperson

(866) 773-5421
Aideen Zareh
Salesperson
(866) 773-5421

The trademarks REALTOR®, REALTORS®, and the REALTOR® logo are controlled by The Canadian Real Estate Association (CREA) and identify real estate professionals who are members of CREA. The trademarks MLS®, Multiple Listing Service® and the associated logos are owned by The Canadian Real Estate Association (CREA) and identify the quality of services provided by real estate professionals who are members of CREA. The trademark DDF® is owned by The Canadian Real Estate Association (CREA) and identifies CREA's Data Distribution Facility (DDF®)