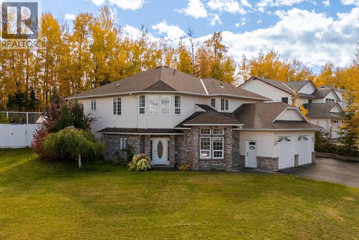
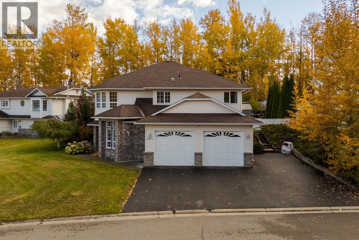
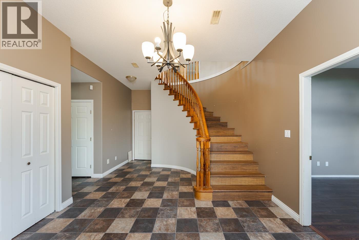
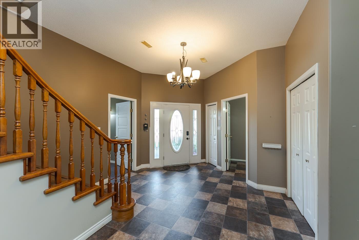
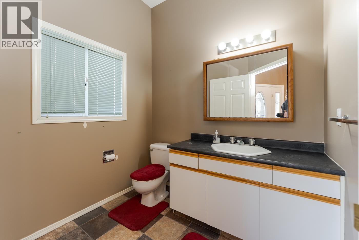
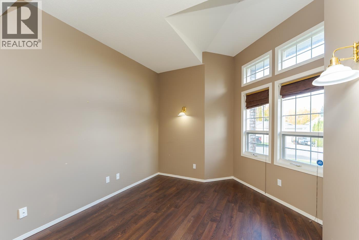
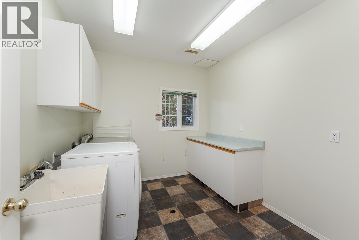
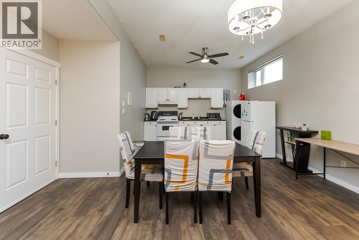
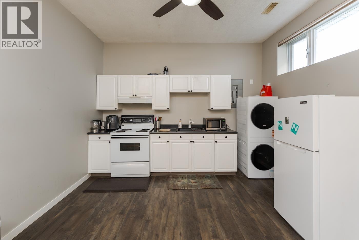
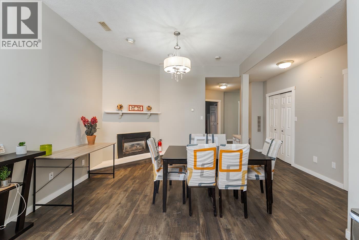
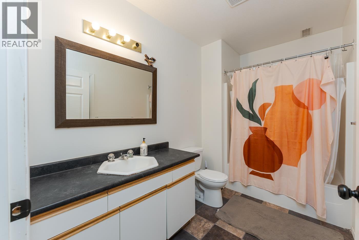
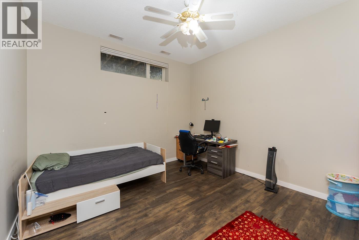
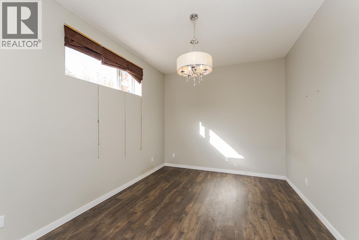
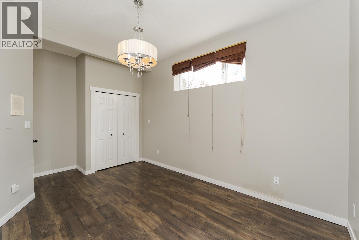
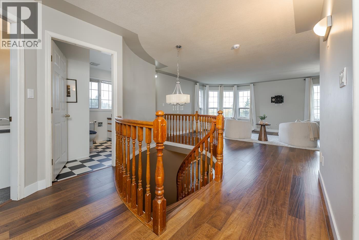
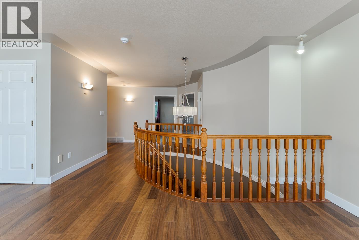
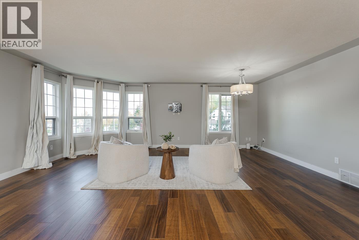
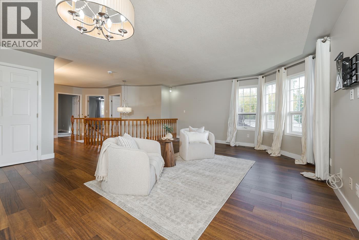
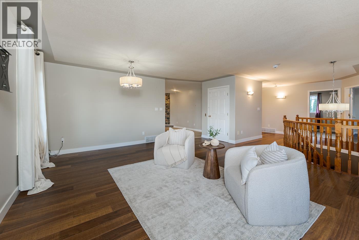
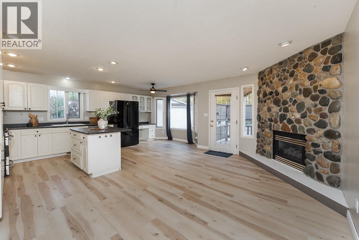
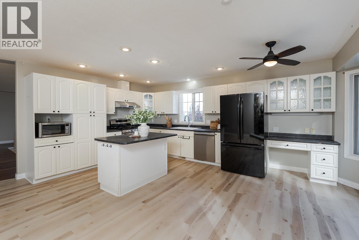
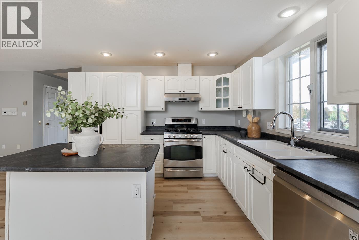
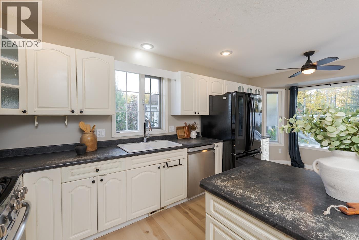
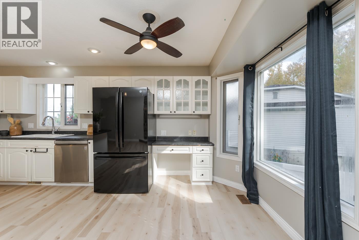
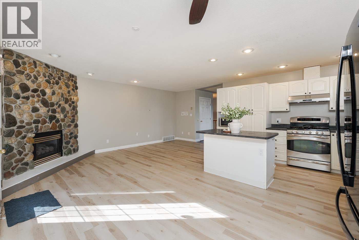
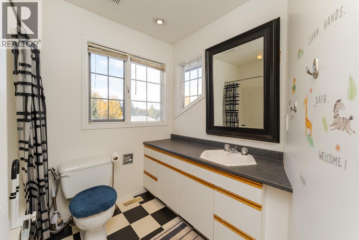
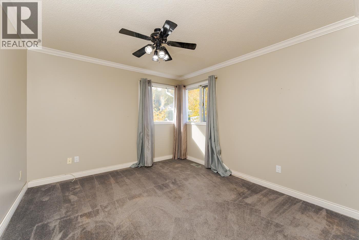
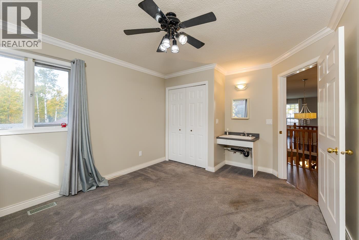
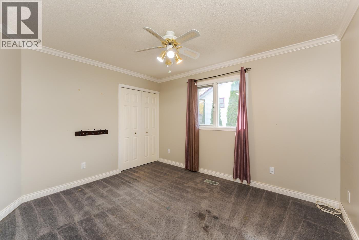
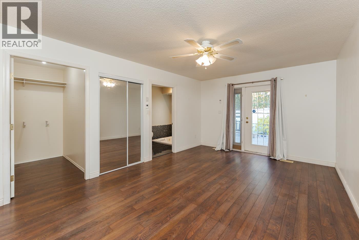
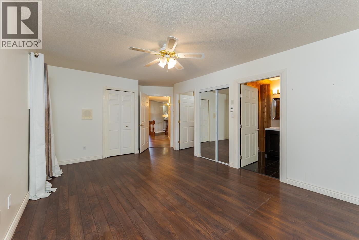
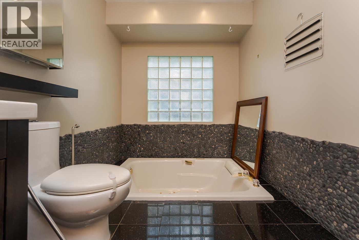
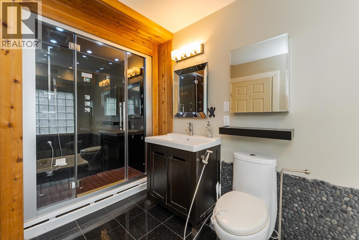
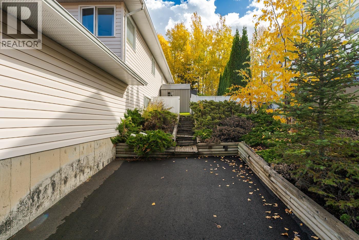
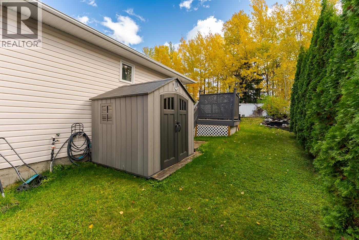
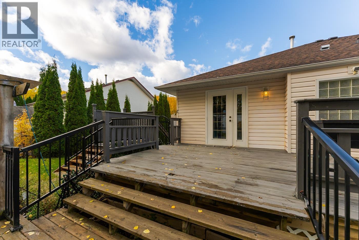
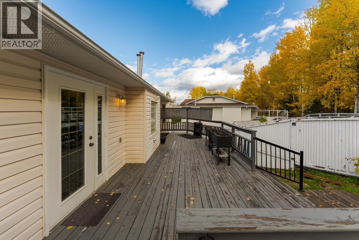
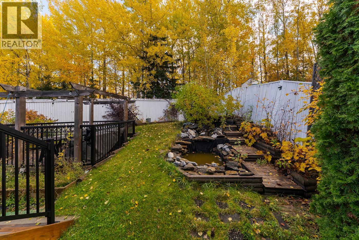
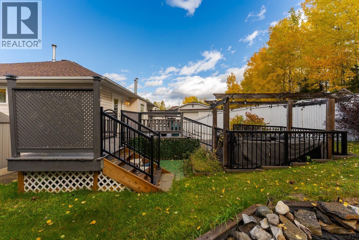
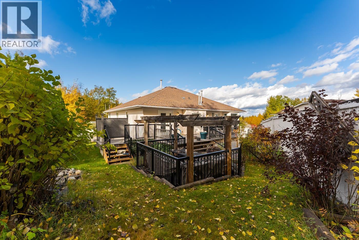
Step inside this character-filled 6-bed, 4-bath home in the Charella subdivision, offering 3,425 sq ft, plenty of storage, and a functional floorplan. Stair-free entry and a residential elevator provide easy access between levels. Upstairs: 3 bedrooms, 2 full baths, bright living and dining areas, spacious kitchen with eating area, and a second living room with gas fireplace. The primary features a 4-piece ensuite with heated floors, soaker tub, and infrared shower/sauna. Downstairs: large foyer, laundry room, bedroom/office, plus a 2-bedroom mortgage helper with 10-ft ceilings, gas fireplace, separate laundry, and private garage access. Double garage, tiered deck, pond feature, and plenty of opportunity to add your own finishing touches. (id:44393)
11:00 am
Ends at:12:30 pm
| MLS® Number | R3174088 |
| Property Type | Single Family |
| Bathroom Total | 4 |
| Bedrooms Total | 6 |
| Basement Development | Finished |
| Basement Type | N/a (finished) |
| Constructed Date | 1993 |
| Construction Style Attachment | Detached |
| Fireplace Present | Yes |
| Fireplace Total | 2 |
| Foundation Type | Concrete Perimeter |
| Heating Fuel | Natural Gas |
| Heating Type | Forced Air |
| Roof Material | Asphalt Shingle |
| Roof Style | Conventional |
| Stories Total | 1 |
| Size Interior | 3,425 Ft2 |
| Total Finished Area | 3425 Sqft |
| Type | House |
| Utility Water | Municipal Water |
| Additional Parking | |
| Garage | 2 |
| Acreage | No |
| Size Irregular | 8428 |
| Size Total | 8428 Sqft |
| Size Total Text | 8428 Sqft |
| Level | Type | Length | Width | Dimensions |
|---|---|---|---|---|
| Above | Living Room | 17 ft | 21 ft ,1 in | 17 ft x 21 ft ,1 in |
| Above | Kitchen | 21 ft ,4 in | 19 ft ,2 in | 21 ft ,4 in x 19 ft ,2 in |
| Above | Bedroom 5 | 13 ft ,9 in | 10 ft ,1 in | 13 ft ,9 in x 10 ft ,1 in |
| Above | Bedroom 6 | 9 ft ,1 in | 11 ft ,1 in | 9 ft ,1 in x 11 ft ,1 in |
| Above | Primary Bedroom | 12 ft ,7 in | 19 ft ,3 in | 12 ft ,7 in x 19 ft ,3 in |
| Main Level | Bedroom 2 | 12 ft ,3 in | 13 ft ,6 in | 12 ft ,3 in x 13 ft ,6 in |
| Main Level | Laundry Room | 10 ft ,3 in | 8 ft ,8 in | 10 ft ,3 in x 8 ft ,8 in |
| Main Level | Kitchen | 10 ft ,1 in | 12 ft ,8 in | 10 ft ,1 in x 12 ft ,8 in |
| Main Level | Dining Room | 13 ft | 16 ft ,4 in | 13 ft x 16 ft ,4 in |
| Main Level | Bedroom 3 | 11 ft ,1 in | 12 ft ,7 in | 11 ft ,1 in x 12 ft ,7 in |
| Main Level | Laundry Room | 8 ft ,4 in | 4 ft ,4 in | 8 ft ,4 in x 4 ft ,4 in |
| Main Level | Bedroom 4 | 10 ft ,1 in | 16 ft ,7 in | 10 ft ,1 in x 16 ft ,7 in |
https://www.realtor.ca/real-estate/30386436/4224-avison-place-prince-george
Contact us for more information
Amit Bedi
One Oak Real Estate Group

(833) 817-6506
(778) 508-7639

The trademarks REALTOR®, REALTORS®, and the REALTOR® logo are controlled by The Canadian Real Estate Association (CREA) and identify real estate professionals who are members of CREA. The trademarks MLS®, Multiple Listing Service® and the associated logos are owned by The Canadian Real Estate Association (CREA) and identify the quality of services provided by real estate professionals who are members of CREA. The trademark DDF® is owned by The Canadian Real Estate Association (CREA) and identifies CREA's Data Distribution Facility (DDF®)