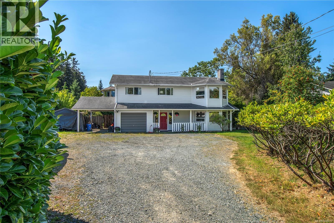
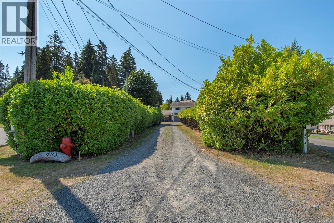
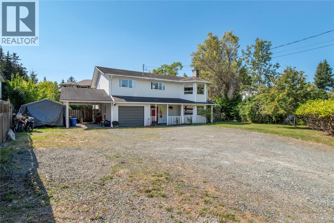
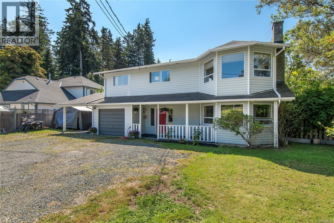
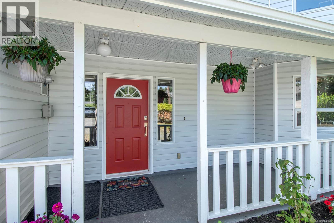
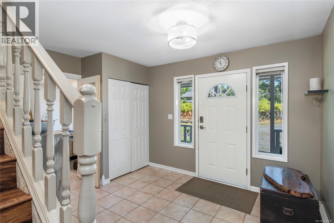
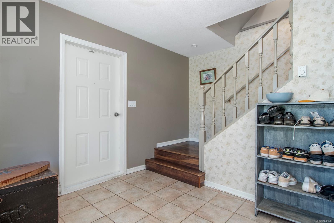
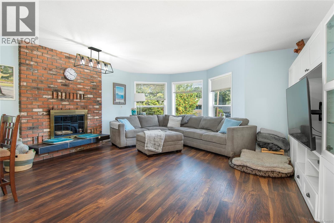
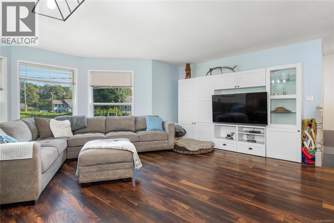
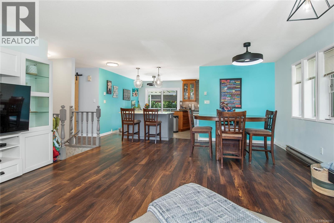
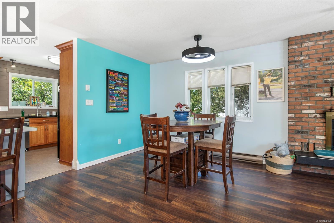
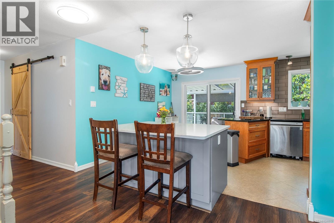
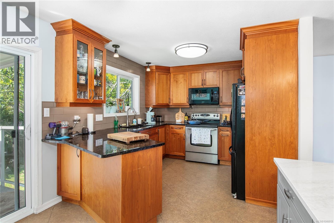
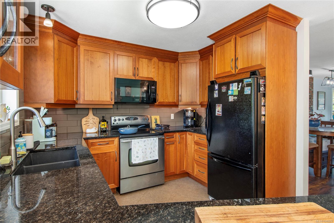
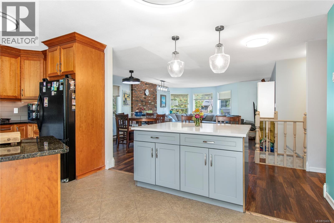
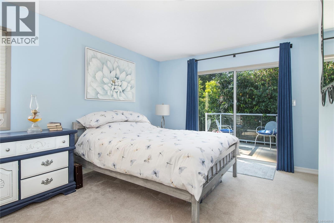
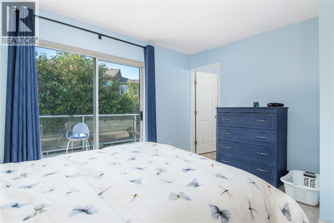
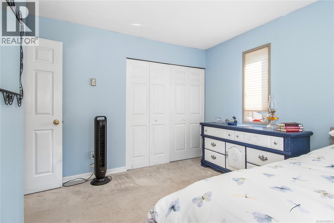
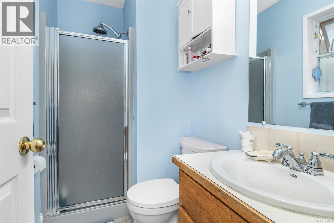
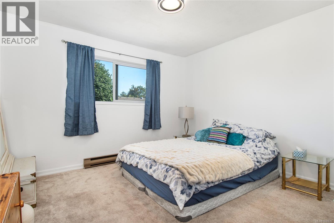
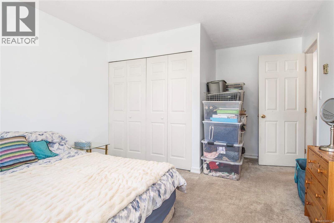
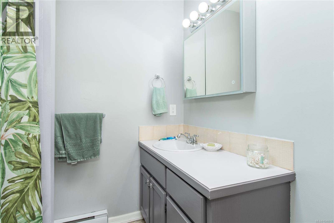
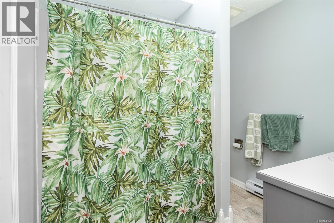
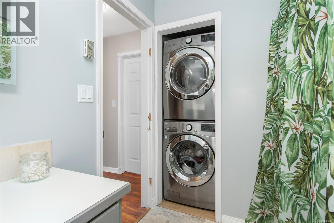
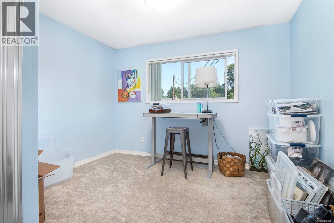
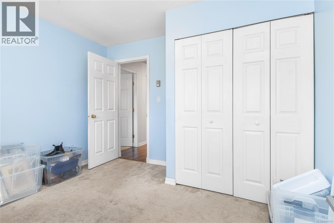
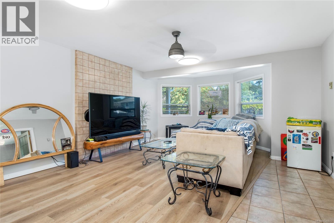
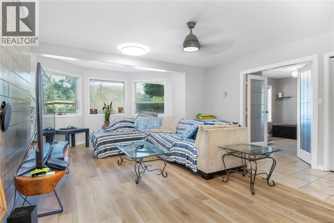
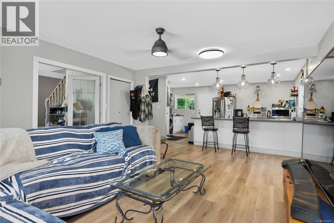
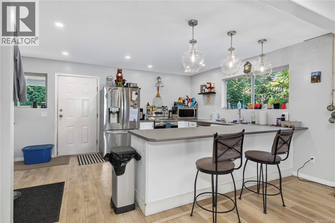
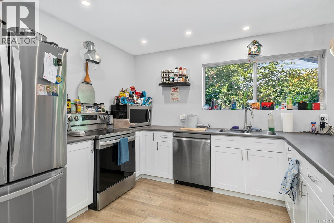
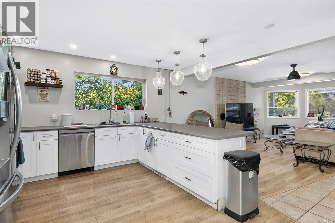
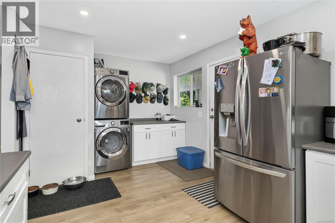
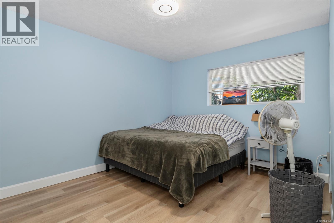
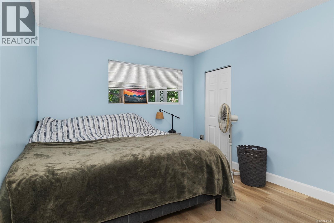
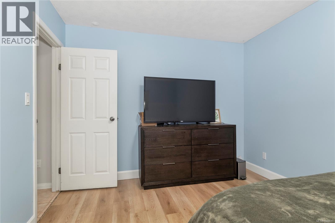
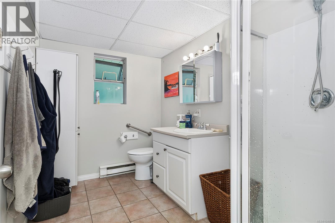
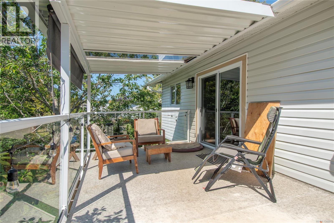
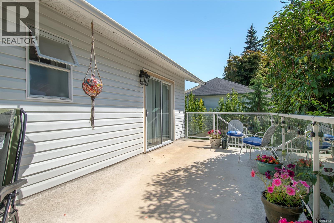
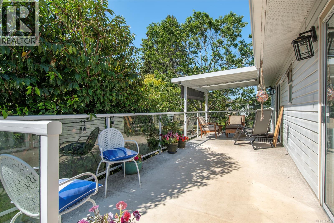
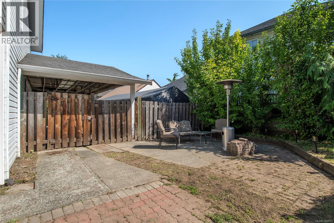
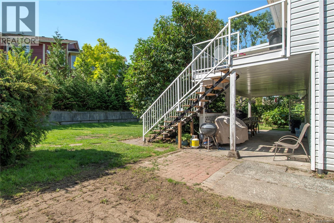
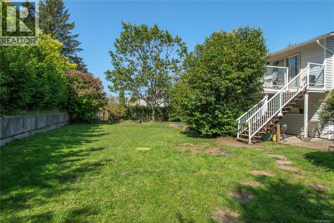
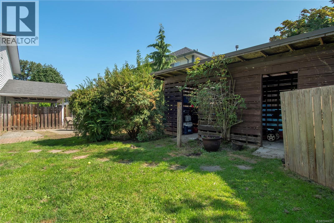
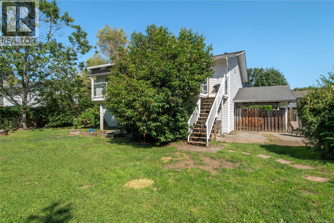
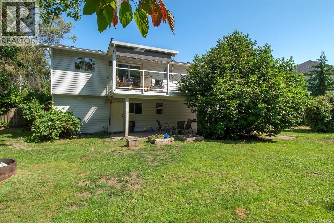
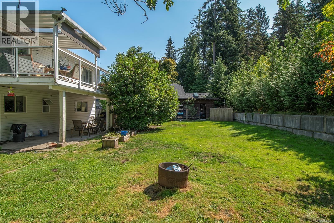
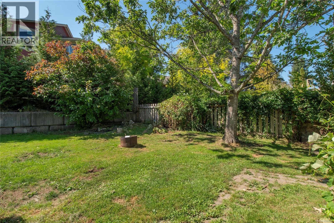
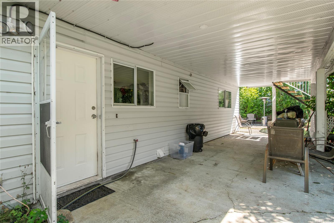
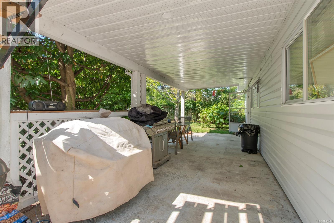
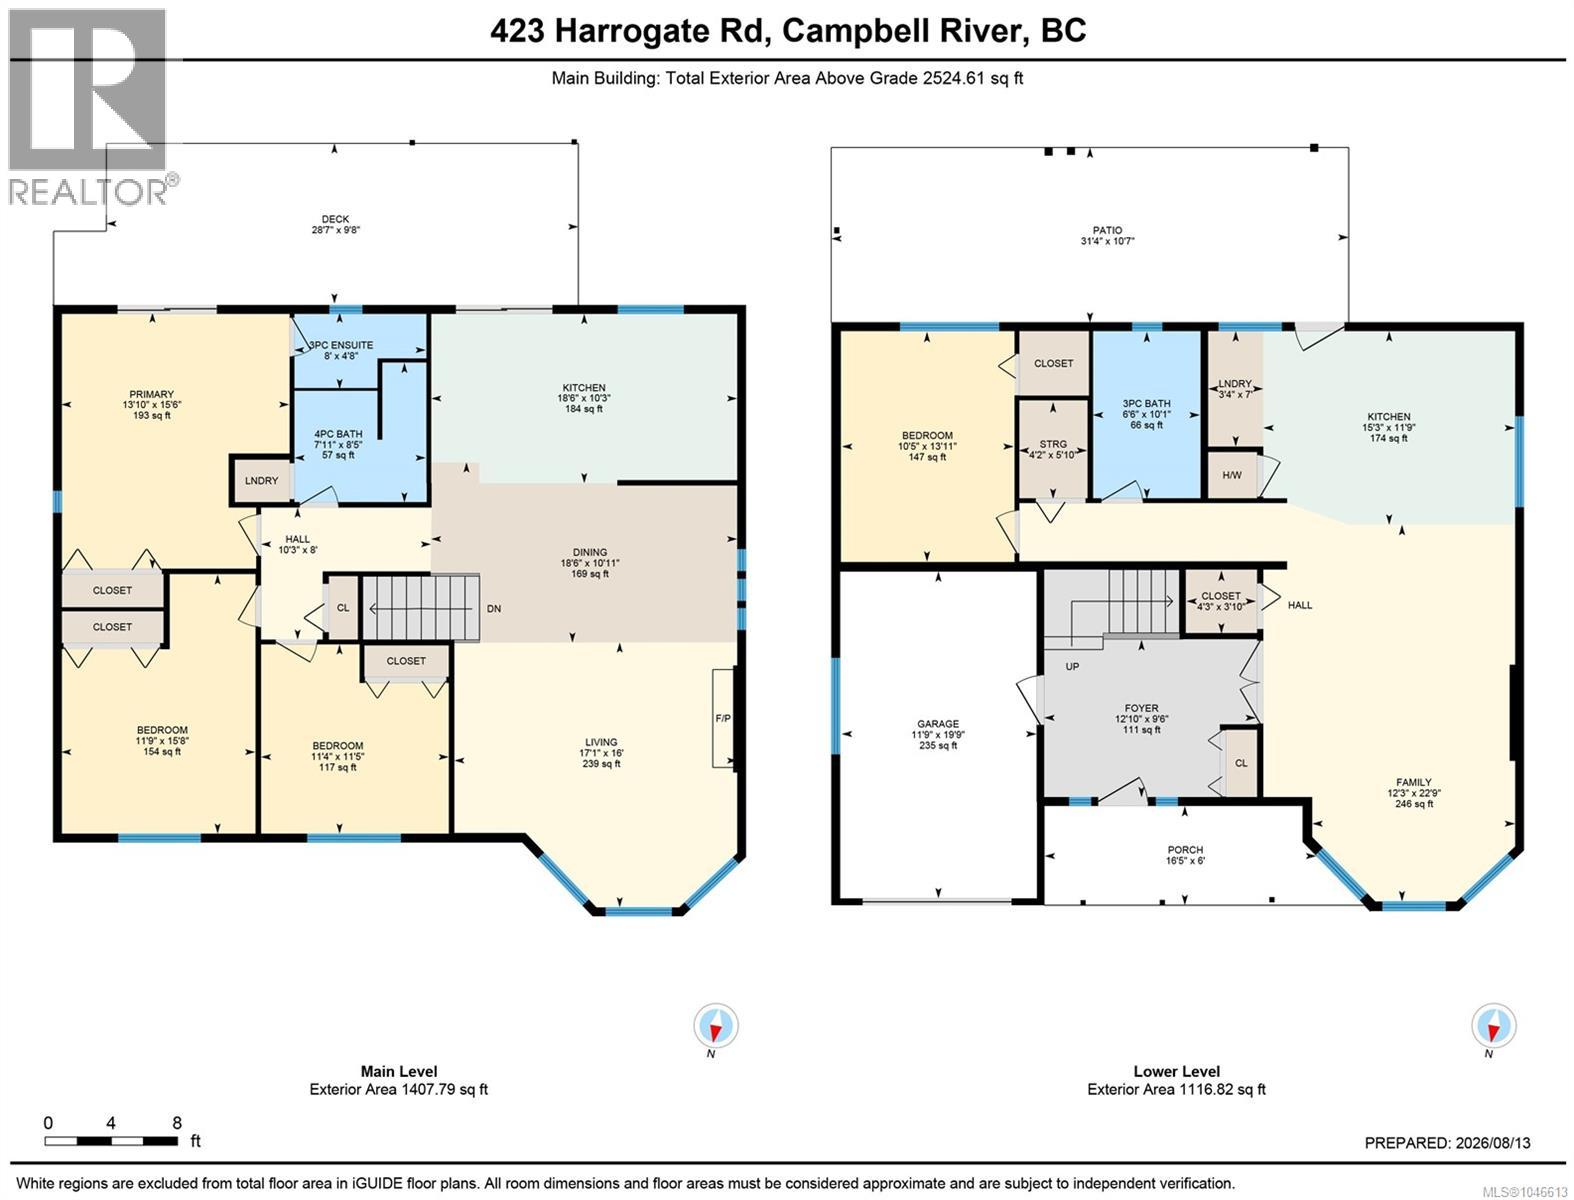
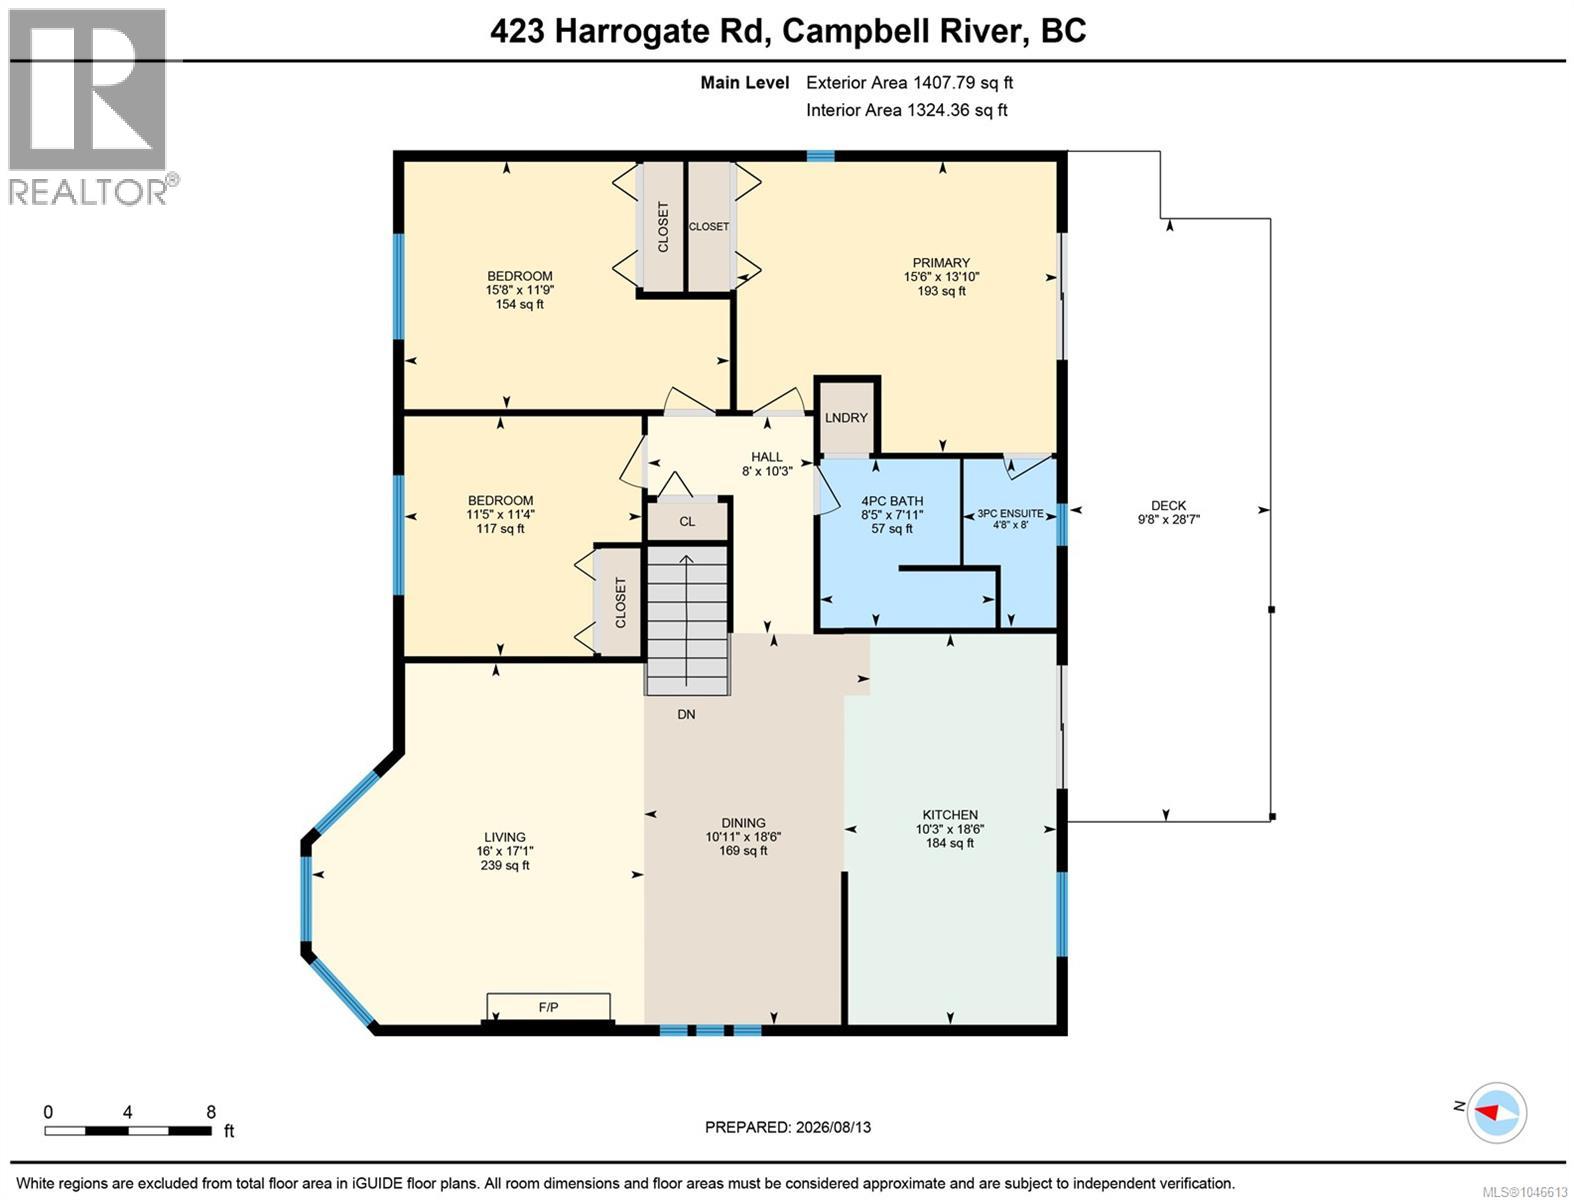
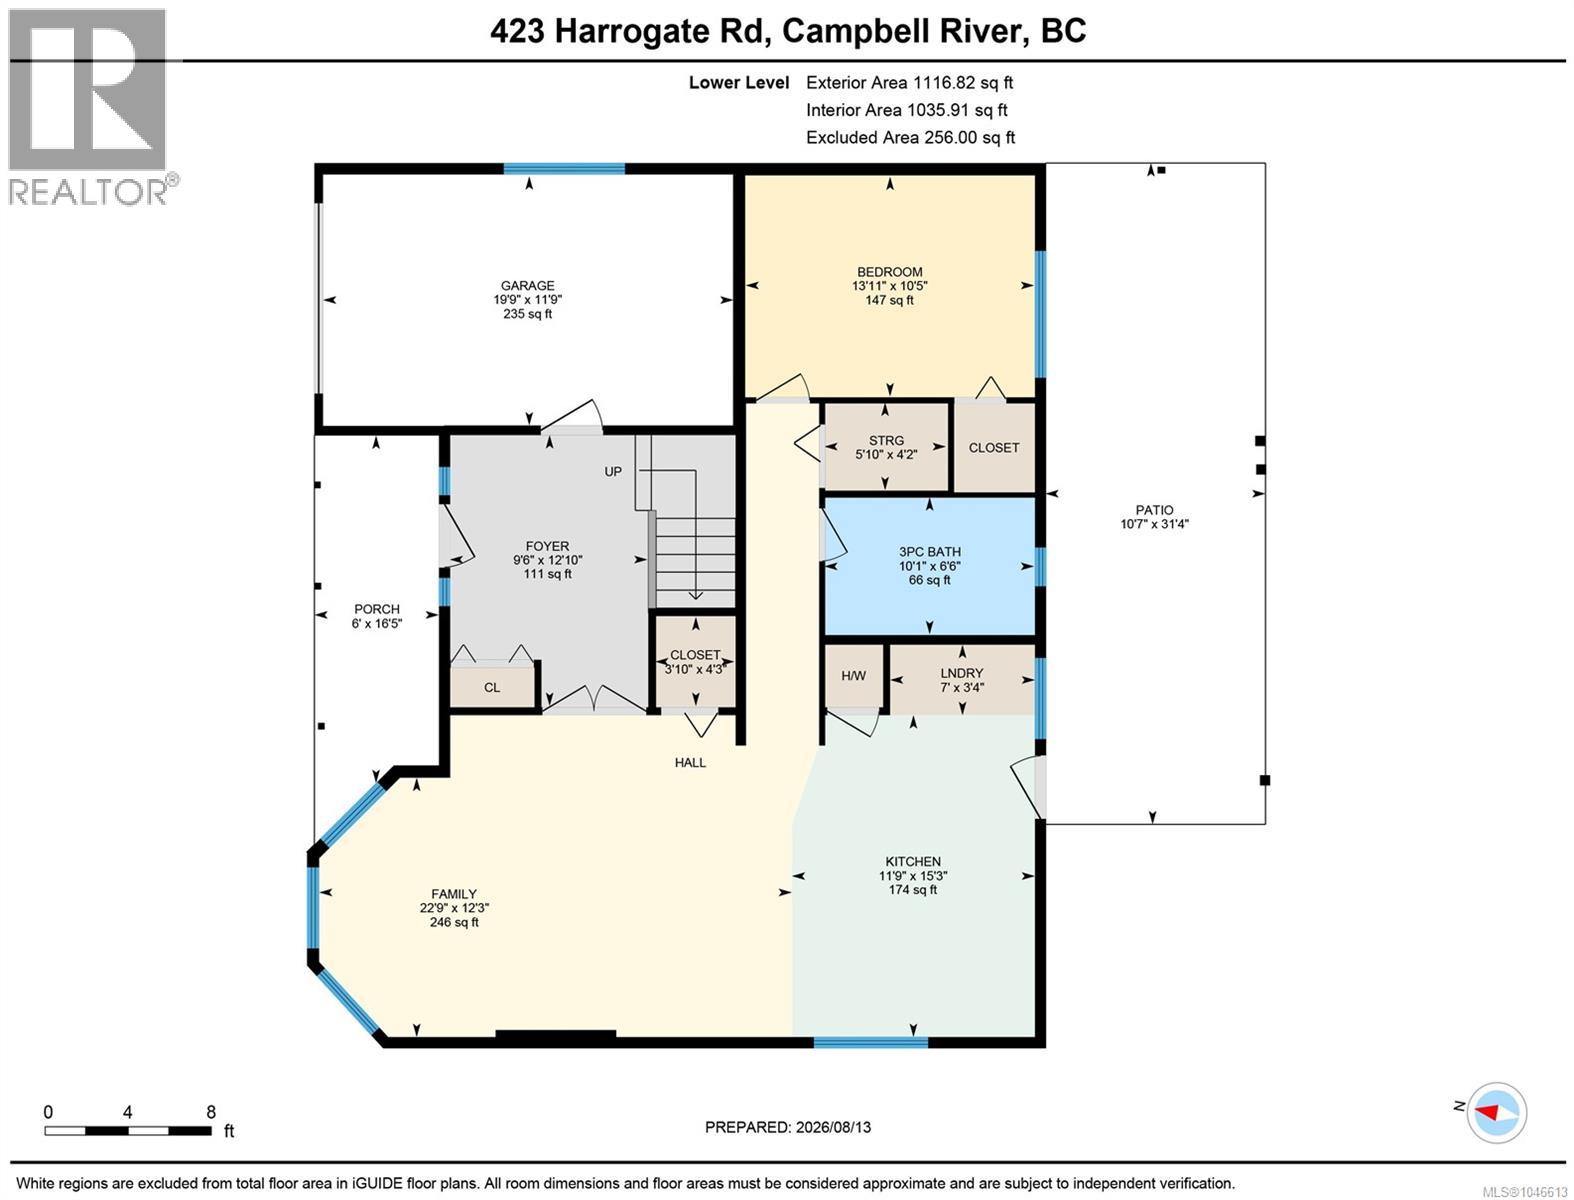
Welcome to this spacious and versatile home on a private .34-acre panhandle lot in a desirable neighbourhood. Set well back from the road, it offers exceptional privacy, ample parking, and plenty of room for vehicles, recreational toys, and outdoor living. The upper level features three generous bedrooms, including a spacious primary with private ensuite. Bright, open living and dining areas are perfect for family living and entertaining, while the beautiful kitchen boasts cherry cabinetry and granite countertops. Downstairs, a one-bedroom in-law suite with separate entrance and laundry provides excellent flexibility for extended family or guests. Conveniently located near Willow Point shopping, schools, recreation, and the scenic Seawalk, this home offers the perfect blend of privacy, space, and convenience. Book your showing today! (id:44393)
| MLS® Number | 1046613 |
| Property Type | Single Family |
| Neigbourhood | Willow Point |
| Parking Space Total | 2 |
| Structure | Patio(s) |
| Bathroom Total | 3 |
| Bedrooms Total | 4 |
| Constructed Date | 1988 |
| Cooling Type | None |
| Fireplace Present | Yes |
| Fireplace Total | 1 |
| Heating Fuel | Electric |
| Heating Type | Baseboard Heaters |
| Size Interior | 2,525 Ft2 |
| Type | House |
| Acreage | No |
| Size Irregular | 14810 |
| Size Total | 14810 Sqft |
| Size Total Text | 14810 Sqft |
| Zoning Type | Residential |
| Level | Type | Length | Width | Dimensions |
|---|---|---|---|---|
| Lower Level | Patio | 10'7 x 31'4 | ||
| Lower Level | Laundry Room | 7 ft | 7 ft x Measurements not available | |
| Lower Level | Bathroom | 10'1 x 6'6 | ||
| Lower Level | Storage | 5'10 x 4'2 | ||
| Lower Level | Kitchen | 11'9 x 15'3 | ||
| Lower Level | Family Room | 22'9 x 12'3 | ||
| Lower Level | Bedroom | 13'11 x 10'5 | ||
| Lower Level | Porch | 6 ft | 6 ft x Measurements not available | |
| Lower Level | Other | 9'6 x 12'10 | ||
| Main Level | Bedroom | 15'8 x 11'9 | ||
| Main Level | Primary Bedroom | 15'6 x 13'10 | ||
| Main Level | Bedroom | 11'5 x 11'4 | ||
| Main Level | Other | 8 ft | 8 ft x Measurements not available | |
| Main Level | Bathroom | 8'5 x 7'11 | ||
| Main Level | Ensuite | 8 ft | Measurements not available x 8 ft | |
| Main Level | Living Room | 16 ft | 16 ft x Measurements not available | |
| Main Level | Dining Room | 10'11 x 18'6 | ||
| Main Level | Kitchen | 10'3 x 18'6 |
https://www.realtor.ca/real-estate/30159499/423-harrogate-rd-campbell-river-willow-point
Contact us for more information
Neil Cameron
Personal Real Estate Corporation

(250) 286-3293
(888) 286-1932
(250) 286-1932
www.campbellriverrealestate.com/
Deanna Collins
Personal Real Estate Corporation
(250) 286-3293
(888) 286-1932
(250) 286-1932
www.campbellriverrealestate.com/
Mark Ranniger
Personal Real Estate Corporation
(250) 286-3293
(888) 286-1932
(250) 286-1932
www.campbellriverrealestate.com/

The trademarks REALTOR®, REALTORS®, and the REALTOR® logo are controlled by The Canadian Real Estate Association (CREA) and identify real estate professionals who are members of CREA. The trademarks MLS®, Multiple Listing Service® and the associated logos are owned by The Canadian Real Estate Association (CREA) and identify the quality of services provided by real estate professionals who are members of CREA. The trademark DDF® is owned by The Canadian Real Estate Association (CREA) and identifies CREA's Data Distribution Facility (DDF®)