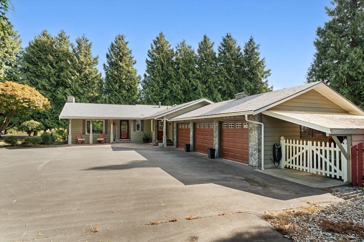
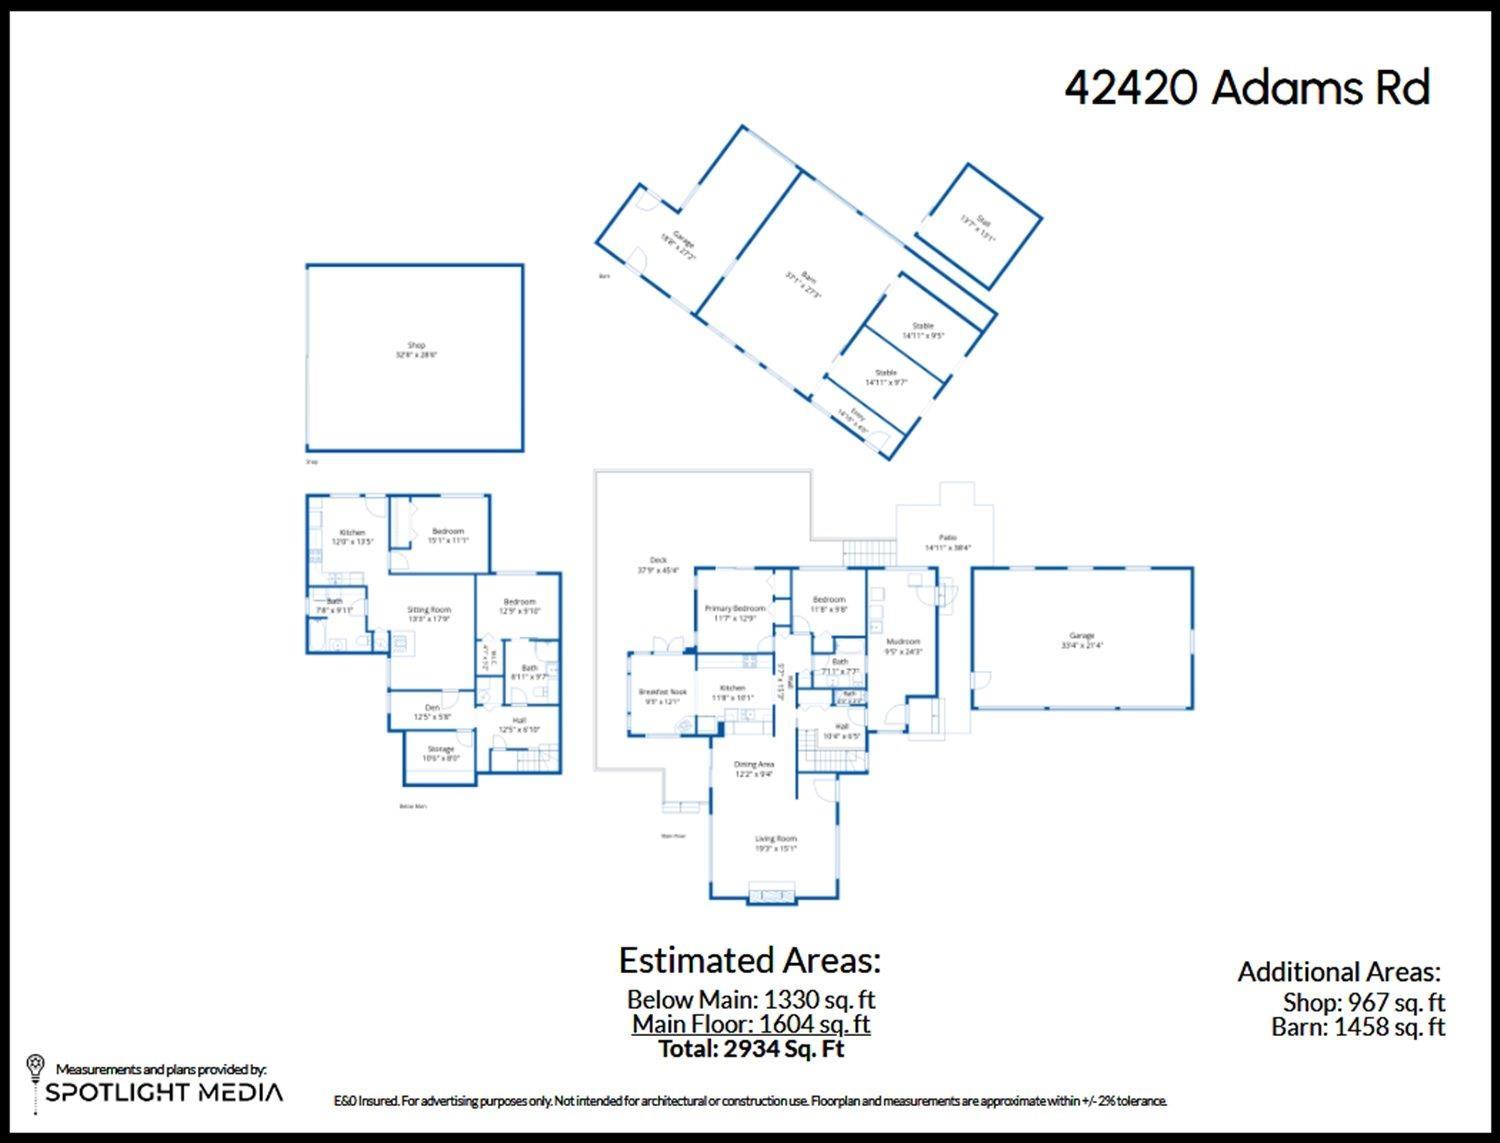
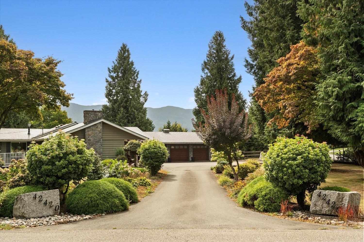
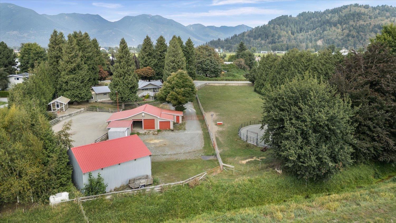
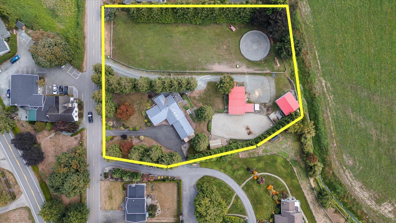
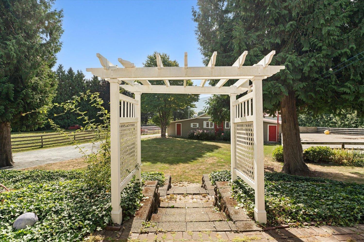
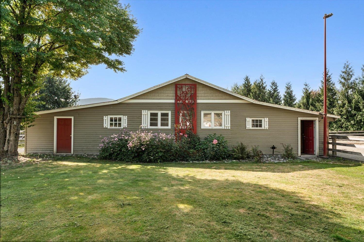
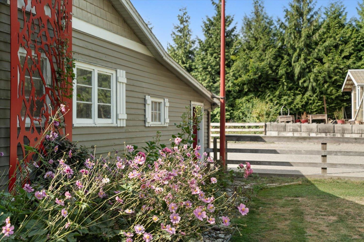
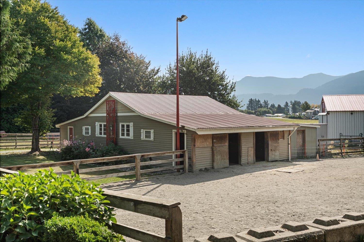
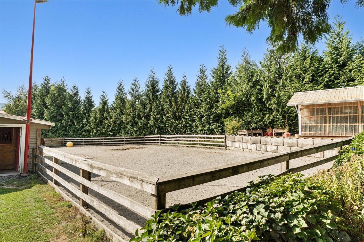
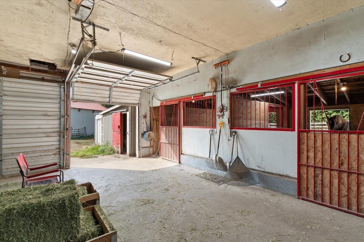
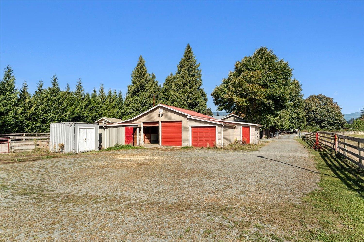
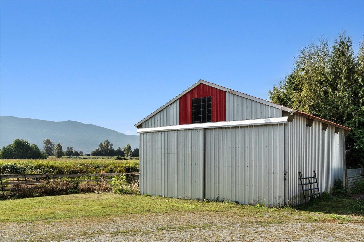
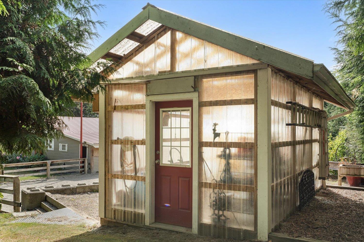
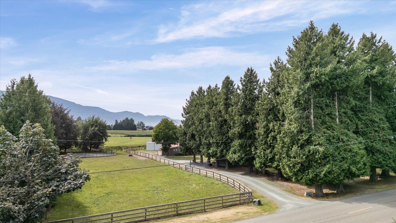
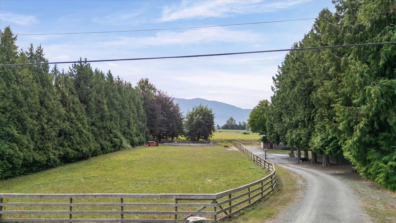
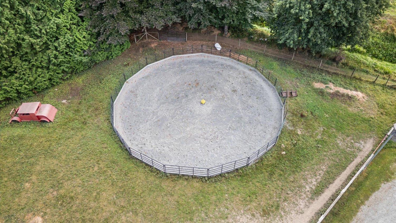
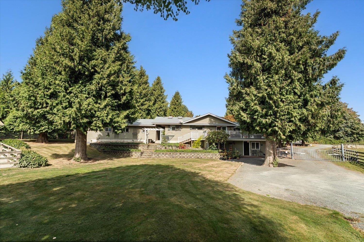
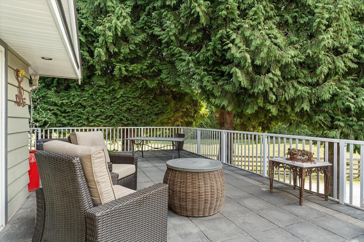
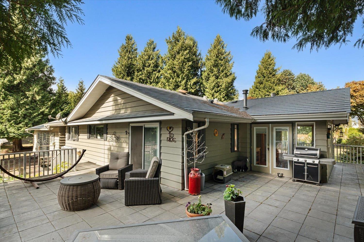
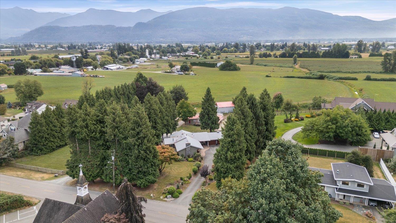
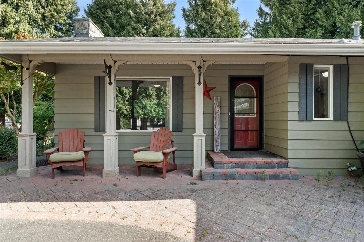
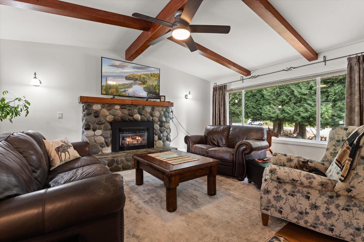
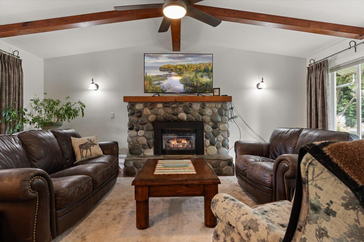
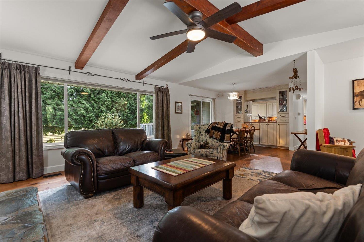
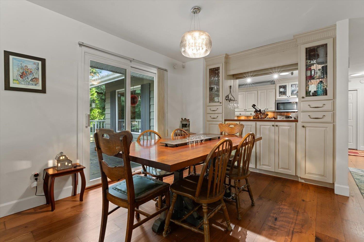
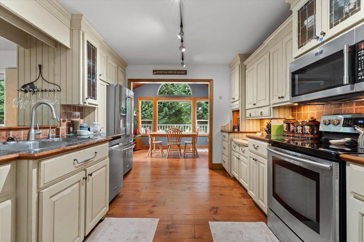
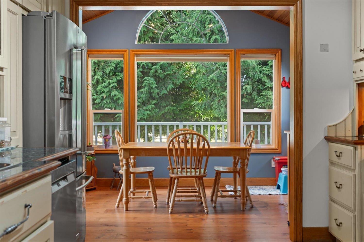
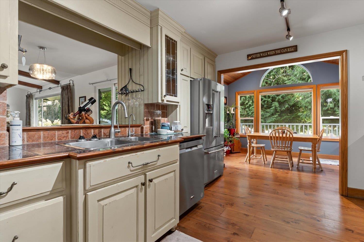
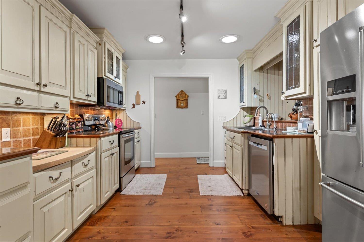
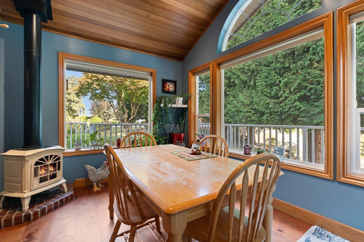
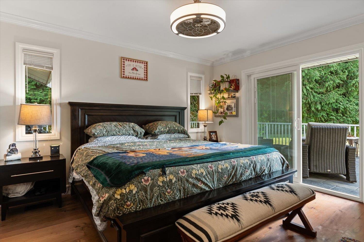
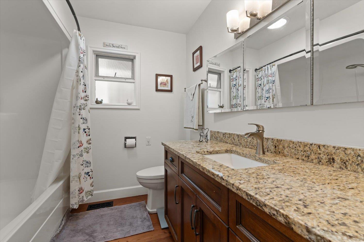
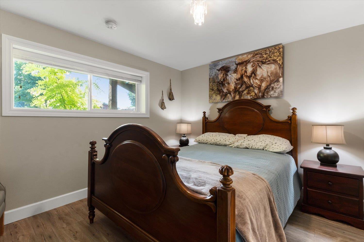
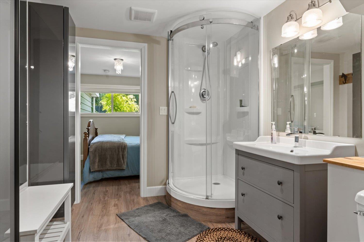
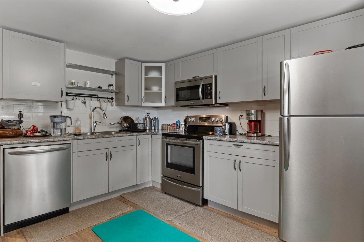
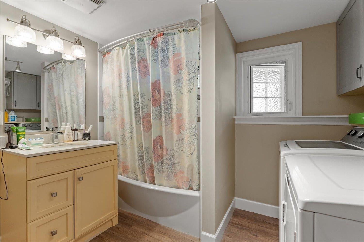
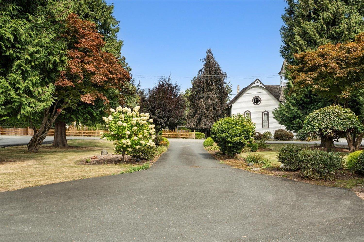
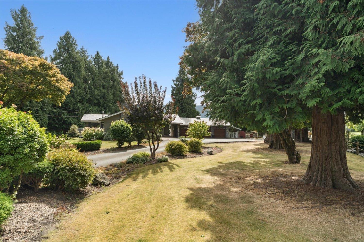
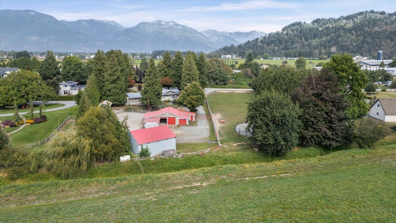
2.1 ACRES "¢ GREENDALE HOBBY FARM "¢ EQUESTRIAN DREAM SETUP This property offers the ultimate country lifestyle with a 3-stall horse barn, turnout, large fenced pasture and riding ring, ready for your horses! The 2934sqft rancher with a basement home features 4 bedrooms, 3.5 bathrooms including a fully finished basement with a 1-bedroom suite + separate laundry. The main home offers a spacious living room with vaulted ceilings and a natural gas fireplace, along with a large laundry/mudroom. Enjoy the expansive deck overlooking the property and farmland. A Triple-car garage, detached 32'8x28'6' workshop and greenhouse complete this exceptional package. A rare opportunity to enjoy space and privacy in one of Chilliwack's most sought-after neighbourhoods, Greendale! * PREC - Personal Real Estate Corporation (id:44393)
| MLS® Number | R3165420 |
| Property Type | Single Family |
| Storage Type | Storage |
| Structure | Workshop |
| View Type | Mountain View |
| Bathroom Total | 4 |
| Bedrooms Total | 4 |
| Amenities | Laundry - In Suite |
| Appliances | Washer, Dryer, Refrigerator, Stove, Dishwasher |
| Basement Development | Finished |
| Basement Type | Unknown (finished) |
| Constructed Date | 1973 |
| Construction Style Attachment | Detached |
| Fireplace Present | Yes |
| Fireplace Total | 3 |
| Fixture | Drapes/window Coverings |
| Heating Fuel | Natural Gas |
| Heating Type | Forced Air |
| Stories Total | 2 |
| Size Interior | 2,934 Ft2 |
| Type | House |
| Garage | 3 |
| Open | |
| R V |
| Acreage | Yes |
| Size Frontage | 275 Ft ,6 In |
| Size Irregular | 2.1 |
| Size Total | 2.1 Ac |
| Size Total Text | 2.1 Ac |
| Level | Type | Length | Width | Dimensions |
|---|---|---|---|---|
| Main Level | Foyer | 10 ft ,4 in | 6 ft ,5 in | 10 ft ,4 in x 6 ft ,5 in |
| Main Level | Living Room | 19 ft ,3 in | 15 ft ,1 in | 19 ft ,3 in x 15 ft ,1 in |
| Main Level | Dining Room | 12 ft ,2 in | 9 ft ,4 in | 12 ft ,2 in x 9 ft ,4 in |
| Main Level | Kitchen | 11 ft ,8 in | 10 ft ,1 in | 11 ft ,8 in x 10 ft ,1 in |
| Main Level | Eating Area | 12 ft ,1 in | 9 ft ,5 in | 12 ft ,1 in x 9 ft ,5 in |
| Main Level | Primary Bedroom | 12 ft ,9 in | 11 ft ,7 in | 12 ft ,9 in x 11 ft ,7 in |
| Main Level | Bedroom 2 | 11 ft ,8 in | 9 ft ,8 in | 11 ft ,8 in x 9 ft ,8 in |
| Main Level | Laundry Room | 24 ft ,3 in | 9 ft ,5 in | 24 ft ,3 in x 9 ft ,5 in |
https://www.realtor.ca/real-estate/30284051/42420-adams-road-greendale-sardis-greendale
Contact us for more information
Crystal De Jager
PREC - Home Masters Team

(604) 858-7179
(800) 830-7175
(604) 858-7197
www.nydarealty.britishcolumbia.remax.ca/
Nahum Hoeppner
Personal Real Estate Corporation

(604) 846-7355
(604) 846-7356
www.creeksiderealtyltd.c21.ca/

The trademarks REALTOR®, REALTORS®, and the REALTOR® logo are controlled by The Canadian Real Estate Association (CREA) and identify real estate professionals who are members of CREA. The trademarks MLS®, Multiple Listing Service® and the associated logos are owned by The Canadian Real Estate Association (CREA) and identify the quality of services provided by real estate professionals who are members of CREA. The trademark DDF® is owned by The Canadian Real Estate Association (CREA) and identifies CREA's Data Distribution Facility (DDF®)