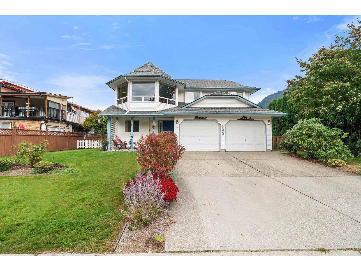
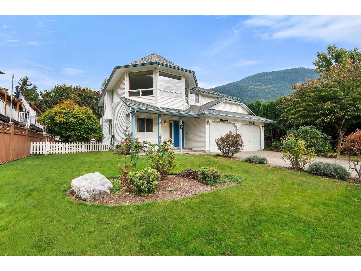
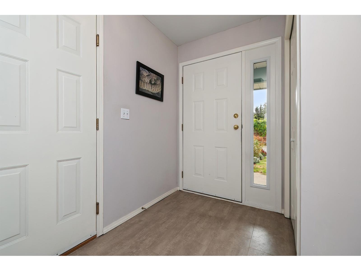
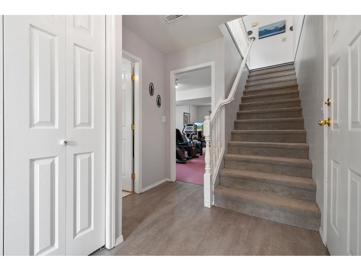
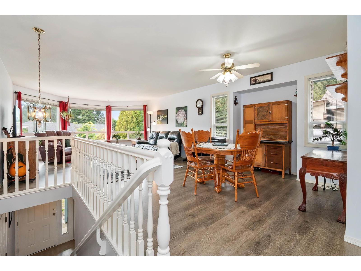
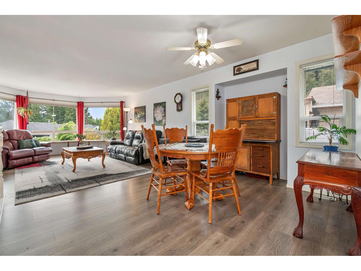
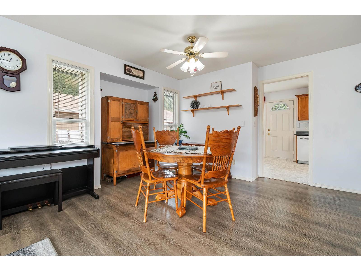
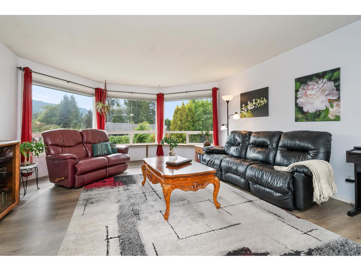
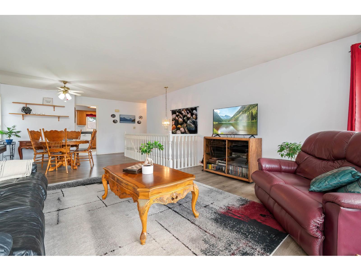
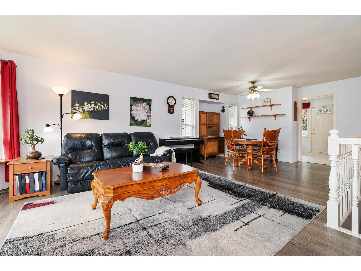
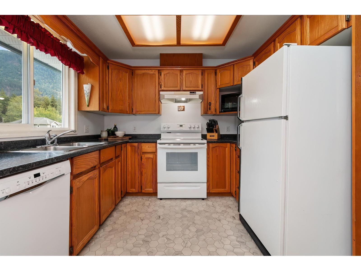
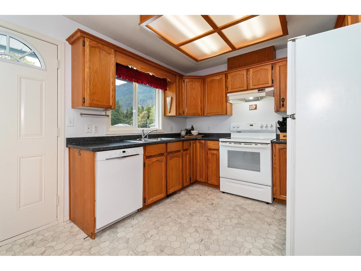
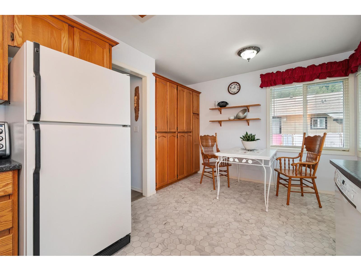
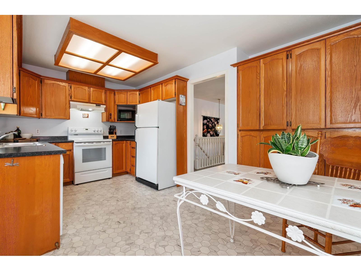
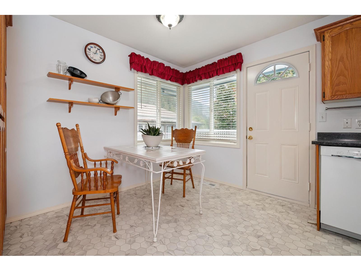
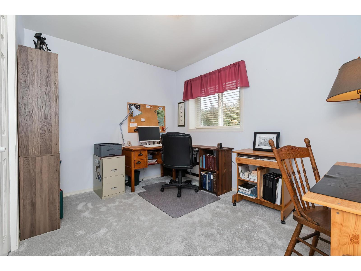
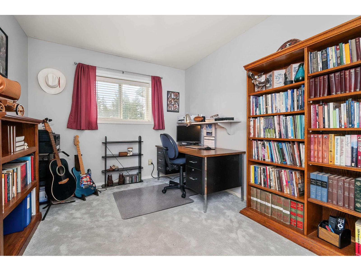
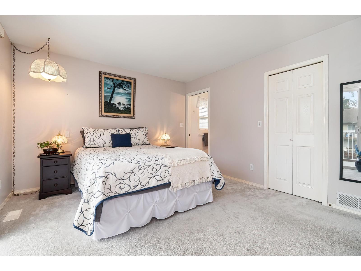
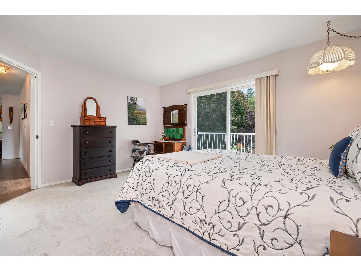
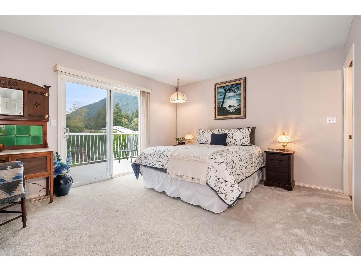
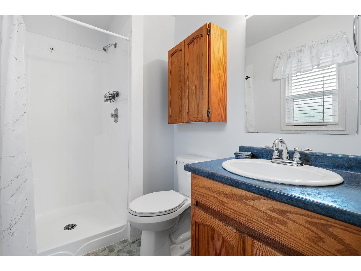
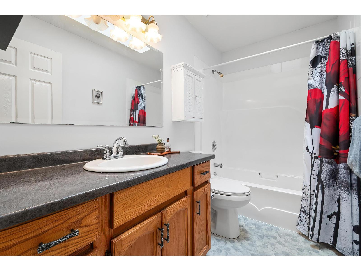
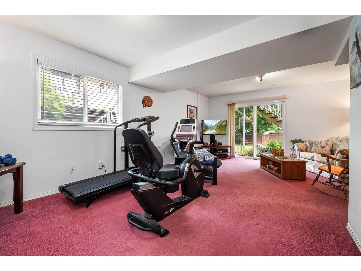
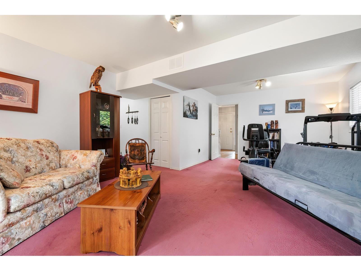
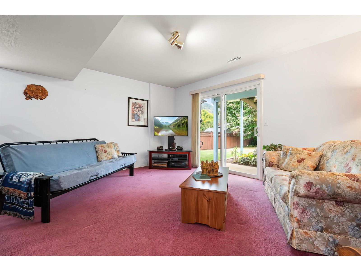
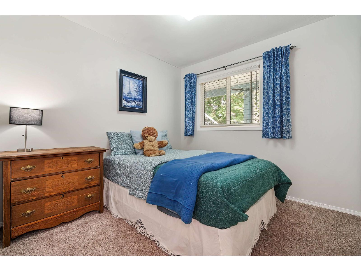
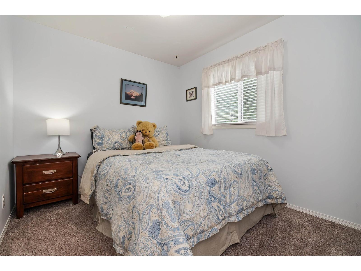
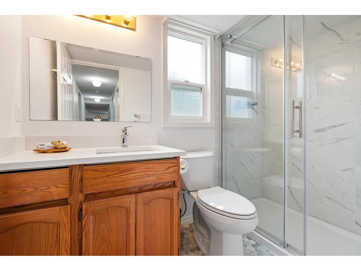
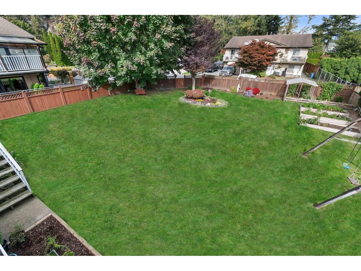
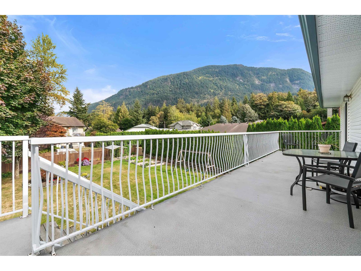
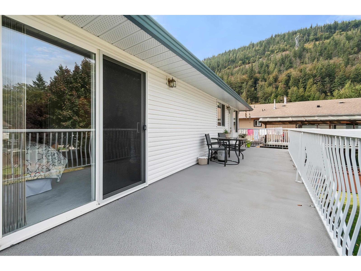
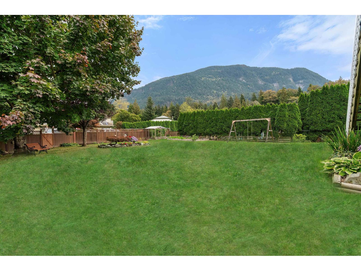
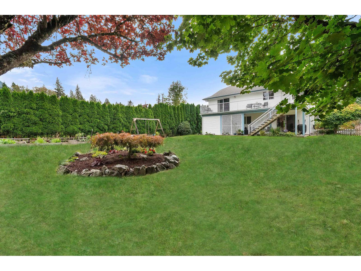
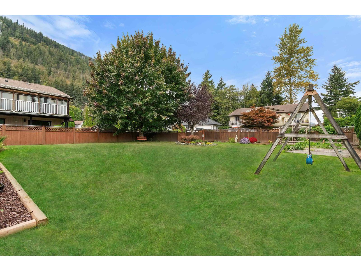
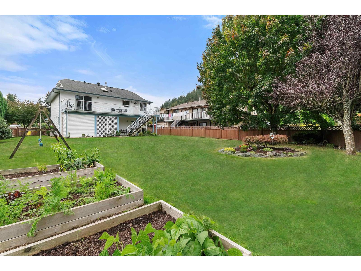
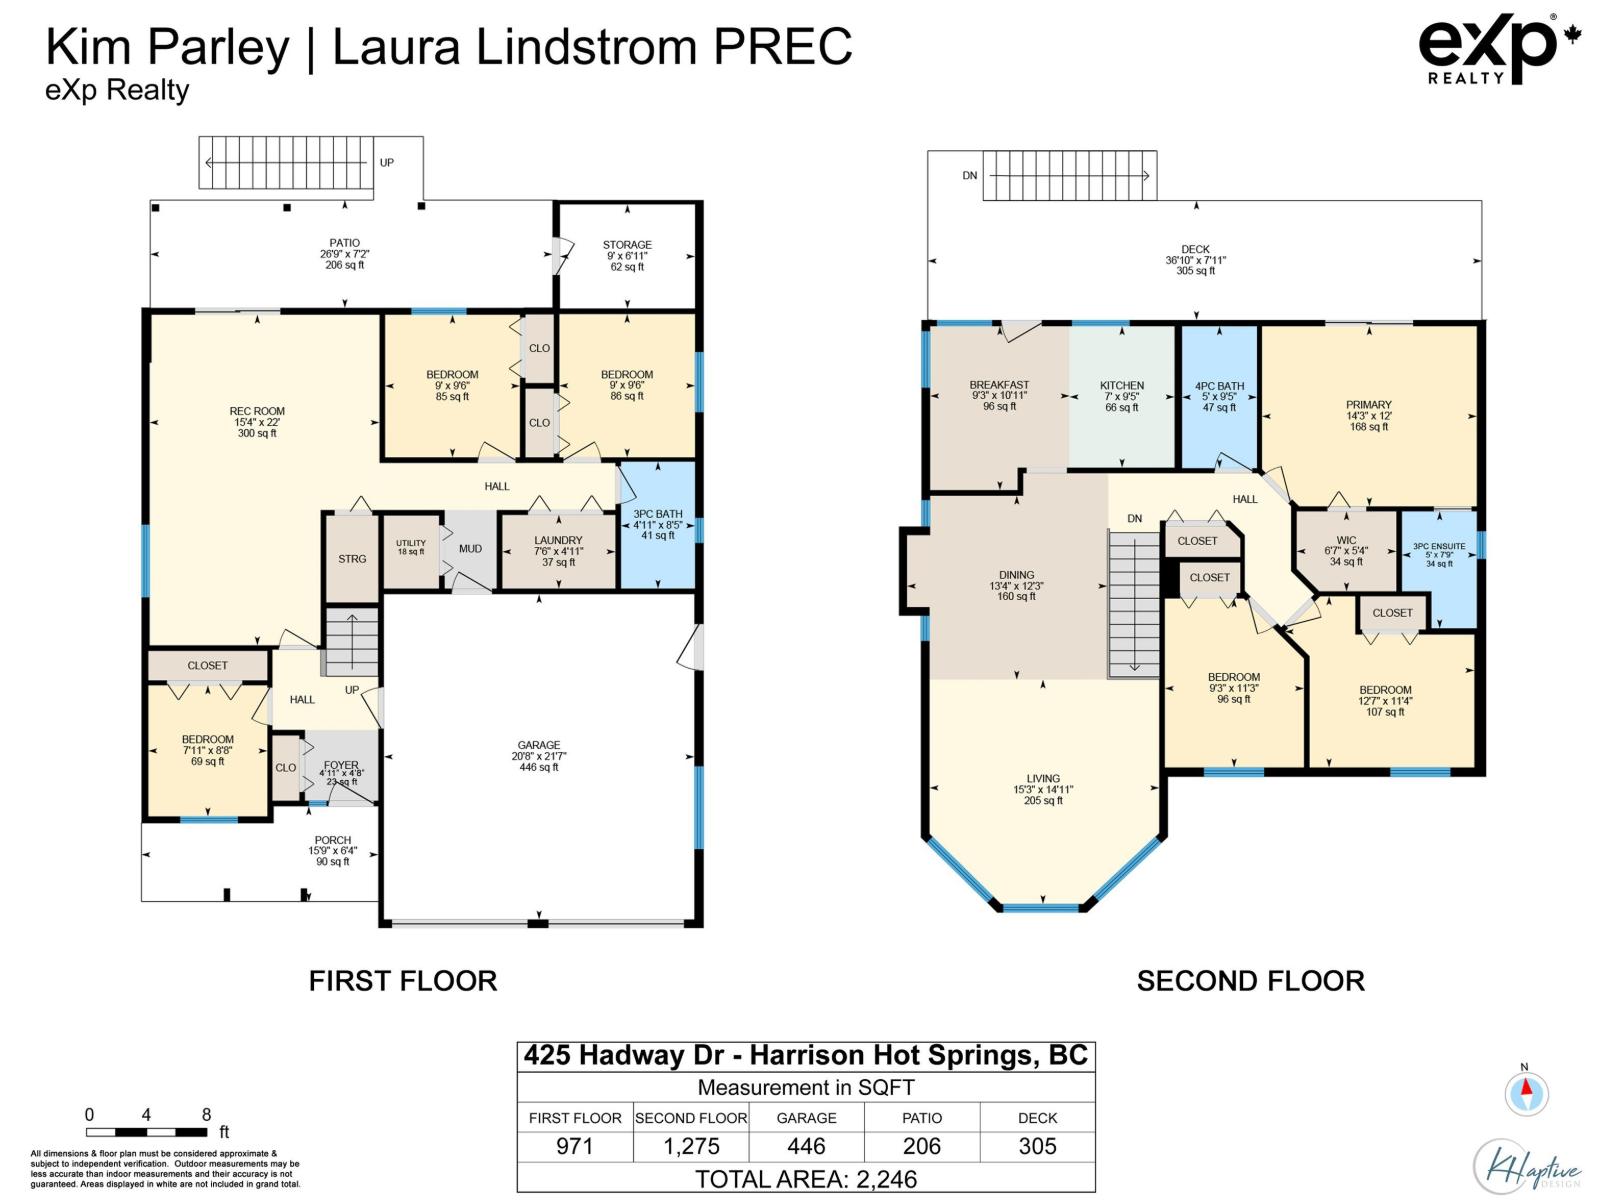
Room for the whole family in the welcoming Village of Harrison Hot Springs! Set on a huge, fenced 75' x 150' lot on a quiet street, this well-maintained 2,246 sq. ft. basement-entry home offers 6 bedrooms and 3 bathrooms. Gather on the large deck off the kitchen while the kids play in the backyard, and grow your fav. veggies in the garden beds. A 20'8" x 21'7" double garage and huge driveway provide plenty of parking. Laneway access to the backyard offers potential for a shop or carriage house, subject to approvals. Updates in 2021 and 2026 include bathrooms, flooring and paint, along with a newer furnace and hot water tank. Downstairs features a separate entrance, rec room, 3 bedrooms and a 3-piece bath. This move in ready home is waiting for a new family to enjoy! * PREC - Personal Real Estate Corporation (id:44393)
| MLS® Number | R3171064 |
| Property Type | Single Family |
| Storage Type | Storage |
| Bathroom Total | 3 |
| Bedrooms Total | 6 |
| Amenities | Laundry - In Suite |
| Appliances | Washer, Dryer, Refrigerator, Stove, Dishwasher |
| Architectural Style | Basement Entry |
| Basement Development | Finished |
| Basement Type | Unknown (finished) |
| Constructed Date | 1993 |
| Construction Style Attachment | Detached |
| Fixture | Drapes/window Coverings |
| Heating Fuel | Natural Gas |
| Heating Type | Forced Air |
| Stories Total | 2 |
| Size Interior | 2,246 Ft2 |
| Type | House |
| Additional Parking | |
| Garage | 2 |
| R V |
| Acreage | No |
| Size Depth | 150 Ft |
| Size Frontage | 75 Ft |
| Size Irregular | 11250 |
| Size Total | 11250 Sqft |
| Size Total Text | 11250 Sqft |
| Level | Type | Length | Width | Dimensions |
|---|---|---|---|---|
| Above | Living Room | 15 ft ,3 in | 14 ft ,11 in | 15 ft ,3 in x 14 ft ,11 in |
| Above | Dining Room | 13 ft ,4 in | 12 ft ,3 in | 13 ft ,4 in x 12 ft ,3 in |
| Above | Eating Area | 9 ft ,3 in | 10 ft ,11 in | 9 ft ,3 in x 10 ft ,11 in |
| Above | Kitchen | 7 ft | 9 ft ,5 in | 7 ft x 9 ft ,5 in |
| Above | Primary Bedroom | 14 ft ,3 in | 12 ft | 14 ft ,3 in x 12 ft |
| Above | Bedroom 5 | 9 ft ,3 in | 11 ft ,3 in | 9 ft ,3 in x 11 ft ,3 in |
| Above | Bedroom 6 | 12 ft ,7 in | 11 ft ,4 in | 12 ft ,7 in x 11 ft ,4 in |
| Above | Other | 6 ft ,7 in | 5 ft ,4 in | 6 ft ,7 in x 5 ft ,4 in |
| Main Level | Foyer | 4 ft ,11 in | 4 ft ,8 in | 4 ft ,11 in x 4 ft ,8 in |
| Main Level | Bedroom 2 | 7 ft ,11 in | 8 ft ,8 in | 7 ft ,11 in x 8 ft ,8 in |
| Main Level | Recreational, Games Room | 15 ft ,4 in | 22 ft | 15 ft ,4 in x 22 ft |
| Main Level | Bedroom 3 | 9 ft | 9 ft ,6 in | 9 ft x 9 ft ,6 in |
| Main Level | Bedroom 4 | 9 ft | 9 ft ,6 in | 9 ft x 9 ft ,6 in |
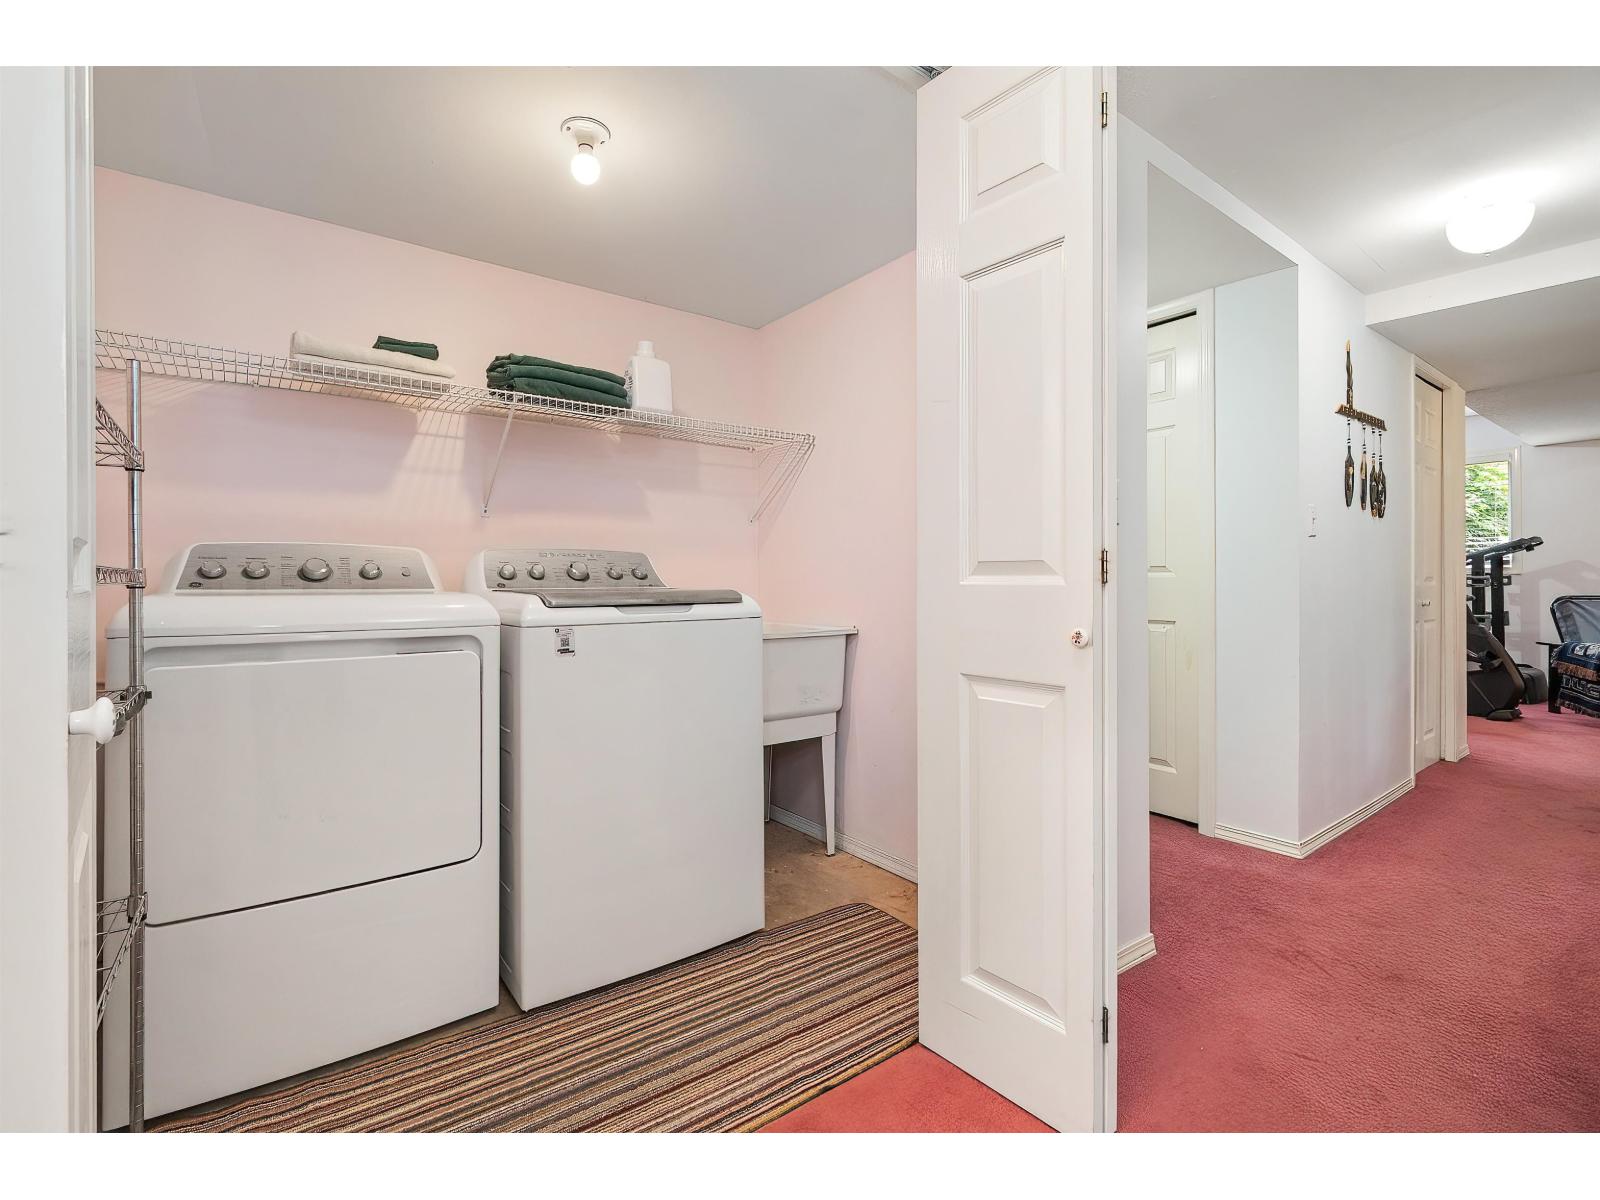
| Main Level | Laundry Room | 7 ft ,6 in | 4 ft ,11 in | 7 ft ,6 in x 4 ft ,11 in |
Contact us for more information
Laura Lindstrom
PREC - Best Homes on Earth Team
(833) 817-6506
(833) 671-9442
www.exprealty.ca/
Kim Parley
Best Homes on Earth Team
(833) 817-6506
(833) 671-9442
www.exprealty.ca/

The trademarks REALTOR®, REALTORS®, and the REALTOR® logo are controlled by The Canadian Real Estate Association (CREA) and identify real estate professionals who are members of CREA. The trademarks MLS®, Multiple Listing Service® and the associated logos are owned by The Canadian Real Estate Association (CREA) and identify the quality of services provided by real estate professionals who are members of CREA. The trademark DDF® is owned by The Canadian Real Estate Association (CREA) and identifies CREA's Data Distribution Facility (DDF®)