Maintenance,
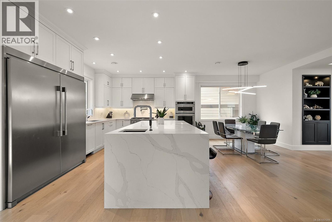
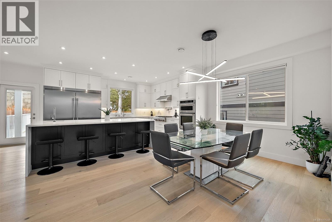
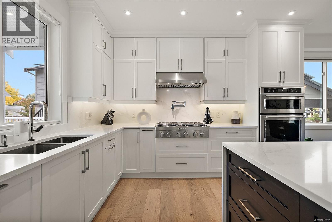
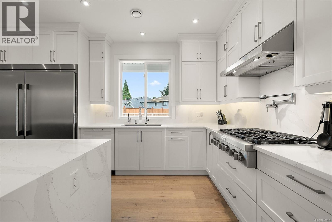
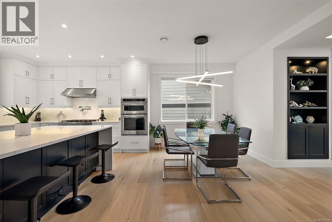
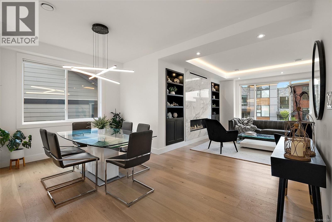
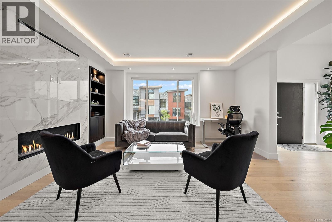
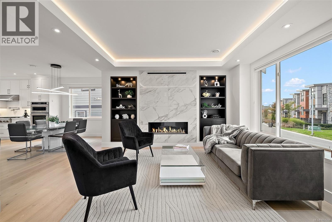
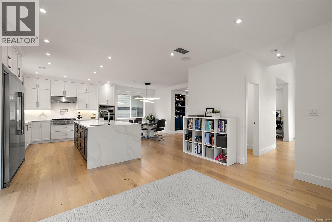
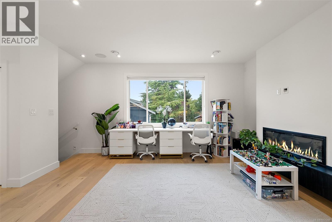
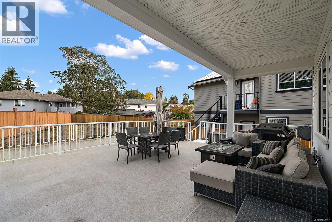
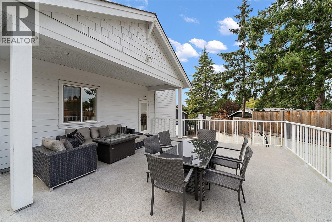
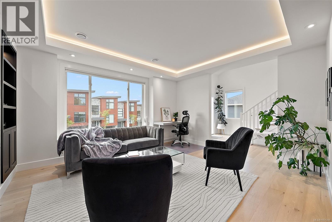
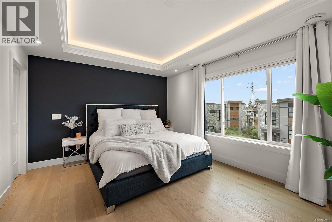
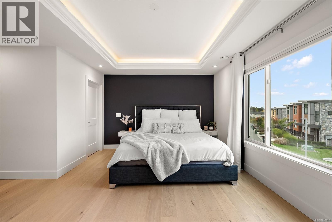
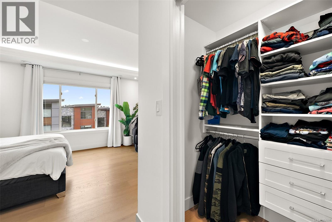
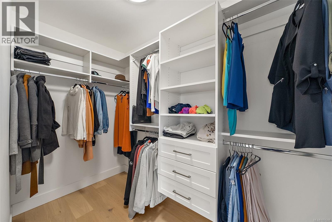
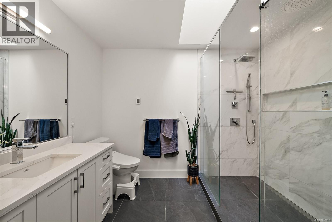
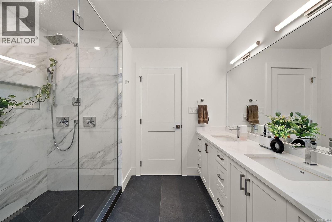
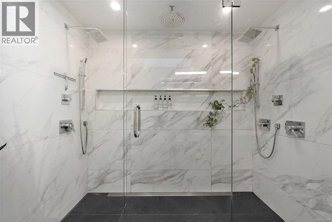
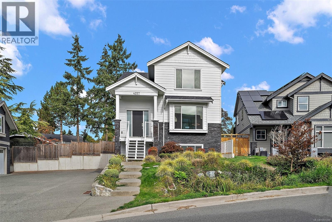
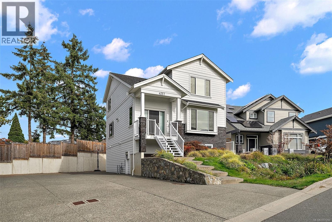
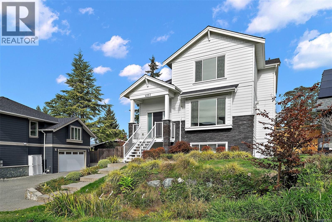
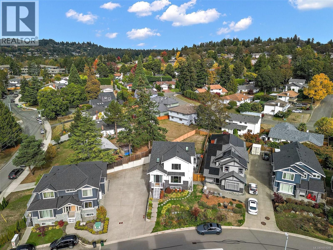
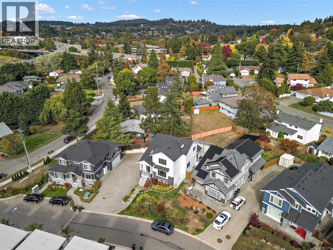
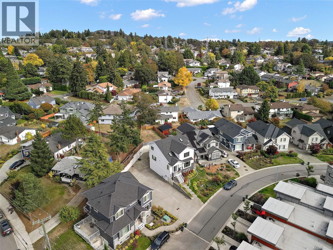
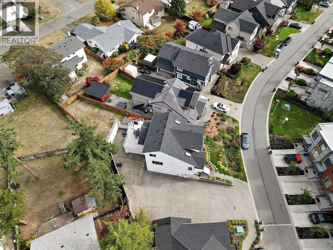
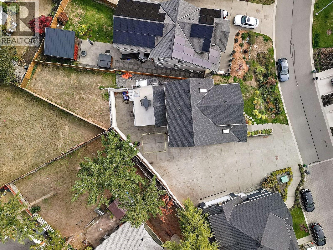
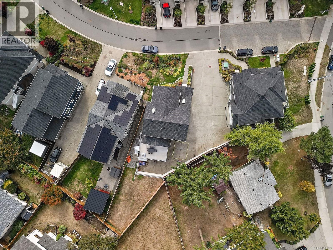
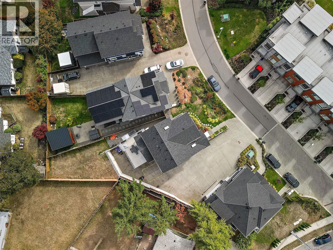
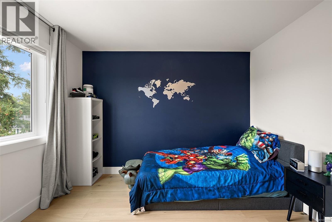
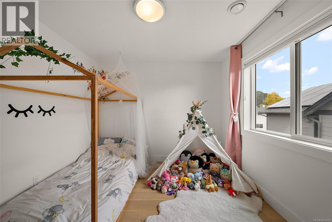
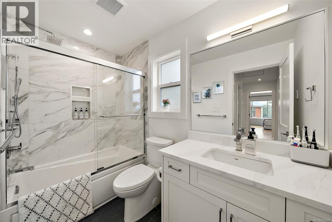
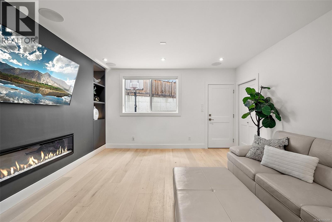
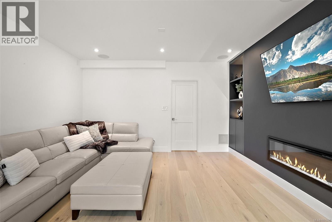
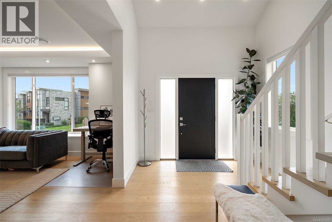
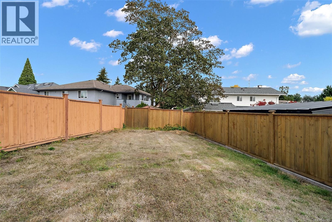
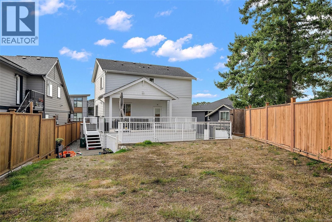
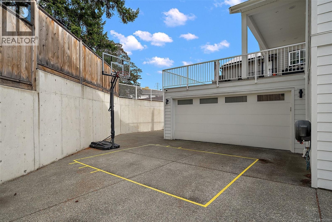
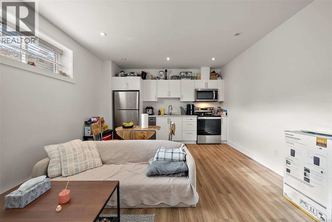
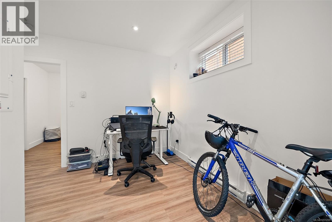
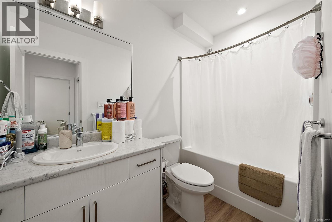
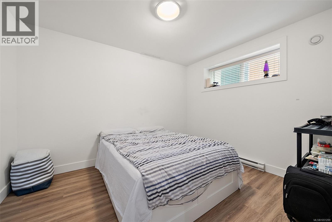
$75 MonthlyThis exquisite 3,100+ sq. ft. Green Gold-built home blending luxury, efficiency and thoughtful design. The bright main level features a vaulted foyer, 9’ ceilings, engineered hardwood floors, tray ceiling and custom built-in gas fireplace. The chef-inspired kitchen boasts quartz countertops and backsplash, oversized fridge/freezer, pot filler, InstaHot tap, vacuum kick and KitchenAid appliances. Upstairs offers three spacious bedrooms, including a luxurious primary retreat with two walk-in closets and spa-inspired ensuite. Enjoy illuminated stairs, indoor/outdoor ceiling speakers, a spacious rec room with custom cabinetry and electric fireplace. Energy-efficient features include a heat pump, tankless hot water and LED lighting. A self-contained legal one-bedroom + den suite with private entrance, separate meter and laundry provides flexibility for family or rental income. Fully landscaped yard with irrigation completes this exceptional property. (id:44393)
| MLS® Number | 1051299 |
| Property Type | Single Family |
| Neigbourhood | High Quadra |
| Community Features | Pets Allowed, Family Oriented |
| Features | Private Setting, Irregular Lot Size |
| Parking Space Total | 3 |
| Plan | Eps4249 |
| Bathroom Total | 5 |
| Bedrooms Total | 5 |
| Architectural Style | Westcoast |
| Constructed Date | 2020 |
| Cooling Type | Air Conditioned |
| Fireplace Present | Yes |
| Fireplace Total | 3 |
| Heating Fuel | Electric, Natural Gas |
| Heating Type | Baseboard Heaters, Forced Air, Heat Pump |
| Size Interior | 3,217 Ft2 |
| Type | House |
| Attached Garage | |
| Garage |
| Acreage | No |
| Size Irregular | 6278 |
| Size Total | 6278 Sqft |
| Size Total Text | 6278 Sqft |
| Zoning Type | Residential |
| Level | Type | Length | Width | Dimensions |
|---|---|---|---|---|
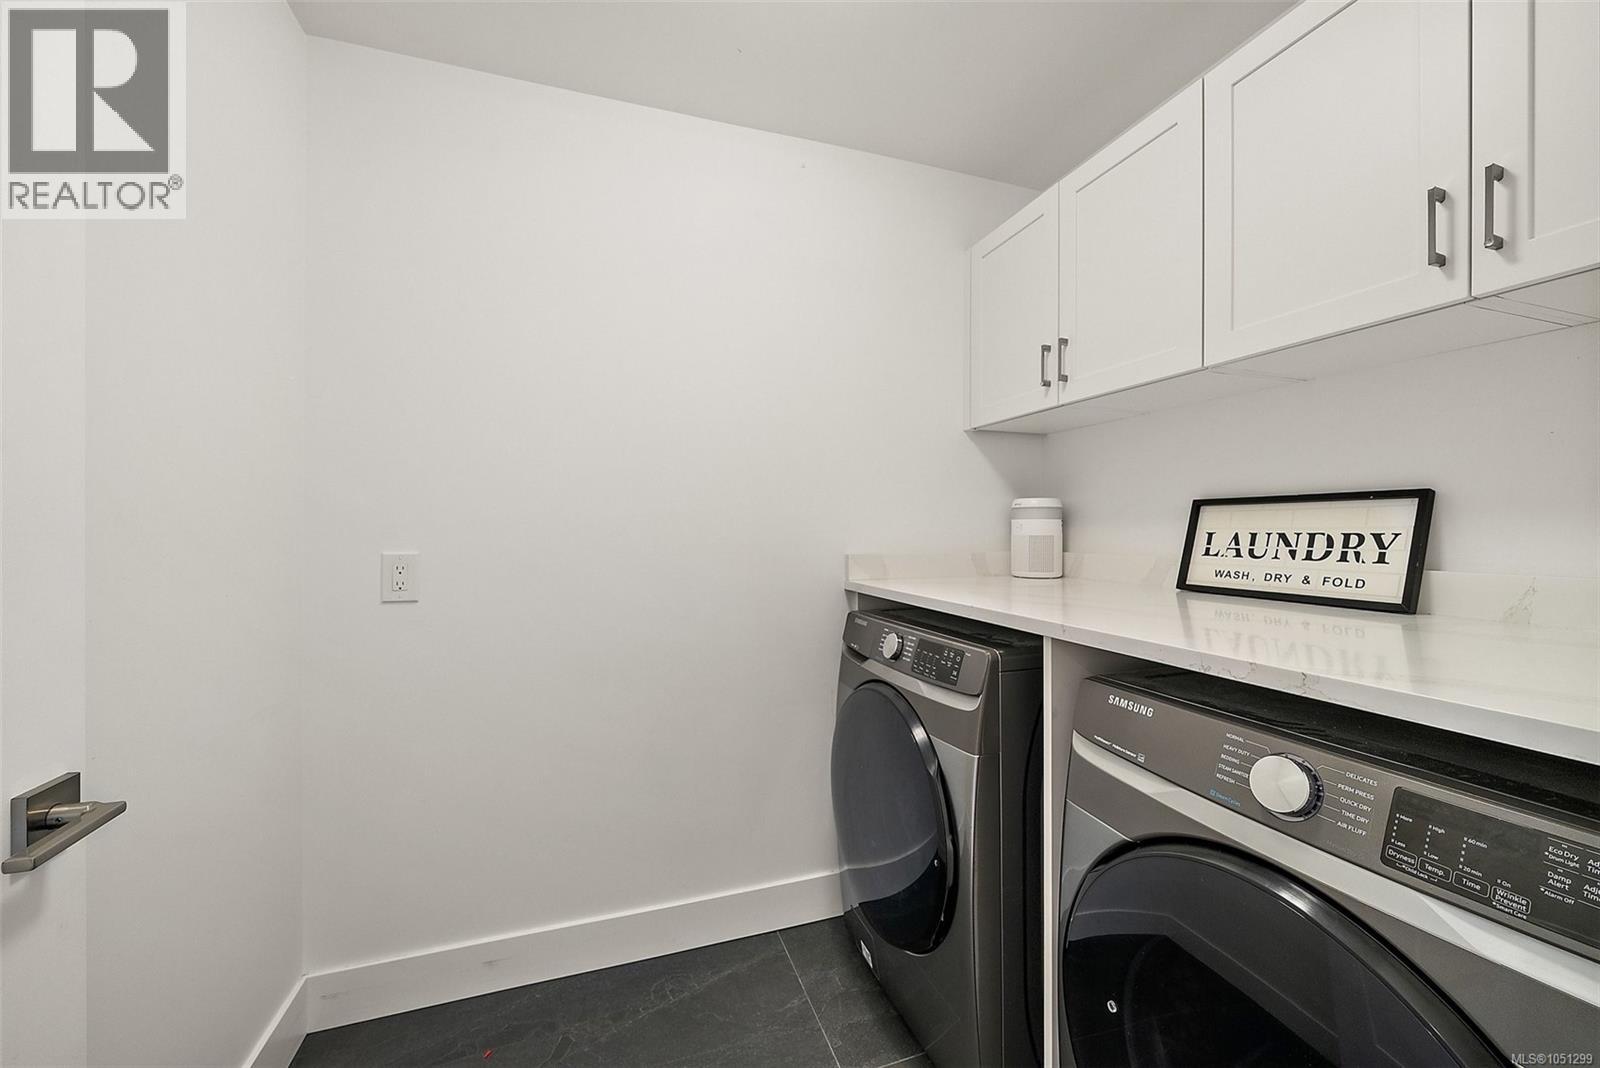
| Second Level | Laundry Room | 5'7 x 7'2 | ||
| Second Level | Bathroom | 4-Piece | ||
| Second Level | Primary Bedroom | 3'7 x 6'7 | ||
| Second Level | Primary Bedroom | 16'10 x 12'0 | ||
| Second Level | Bedroom | 10'0 x 10'7 | ||
| Second Level | Bathroom | 4-Piece | ||
| Second Level | Bedroom | 11'0 x 10'2 | ||
| Lower Level | Kitchen | 2'9 x 11'10 | ||
| Lower Level | Living Room | 16'0 x 13'0 | ||
| Lower Level | Entrance | 5'0 x 13'0 | ||
| Lower Level | Bathroom | 4-Piece | ||
| Lower Level | Den | 10'10 x 11'2 | ||
| Lower Level | Bedroom | 12'2 x 10'0 | ||
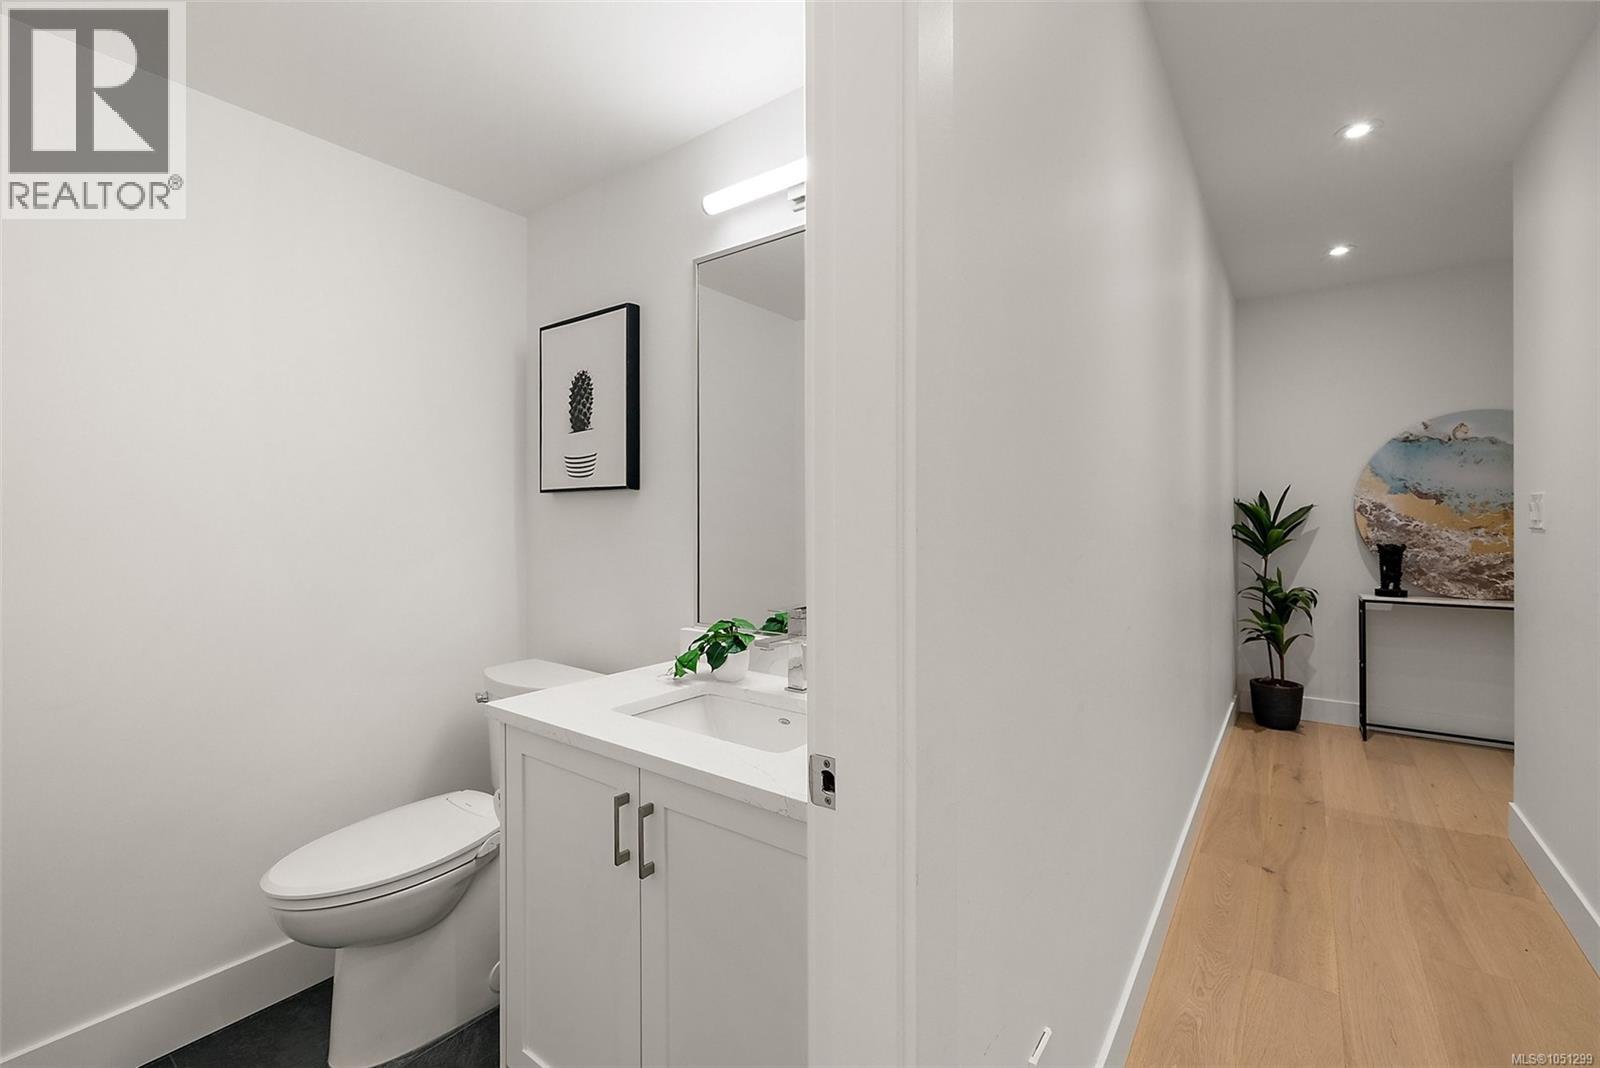
| Lower Level | Bathroom | 2-Piece | ||
| Lower Level | Media | 13'9 x 16'1 | ||
| Main Level | Entrance | 9'7 x 5'4 | ||
| Main Level | Living Room | 14'10 x 14'0 | ||
| Main Level | Bathroom | 2-Piece | ||
| Main Level | Dining Room | 15'7 x 9'0 | ||
| Main Level | Family Room | 15'10 x 16'7 | ||
| Main Level | Kitchen | 15'2 x 12'5 |
https://www.realtor.ca/real-estate/30365633/4257-pullet-pl-saanich-high-quadra
Contact us for more information
Randy Loo

(250) 383-1500
(250) 383-1533

The trademarks REALTOR®, REALTORS®, and the REALTOR® logo are controlled by The Canadian Real Estate Association (CREA) and identify real estate professionals who are members of CREA. The trademarks MLS®, Multiple Listing Service® and the associated logos are owned by The Canadian Real Estate Association (CREA) and identify the quality of services provided by real estate professionals who are members of CREA. The trademark DDF® is owned by The Canadian Real Estate Association (CREA) and identifies CREA's Data Distribution Facility (DDF®)