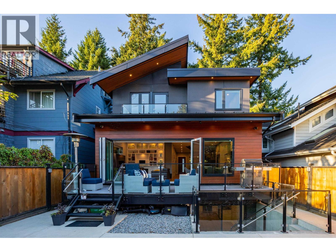
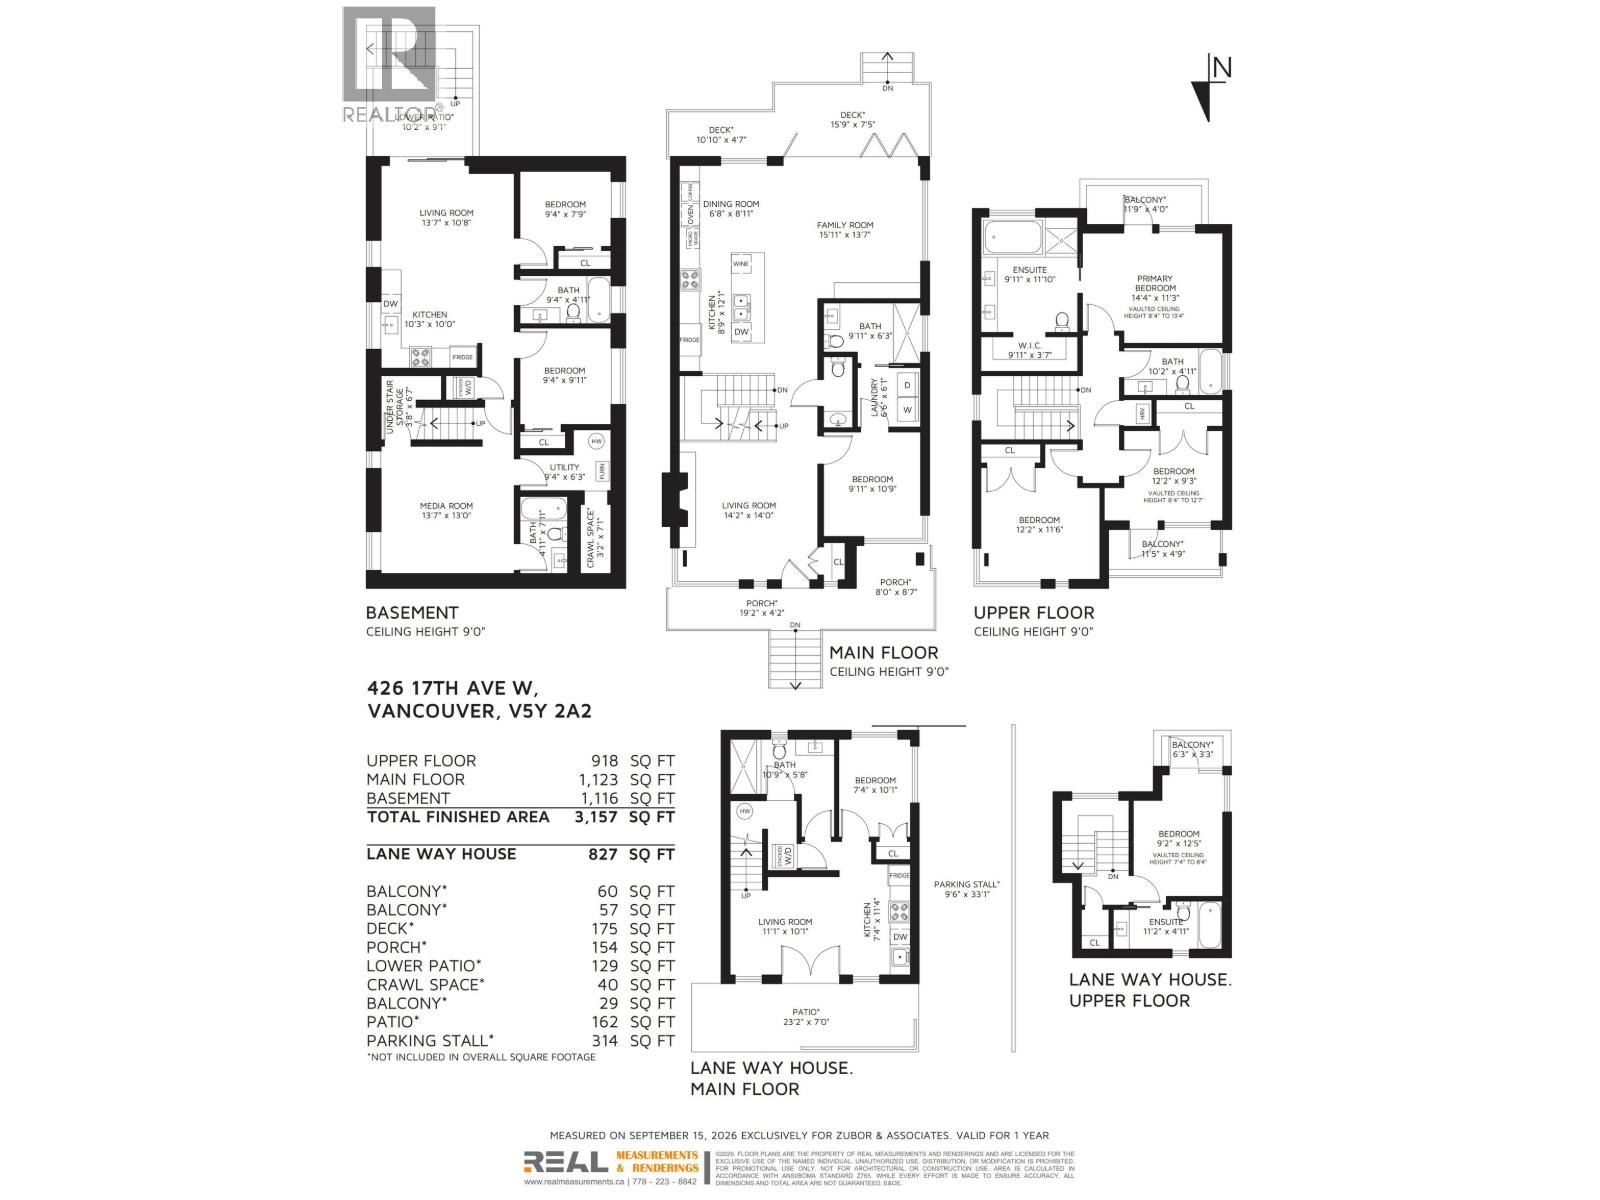
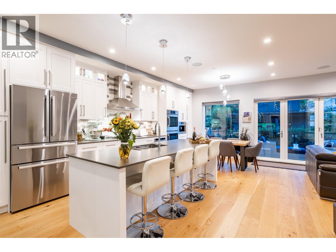
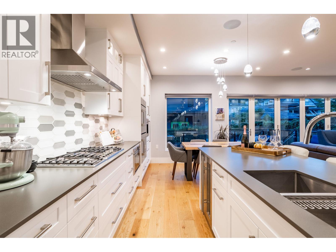
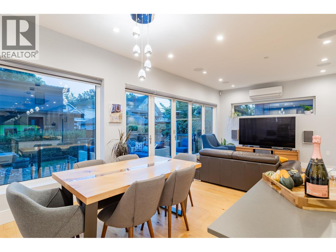
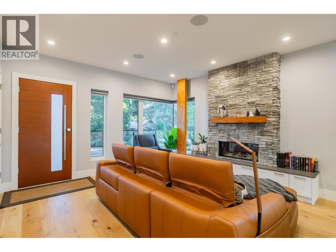
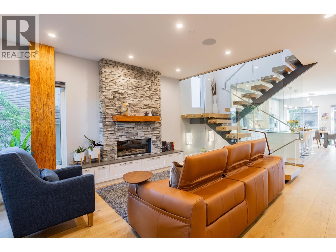
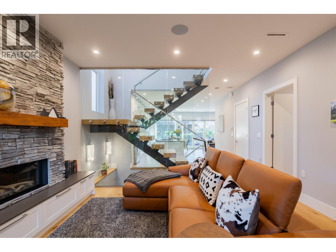
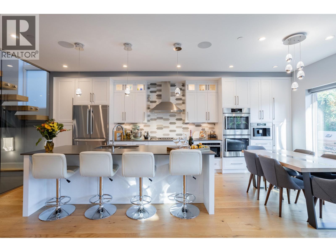
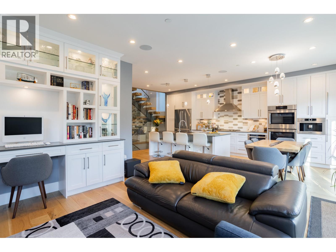
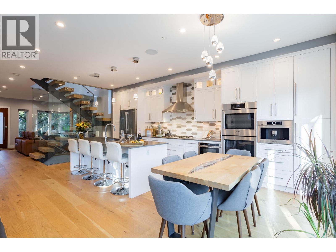
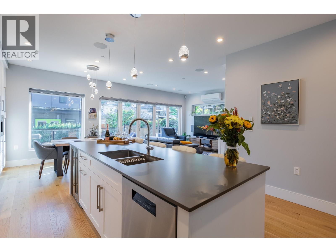
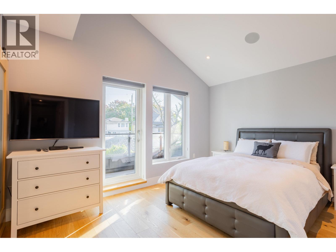
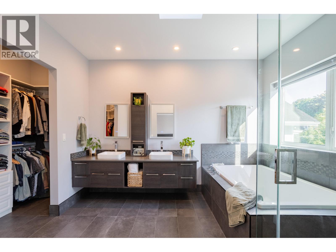
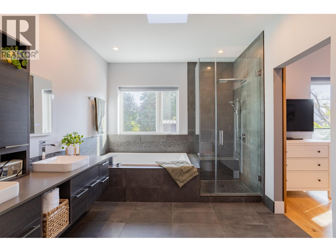
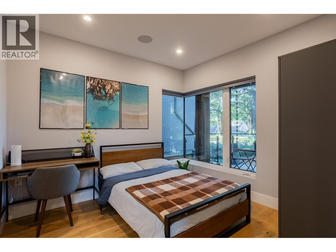
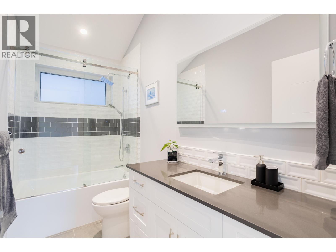
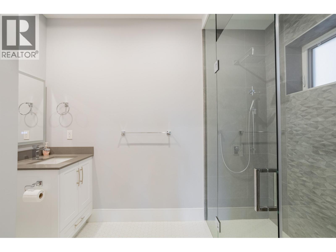
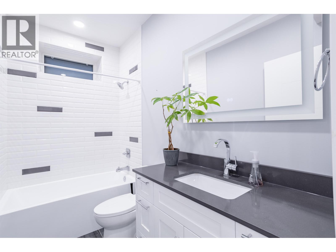
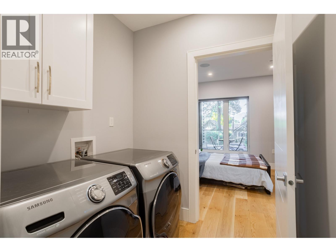
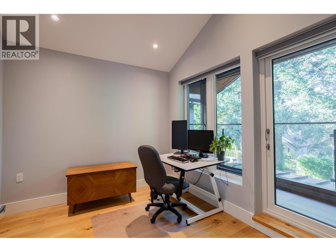
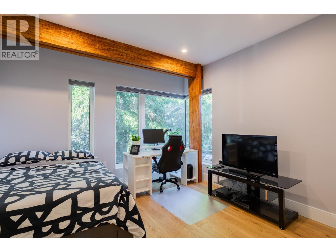
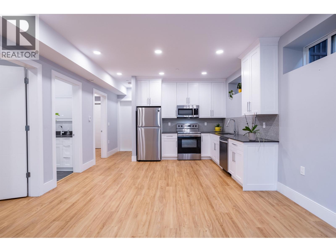
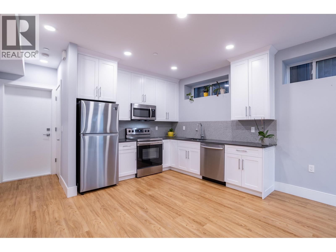
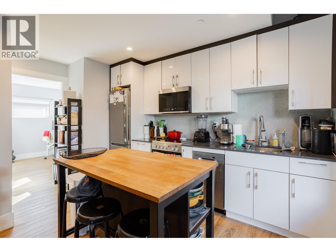
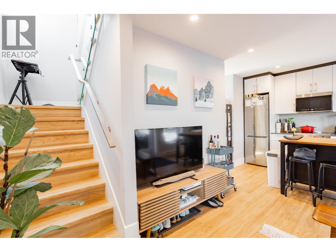
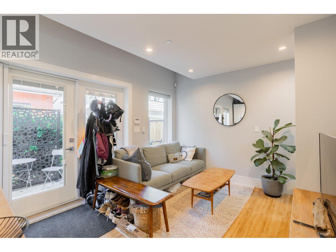
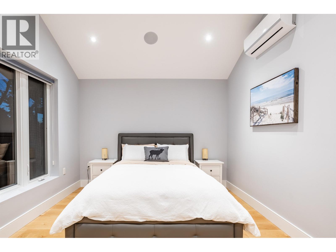
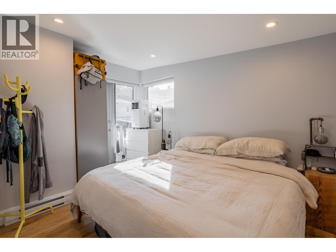
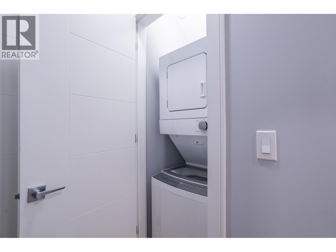
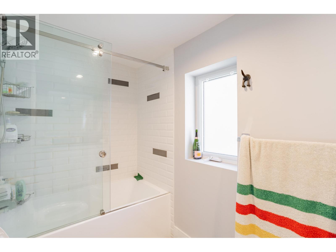
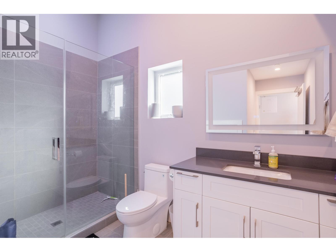
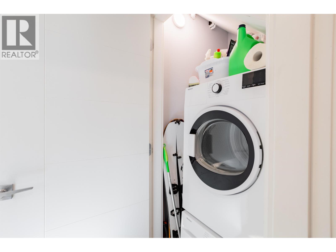
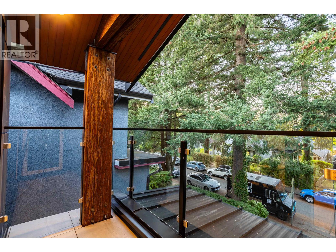
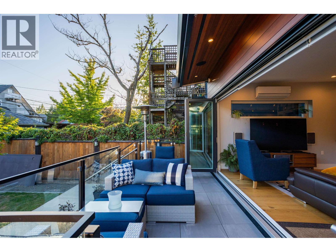
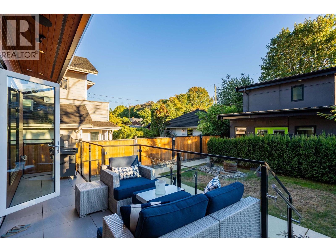
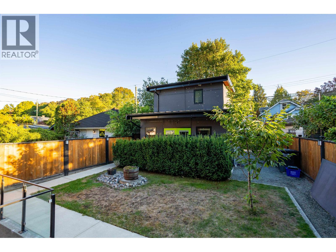
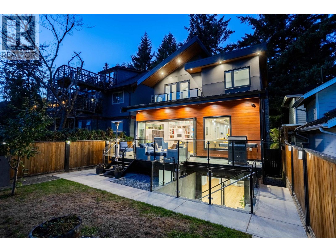
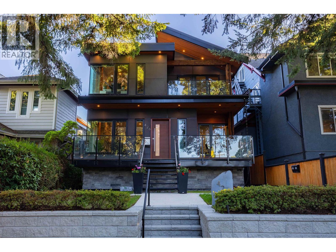
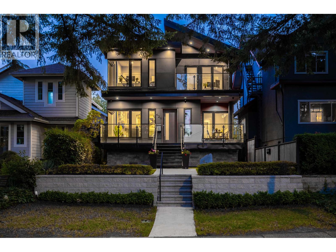
Custom 2021 West Coast home by Desato Enterprises on a 33.3x137.50 Cambie Village lot: 3,984 sqft across THREE addresses. The 4 bed/5 bath main home offers a wheelchair-accessible main-floor in-law suite, a vaulted upper primary with private patio, & an open-concept layout with floating glass staircase, floor-to-ceiling windows, gourmet Bosch kitchen with large island, gas fireplace, & 4 glass-railing patios. Premium finishes include Italian-tiled baths, oak floors, radiant heat, A/C, & metal roof. Plus a 2 bed/2 bath laneway home (tenanted at $3,100/mo) & a legal 2 bed/1 bath suite (up to $2,500/mo): over $5,600/mo in mortgage-helper income. Steps to Cambie Village shops, cafés, Michelin-recognized dining, parks, & Canada Line transit for access to DT, Richmond, & YVR. (id:44393)
| MLS® Number | R3170469 |
| Property Type | Single Family |
| Amenities Near By | Recreation, Shopping |
| Features | Central Location, Private Setting |
| Parking Space Total | 2 |
| Bathroom Total | 8 |
| Bedrooms Total | 8 |
| Appliances | All, Refrigerator |
| Architectural Style | 2 Level |
| Basement Development | Unknown |
| Basement Features | Unknown |
| Basement Type | Full (unknown) |
| Constructed Date | 2021 |
| Construction Style Attachment | Detached |
| Cooling Type | Air Conditioned |
| Fire Protection | Security System |
| Fireplace Present | Yes |
| Fireplace Total | 1 |
| Heating Fuel | Natural Gas |
| Size Interior | 3,984 Ft2 |
| Type | House |
| Tandem |
| Acreage | No |
| Land Amenities | Recreation, Shopping |
| Landscape Features | Underground Sprinkler |
| Size Frontage | 33 Ft |
| Size Irregular | 4537.5 |
| Size Total | 4537.5 Sqft |
| Size Total Text | 4537.5 Sqft |
https://www.realtor.ca/real-estate/30340834/426-w-17th-avenue-vancouver
Contact us for more information
Colin E Bussiere
Team Zubor & Associates
(604) 492-5000
Sean Zubor
Personal Real Estate Corporation, Team Zubor & Associates
(604) 492-5000
www.stonehausrealty.com/

The trademarks REALTOR®, REALTORS®, and the REALTOR® logo are controlled by The Canadian Real Estate Association (CREA) and identify real estate professionals who are members of CREA. The trademarks MLS®, Multiple Listing Service® and the associated logos are owned by The Canadian Real Estate Association (CREA) and identify the quality of services provided by real estate professionals who are members of CREA. The trademark DDF® is owned by The Canadian Real Estate Association (CREA) and identifies CREA's Data Distribution Facility (DDF®)