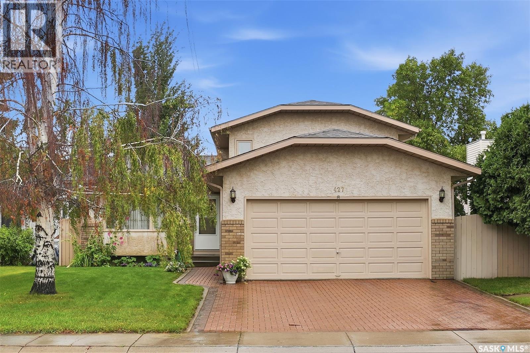
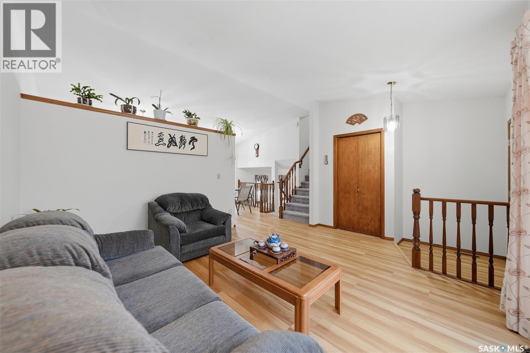
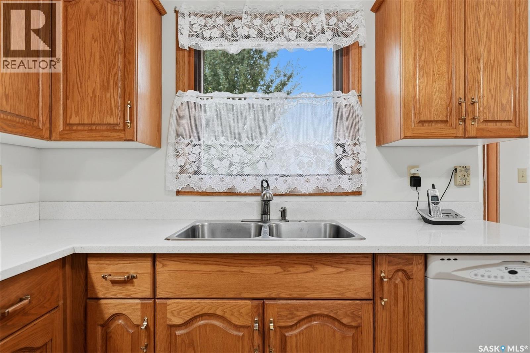
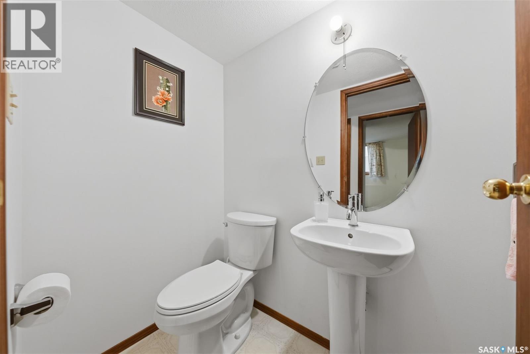
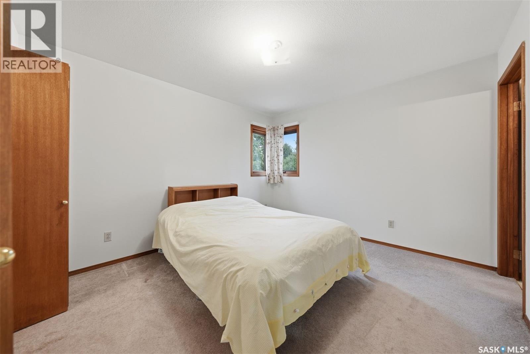
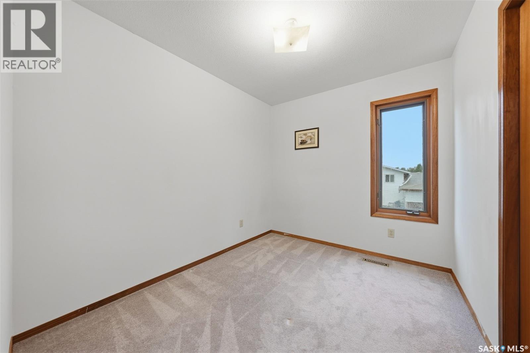
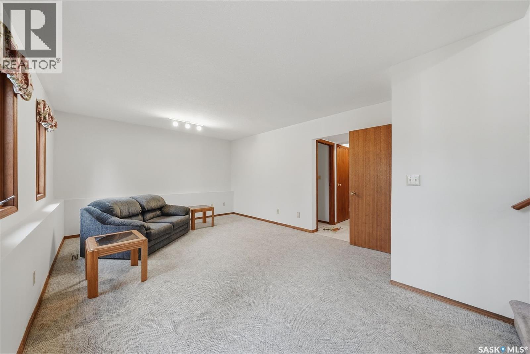
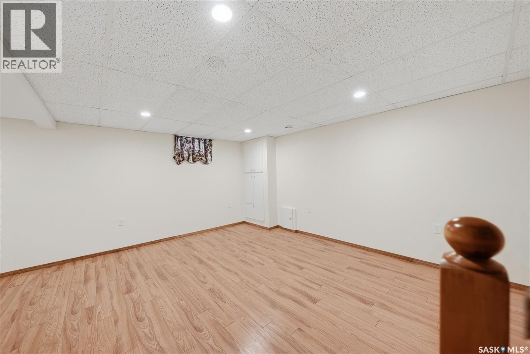
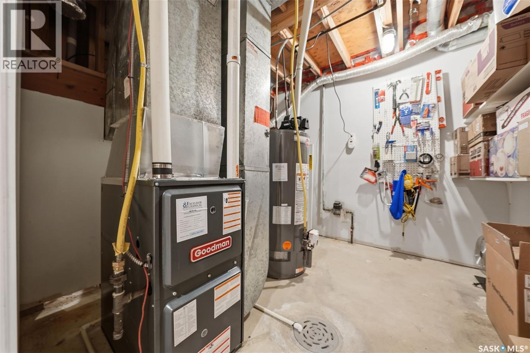
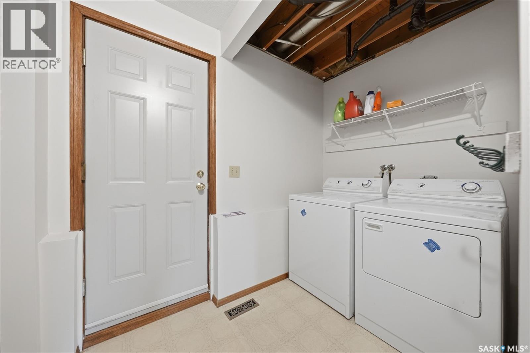
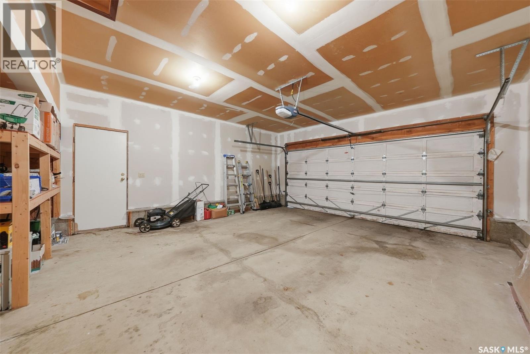
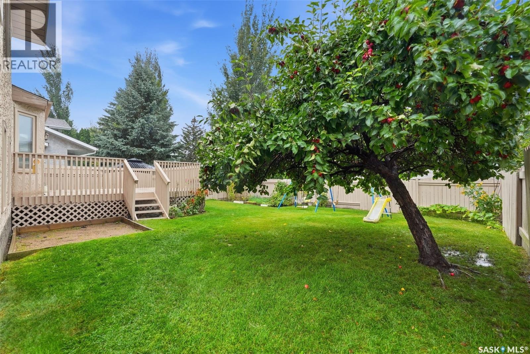
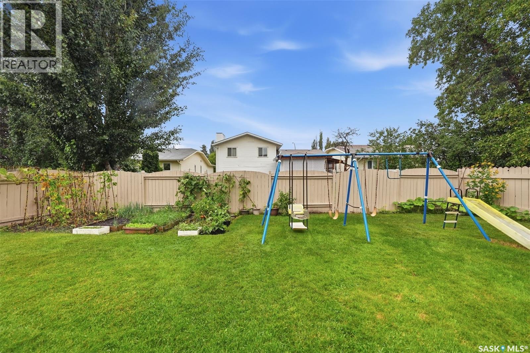
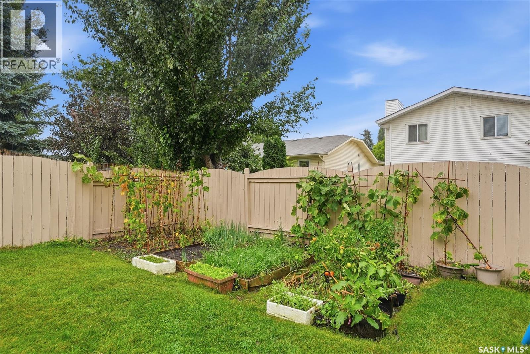
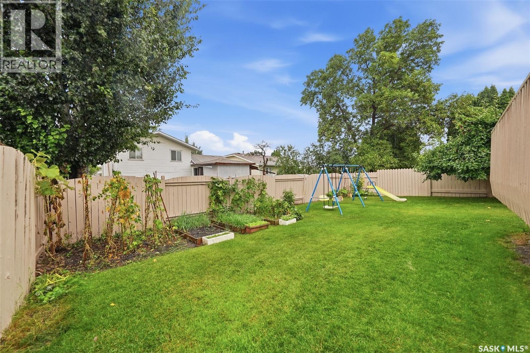
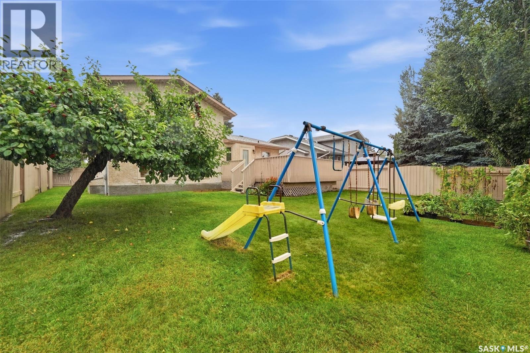
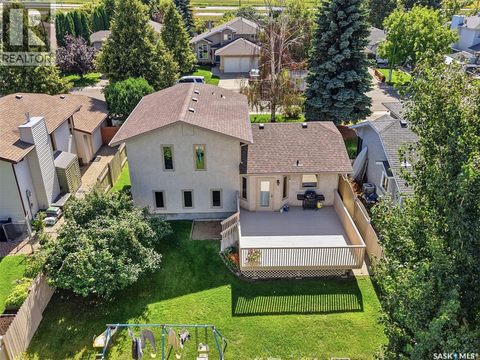
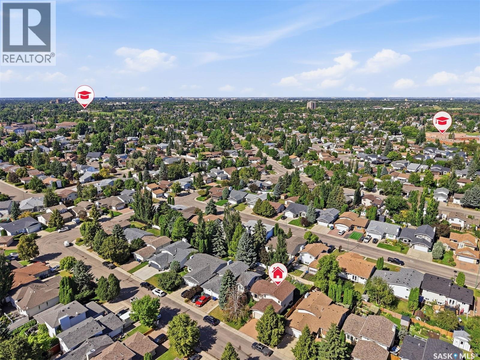
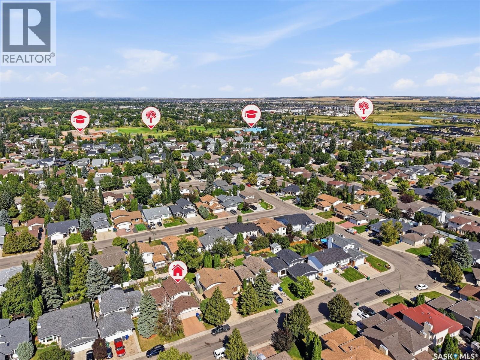
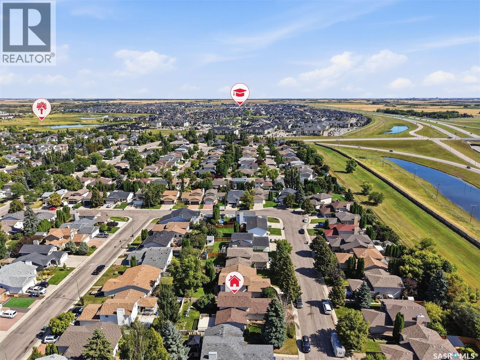
Pride of ownership shines throughout this well-maintained family home, ideally located in Lakeridge - one of the most desirable neighbourhoods. This home provides 1,526 sq. ft. of comfortable, daily living space across the top 3 levels, plus a fully finished 4th-level basement and an oversized 5,492 sq. ft. lot. The 3rd-level Family Room is just a few inches below grade that offers bright window views with heat energy saving family room. The spacious main floor features a large living room with high bay windows overlooking the south-facing front yard, filling the space with abundant natural light. The oak kitchen offers plenty of cabinetry, complemented by newer quartz countertops, a double sink, and a window overlooking the backyard. The primary bedroom features a walk-in closet and a convenient 3-piece ensuite. Two additional good-sized bedrooms provide plenty of space for the family. Outside, enjoy the mature, private backyard featuring a spacious deck, garden area, and established trees and shrubs. A double insulated garage provides excellent parking and storage. Recent updates include new shingles (2025), furnace (2022), water heater tank (2022), and fresh paint on the deck and fence. A wonderful family home offering a great combination of space, updates, and a desirable location. (id:44393)
| MLS® Number | SK048055 |
| Property Type | Single Family |
| Neigbourhood | Lakeridge SA |
| Features | Treed, Rectangular |
| Structure | Deck |
| Bathroom Total | 3 |
| Bedrooms Total | 3 |
| Appliances | Washer, Refrigerator, Dishwasher, Dryer, Microwave, Window Coverings, Hood Fan, Stove |
| Basement Development | Finished |
| Basement Type | Full (finished) |
| Constructed Date | 1991 |
| Construction Style Attachment | Detached |
| Construction Style Split Level | Split Level |
| Heating Fuel | Natural Gas |
| Heating Type | Forced Air |
| Size Interior | 1,009 Ft2 |
| Type | House |
| Attached Garage | |
| Interlocked | |
| Parking Space(s) | 4 |
| Acreage | No |
| Fence Type | Fence |
| Landscape Features | Lawn, Underground Sprinkler, Garden Area |
| Size Frontage | 50 Ft |
| Size Irregular | 5492.00 |
| Size Total | 5492 Sqft |
| Size Total Text | 5492 Sqft |
| Level | Type | Length | Width | Dimensions |
|---|---|---|---|---|
| Second Level | Primary Bedroom | 11 ft | 12 ft | 11 ft x 12 ft |
| Second Level | 3pc Bathroom | Measurements not available | ||
| Second Level | Bedroom | 8 ft ,1 in | 10 ft | 8 ft ,1 in x 10 ft |
| Second Level | Bedroom | 8 ft ,1 in | 10 ft | 8 ft ,1 in x 10 ft |
| Second Level | 4pc Bathroom | Measurements not available | ||
| Third Level | Family Room | 12 ft ,4 in | 18 ft ,5 in | 12 ft ,4 in x 18 ft ,5 in |
| Third Level | Den | 6 ft ,5 in | 10 ft ,5 in | 6 ft ,5 in x 10 ft ,5 in |
| Third Level | 2pc Bathroom | Measurements not available | ||
| Basement | Other | 15 ft ,6 in | 20 ft ,2 in | 15 ft ,6 in x 20 ft ,2 in |
| Main Level | Living Room | 12 ft | 13 ft ,5 in | 12 ft x 13 ft ,5 in |
| Main Level | Kitchen | 8 ft ,4 in | 9 ft | 8 ft ,4 in x 9 ft |
| Main Level | Dining Room | 9 ft | 11 ft | 9 ft x 11 ft |
https://www.realtor.ca/real-estate/30257711/427-bronson-crescent-saskatoon-lakeridge-sa
Contact us for more information
Betty Lin
Salesperson

(306) 373-3003
(306) 249-5232

The trademarks REALTOR®, REALTORS®, and the REALTOR® logo are controlled by The Canadian Real Estate Association (CREA) and identify real estate professionals who are members of CREA. The trademarks MLS®, Multiple Listing Service® and the associated logos are owned by The Canadian Real Estate Association (CREA) and identify the quality of services provided by real estate professionals who are members of CREA. The trademark DDF® is owned by The Canadian Real Estate Association (CREA) and identifies CREA's Data Distribution Facility (DDF®)