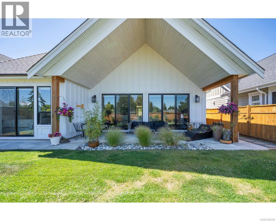
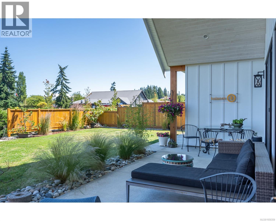
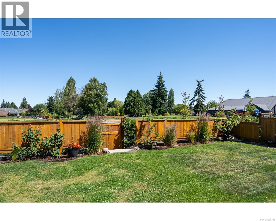
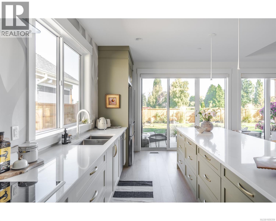
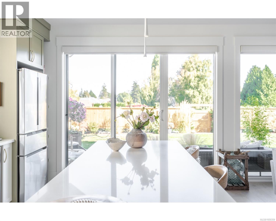
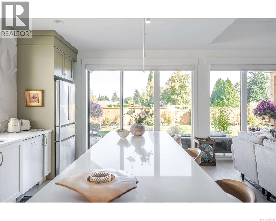
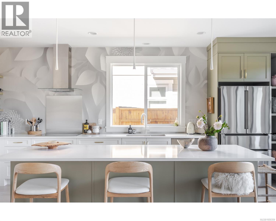
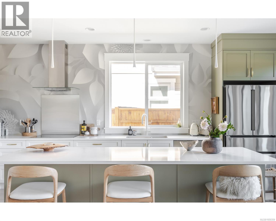
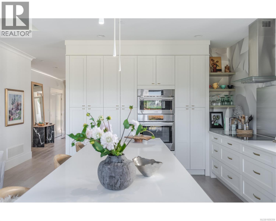
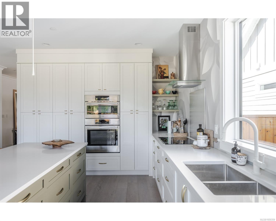
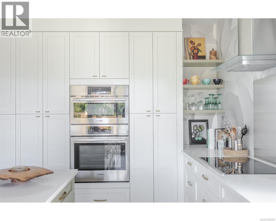
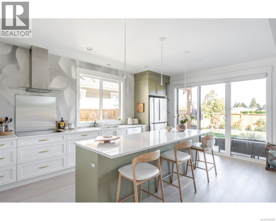
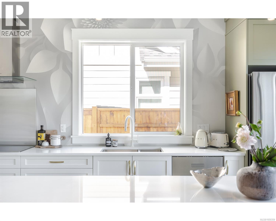
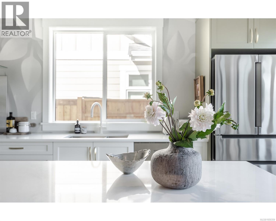
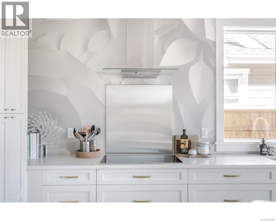
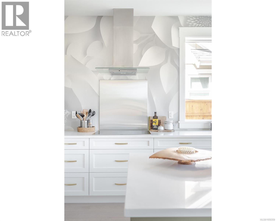
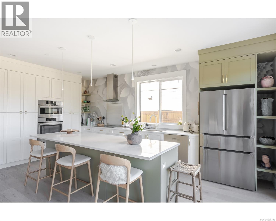
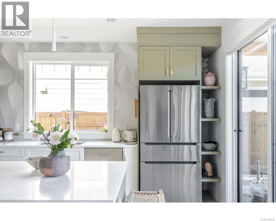
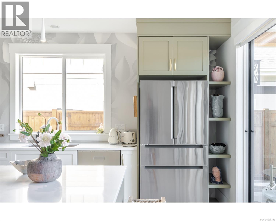
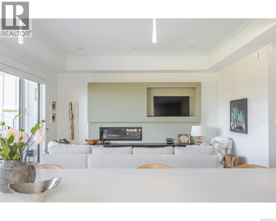
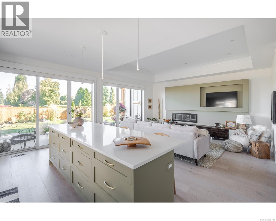
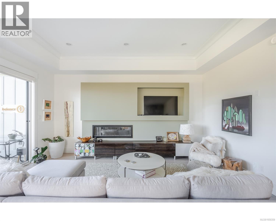
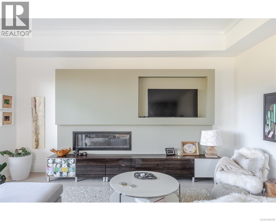
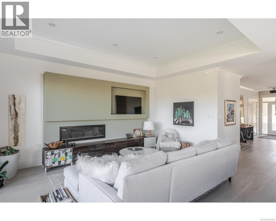
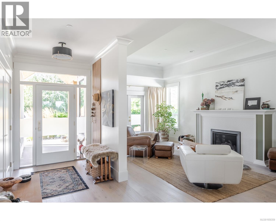
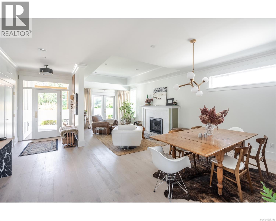
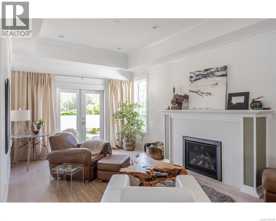
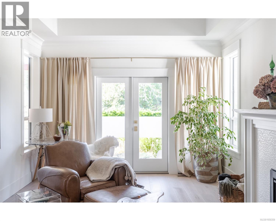
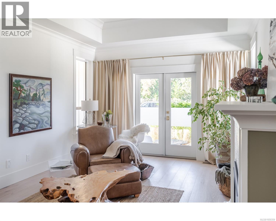
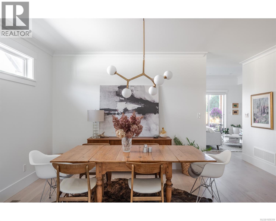
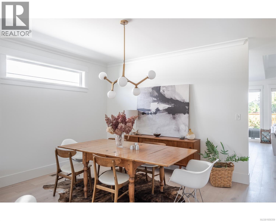
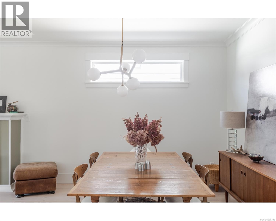
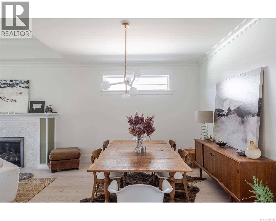
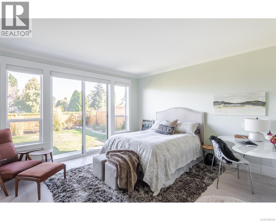
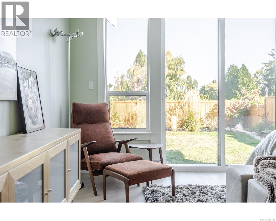
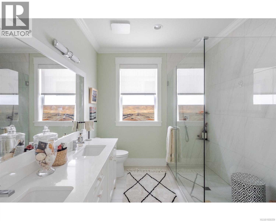
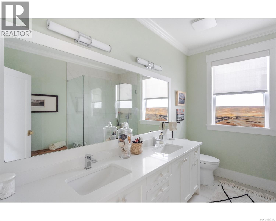
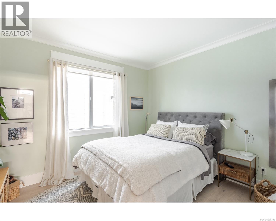
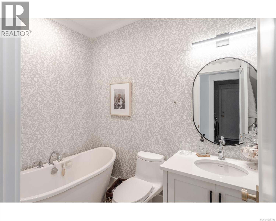
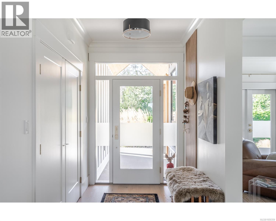
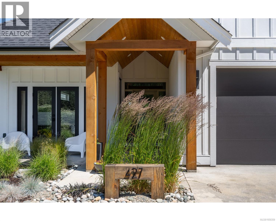
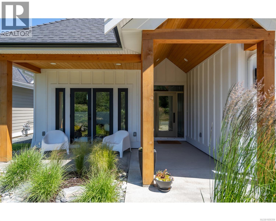
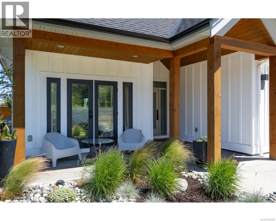
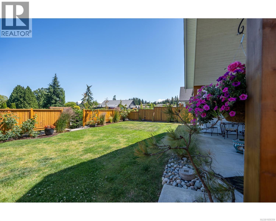
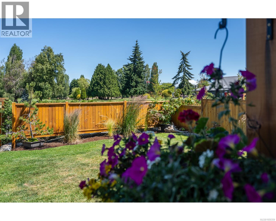
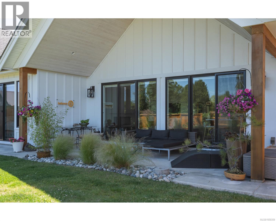
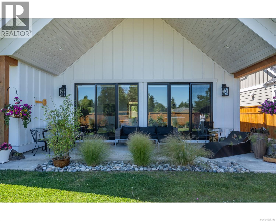
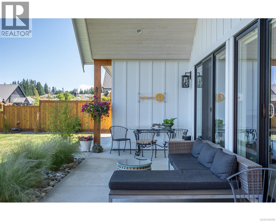
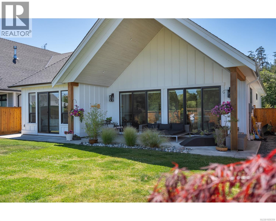
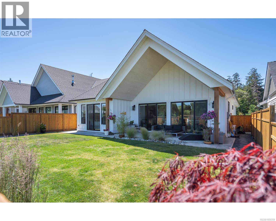
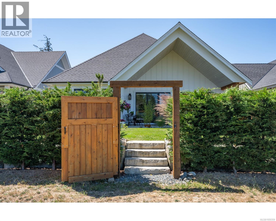
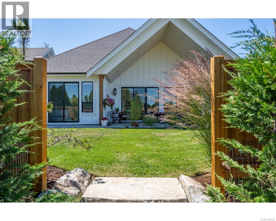
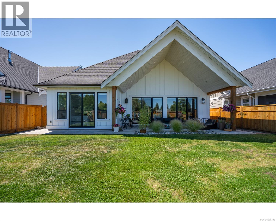
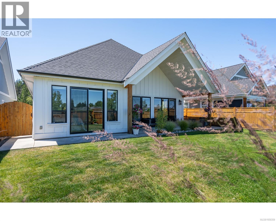
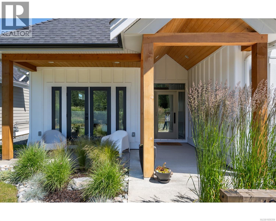
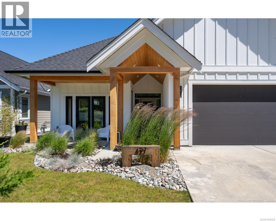
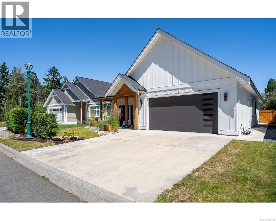
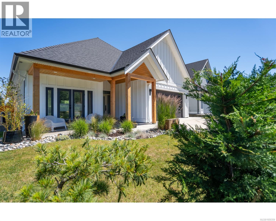
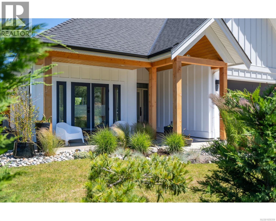
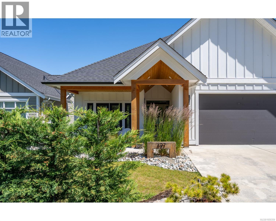
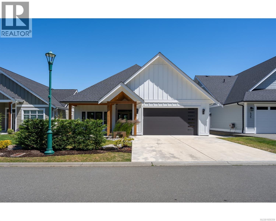
Overlooking Qualicum Beach's Eaglecrest Golf Course and just a short walk to the sandy Eaglecrest beach make this an incredible lifestyle location. Built in 2023 the home features bright open living spaces, a large custom designed integrated kitchen, a spacious covered outdoor living room with vaulted ceiling, numerous thoughtfully placed doors and windows capturing natural outlooks and providing seamless indoor / outdoor living access. (id:44393)
| MLS® Number | 1050359 |
| Property Type | Single Family |
| Neigbourhood | Qualicum Beach |
| Features | Central Location, Other, Marine Oriented |
| Parking Space Total | 4 |
| Plan | Epp74273 |
| Bathroom Total | 2 |
| Bedrooms Total | 2 |
| Appliances | Range, Dishwasher, Dryer, Oven - Built-in, Refrigerator, Washer |
| Constructed Date | 2023 |
| Cooling Type | Air Conditioned |
| Fireplace Present | Yes |
| Fireplace Total | 2 |
| Heating Type | Heat Pump |
| Size Interior | 1,800 Ft2 |
| Type | House |
| Garage |
| Access Type | Road Access |
| Acreage | No |
| Size Irregular | 6081 |
| Size Total | 6081 Sqft |
| Size Total Text | 6081 Sqft |
| Zoning Description | R1 |
| Zoning Type | Residential |
| Level | Type | Length | Width | Dimensions |
|---|---|---|---|---|
| Main Level | Ensuite | 10'7 x 8'1 | ||
| Main Level | Primary Bedroom | 14'5 x 13'10 | ||
| Main Level | Bedroom | 10'7 x 11'10 | ||
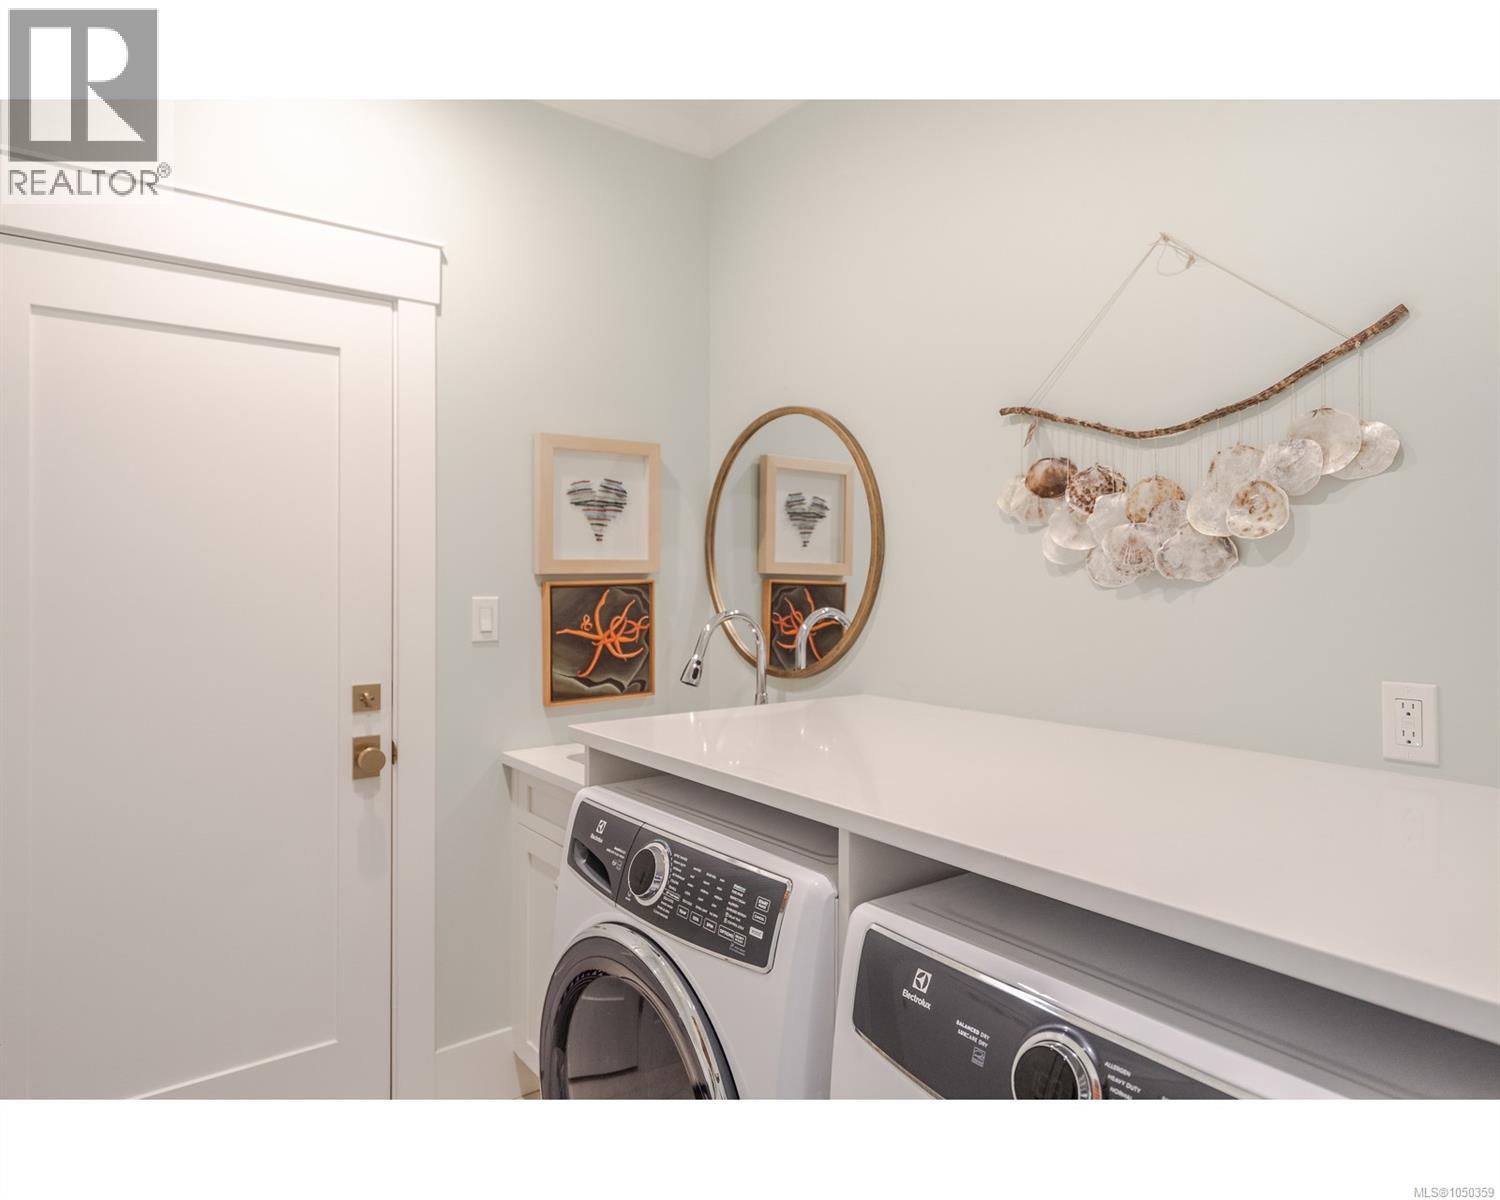
| Main Level | Laundry Room | 7'4 x 7'2 | ||
| Main Level | Family Room | 13'3 x 17'0 | ||
| Main Level | Bathroom | 8'3 x 5'3 | ||
| Main Level | Kitchen | 11'9 x 19'7 | ||
| Main Level | Entrance | 6'0 x 6'8 | ||
| Main Level | Dining Room | 12'3 x 10'7 | ||
| Main Level | Living Room | 12'3 x 17'0 |
https://www.realtor.ca/real-estate/30307171/427-cottage-dr-qualicum-beach-qualicum-beach
Contact us for more information
Jamie Larson
(250) 240-7584
(250) 752-0111

The trademarks REALTOR®, REALTORS®, and the REALTOR® logo are controlled by The Canadian Real Estate Association (CREA) and identify real estate professionals who are members of CREA. The trademarks MLS®, Multiple Listing Service® and the associated logos are owned by The Canadian Real Estate Association (CREA) and identify the quality of services provided by real estate professionals who are members of CREA. The trademark DDF® is owned by The Canadian Real Estate Association (CREA) and identifies CREA's Data Distribution Facility (DDF®)