Maintenance,
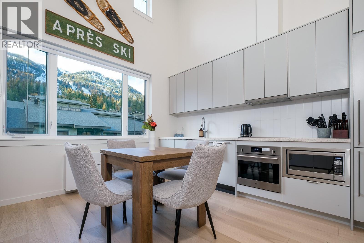
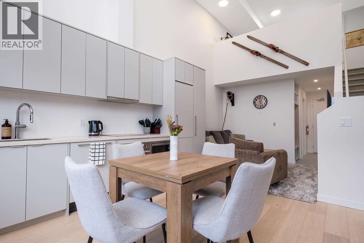
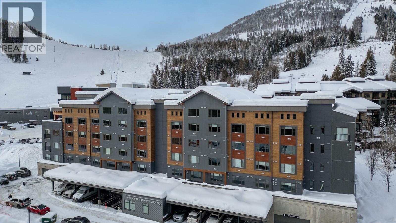
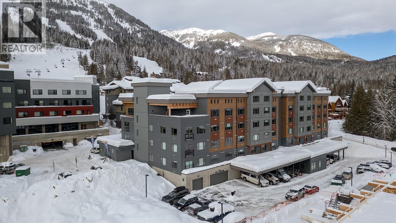
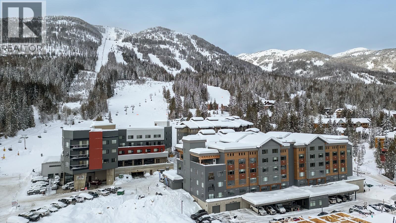
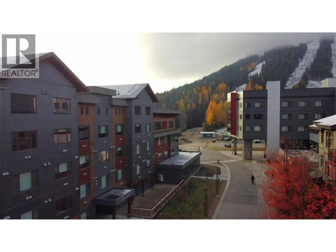
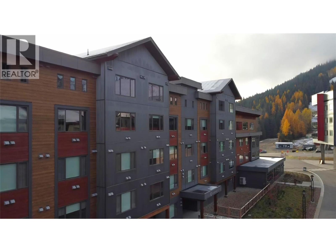
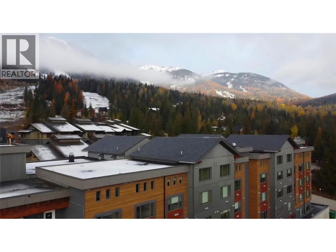
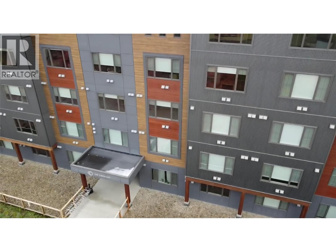
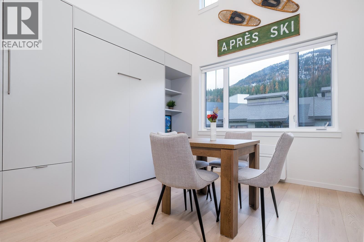
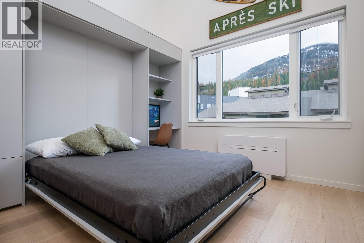
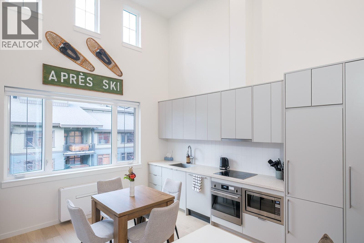
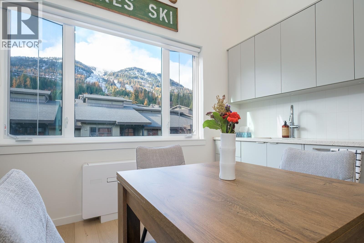
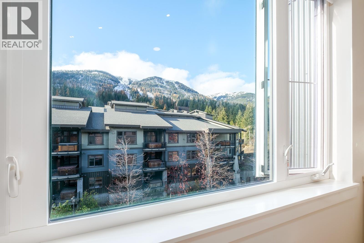
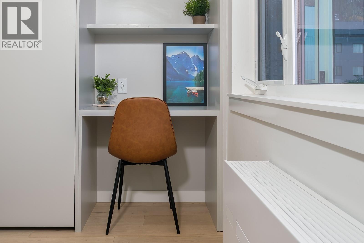
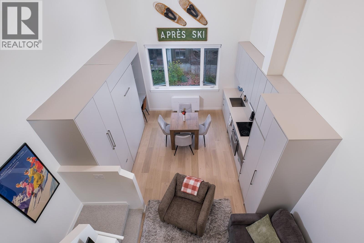
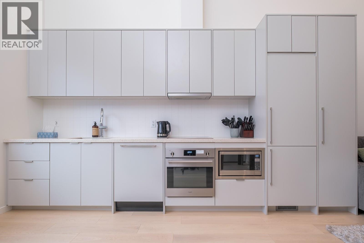
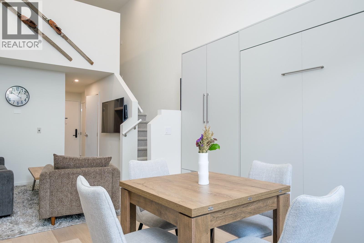
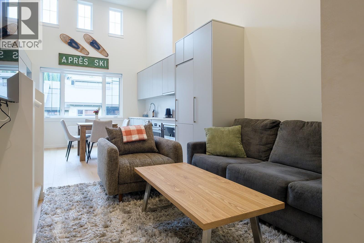
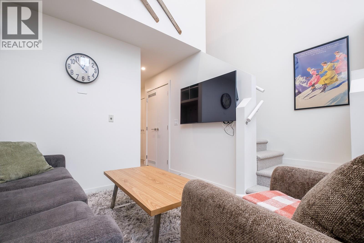
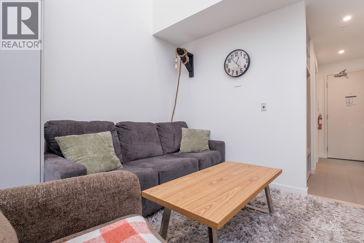
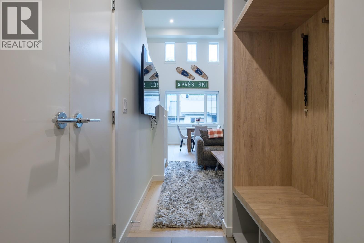
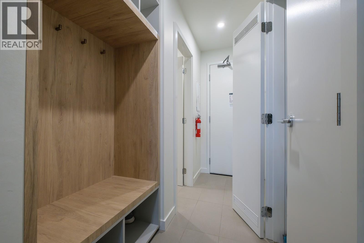
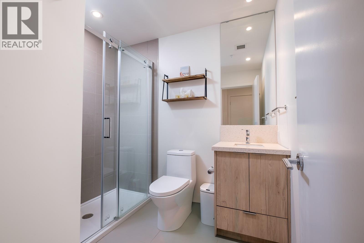
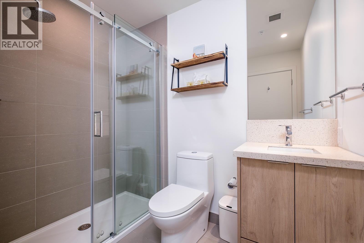
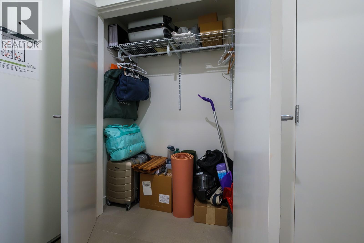
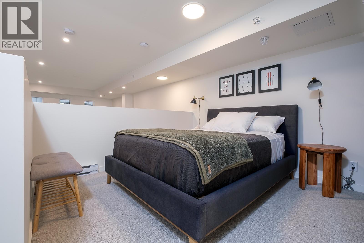
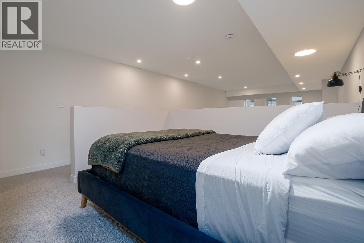
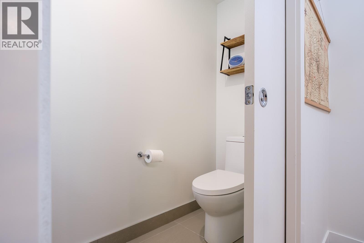
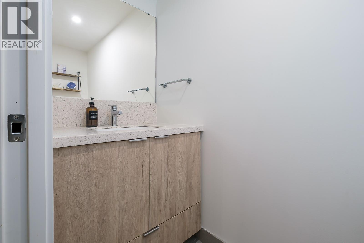
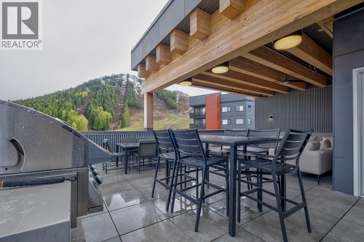
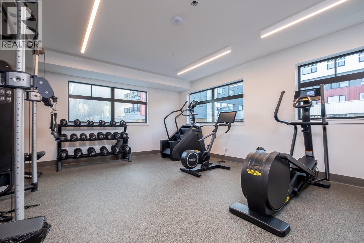
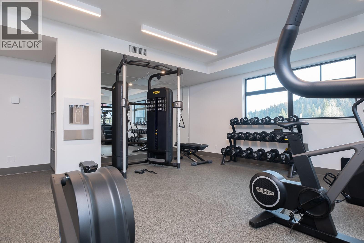
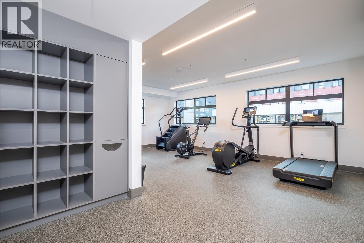
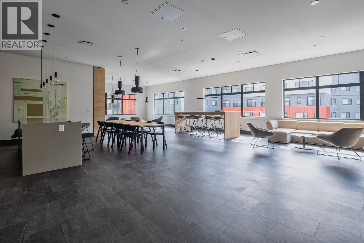
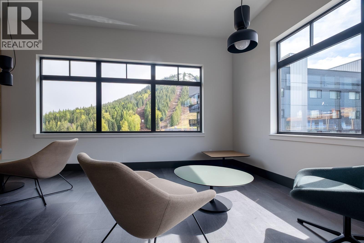
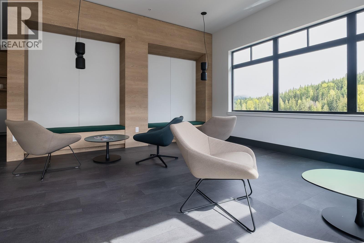
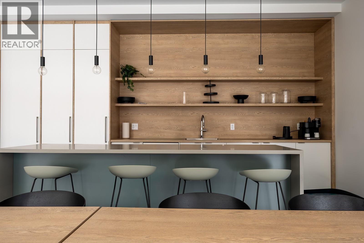
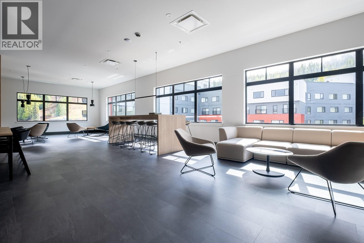
$473.25 MonthlyMountain life doesn't get much closer than this! Welcome to The Crescent, where you're just steps from the Silverlode chair at RED Mountain Resort. This modern, loft-style unit puts you right in the heart of the mountain action, with incredible views and all the comforts of home. The bright, open-concept layout makes clever use of every square foot, offering 1.5 bathrooms and sleeping space for up to six guests. Between the cozy loft bedroom, Murphy bed and pull-out sofa, there's room for family and friends to join in on the mountain fun. Even better, it's completely turnkey and comes fully furnished with everything from kitchen essentials to linens, so you can settle in (or start hosting) from day one. Looking for a property with rental potential? Short-term rentals are permitted, with onsite management options available. The building also offers some great extras, including secure ski and bike storage, a fitness room, resident lounge and outdoor BBQ area. Whether you're dreaming of a convenient mountain getaway, a place to call home between ski laps, or a property with rental opportunities, this one puts you right where you want to be. Less driving, more skiing, and mountain adventures right outside your door! PLUS GST. (id:44393)
| MLS® Number | 10402218 |
| Property Type | Single Family |
| Neigbourhood | Rossland |
| Community Name | The Crescent |
| Parking Space Total | 1 |
| Storage Type | Storage, Locker |
| Bathroom Total | 2 |
| Bedrooms Total | 1 |
| Amenities | Party Room |
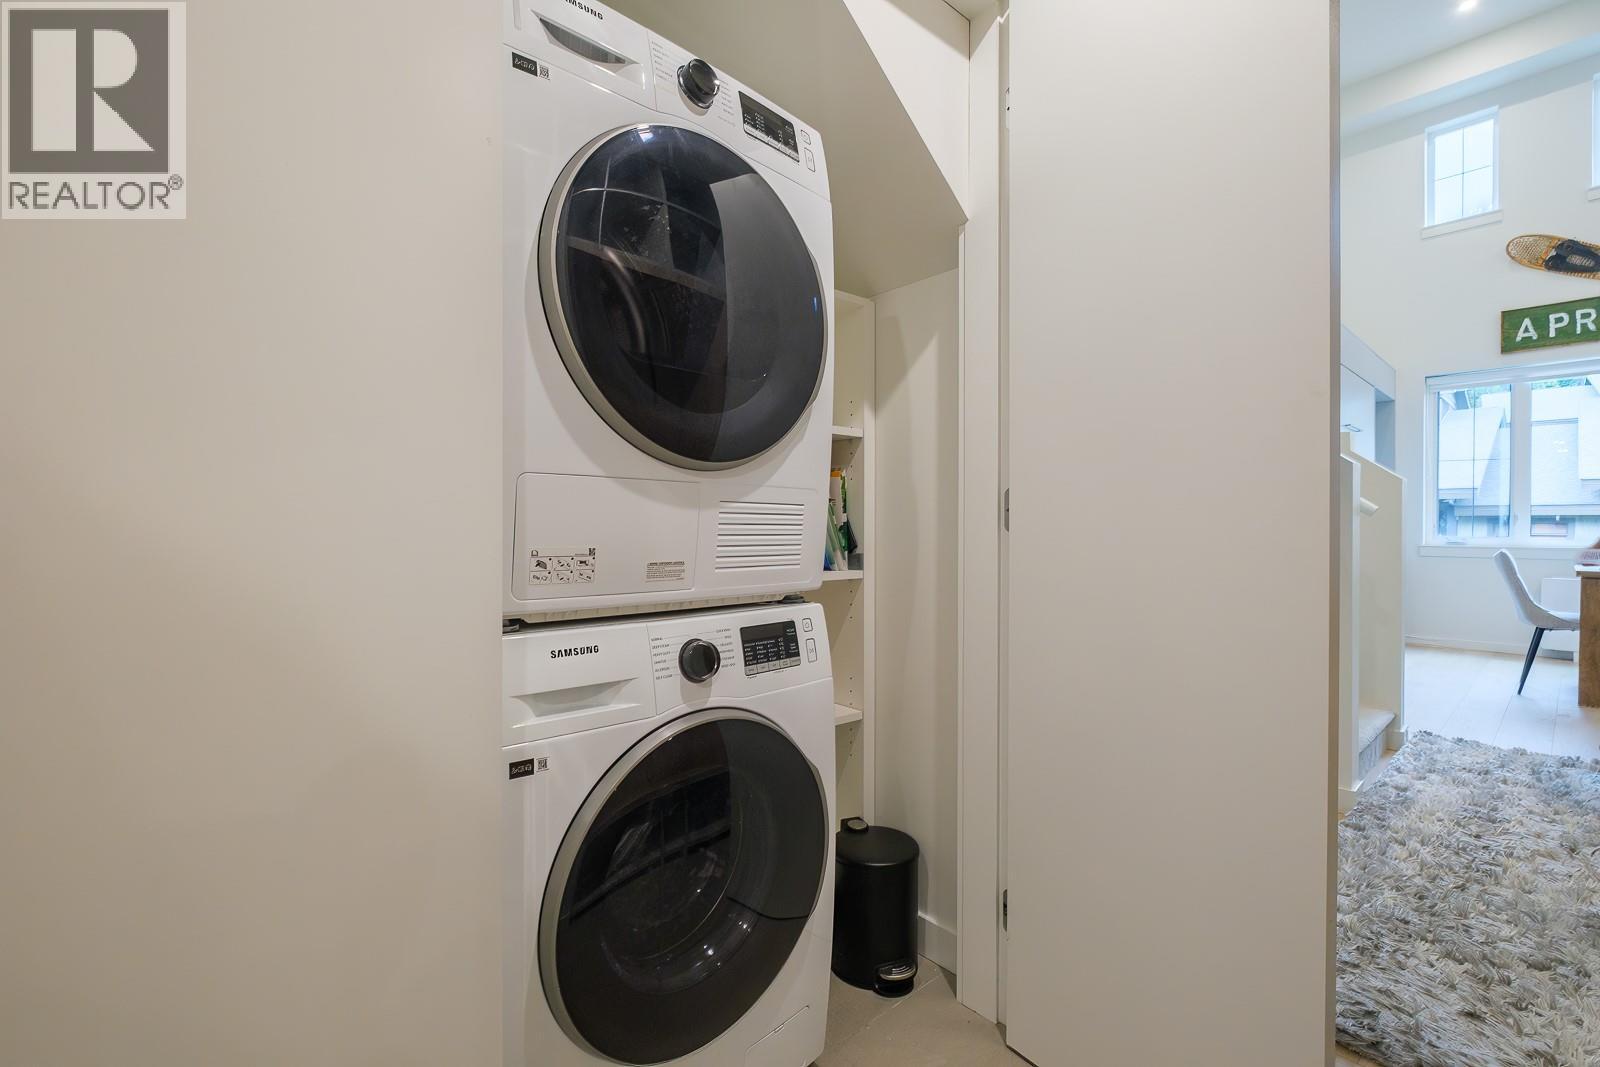
| Appliances | Refrigerator, Dishwasher, Cooktop - Electric, Microwave, Washer/dryer Stack-up, Oven - Built-in |
| Constructed Date | 2024 |
| Cooling Type | Heat Pump |
| Half Bath Total | 1 |
| Heating Fuel | Electric |
| Heating Type | Heat Pump |
| Stories Total | 2 |
| Size Interior | 644 Ft2 |
| Type | Apartment |
| Utility Water | Municipal Water |
| Heated Garage | |
| Underground |
| Acreage | No |
| Sewer | Municipal Sewage System |
| Size Total Text | Under 1 Acre |
| Level | Type | Length | Width | Dimensions |
|---|---|---|---|---|
| Second Level | Partial Ensuite Bathroom | 3' x 7'8'' | ||
| Second Level | Primary Bedroom | 9'9'' x 12'1'' | ||
| Main Level | Full Bathroom | 6'7'' x 7'8'' | ||
| Main Level | Living Room | 9' x 11' | ||
| Main Level | Kitchen | 12'7'' x 11' |
https://www.realtor.ca/real-estate/30356898/4280-red-mountain-road-unit-405-rossland-rossland
Contact us for more information
Ali Worsfold

(250) 368-7166
www.mountaintownproperties.ca/

The trademarks REALTOR®, REALTORS®, and the REALTOR® logo are controlled by The Canadian Real Estate Association (CREA) and identify real estate professionals who are members of CREA. The trademarks MLS®, Multiple Listing Service® and the associated logos are owned by The Canadian Real Estate Association (CREA) and identify the quality of services provided by real estate professionals who are members of CREA. The trademark DDF® is owned by The Canadian Real Estate Association (CREA) and identifies CREA's Data Distribution Facility (DDF®)