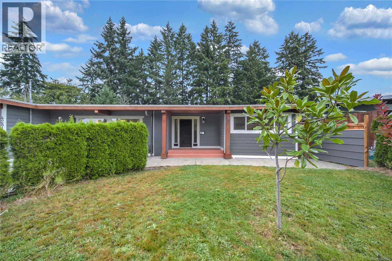
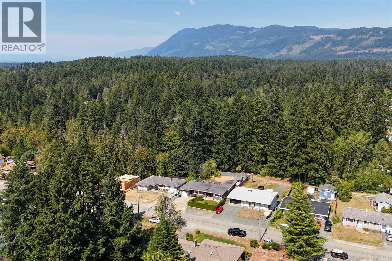
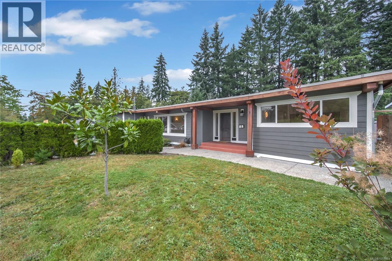
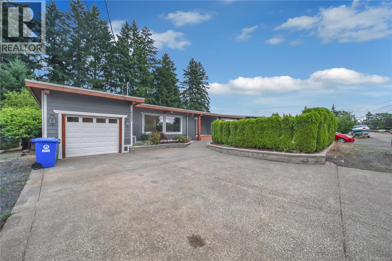
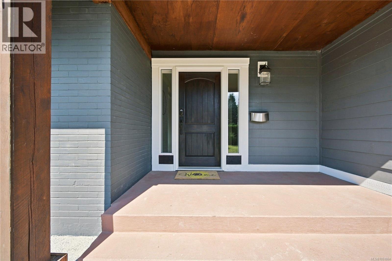
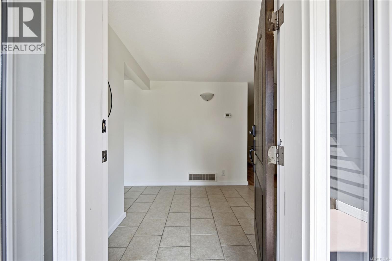
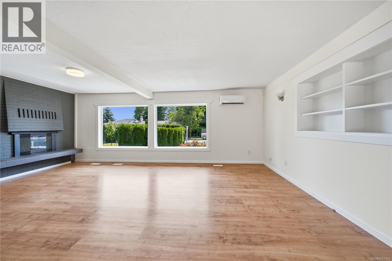
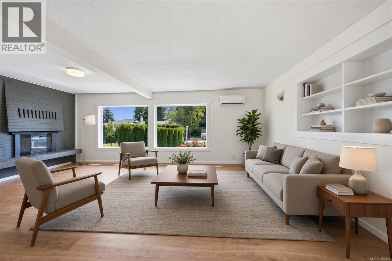
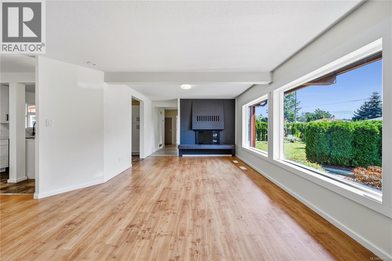
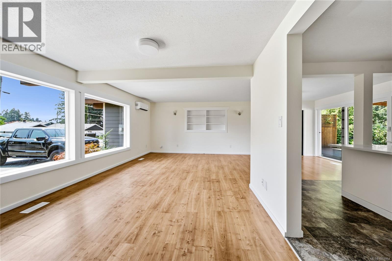
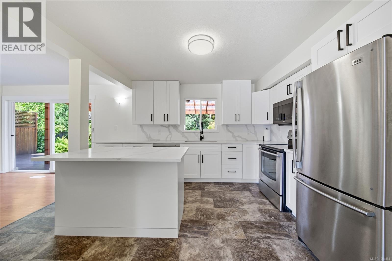
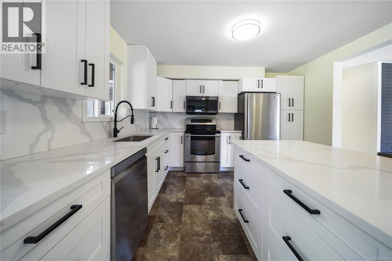
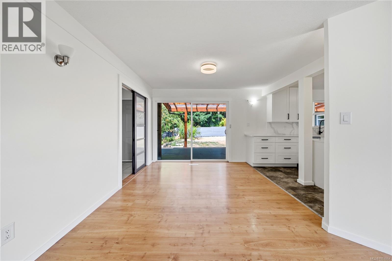
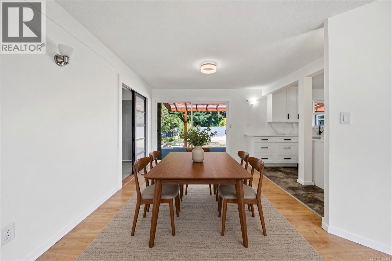
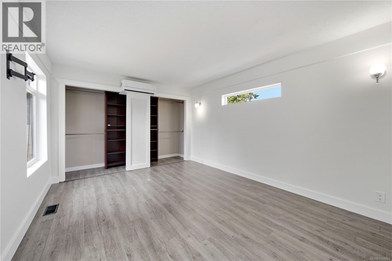
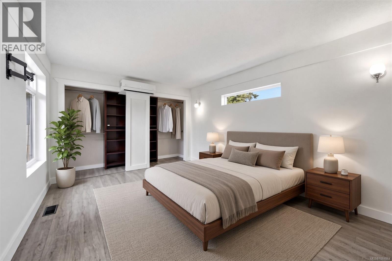
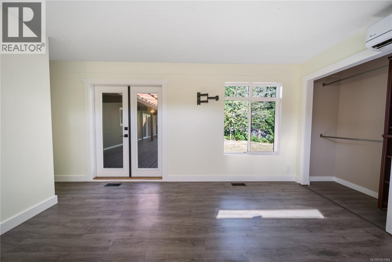
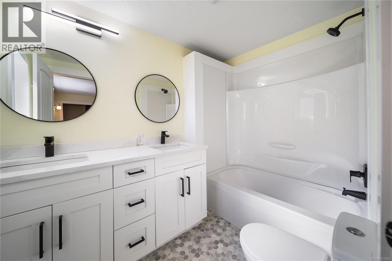
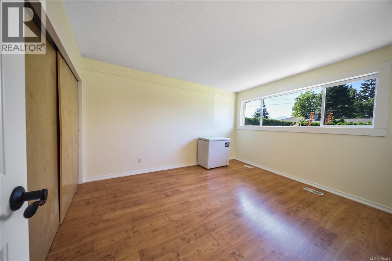
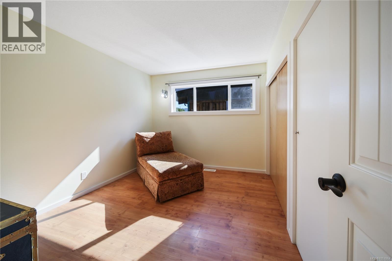
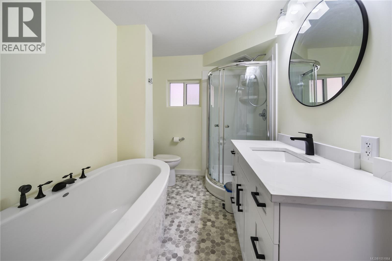
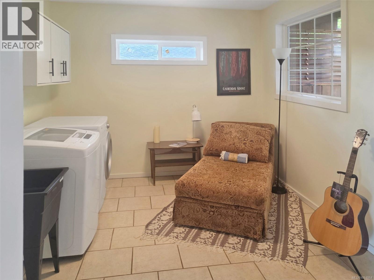
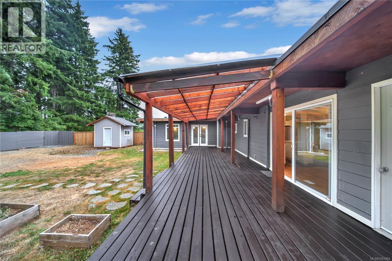
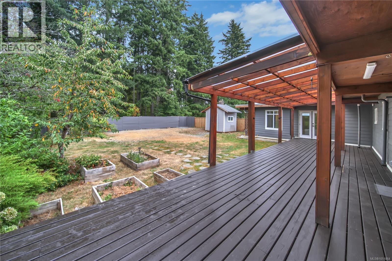
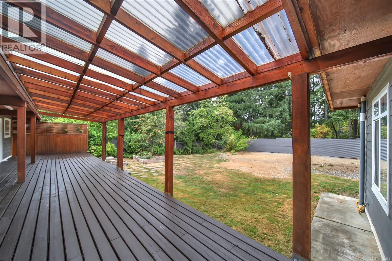
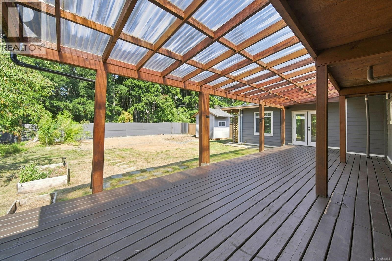
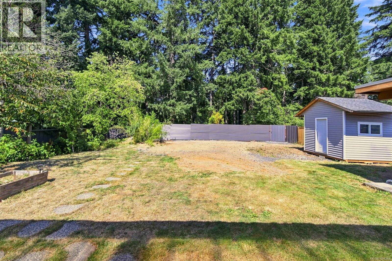
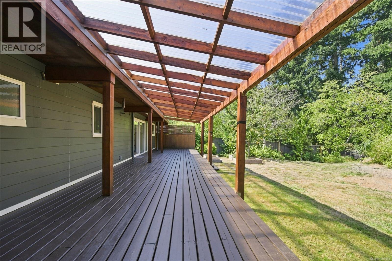
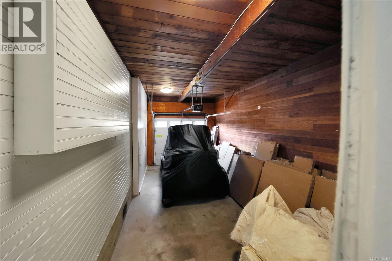
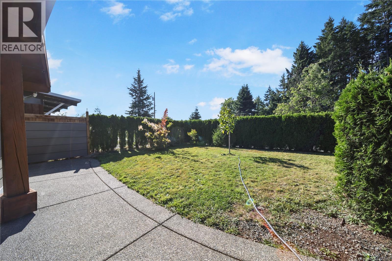
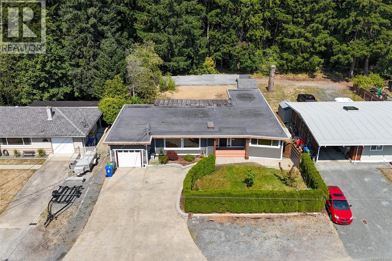
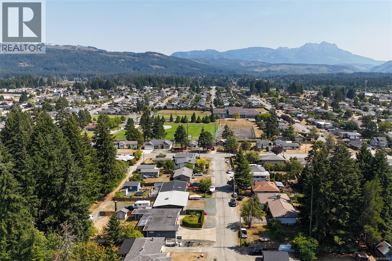
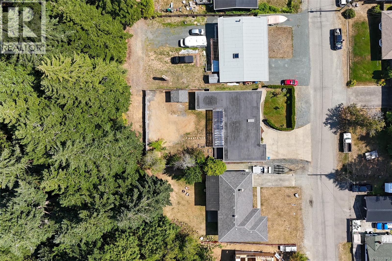
New roof & gas fireplace included in the price, and coming soon! This beautifully updated 3 bed, 2 bath North Port rancher sits on a nearly 10,000 sq ft lot on a quiet street! Enjoy updates including a modern kitchen with solid-wood soft-close cabinetry, quartz counters & stainless appliances, plus refreshed plumbing, electrical (200-amp service inc a 30amp RV plug), windows, bathrooms, flooring, perimeter drains, a brand-new hot water tank & more. Two mini-splits & an electric furnace keep the home comfortable year round. The laundry room easily doubles as a den or office. Out back, the private fully fenced yard offers ample space, a storage shed, plus views of Mount Arrowsmith & the forest beyond. Bonus: easy access to Kitsuksis Creek, listen to it flowing below from your backyard. The attached garage provides flexible workshop & storage options. Sellers also have a survey & prep work done for a detached garage in back. Come see this home and experience it firsthand! (id:44393)
| MLS® Number | 1051864 |
| Property Type | Single Family |
| Neigbourhood | Port Alberni |
| Parking Space Total | 4 |
| Plan | Vip11828 |
| View Type | Mountain View |
| Bathroom Total | 2 |
| Bedrooms Total | 3 |
| Constructed Date | 1957 |
| Cooling Type | Air Conditioned |
| Fireplace Present | Yes |
| Fireplace Total | 1 |
| Heating Fuel | Electric |
| Heating Type | Forced Air, Heat Pump |
| Size Interior | 1,660 Sqft |
| Type | House |
| Attached Garage | |
| Garage | |
| R V |
| Acreage | No |
| Size Irregular | 9380 |
| Size Total | 9380 Sqft |
| Size Total Text | 9380 Sqft |
| Zoning Type | Residential |
| Level | Type | Length | Width | Dimensions |
|---|---|---|---|---|
| Main Level | Laundry Room | 11 ft | 11 ft x Measurements not available | |
| Main Level | Bedroom | 11'4 x 9'6 | ||
| Main Level | Bedroom | 14'3 x 11'4 | ||
| Main Level | Ensuite | 8'3 x 5'8 | ||
| Main Level | Primary Bedroom | 13'9 x 11'3 | ||
| Main Level | Bathroom | 11'10 x 6'10 | ||
| Main Level | Entrance | 14'4 x 7'11 | ||
| Main Level | Dining Room | 9'11 x 9'9 | ||
| Main Level | Kitchen | 14'2 x 11'9 | ||
| Main Level | Living Room | 23'11 x 14'3 |
https://www.realtor.ca/real-estate/30481699/4281-michigan-rd-port-alberni-port-alberni
Contact us for more information
Amy Francoeur
Personal Real Estate Corporation
(888) 828-8447
(888) 828-8447
(855) 624-6900

The trademarks REALTOR®, REALTORS®, and the REALTOR® logo are controlled by The Canadian Real Estate Association (CREA) and identify real estate professionals who are members of CREA. The trademarks MLS®, Multiple Listing Service® and the associated logos are owned by The Canadian Real Estate Association (CREA) and identify the quality of services provided by real estate professionals who are members of CREA. The trademark DDF® is owned by The Canadian Real Estate Association (CREA) and identifies CREA's Data Distribution Facility (DDF®)