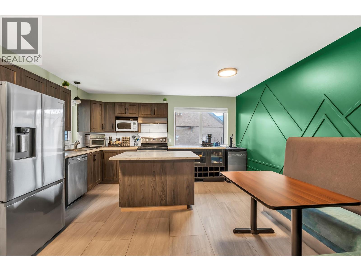
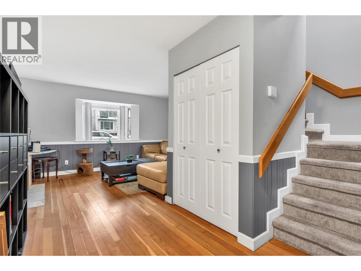
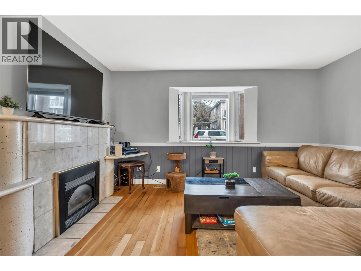
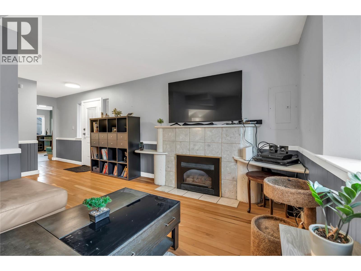
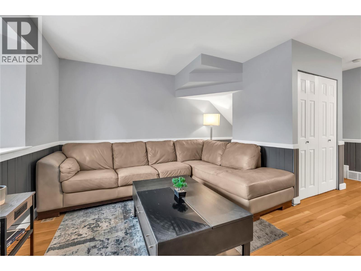
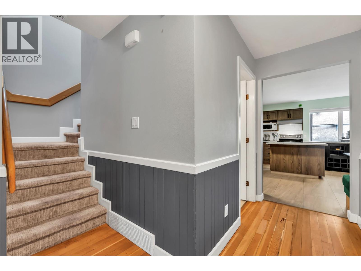
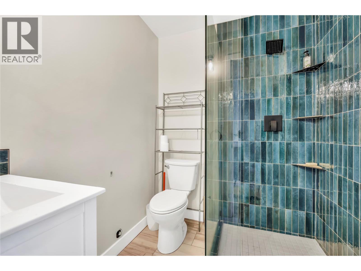
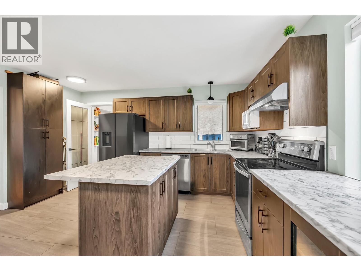
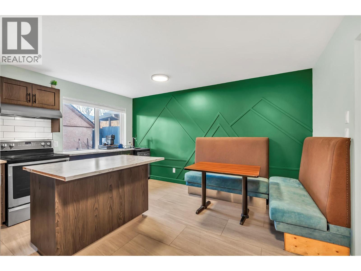
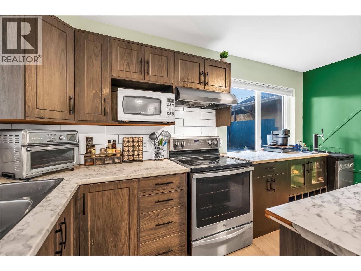
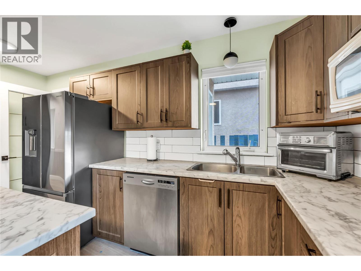
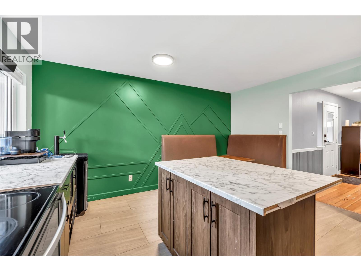
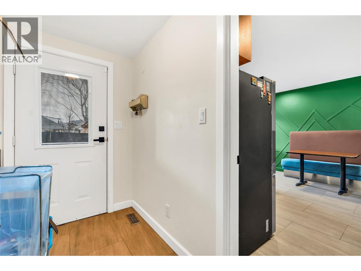
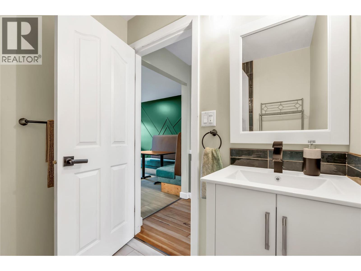
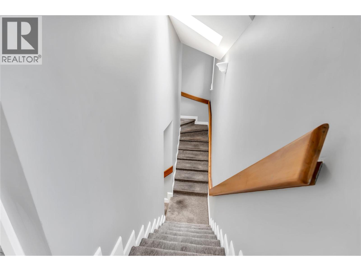
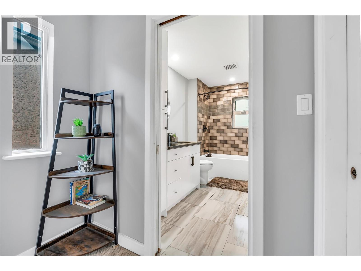
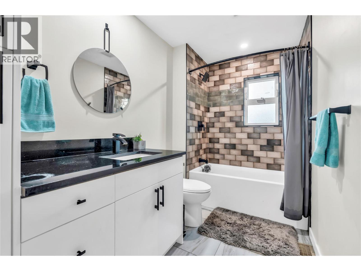
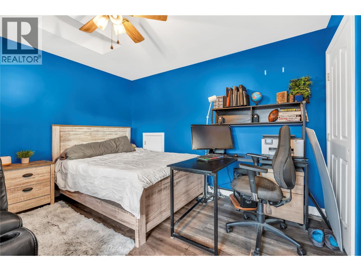
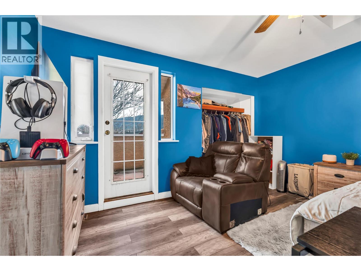
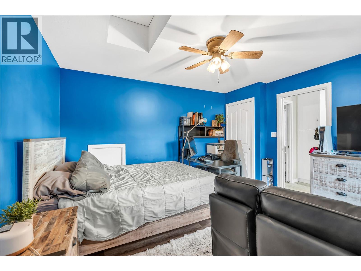
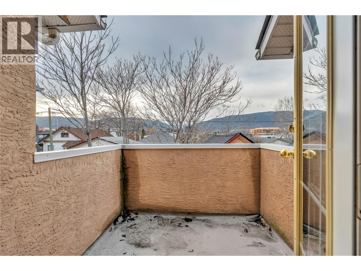
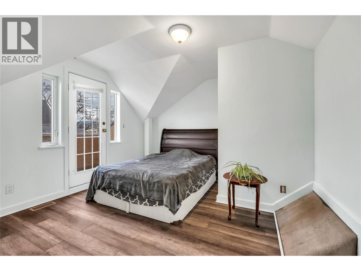
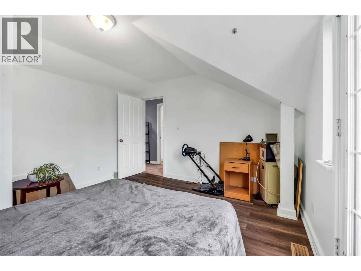
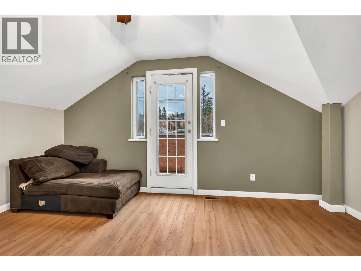
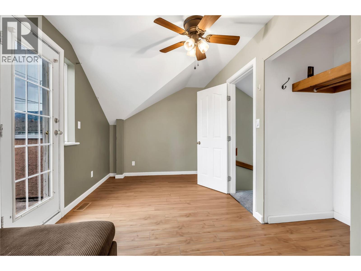
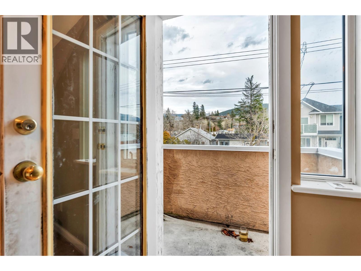
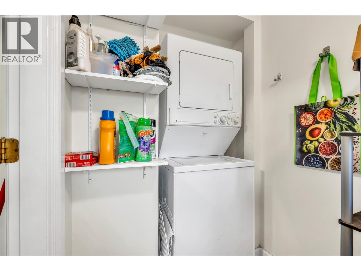
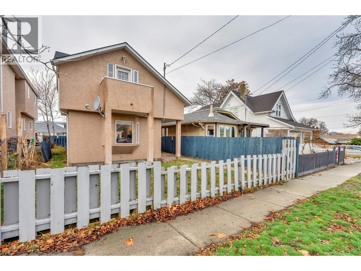
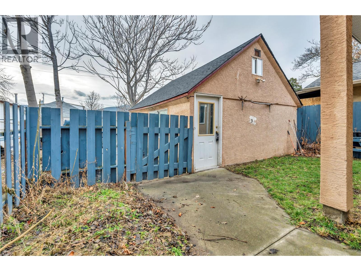
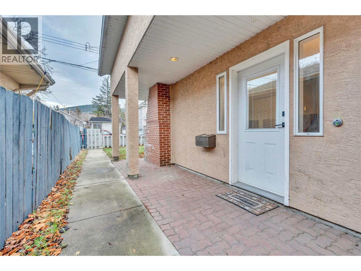
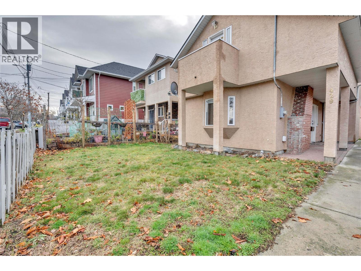
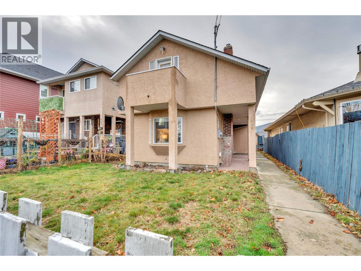
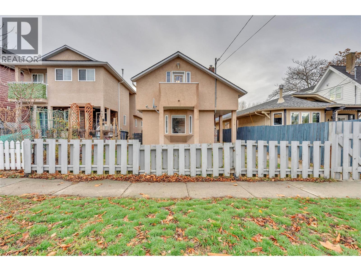
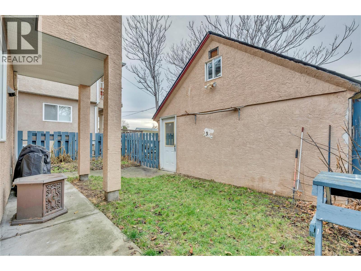
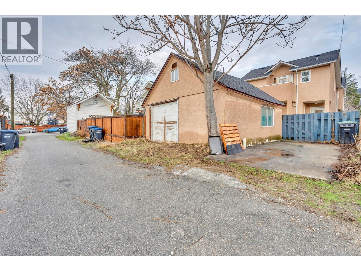
LOCATION, CHARACTER & LIFESTYLE! Just minutes from downtown Penticton, this charming 3-bedroom, 2-bath character home is within walking distance of coffee shops, restaurants, shopping, the Farmers' Market, and the KVR Trail. Inside, you'll find reclaimed wood flooring, an updated kitchen and bathrooms, a bright functional layout, and three bedrooms, each with its own private balcony. Enjoy a private patio, detached wired garage, lane access, and additional off-street parking. With a newer roof and numerous updates, this move-in ready home also sits on an R4S-zoned lot offering future potential, subject to City approvals. A fantastic opportunity to enjoy the Okanagan lifestyle. (id:44393)
| MLS® Number | 10393708 |
| Property Type | Single Family |
| Neigbourhood | Main North |
| Community Features | Pets Allowed |
| Parking Space Total | 2 |
| Bathroom Total | 2 |
| Bedrooms Total | 3 |
| Architectural Style | Other |
| Constructed Date | 1997 |
| Construction Style Attachment | Detached |
| Heating Type | Forced Air |
| Stories Total | 2 |
| Size Interior | 1,287 Ft2 |
| Type | House |
| Utility Water | Municipal Water |
| Detached Garage | 2 |
| Acreage | No |
| Sewer | Municipal Sewage System |
| Size Irregular | 0.07 |
| Size Total | 0.07 Ac|under 1 Acre |
| Size Total Text | 0.07 Ac|under 1 Acre |
| Level | Type | Length | Width | Dimensions |
|---|---|---|---|---|
| Second Level | Primary Bedroom | 13'3'' x 12'1'' | ||
| Second Level | Bedroom | 15'5'' x 11'10'' | ||
| Second Level | Bedroom | 11'11'' x 12'8'' | ||
| Second Level | 4pc Bathroom | 5'9'' x 10'10'' | ||
| Main Level | Living Room | 14'4'' x 13'10'' | ||
| Main Level | Kitchen | 14'2'' x 14'5'' | ||
| Main Level | 3pc Bathroom | 6'7'' x 5'10'' |
https://www.realtor.ca/real-estate/29993938/429-braid-st-penticton-main-north
Contact us for more information
Laurent Sauve

(833) 817-6506
(866) 263-9200
www.exprealty.ca/

The trademarks REALTOR®, REALTORS®, and the REALTOR® logo are controlled by The Canadian Real Estate Association (CREA) and identify real estate professionals who are members of CREA. The trademarks MLS®, Multiple Listing Service® and the associated logos are owned by The Canadian Real Estate Association (CREA) and identify the quality of services provided by real estate professionals who are members of CREA. The trademark DDF® is owned by The Canadian Real Estate Association (CREA) and identifies CREA's Data Distribution Facility (DDF®)