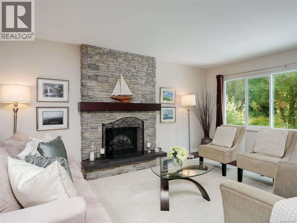
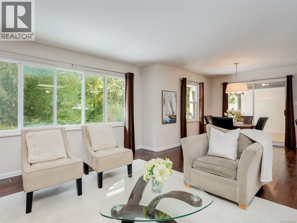
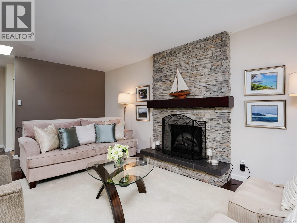
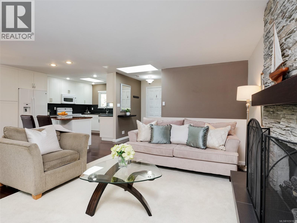
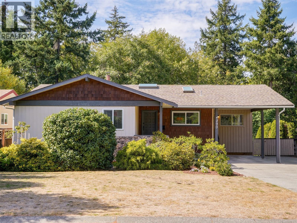
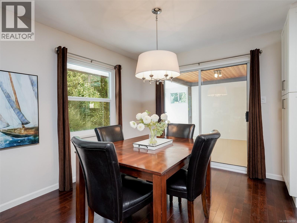
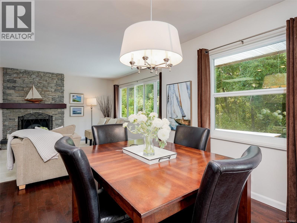
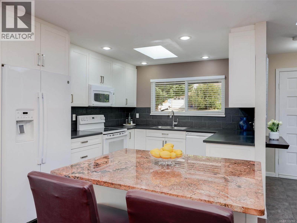
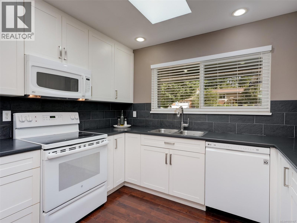
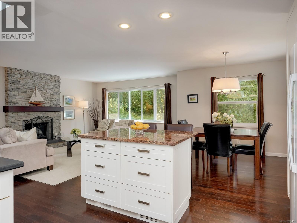
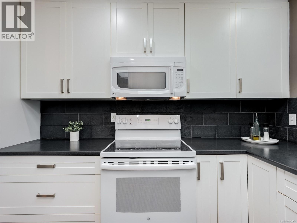
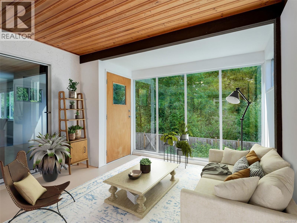
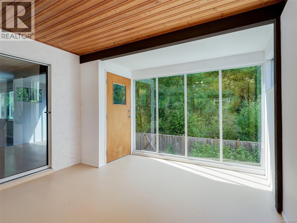
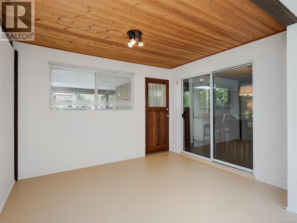
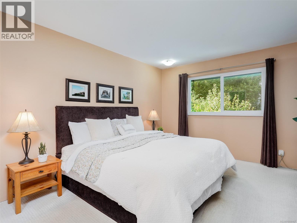
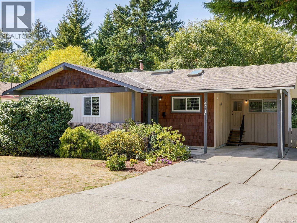
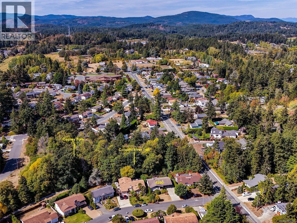
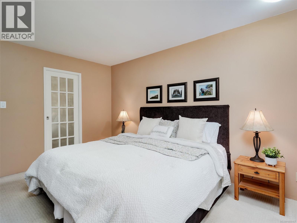
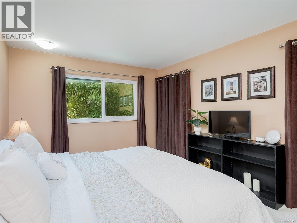
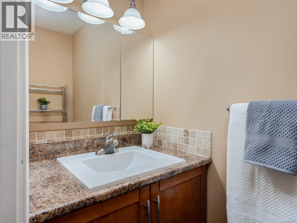
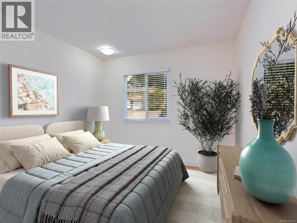
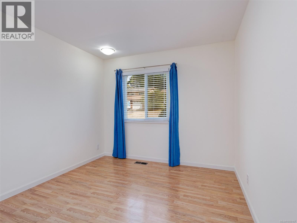
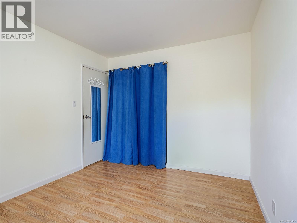
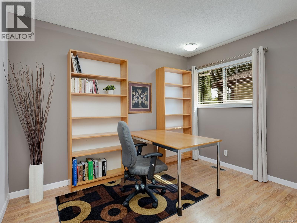
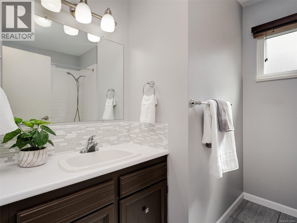
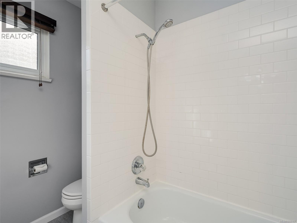
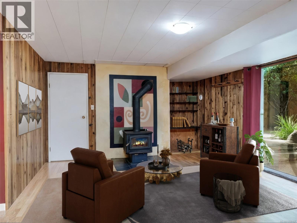
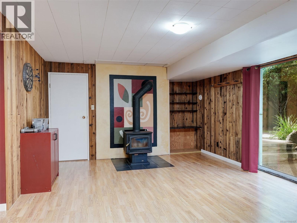
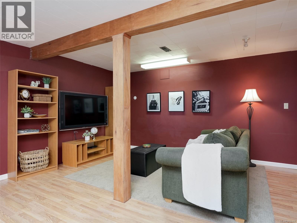
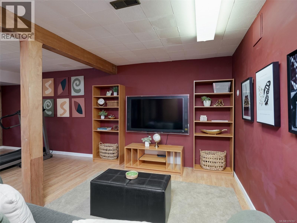
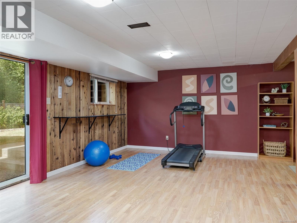
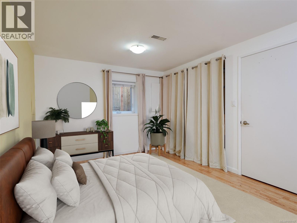
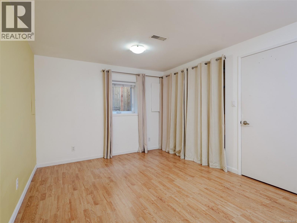
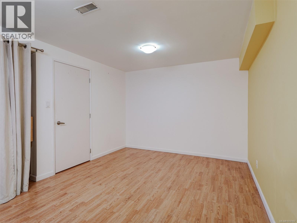
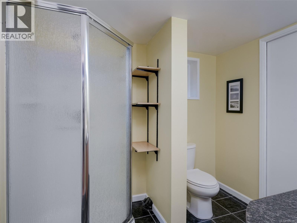
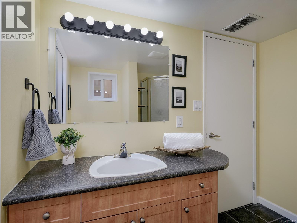
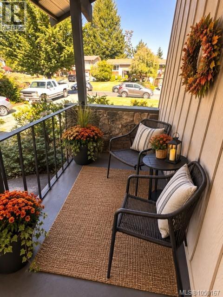
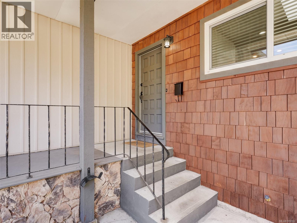
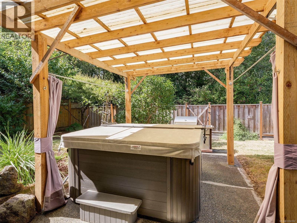
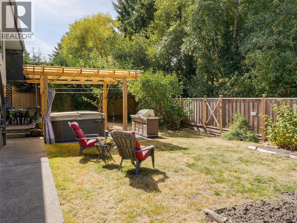
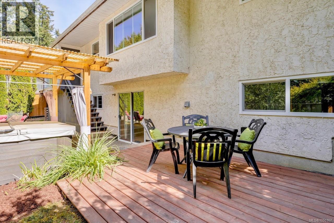
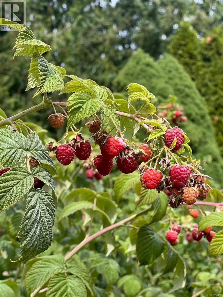
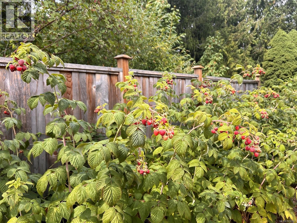
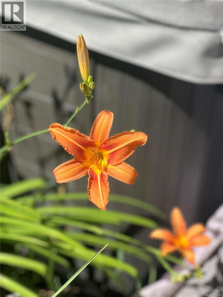
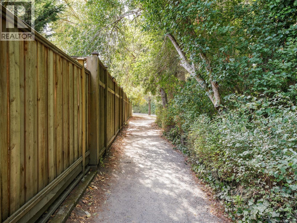
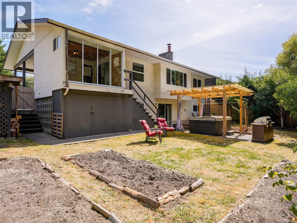
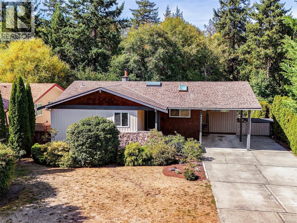
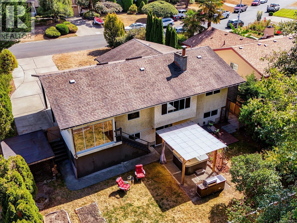
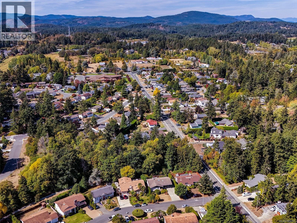
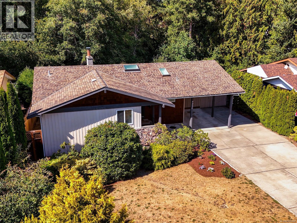
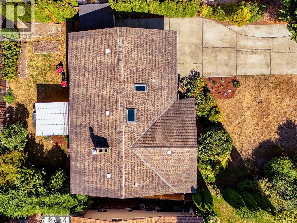
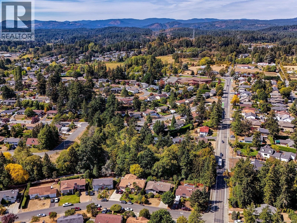
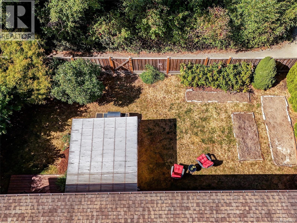
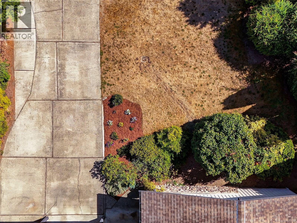
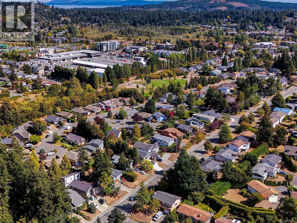
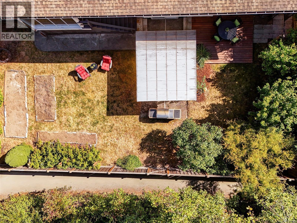
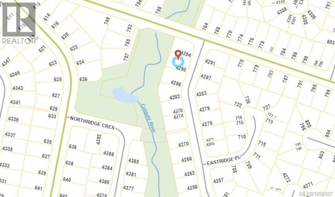
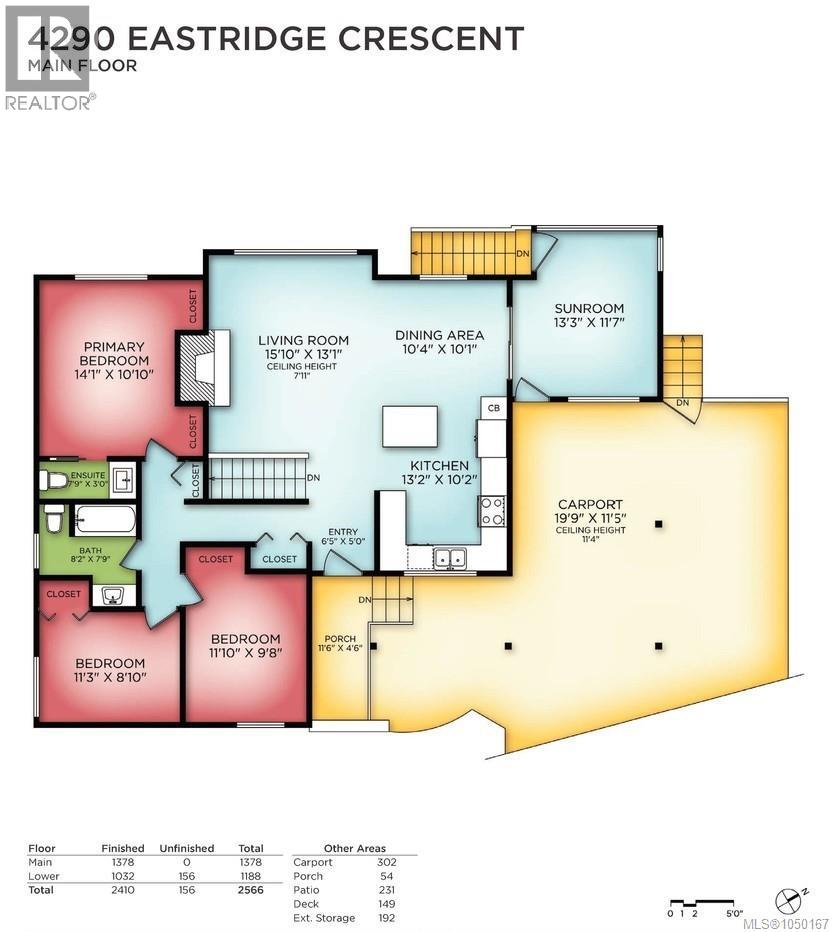
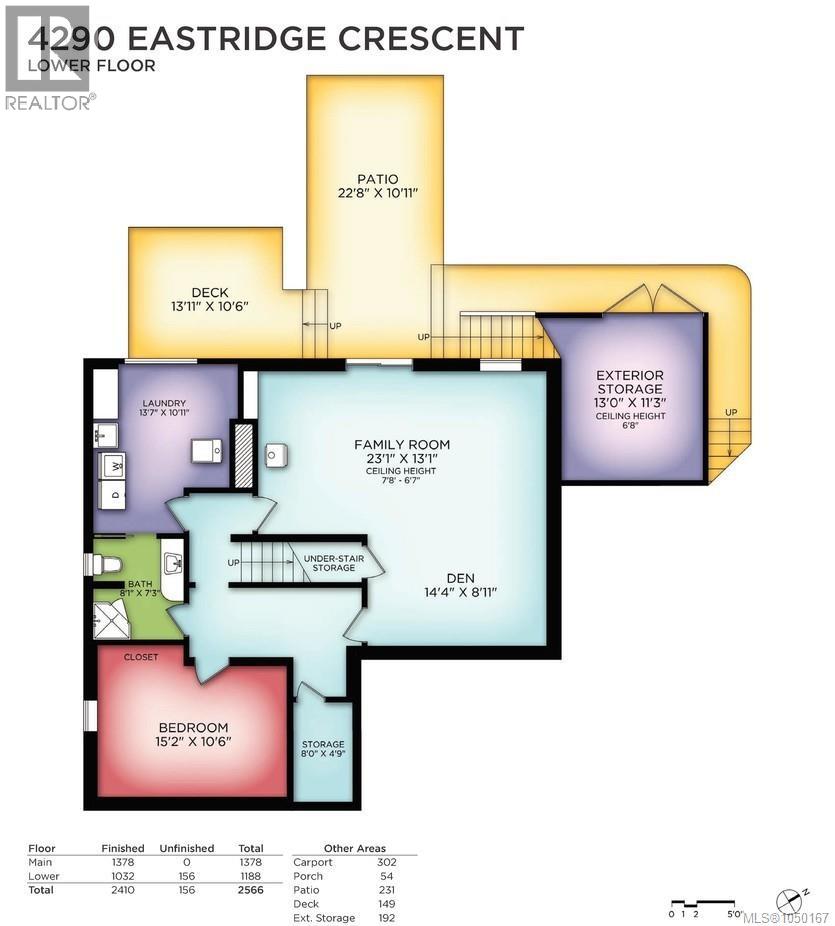
A family home with room to grow, tucked away on a desirable cul-de-sac in Northridge and backing onto Copley Park and the Colquitz River Trail system. With 2,410 sq ft, 4 bedrooms and 3 baths, there’s room for everyone. The main level features a bright, updated kitchen, open dining & living area with updated baths & eng'd wood flooring, plus a sunroom ready to become an art studio, playroom, office or whatever life calls for. The huge lower walk-out level offers endless flexibility for a teen hangout, gym, media room, home office, family room or future suite, with a wood-burning stove. Outside, the flat, fully fenced yard is perfect for kids, pets & gardening, w-direct trail access & great raspberry patch that is sure to become the new family favorite. A long driveway has plenty of room for RV, boat or other toys, w-potential to convert carport into a garage. Close to amenities, transit, schools. A loving home that has new stories to tell and can change and grow right along with you. (id:44393)
| MLS® Number | 1050167 |
| Property Type | Single Family |
| Neigbourhood | Northridge |
| Features | Central Location, Cul-de-sac, Level Lot, Park Setting, Private Setting, Southern Exposure, Other |
| Parking Space Total | 2 |
| Plan | Vip26940 |
| Structure | Shed, Patio(s) |
| Bathroom Total | 3 |
| Bedrooms Total | 4 |
| Appliances | Dishwasher, Dryer, Microwave, Range - Electric, Refrigerator, Washer |
| Constructed Date | 1974 |
| Cooling Type | Air Conditioned |
| Fireplace Present | Yes |
| Fireplace Total | 2 |
| Heating Fuel | Electric, Wood |
| Heating Type | Forced Air, Heat Pump |
| Size Interior | 2,410 Ft2 |
| Type | House |
| Acreage | No |
| Size Irregular | 6970 |
| Size Total | 6970 Sqft |
| Size Total Text | 6970 Sqft |
| Zoning Description | Rs-6 |
| Zoning Type | Residential |
| Level | Type | Length | Width | Dimensions |
|---|---|---|---|---|
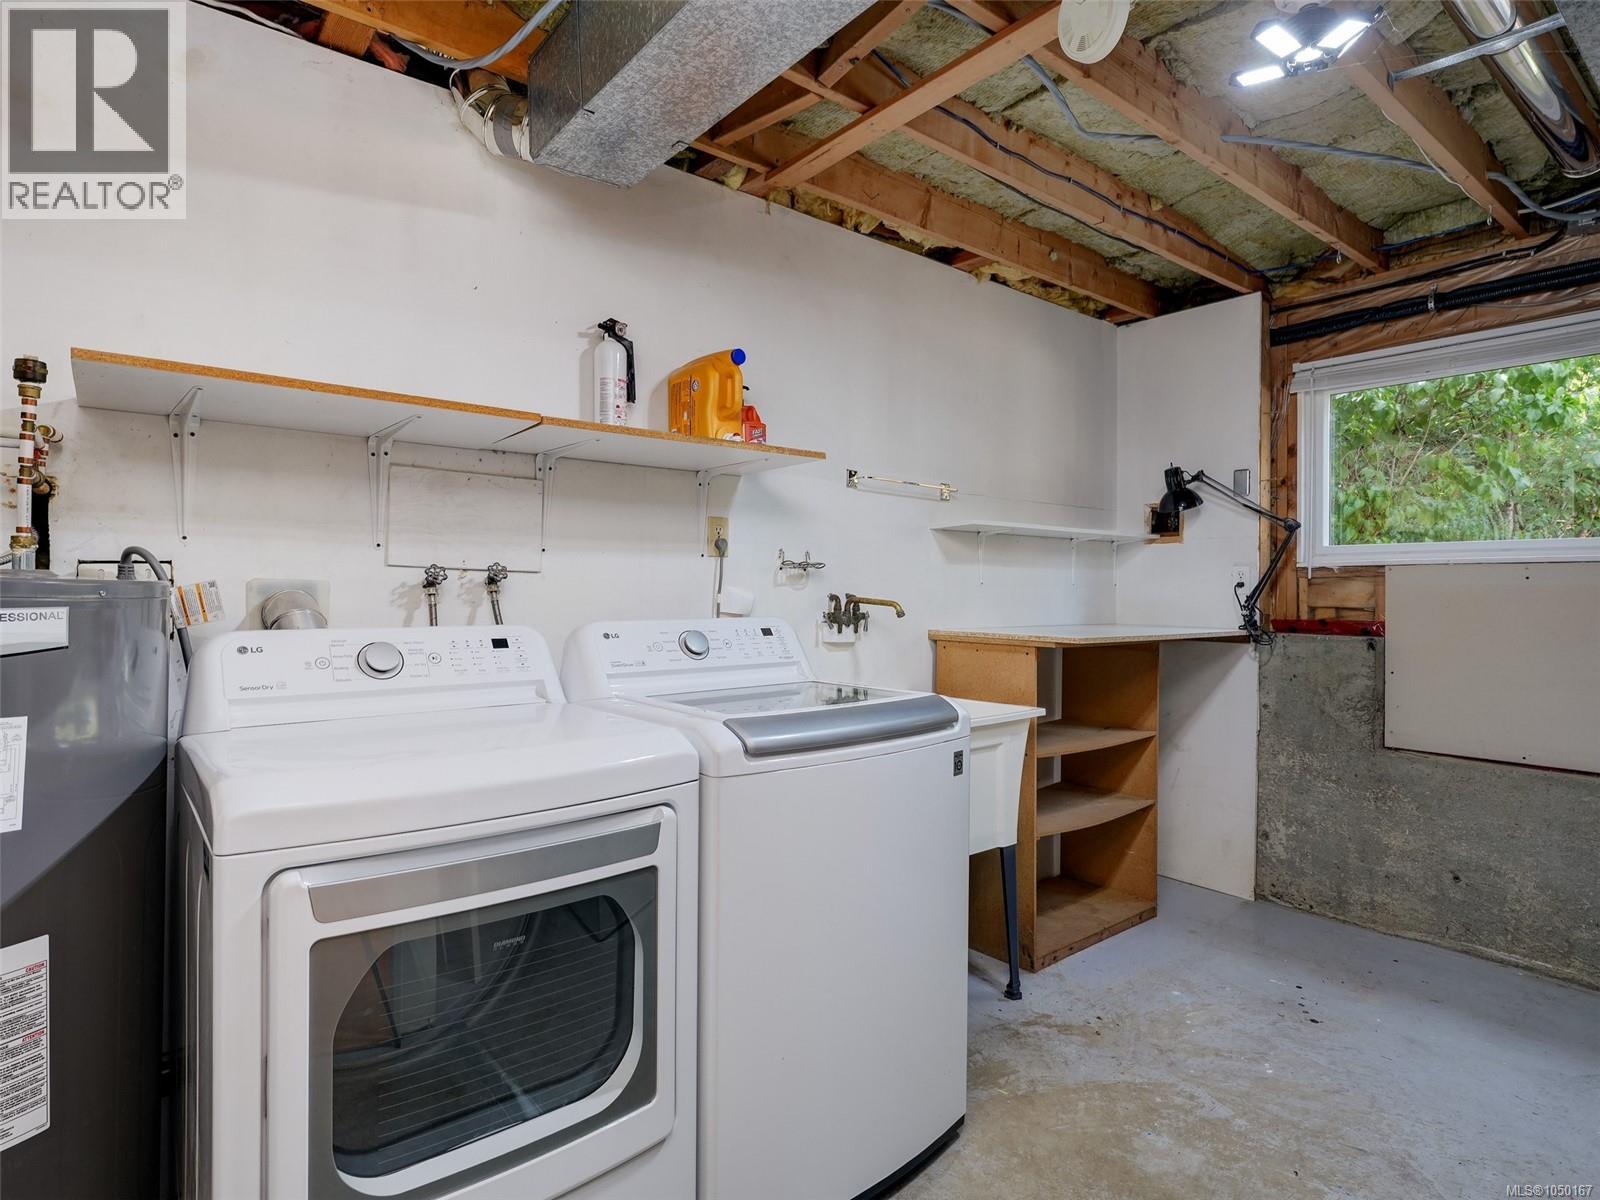
| Lower Level | Laundry Room | 14' x 11' | ||
| Lower Level | Bathroom | 3-Piece | ||
| Lower Level | Bedroom | 15' x 10' | ||
| Lower Level | Den | 14' x 8' | ||
| Lower Level | Family Room | 23' x 13' | ||
| Main Level | Porch | 11' x 4' | ||
| Main Level | Bathroom | 4-Piece | ||
| Main Level | Ensuite | 2-Piece | ||
| Main Level | Bedroom | 11' x 9' | ||
| Main Level | Bedroom | 12' x 10' | ||
| Main Level | Primary Bedroom | 14' x 11' | ||
| Main Level | Kitchen | 13' x 10' | ||
| Main Level | Sunroom | 13' x 11' | ||
| Main Level | Dining Room | 10' x 10' | ||
| Main Level | Living Room | 16' x 13' | ||
| Main Level | Entrance | 6' x 5' | ||
| Other | Storage | 13' x 11' | ||
| Other | Patio | 23' x 11' |
https://www.realtor.ca/real-estate/30299871/4290-eastridge-cres-saanich-northridge
Contact us for more information
Kimberly Legeard

(250) 388-5882
(250) 388-9636

The trademarks REALTOR®, REALTORS®, and the REALTOR® logo are controlled by The Canadian Real Estate Association (CREA) and identify real estate professionals who are members of CREA. The trademarks MLS®, Multiple Listing Service® and the associated logos are owned by The Canadian Real Estate Association (CREA) and identify the quality of services provided by real estate professionals who are members of CREA. The trademark DDF® is owned by The Canadian Real Estate Association (CREA) and identifies CREA's Data Distribution Facility (DDF®)