Maintenance,
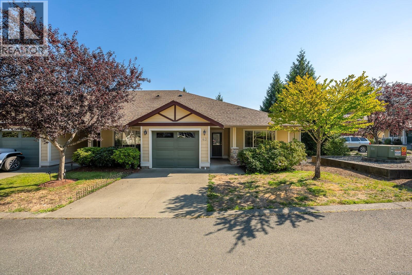
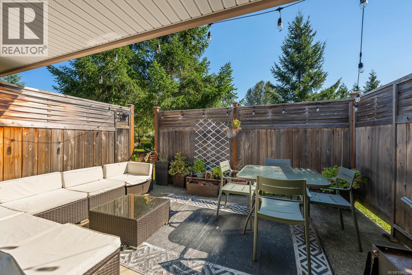
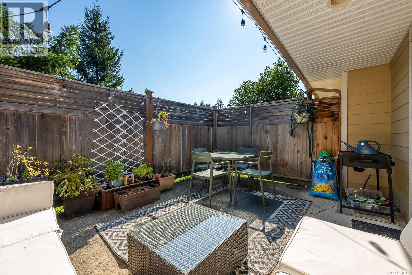
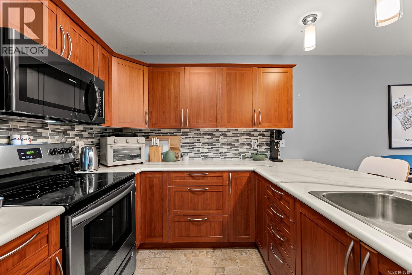
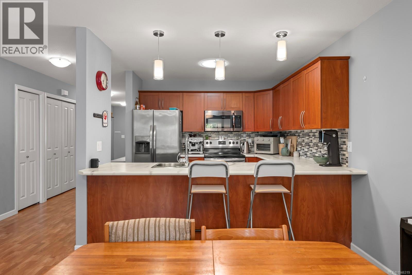
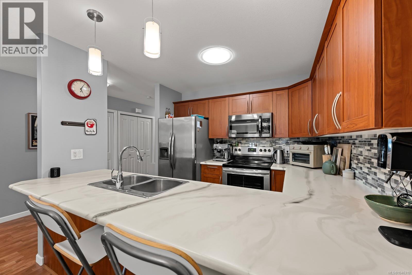
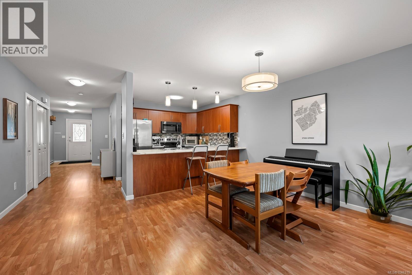
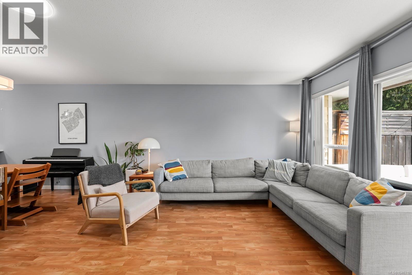
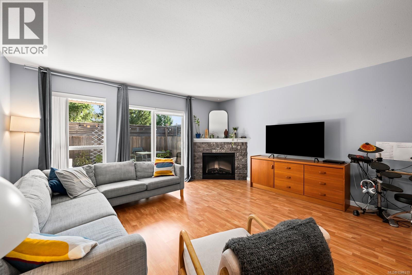
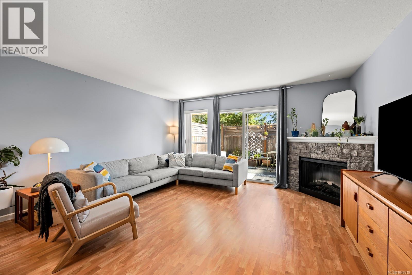
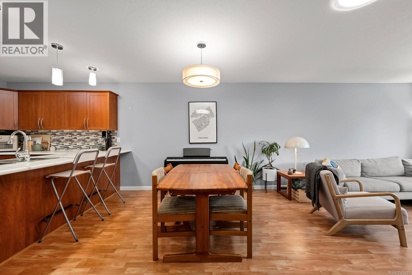
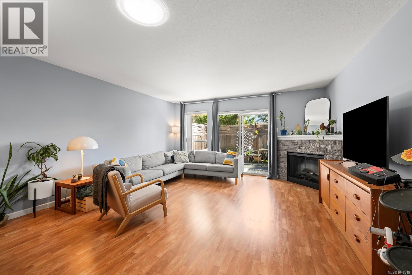
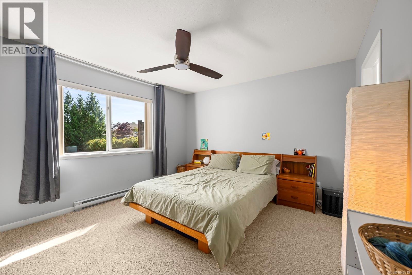
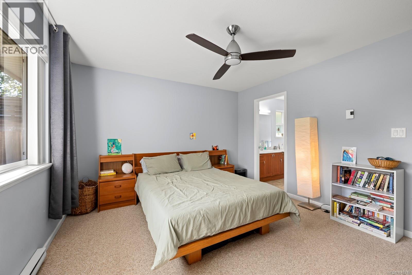
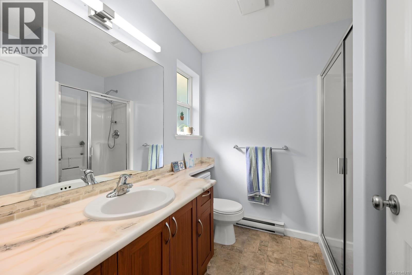
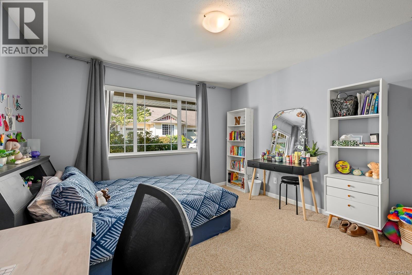
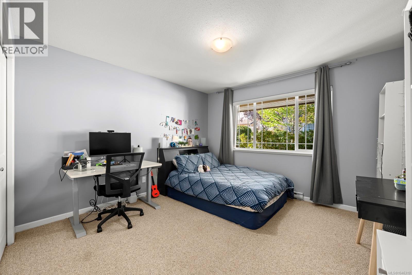
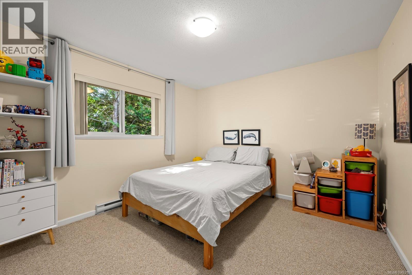
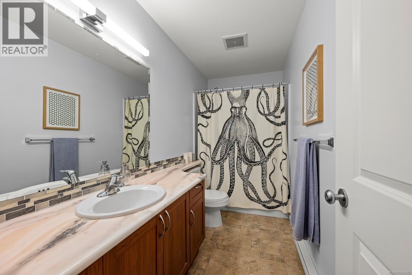
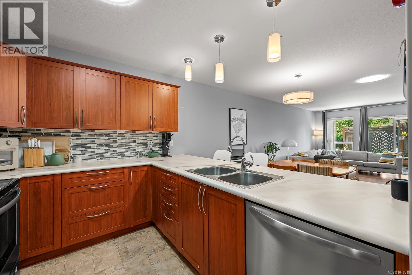
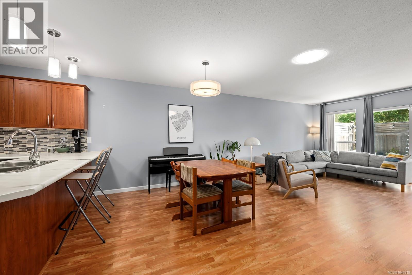
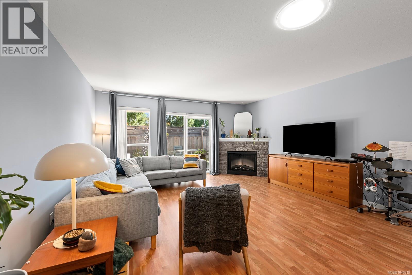
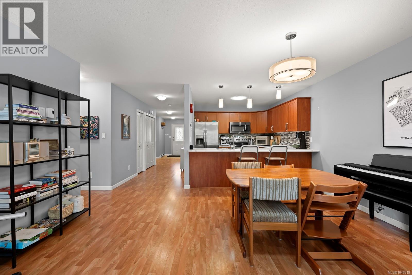
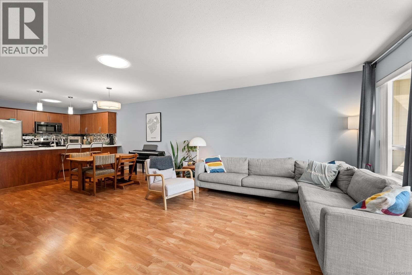
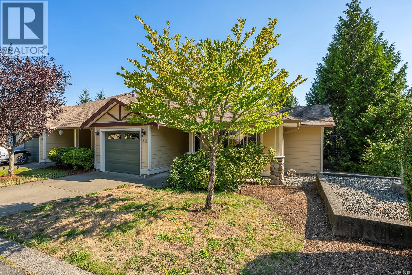
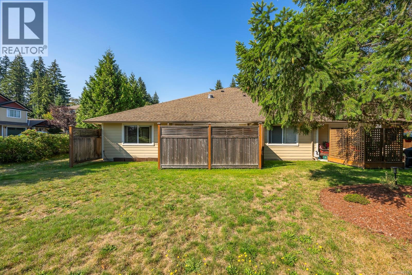
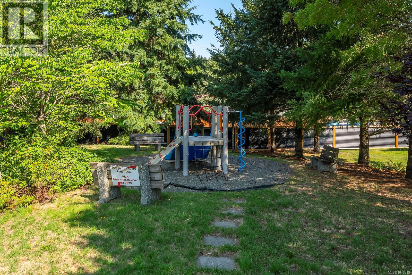
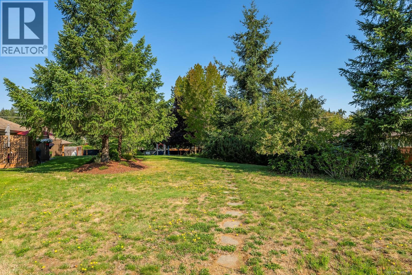
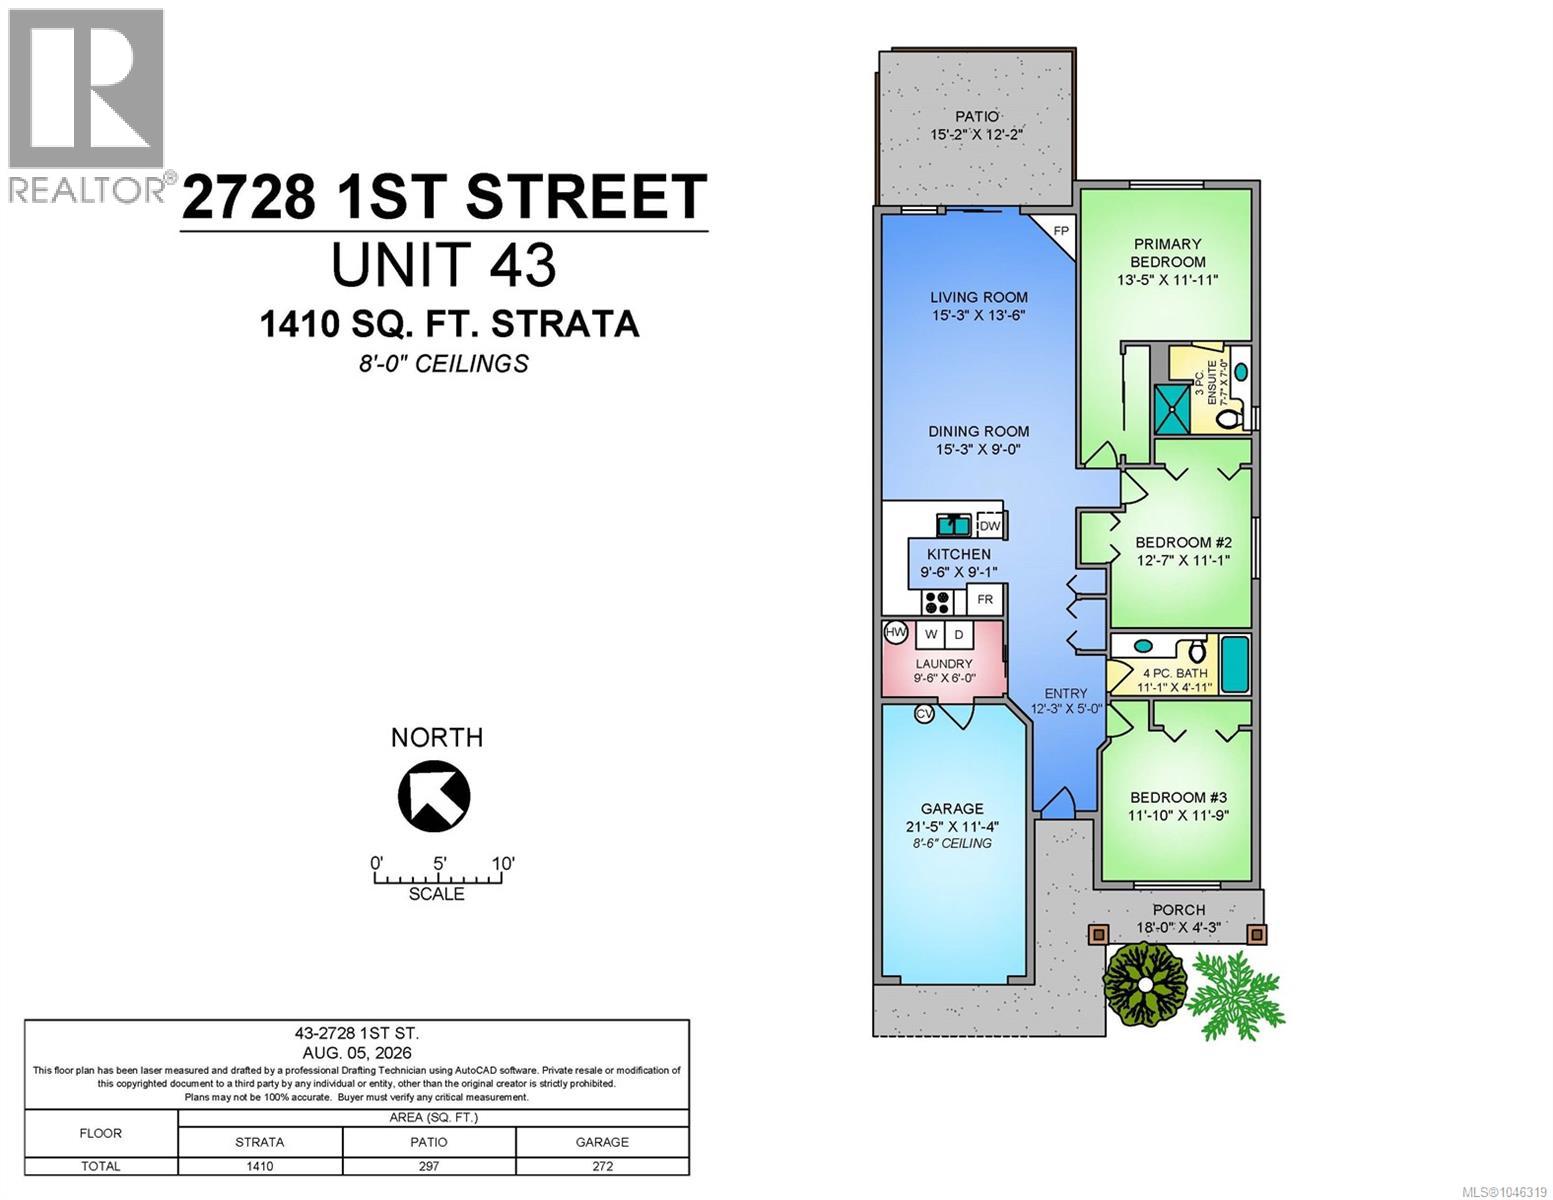
$407 Monthly1,410 sq ft end-unit patio home in sought-after Puntledge Park area! Offering easy one-level living, this inviting three-bedroom, two-bathroom home features a bright open-concept layout with a generous dining and living area, cozy electric fireplace, and plenty of room to relax and entertain. The primary bedroom includes a convenient three-piece ensuite, while two additional bedrooms are also spacious providing flexibility for family, guests, or hobbies! The private outside patio offers great outdoor living space with lots of outdoor living space, plus room for your planters and pets. Located on a bus route and just minutes from downtown Courtenay, this home is perfectly situated near scenic walking trails and the Puntledge River, offering great opportunities for summer swimming and outdoor enjoyment. Move-in ready and ideal for those seeking comfort, convenience, and low-maintenance living. This well-managed strata allows rentals and pets permitted, with some restrictions (id:44393)
| MLS® Number | 1046319 |
| Property Type | Single Family |
| Neigbourhood | Courtenay City |
| Community Features | Pets Allowed, Family Oriented |
| Features | Central Location, Southern Exposure, Other |
| Parking Space Total | 2 |
| Plan | Vis5938 |
| Bathroom Total | 2 |
| Bedrooms Total | 3 |
| Architectural Style | Other |
| Constructed Date | 2007 |
| Cooling Type | None |
| Fireplace Present | Yes |
| Fireplace Total | 1 |
| Heating Fuel | Electric |
| Heating Type | Baseboard Heaters |
| Size Interior | 1,410 Ft2 |
| Type | Row / Townhouse |
| Acreage | No |
| Zoning Description | R-ssmuh |
| Zoning Type | Multi-family |
| Level | Type | Length | Width | Dimensions |
|---|---|---|---|---|
| Main Level | Bedroom | 11'10 x 11'9 | ||
| Main Level | Bedroom | 12'7 x 11'1 | ||
| Main Level | Ensuite | 3-Piece | ||
| Main Level | Primary Bedroom | 13'5 x 11'11 | ||
| Main Level | Bathroom | 4-Piece | ||
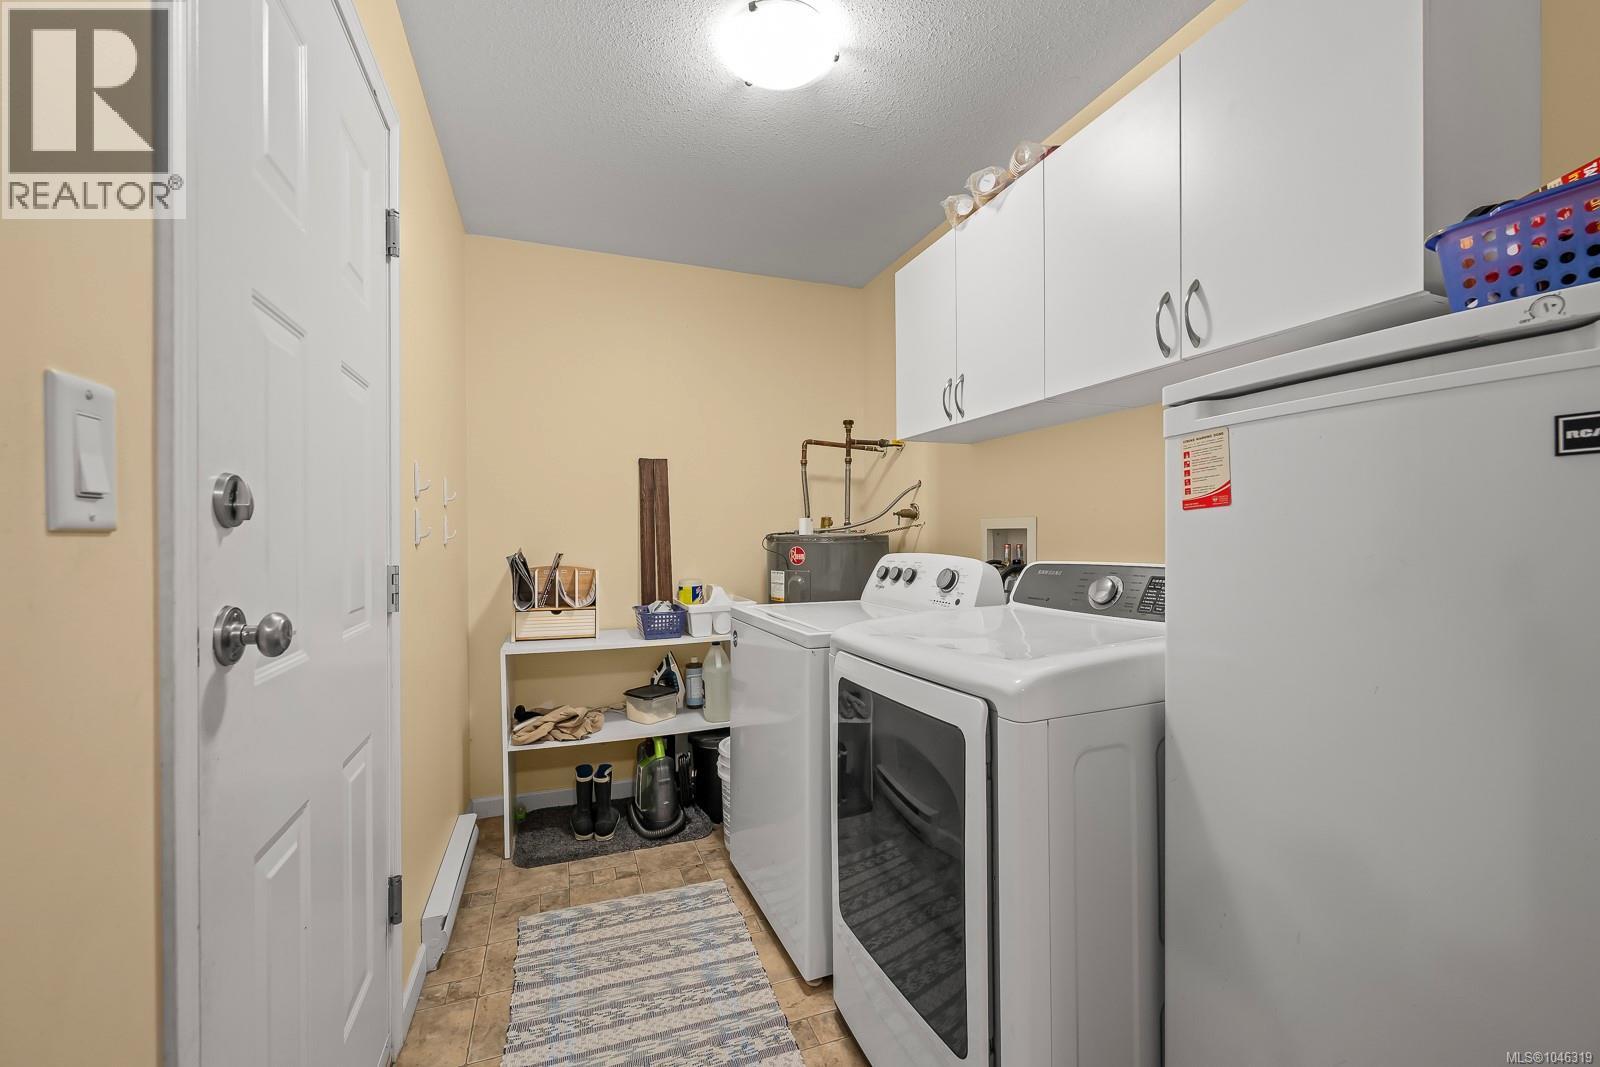
| Main Level | Laundry Room | 6 ft | Measurements not available x 6 ft | |
| Main Level | Entrance | 5 ft | Measurements not available x 5 ft | |
| Main Level | Kitchen | 9'6 x 9'1 | ||
| Main Level | Dining Room | 9 ft | Measurements not available x 9 ft | |
| Main Level | Living Room | 15'3 x 13'6 |
https://www.realtor.ca/real-estate/30125152/43-2728-1st-st-courtenay-courtenay-city
Contact us for more information
Tina Vincent
Personal Real Estate Corporation

(250) 334-3124
(800) 638-4226
(250) 334-1901

The trademarks REALTOR®, REALTORS®, and the REALTOR® logo are controlled by The Canadian Real Estate Association (CREA) and identify real estate professionals who are members of CREA. The trademarks MLS®, Multiple Listing Service® and the associated logos are owned by The Canadian Real Estate Association (CREA) and identify the quality of services provided by real estate professionals who are members of CREA. The trademark DDF® is owned by The Canadian Real Estate Association (CREA) and identifies CREA's Data Distribution Facility (DDF®)