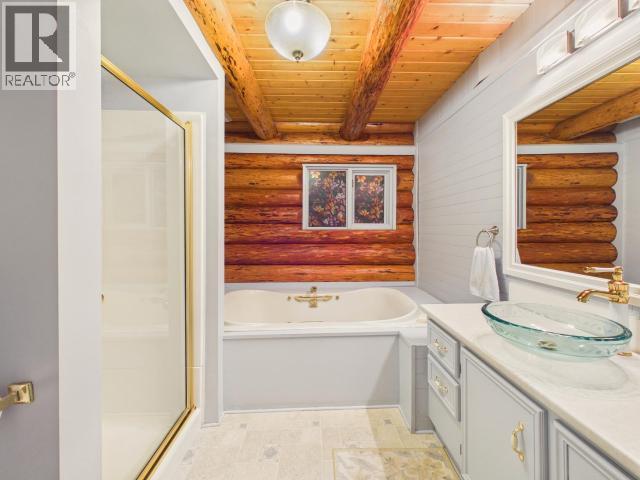
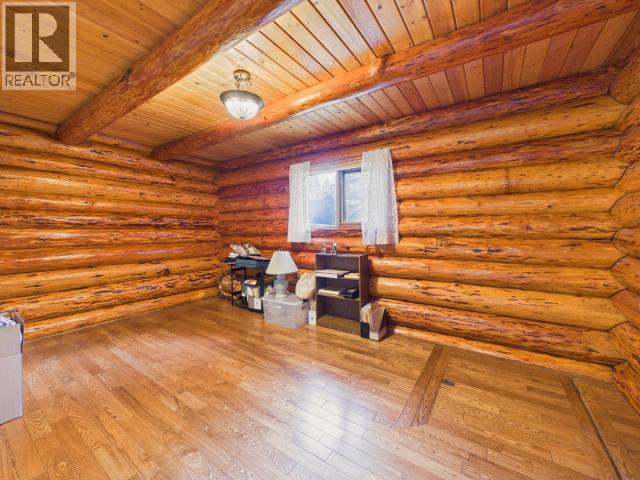
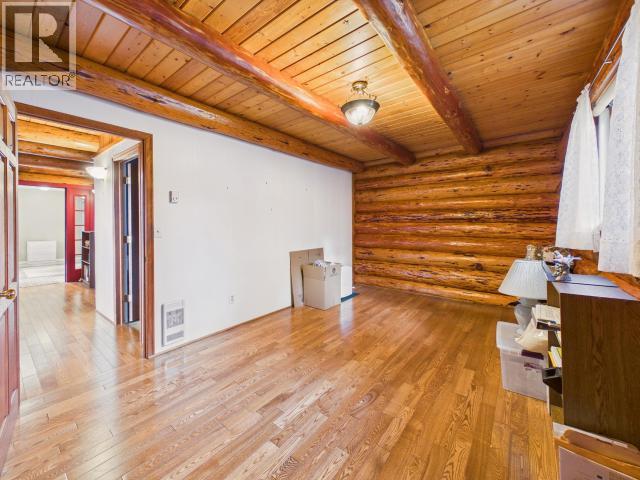
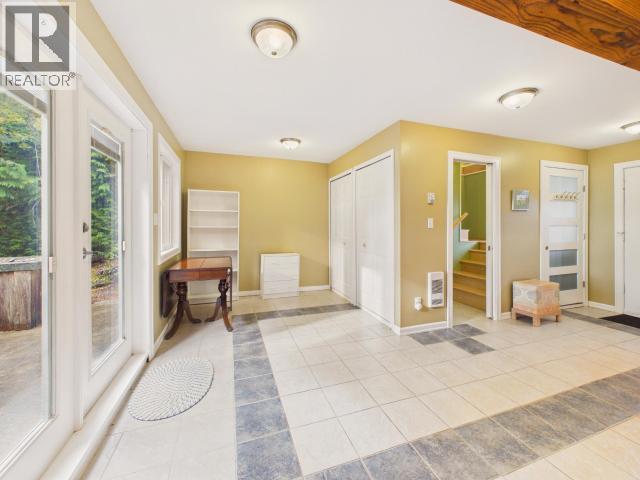
5 Bedroom
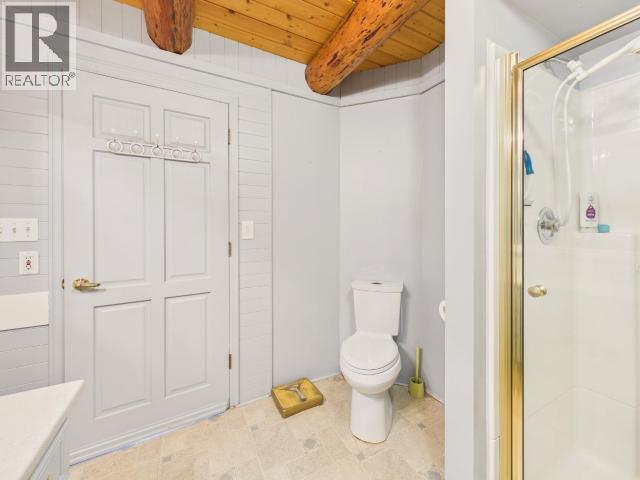
3 Bathroom
2,753 sqft
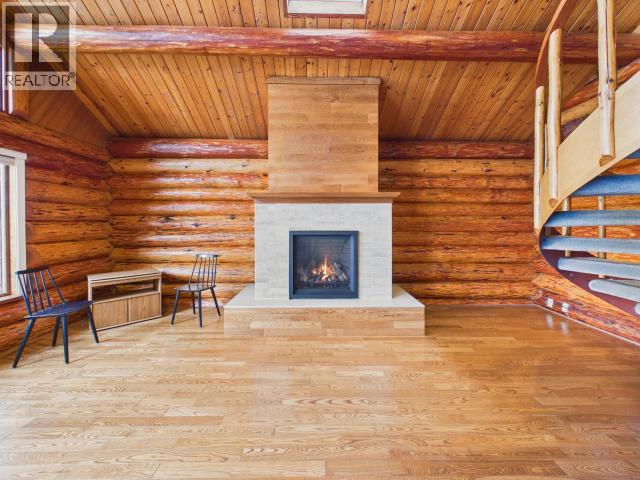
Fireplace
Baseboard Heaters, Radiant Heat
Waterfront On Ocean
$949,000
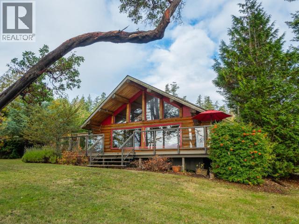
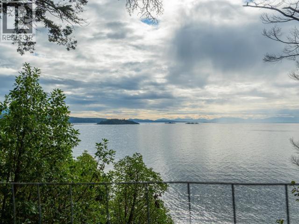
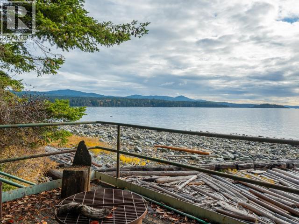
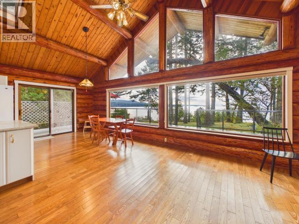
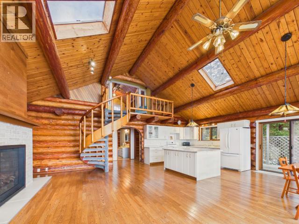
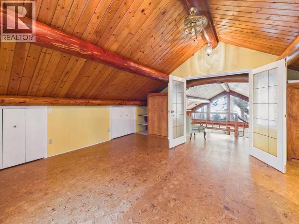
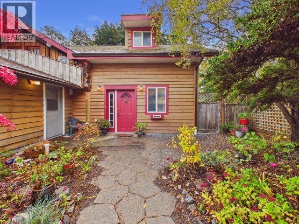
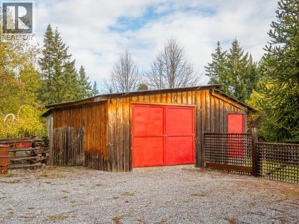
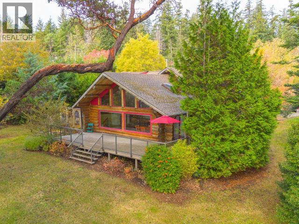
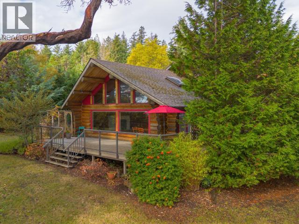
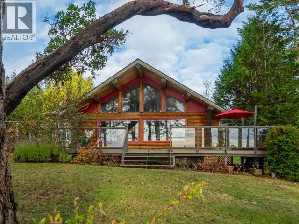
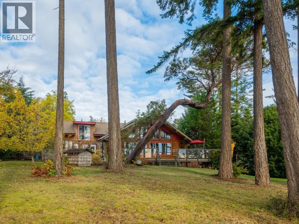
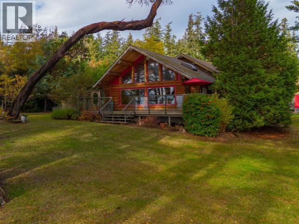
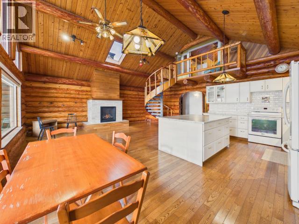
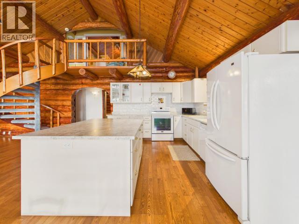
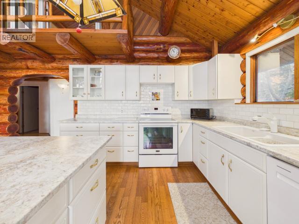
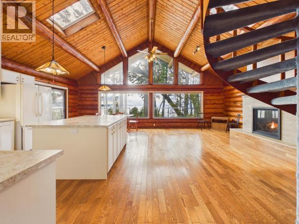
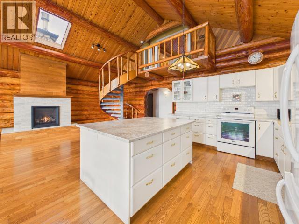
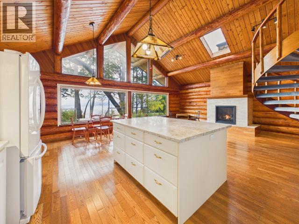
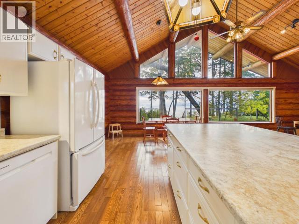
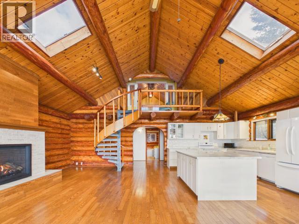
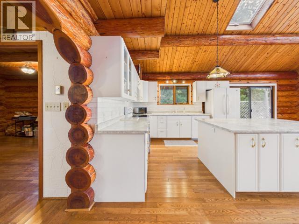
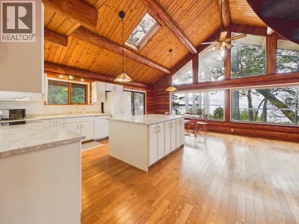
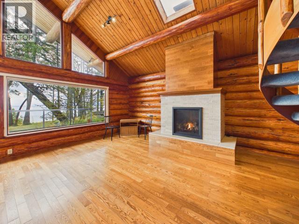
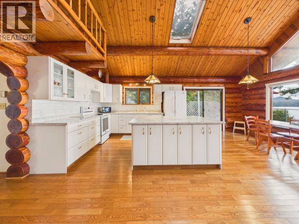
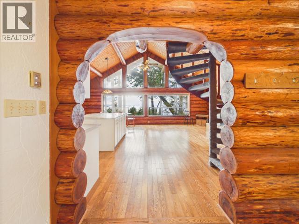
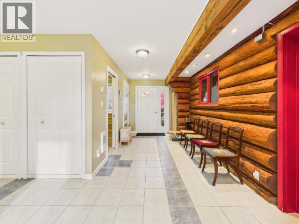
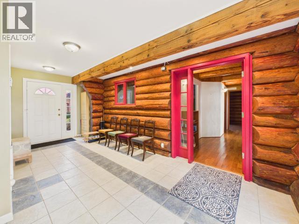
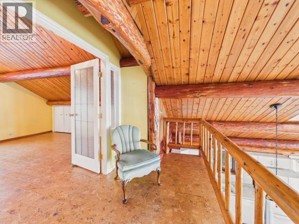
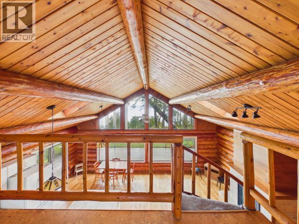
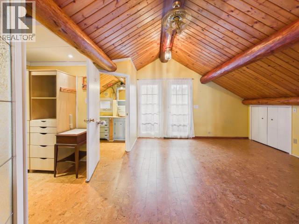
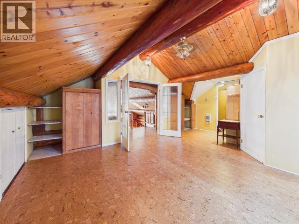
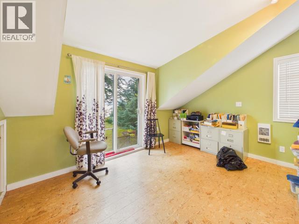
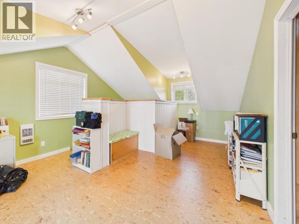
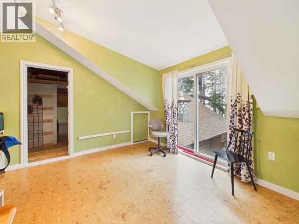
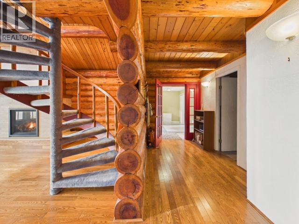
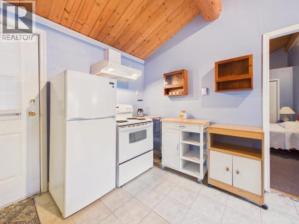
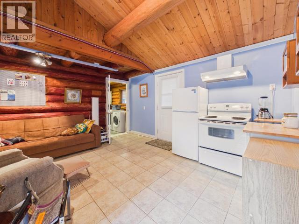
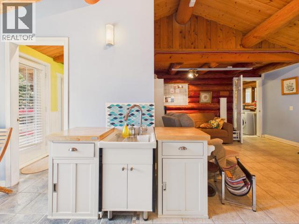
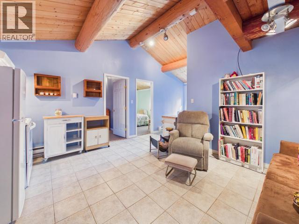
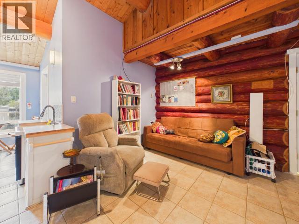
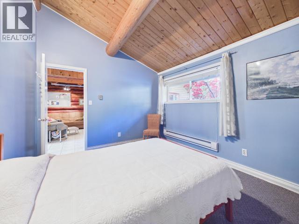
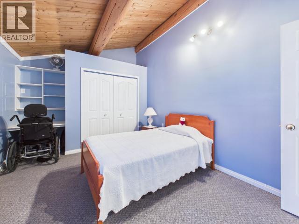
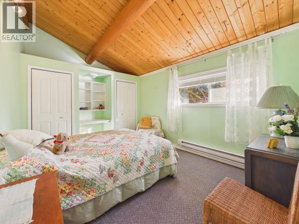
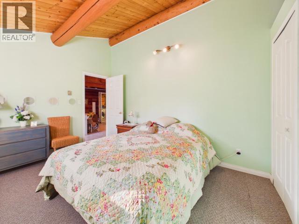
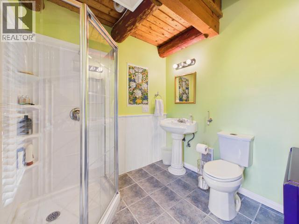
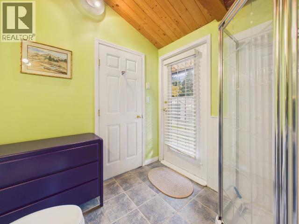
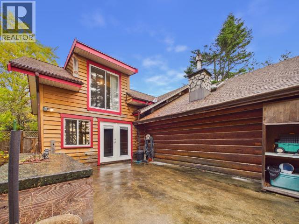
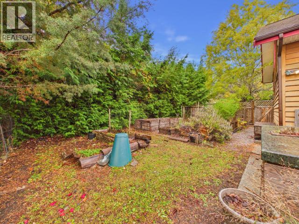
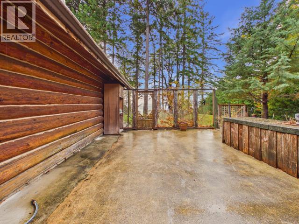
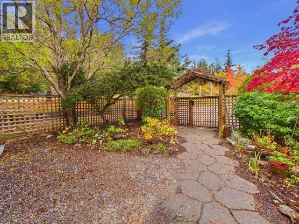
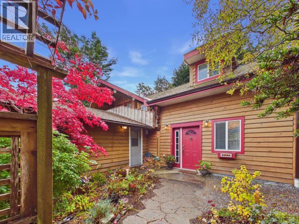
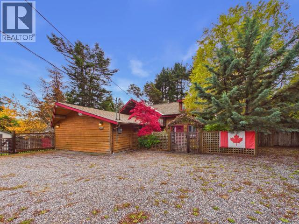
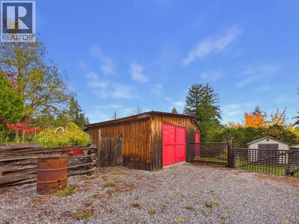
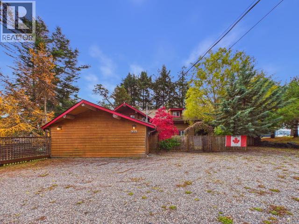
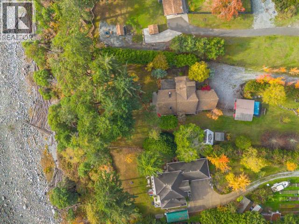
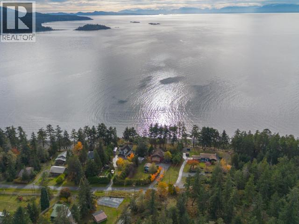
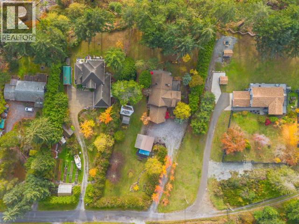
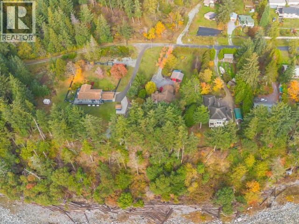
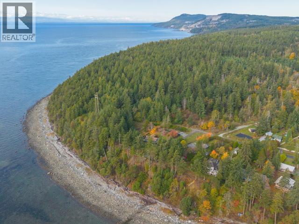
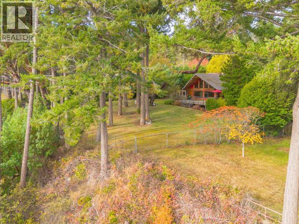
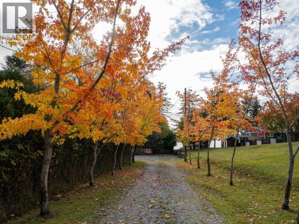
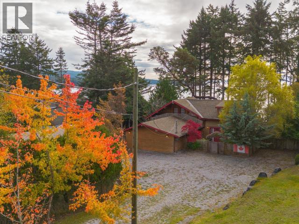
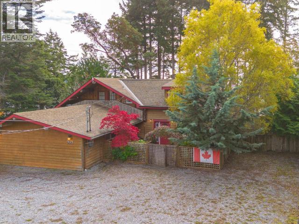
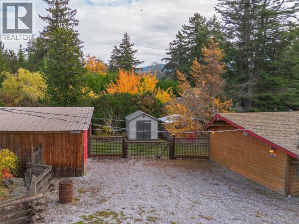
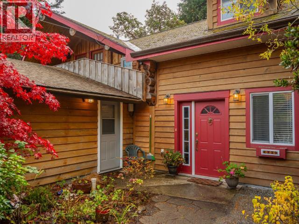
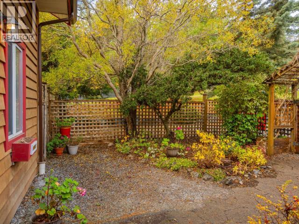
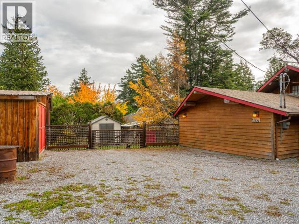
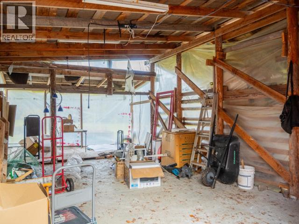
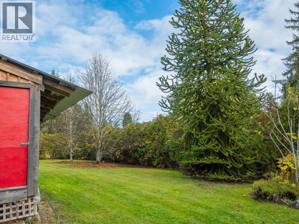
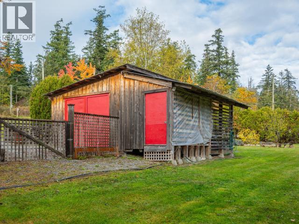
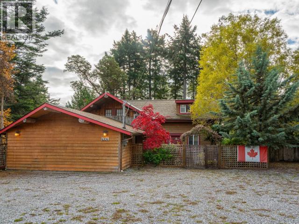
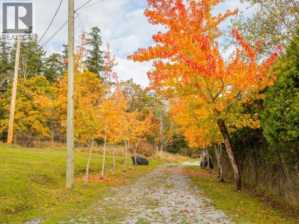
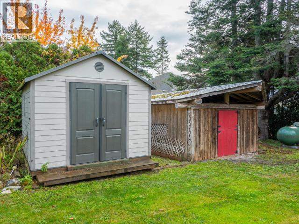
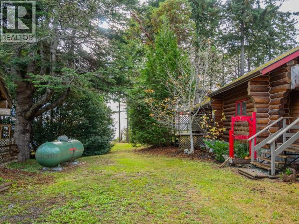
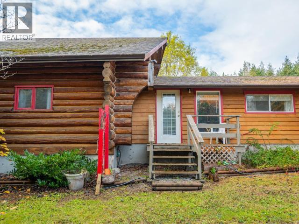
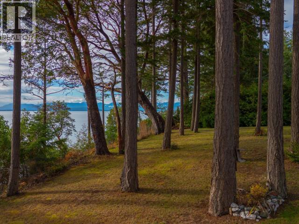
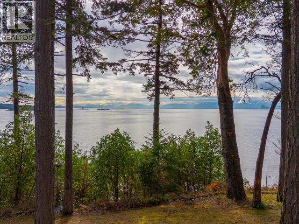
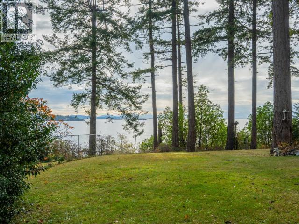
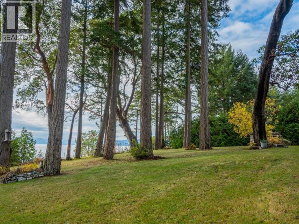
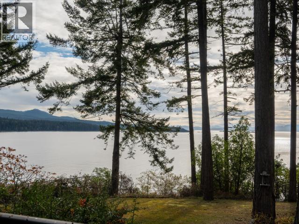
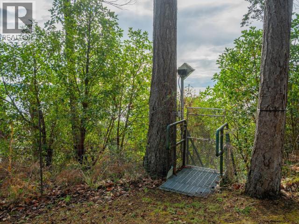
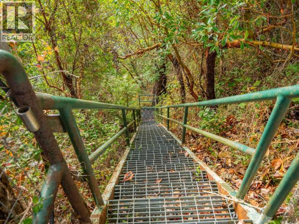
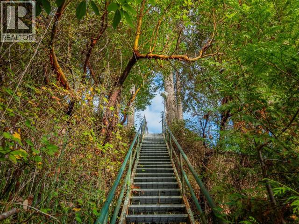
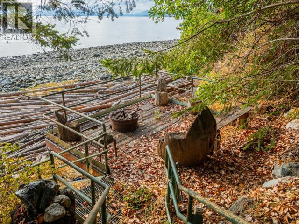
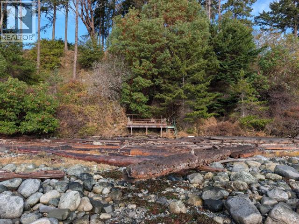
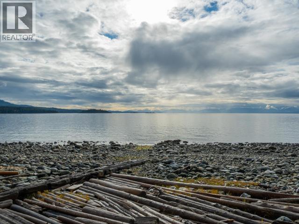
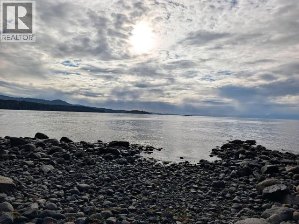
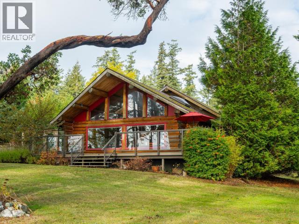
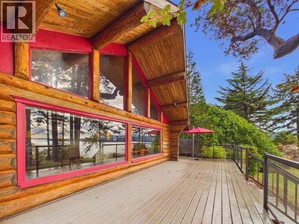
ISLAND WATERFRONT with Lodge & Guesthouse opportunity! Enjoy coastal living in this 5-bed, 3-bath log home tucked away at the end of a quiet street in Gillies Bay. Set on just under an acre with nearly 400 ft of waterfront, the property offers beach access and stunning south-facing views of the Georgia Strait while the spacious waterfront deck is perfect for watching whales and keeping your adventure gear ready to go! The updated kitchen opens to a bright living room with vaulted ceilings, a new propane fireplace and panoramic ocean views framed by towering evergreens. An attached 2-bed self contained suite offers flexibility for your guests or Airbnb use and a further private 2-storey addition with ocean views makes an ideal home office or extra bedroom. Enjoy retreat-style grounds featuring raised garden beds, fig, plum, walnut and monkey puzzle trees and more! Includes a newly graveled driveway and outbuildings. A private island retreat just minutes from Gillies Bay amenities! (id:44393)
Property Details
|
MLS® Number
|
20315 |
|
Property Type
|
Single Family |
|
Features
|
Southern Exposure |
|
Structure
|
Workshop |
|
View Type
|
Ocean View |
|
Water Front Type
|
Waterfront On Ocean |
Building
|
Bathroom Total
|
3 |
|
Bedrooms Total
|
5 |
|
Constructed Date
|
1988 |
|
Construction Style Attachment
|
Detached |
|
Fireplace Fuel
|
Propane |
|
Fireplace Present
|
Yes |
|
Fireplace Type
|
Conventional |
|
Heating Fuel
|
Electric, Propane |
|
Heating Type
|
Baseboard Heaters, Radiant Heat |
|
Size Interior
|
2,753 Sqft |
|
Type
|
House |
Parking
Land
|
Acreage
|
No |
|
Fence Type
|
Fence |
|
Size Irregular
|
0.91 |
|
Size Total
|
0.91 Ac |
|
Size Total Text
|
0.91 Ac |
Rooms
| Level |
Type |
Length |
Width |
Dimensions |
|
Above |
Primary Bedroom |
19 ft ,3 in |
13 ft ,11 in |
19 ft ,3 in x 13 ft ,11 in |
|
Above |
Bedroom |
13 ft ,1 in |
19 ft ,9 in |
13 ft ,1 in x 19 ft ,9 in |
|
Above |
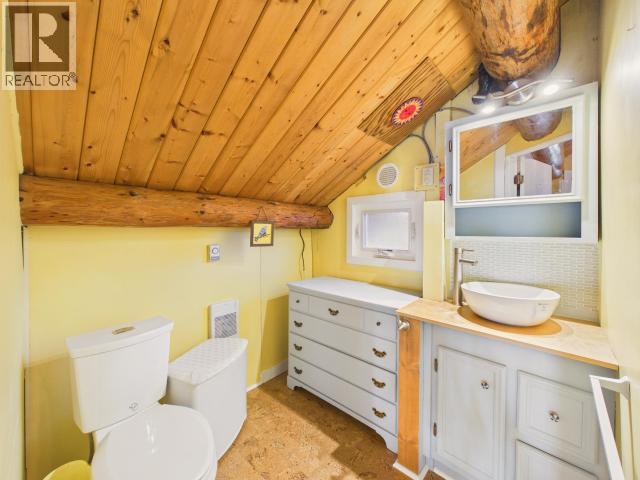
2pc Ensuite Bath |
|
|
Measurements not available |
|
Main Level |
Living Room |
15 ft ,6 in |
21 ft ,6 in |
15 ft ,6 in x 21 ft ,6 in |
|
Main Level |
Dining Room |
11 ft ,1 in |
8 ft ,1 in |
11 ft ,1 in x 8 ft ,1 in |
|
Main Level |
Kitchen |
11 ft ,1 in |
13 ft |
11 ft ,1 in x 13 ft |
|
Main Level |
4pc Bathroom |
|
|
Measurements not available |
|
Main Level |
Bedroom |
10 ft ,6 in |
17 ft ,2 in |
10 ft ,6 in x 17 ft ,2 in |
|
Main Level |
Bedroom |
10 ft ,2 in |
15 ft ,3 in |
10 ft ,2 in x 15 ft ,3 in |
|
Main Level |
3pc Bathroom |
|
|
Measurements not available |
|
Main Level |
Bedroom |
10 ft ,6 in |
15 ft ,3 in |
10 ft ,6 in x 15 ft ,3 in |
|
Main Level |
Kitchen |
21 ft |
14 ft |
21 ft x 14 ft |
|
Main Level |
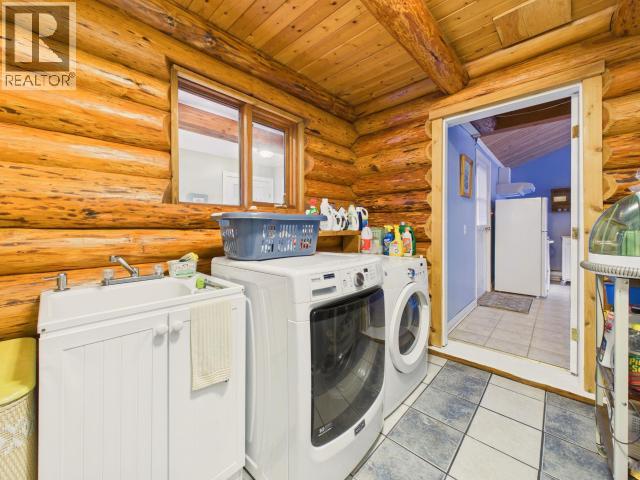
Laundry Room |
7 ft ,5 in |
10 ft |
7 ft ,5 in x 10 ft |
https://www.realtor.ca/real-estate/30470404/4304-sanderson-road-texada-island