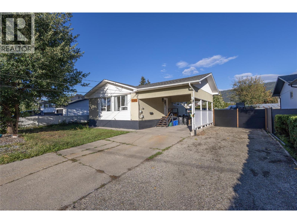
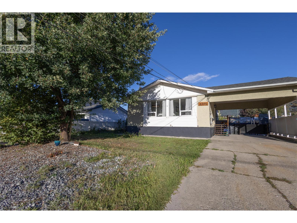
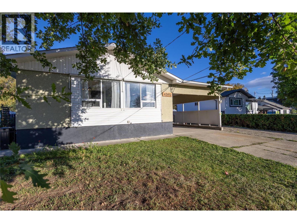
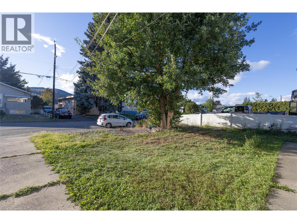
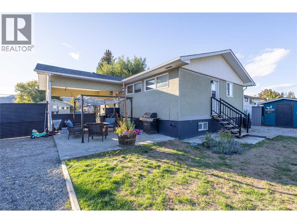
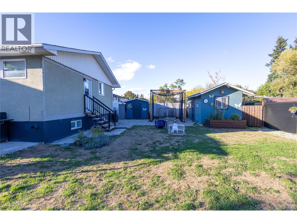
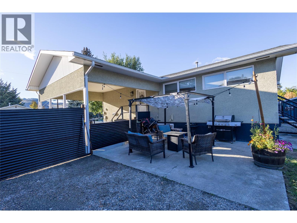
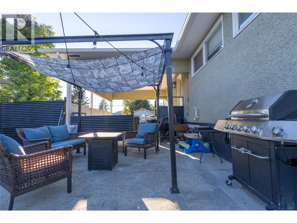
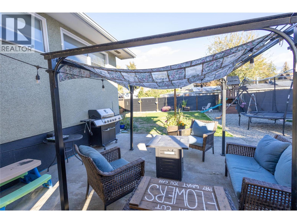
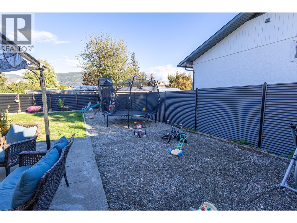
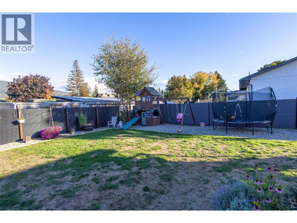
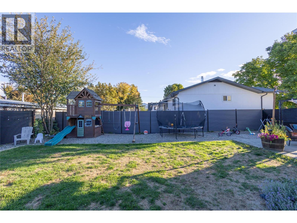
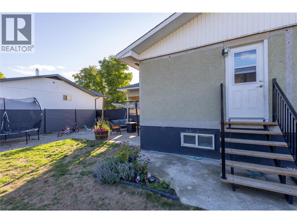
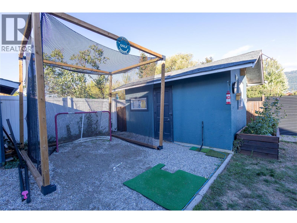
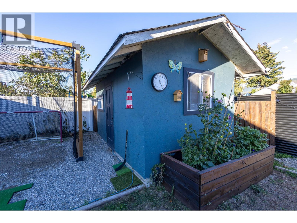
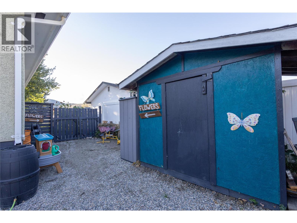
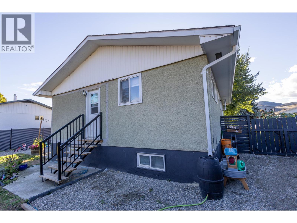
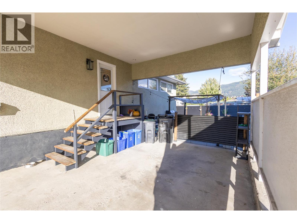
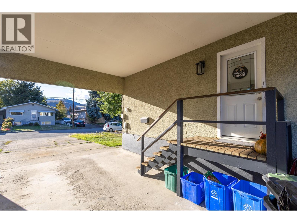
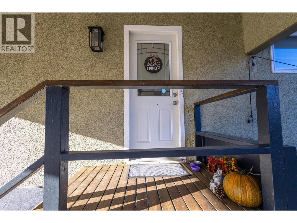
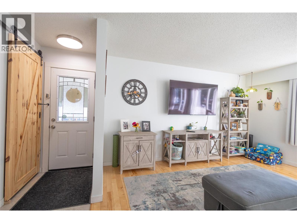
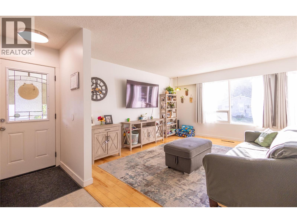
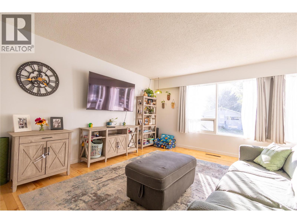
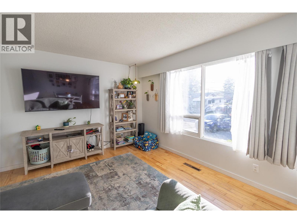
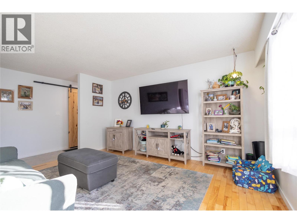
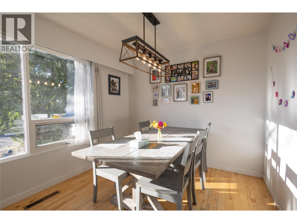
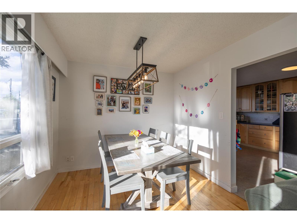
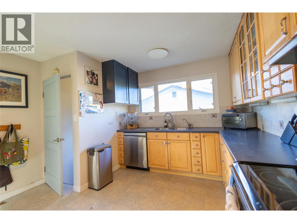
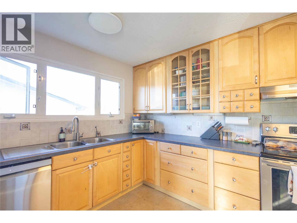
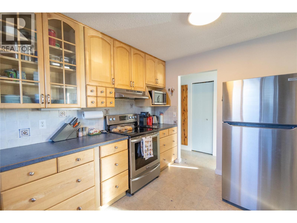
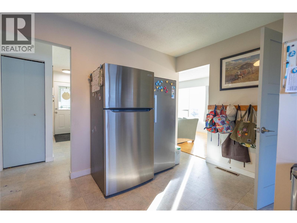
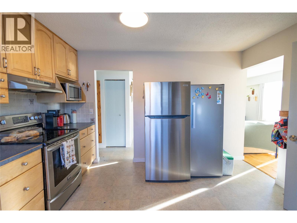
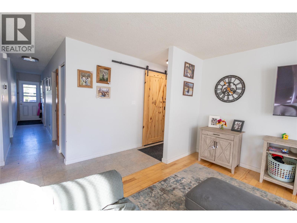
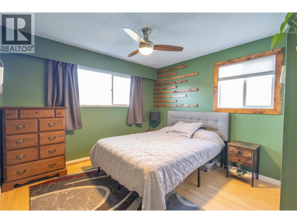
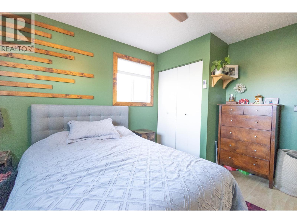
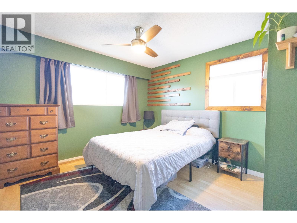
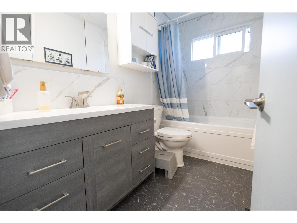
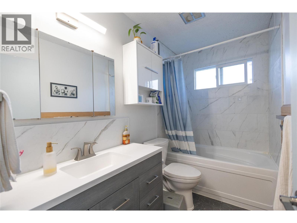
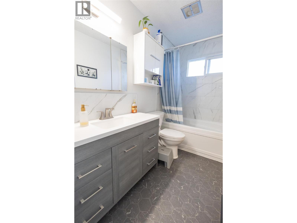
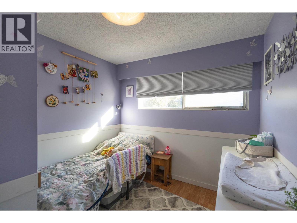
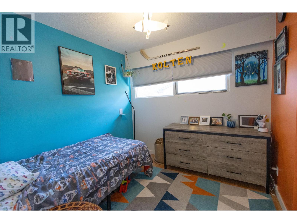
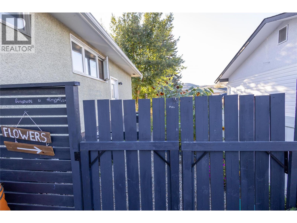
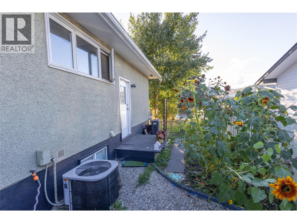
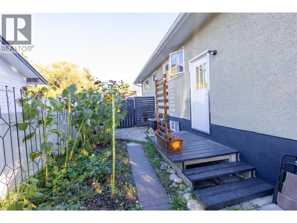
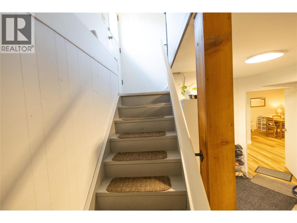
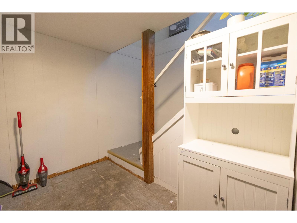
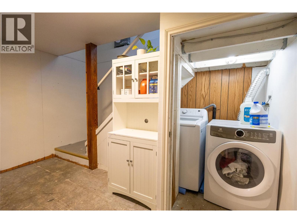
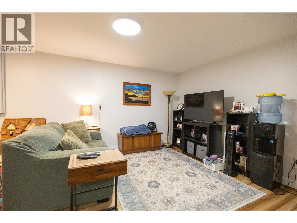
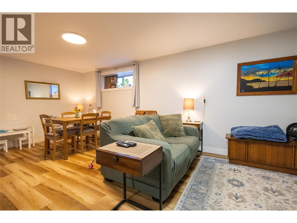
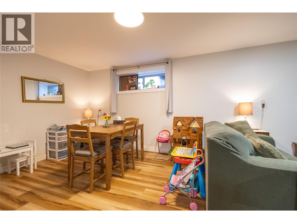
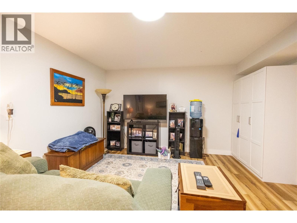
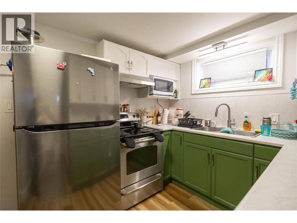
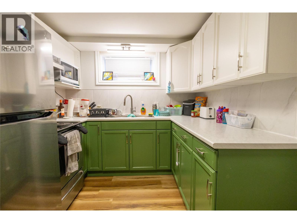
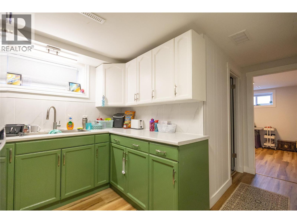
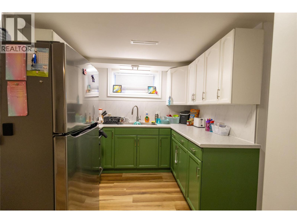
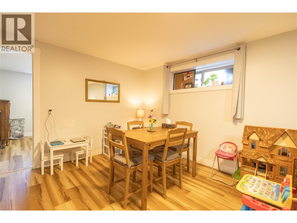
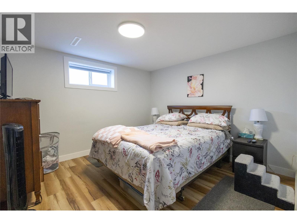
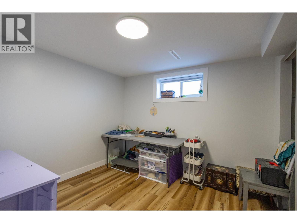
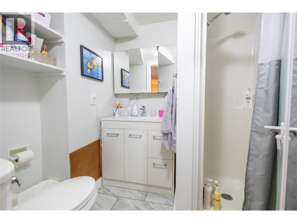
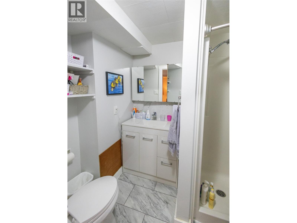
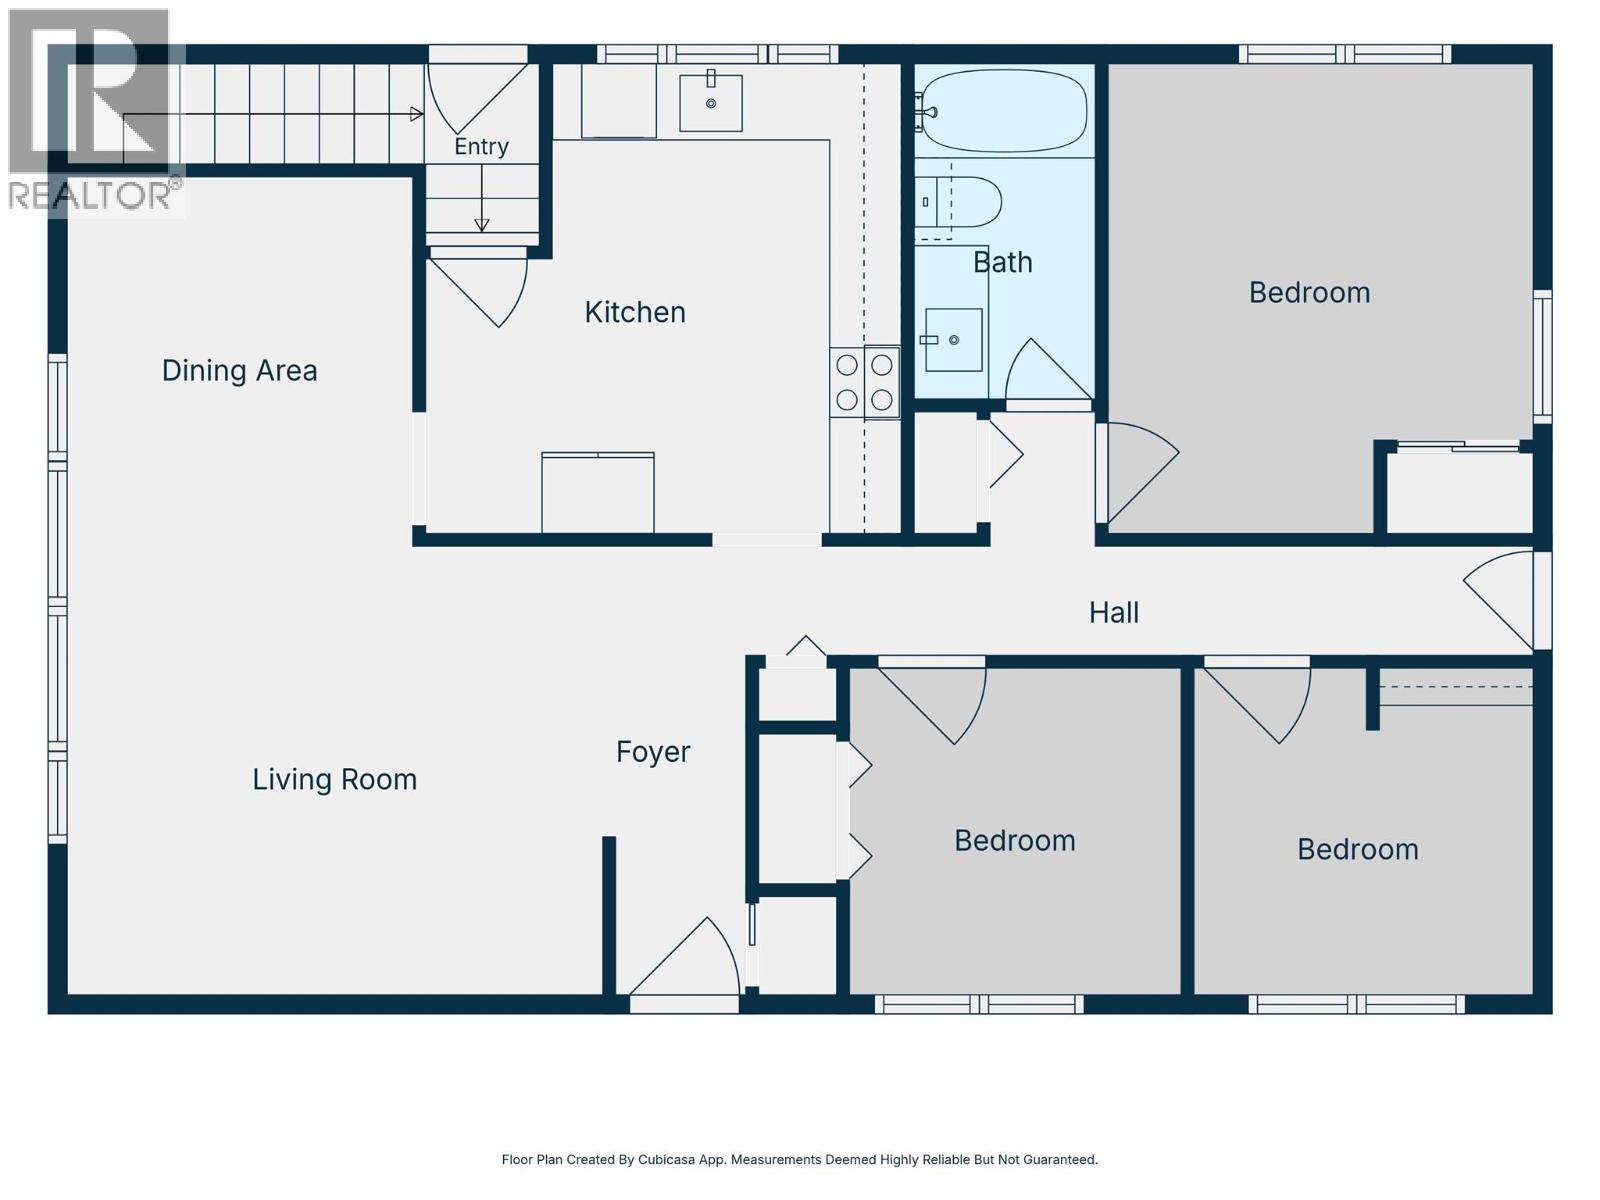
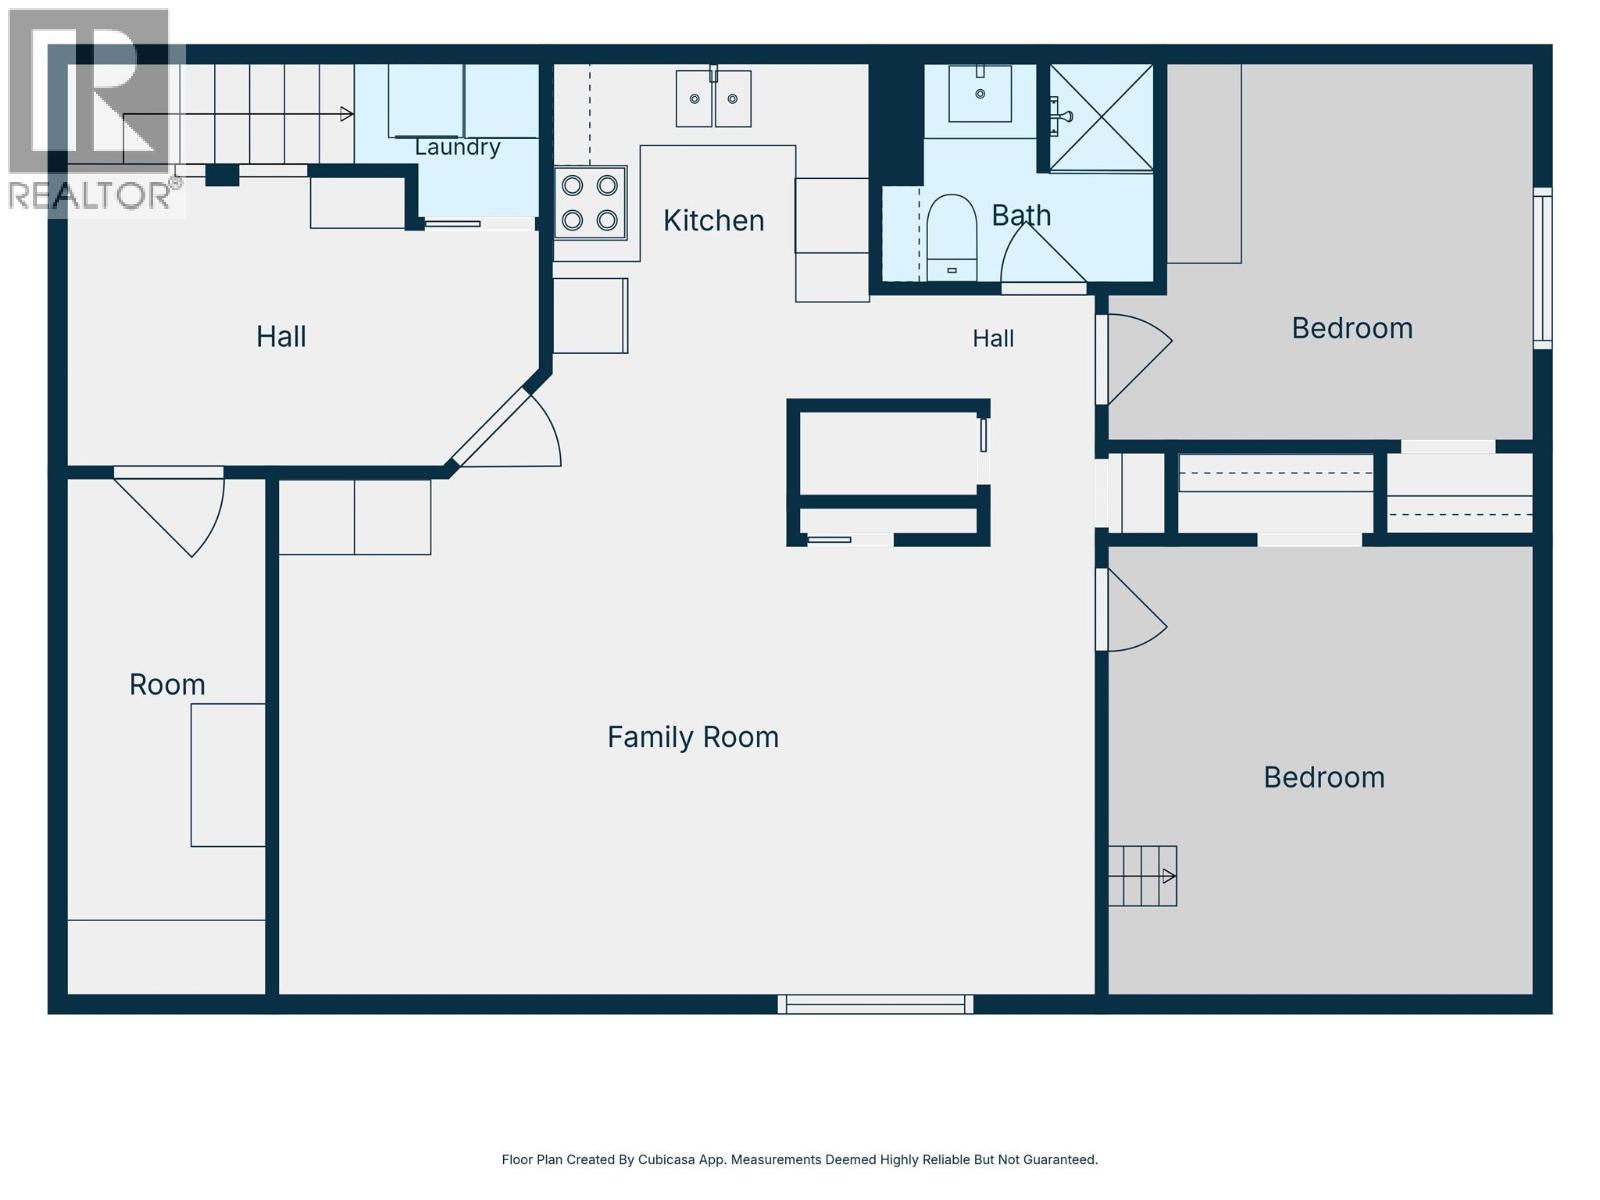
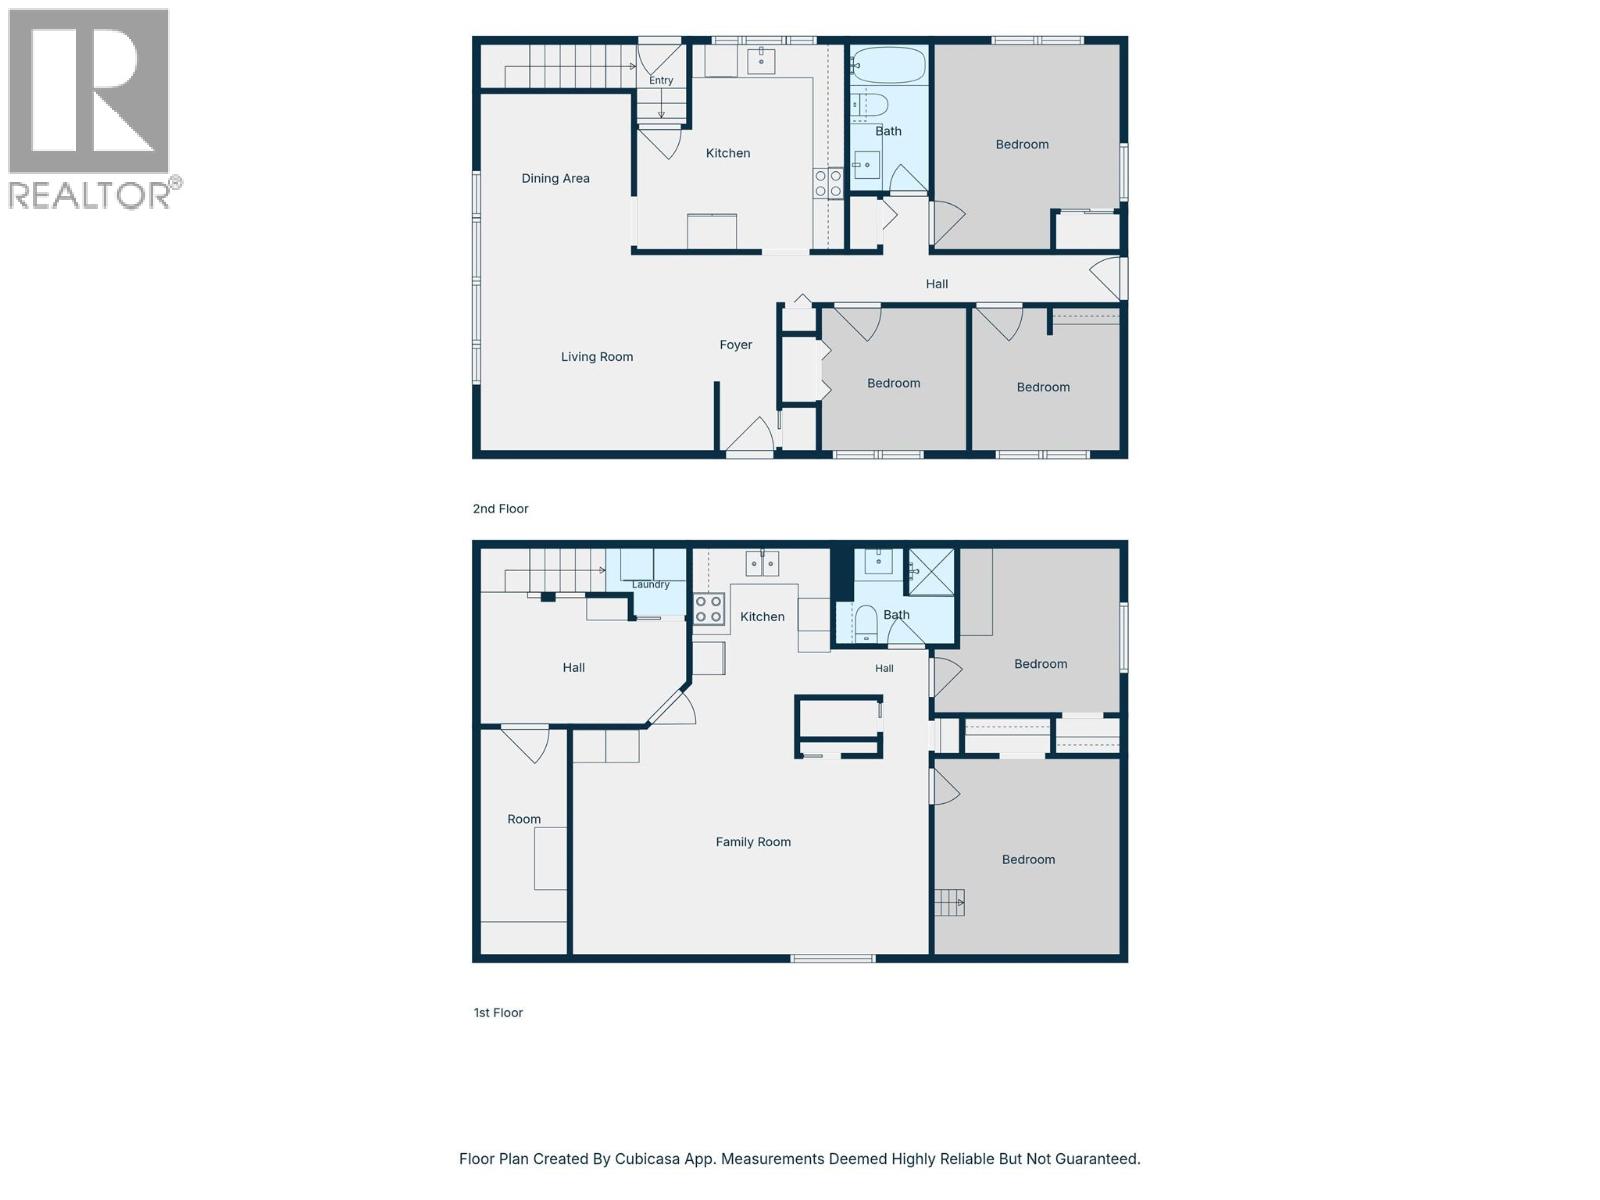
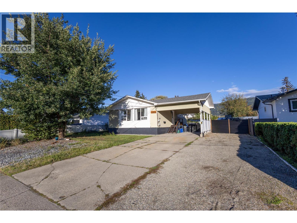
Fantastic 5 bedroom 3 bathroom starter home or investment property with in-law suite on a quiet cul-de-sac in a very convenient location with plenty of RV parking and yard space. Carport leads to the large and fenced backyard with room for the kids, pets, and gardens plus a shed/workshop. Main floor offers 3 bedrooms and full bath with a functional semi-open layout with updated bathroom. Downstairs features a fully updated 2 bedroom in-law suite with separate entrance. Updated kitchen, bathroom, flooring, and more! Quick and vacant possession possible! (id:44393)
| MLS® Number | 10402201 |
| Property Type | Single Family |
| Neigbourhood | Harwood |
| Amenities Near By | Schools, Shopping |
| Features | Level Lot |
| Parking Space Total | 7 |
| Bathroom Total | 2 |
| Bedrooms Total | 5 |
| Appliances | See Remarks |
| Architectural Style | Other, Ranch, Multi-level |
| Basement Type | Full |
| Constructed Date | 1970 |
| Construction Style Attachment | Detached |
| Construction Style Split Level | Other |
| Cooling Type | Central Air Conditioning |
| Exterior Finish | Stucco, Wood Siding |
| Flooring Type | Hardwood, Laminate, Vinyl |
| Heating Type | See Remarks |
| Roof Material | Asphalt Shingle |
| Roof Style | Unknown |
| Stories Total | 2 |
| Size Interior | 1,997 Ft2 |
| Type | House |
| Utility Water | Municipal Water |
| Additional Parking |
| Access Type | Easy Access |
| Acreage | No |
| Fence Type | Fence |
| Land Amenities | Schools, Shopping |
| Landscape Features | Level |
| Sewer | Municipal Sewage System |
| Size Frontage | 68 Ft |
| Size Irregular | 0.18 |
| Size Total | 0.18 Ac|under 1 Acre |
| Size Total Text | 0.18 Ac|under 1 Acre |
| Level | Type | Length | Width | Dimensions |
|---|---|---|---|---|
| Basement | Bedroom | 10'11'' x 11'4'' | ||
| Basement | Bedroom | 10'3'' x 9'3'' | ||
| Basement | 3pc Bathroom | 7'2'' x 5'9'' | ||
| Basement | Kitchen | 10'6'' x 8'4'' | ||
| Basement | Living Room | 21'7'' x 12'7'' | ||
| Basement | Storage | 13'0'' x 5'5'' | ||
| Basement | Laundry Room | 12'4'' x 10'11'' | ||
| Main Level | Bedroom | 8'11'' x 9'0'' | ||
| Main Level | Bedroom | 8'11'' x 9'1'' | ||
| Main Level | 4pc Bathroom | 4'11'' x 9'3'' | ||
| Main Level | Primary Bedroom | 12'6'' x 11'0'' | ||
| Main Level | Kitchen | 12'6'' x 12'7'' | ||
| Main Level | Dining Room | 9'4'' x 7'10'' | ||
| Main Level | Living Room | 12'4'' x 15'5'' |
https://www.realtor.ca/real-estate/30340949/4305-24-street-vernon-harwood
Contact us for more information
Justin Vanderham
Personal Real Estate Corporation
(250) 503-2246
(250) 503-2267
www.3pr.ca/

The trademarks REALTOR®, REALTORS®, and the REALTOR® logo are controlled by The Canadian Real Estate Association (CREA) and identify real estate professionals who are members of CREA. The trademarks MLS®, Multiple Listing Service® and the associated logos are owned by The Canadian Real Estate Association (CREA) and identify the quality of services provided by real estate professionals who are members of CREA. The trademark DDF® is owned by The Canadian Real Estate Association (CREA) and identifies CREA's Data Distribution Facility (DDF®)