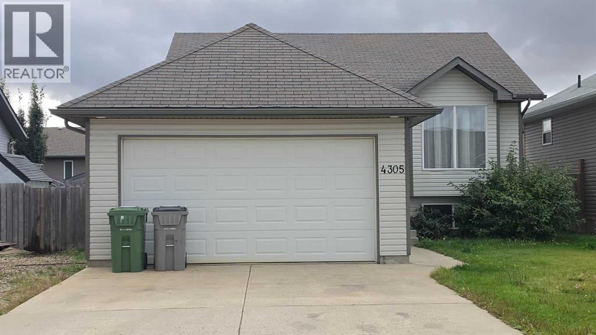
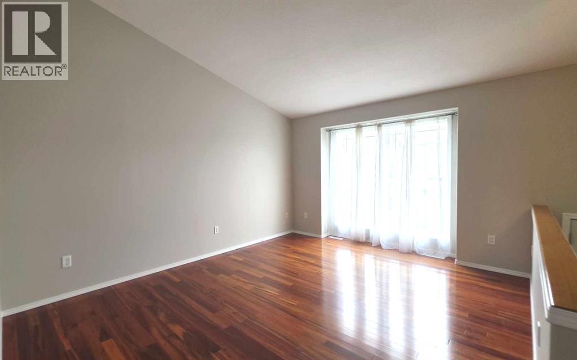
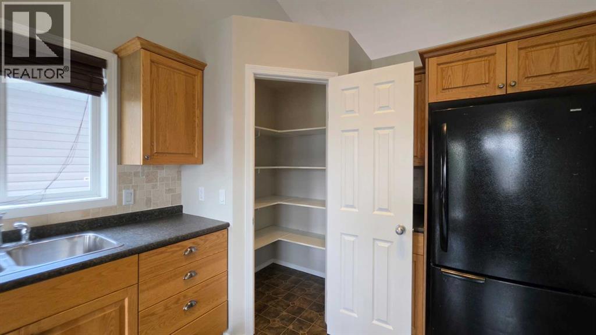
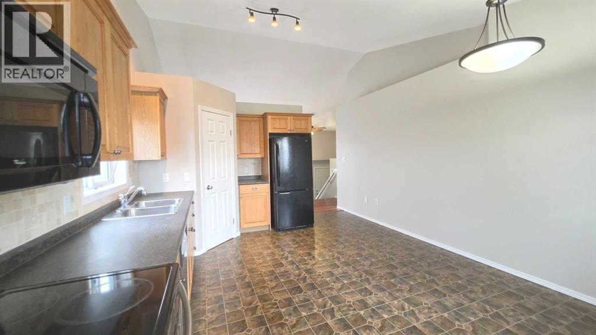
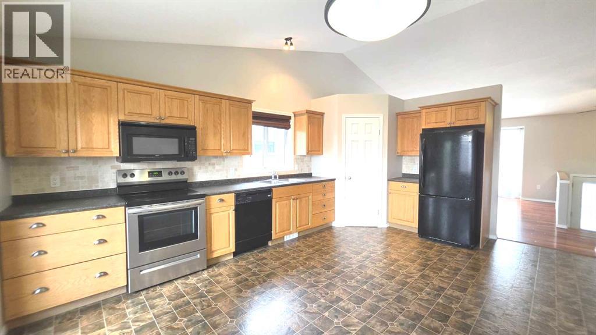
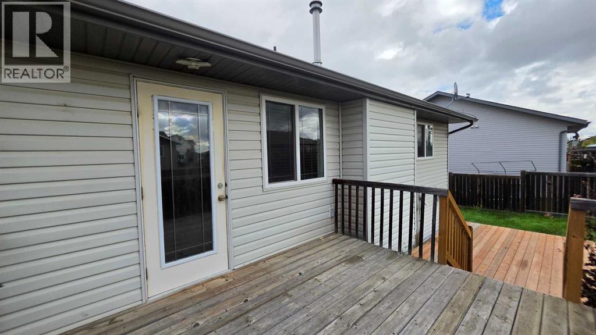
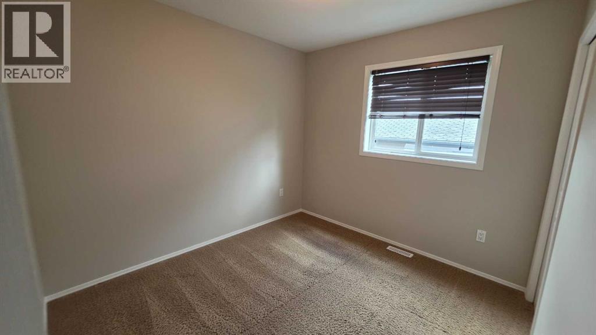
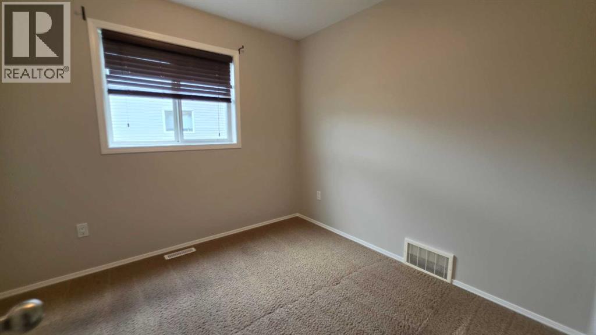
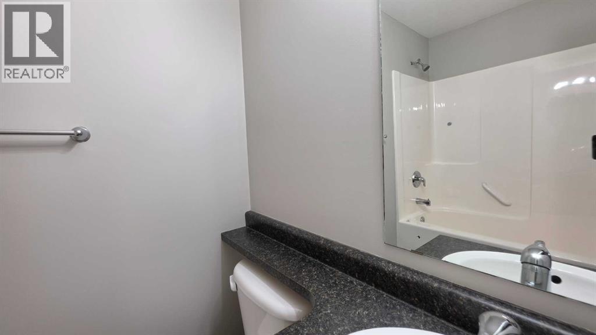
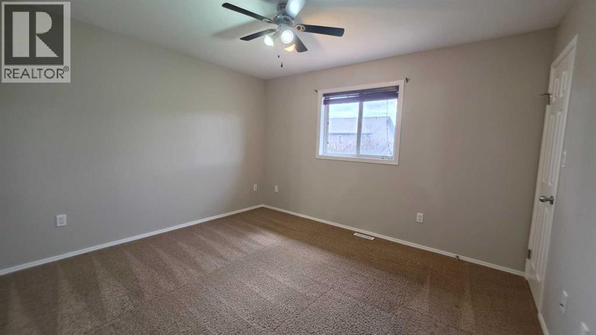
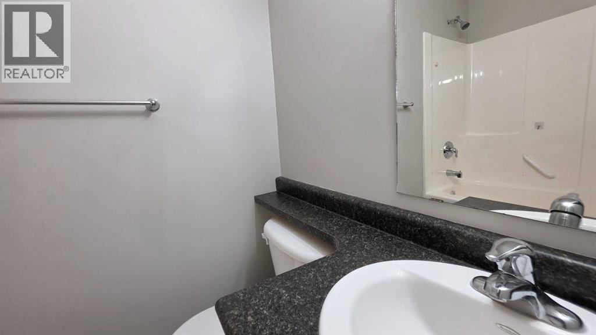
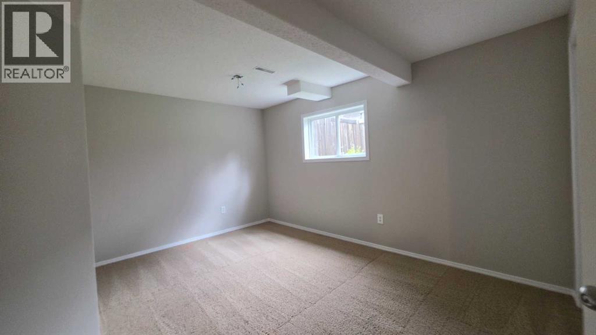
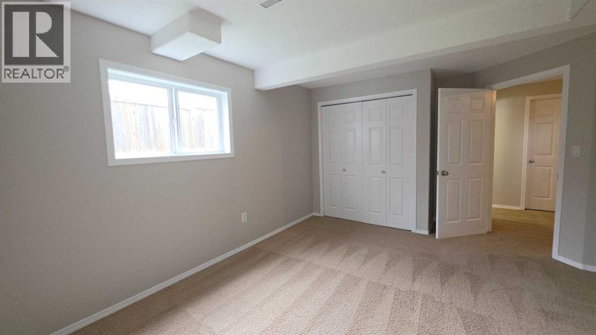
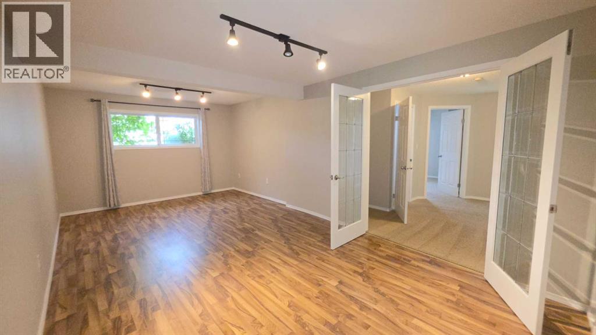
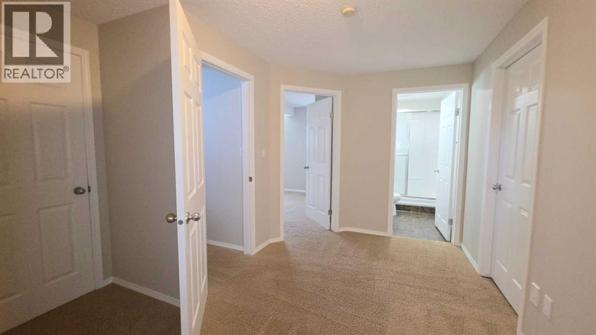
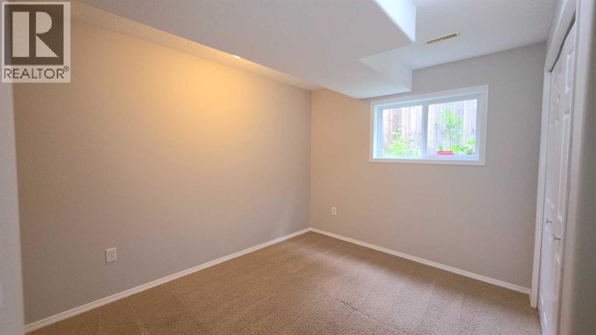
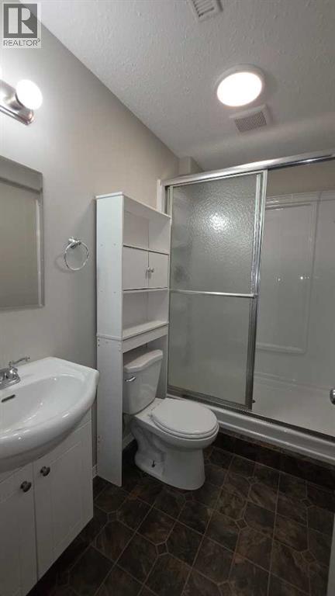
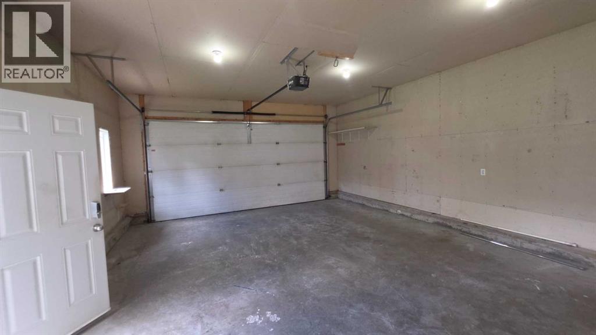
Quiet SK Location close to schools/parks! Bi-level featuring 5 bedrooms/3 baths, Double attached insulated garage. The main level floor plan offers a well lit living room with hardwood flooring. Open kitchen design with a corner pantry and patio access. 3 bedrooms, a full bathroom and a full En suite bath & En suite walk in closet! The basement plan includes a family room with glass garden doors, 2 spacious bedrooms, a large 3 pce bathroom with a double shower and lastly a large laundry utility room! Freshly painted in a light neutral tone top to bottom! Fenced yard with a deck and patio. RV parking! IMMEDIATE POSSESSION! (id:44393)
| MLS® Number | A2346702 |
| Property Type | Single Family |
| Community Name | Aurora |
| Amenities Near By | Park, Schools |
| Features | French Door, No Smoking Home |
| Parking Space Total | 5 |
| Plan | 101860567 |
| Structure | Deck |
| Bathroom Total | 3 |
| Bedrooms Above Ground | 3 |
| Bedrooms Below Ground | 2 |
| Bedrooms Total | 5 |
| Appliances | Refrigerator, Dishwasher, Stove, Microwave Range Hood Combo, Window Coverings, Washer & Dryer |
| Architectural Style | Bi-level |
| Basement Development | Finished |
| Basement Type | Full (finished) |
| Constructed Date | 2005 |
| Construction Style Attachment | Detached |
| Cooling Type | None |
| Exterior Finish | Vinyl Siding |
| Flooring Type | Carpeted, Hardwood, Laminate, Linoleum |
| Heating Fuel | Natural Gas |
| Heating Type | Forced Air |
| Size Interior | 1,106 Ft2 |
| Total Finished Area | 1106 Sqft |
| Type | House |
| Concrete | |
| Attached Garage | 2 |
| Gravel | |
| See Remarks |
| Acreage | No |
| Fence Type | Fence |
| Land Amenities | Park, Schools |
| Landscape Features | Landscaped, Lawn |
| Size Irregular | 5809.00 |
| Size Total | 5809 Sqft|4,051 - 7,250 Sqft |
| Size Total Text | 5809 Sqft|4,051 - 7,250 Sqft |
| Zoning Description | Ldr |
| Level | Type | Length | Width | Dimensions |
|---|---|---|---|---|
| Basement | Family Room | 12.00 Ft x 14.00 Ft | ||
| Basement | 3pc Bathroom | 5.00 Ft x 8.00 Ft | ||
| Basement | Bedroom | 10.00 Ft x 14.00 Ft | ||
| Basement | Laundry Room | 12.00 Ft x 9.00 Ft | ||
| Basement | Furnace | 4.00 Ft x 8.00 Ft | ||
| Basement | Bedroom | 11.00 Ft x 12.00 Ft | ||
| Main Level | Living Room | 12.00 Ft x 16.00 Ft | ||
| Main Level | Other | 13.00 Ft x 17.00 Ft | ||
| Main Level | 4pc Bathroom | 5.00 Ft x 7.00 Ft | ||
| Main Level | 4pc Bathroom | 5.00 Ft x 7.00 Ft | ||
| Main Level | Primary Bedroom | 11.00 Ft x 13.00 Ft | ||
| Main Level | Bedroom | 10.00 Ft x 10.00 Ft | ||
| Main Level | Bedroom | 10.00 Ft x 9.00 Ft |
https://www.realtor.ca/real-estate/30303262/4305-33rd-street-lloydminster-aurora
Contact us for more information
Bev Spencer
Associate

(780) 875-5581
(866) 245-2147
www.lloydminsterrealestatecentre.com/

The trademarks REALTOR®, REALTORS®, and the REALTOR® logo are controlled by The Canadian Real Estate Association (CREA) and identify real estate professionals who are members of CREA. The trademarks MLS®, Multiple Listing Service® and the associated logos are owned by The Canadian Real Estate Association (CREA) and identify the quality of services provided by real estate professionals who are members of CREA. The trademark DDF® is owned by The Canadian Real Estate Association (CREA) and identifies CREA's Data Distribution Facility (DDF®)