Maintenance,
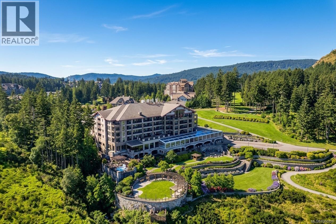
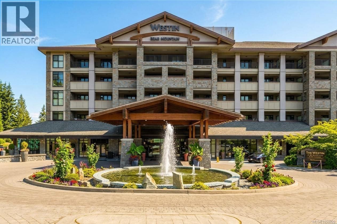
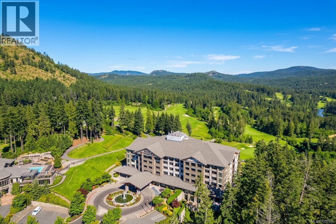
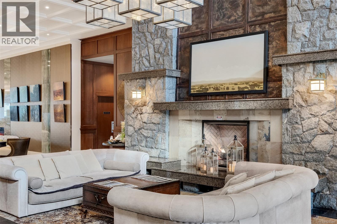
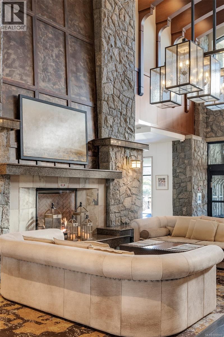
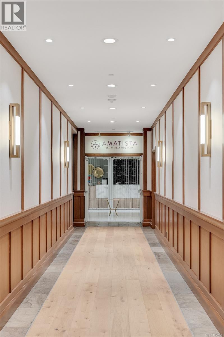
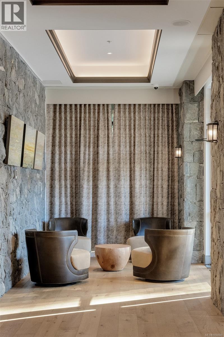
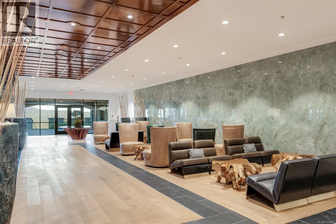
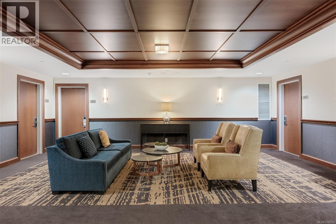
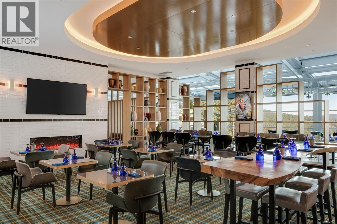
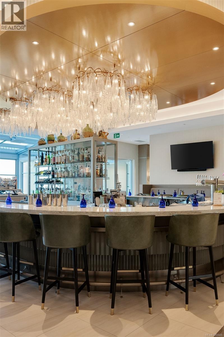
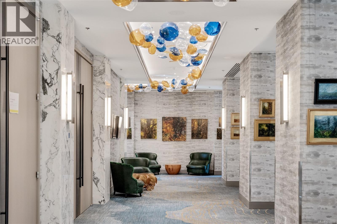
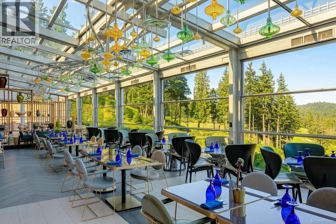
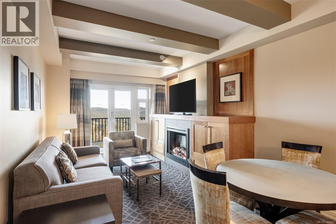
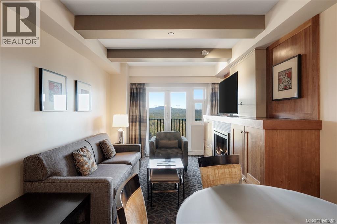
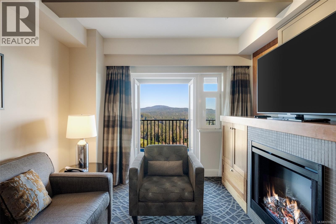
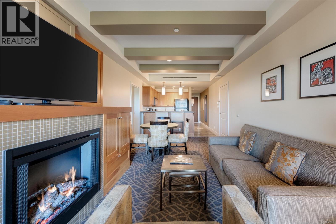
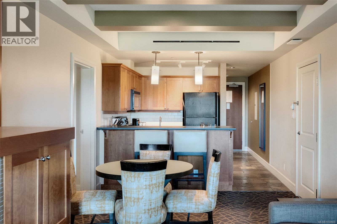
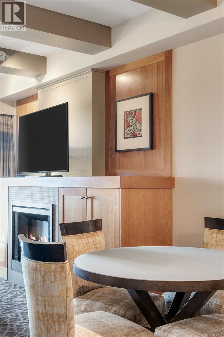
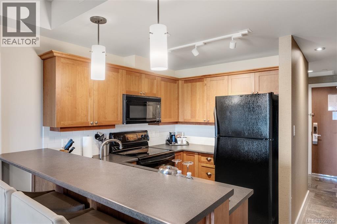
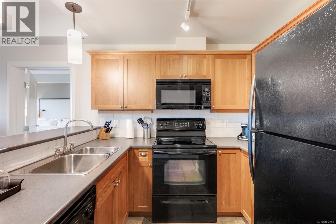
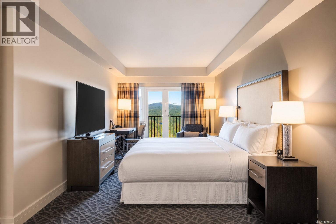
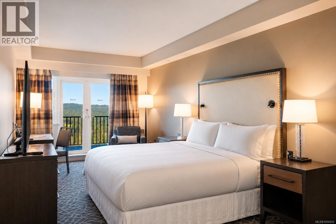
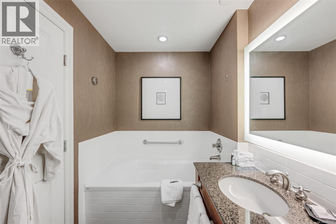
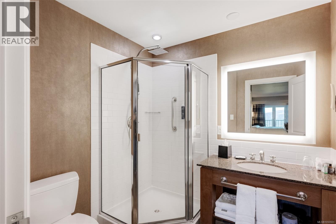
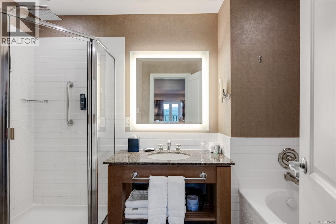
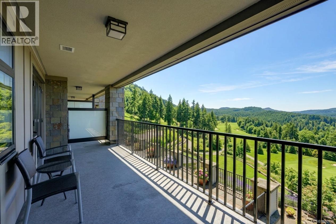
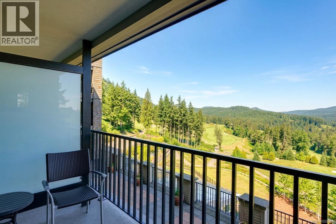
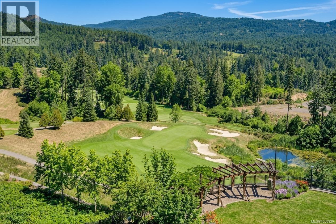
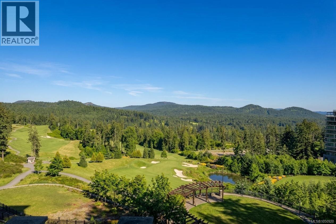
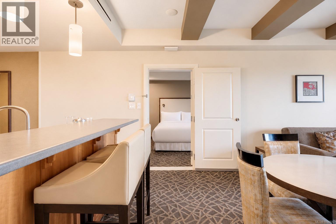
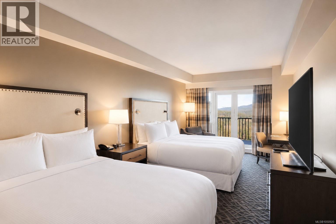
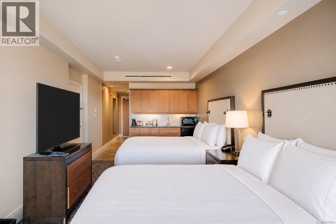
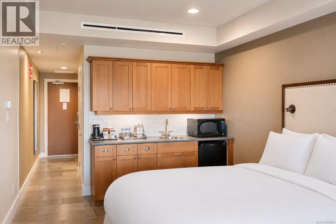
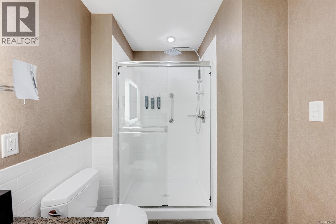
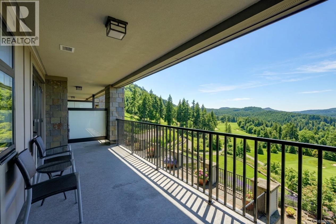
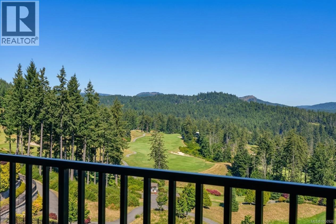
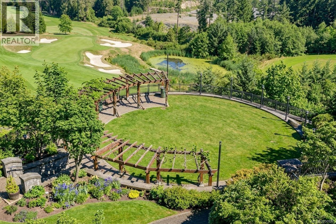
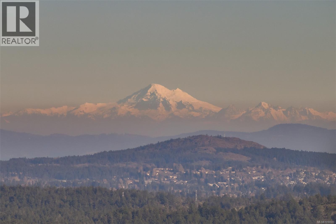
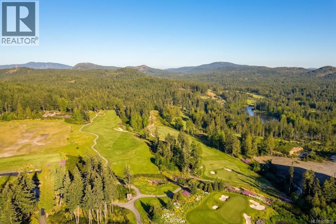
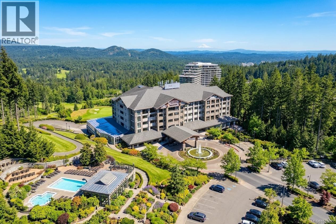
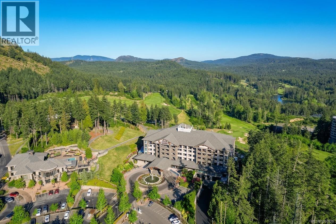
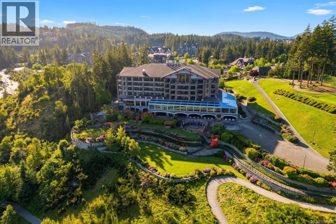
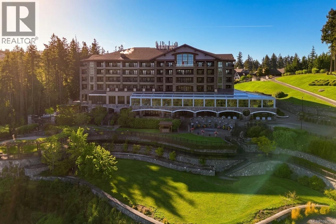
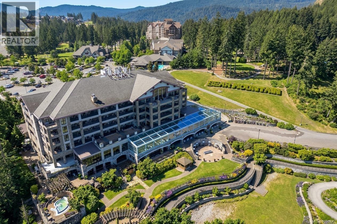
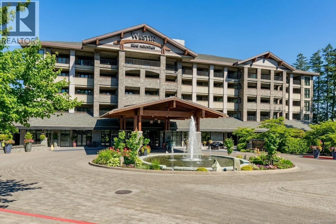
$182.28 MonthlyImagine having your own Vancouver Island getaway to enjoy for one week every month! Located at the beautiful Westin Bear Mountain Golf Resort & Spa, this fractional ownership opportunity is perfect for golf lovers or anyone looking for a relaxing escape. Featuring two adjoining suites, there is plenty of room for family and friends to join you while still enjoying their own privacy. The main suite offers a full kitchen, comfortable living area with a cozy fireplace, spacious bedroom, luxurious ensuite and a private patio overlooking the golf course and mountains. The adjoining suite sleeps four and includes a wet bar and its own ensuite. Spend your days on the Nicklaus designed golf courses, exploring nearby trails or simply relaxing and taking in the scenery. With downtown Victoria just 20 minutes away, it's a wonderful way to enjoy everything Vancouver Island has to offer (id:44393)
| MLS® Number | 1050920 |
| Property Type | Single Family |
| Neigbourhood | Bear Mountain |
| Community Name | The Clubhouse |
| Community Features | Pets Not Allowed, Family Oriented |
| Features | Acreage, Other, Golf Course/parkland |
| Plan | Vis6037 |
| View Type | Mountain View, Valley View |
| Bathroom Total | 3 |
| Bedrooms Total | 2 |
| Appliances | Dishwasher, Microwave, Range - Electric, Refrigerator |
| Architectural Style | Westcoast |
| Constructed Date | 2005 |
| Cooling Type | Air Conditioned |
| Fire Protection | Fire Alarm System, Sprinkler System-fire |
| Fireplace Present | Yes |
| Fireplace Total | 1 |
| Heating Type | Baseboard Heaters |
| Size Interior | 1,398 Sqft |
| Type | Apartment |
| Visitor Parking | |
| None |
| Access Type | Road Access |
| Acreage | Yes |
| Size Irregular | 1398 |
| Size Total | 1398 Sqft |
| Size Total Text | 1398 Sqft |
| Zoning Type | Multi-family |
| Level | Type | Length | Width | Dimensions |
|---|---|---|---|---|
| Main Level | Bathroom | 4-Piece | ||
| Main Level | Bathroom | 4-Piece | ||
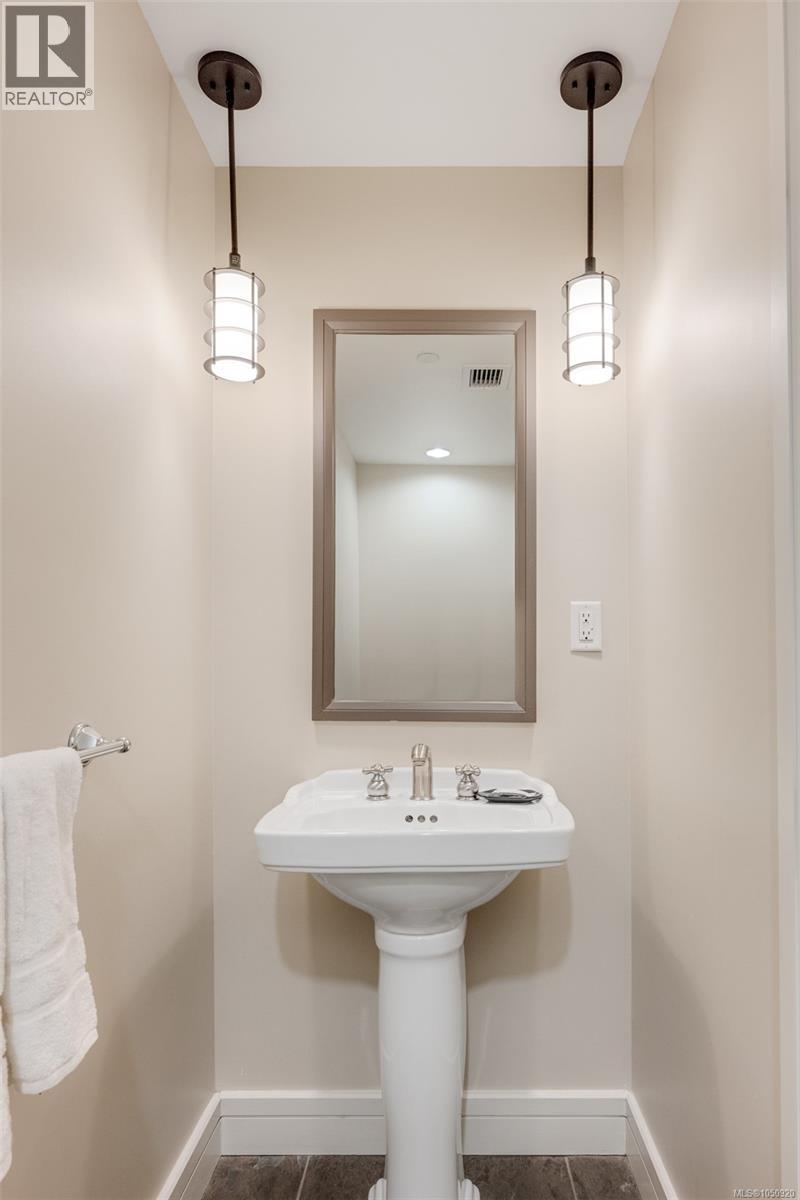
| Main Level | Bathroom | 2-Piece | ||
| Main Level | Bedroom | 11 ft | 24 ft | 11 ft x 24 ft |
| Main Level | Balcony | 24 ft | 14 ft | 24 ft x 14 ft |
| Main Level | Primary Bedroom | 11 ft | 25 ft | 11 ft x 25 ft |
| Main Level | Living Room | 11 ft | 13 ft | 11 ft x 13 ft |
| Main Level | Living Room/dining Room | 11 ft | 24 ft | 11 ft x 24 ft |
| Main Level | Kitchen | 7 ft | 10 ft | 7 ft x 10 ft |
| Main Level | Entrance | 7 ft | 6 ft | 7 ft x 6 ft |
https://www.realtor.ca/real-estate/30475426/431433-1999-country-club-way-langford-bear-mountain
Contact us for more information
Bev Berger
Personal Real Estate Corporation

(250) 642-6480
remax-camosun-victoria-bc.com/

The trademarks REALTOR®, REALTORS®, and the REALTOR® logo are controlled by The Canadian Real Estate Association (CREA) and identify real estate professionals who are members of CREA. The trademarks MLS®, Multiple Listing Service® and the associated logos are owned by The Canadian Real Estate Association (CREA) and identify the quality of services provided by real estate professionals who are members of CREA. The trademark DDF® is owned by The Canadian Real Estate Association (CREA) and identifies CREA's Data Distribution Facility (DDF®)