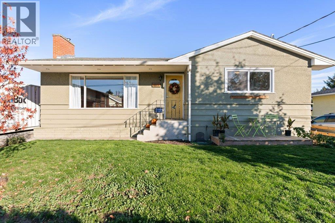
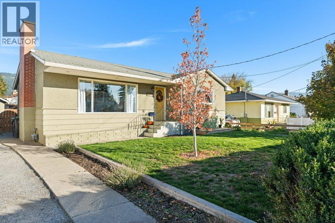
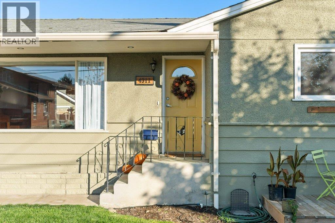
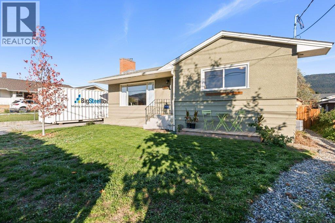
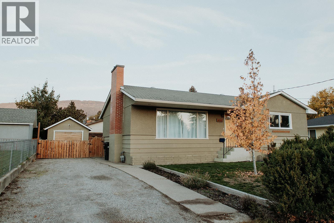
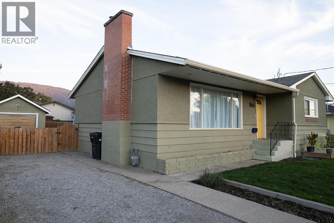
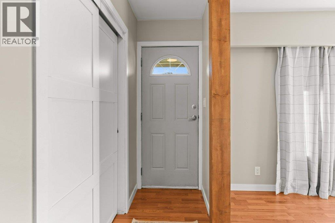
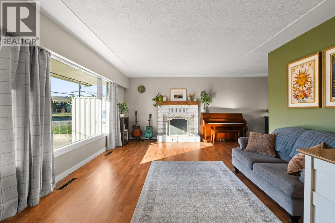
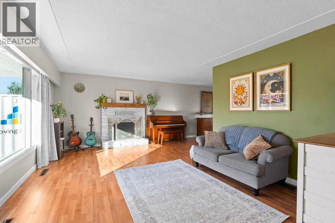
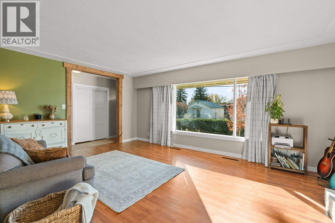
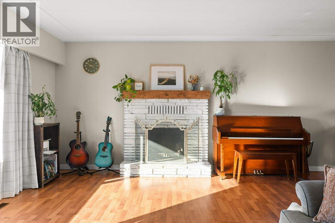
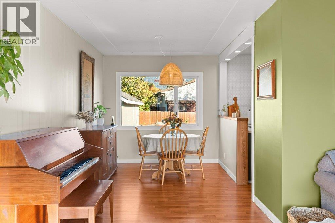
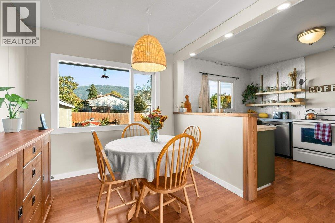
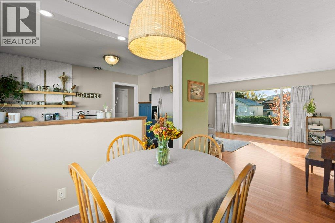
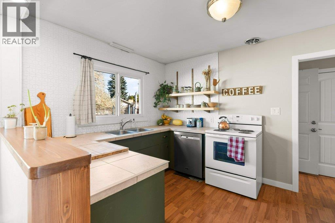
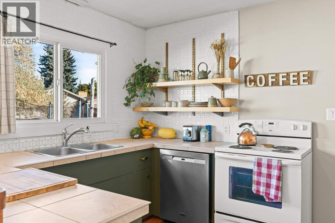
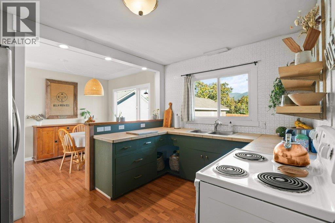
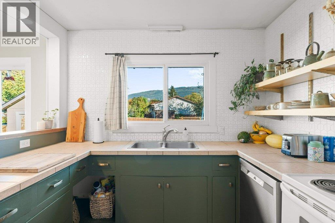
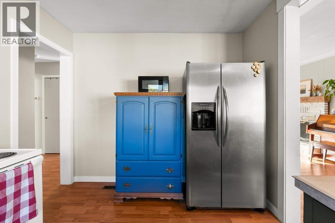
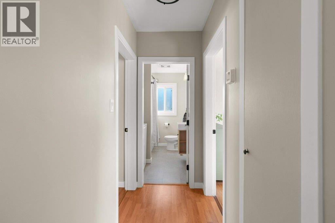
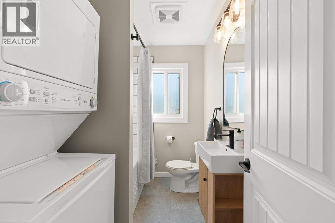
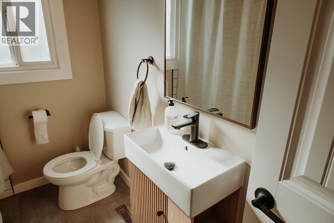
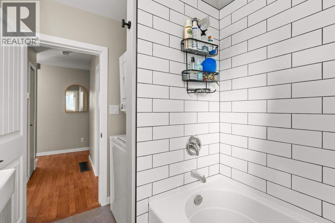
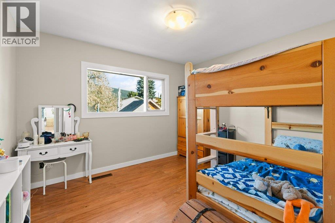
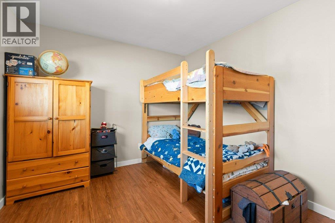
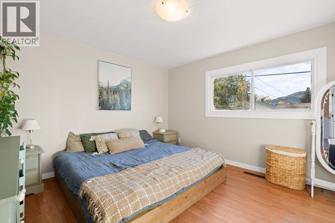
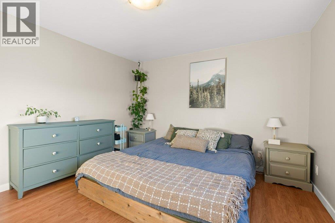
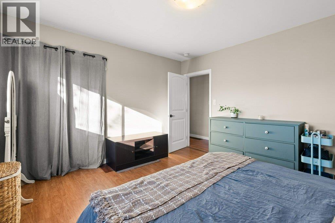
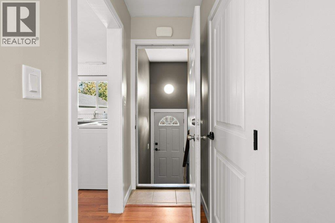
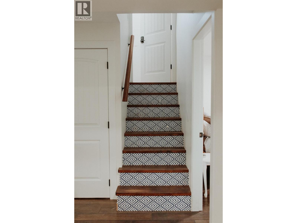
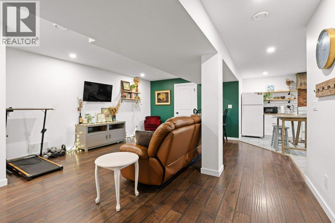
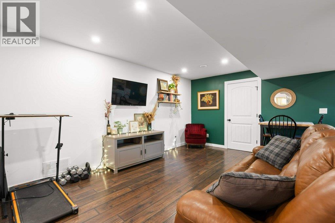
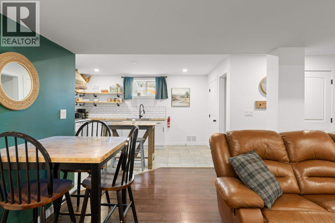
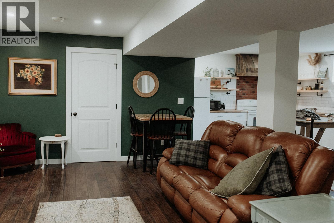
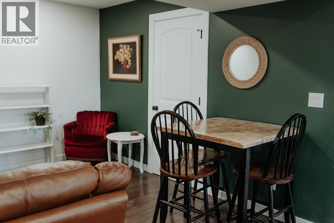
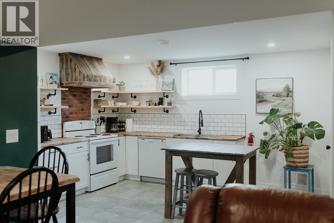
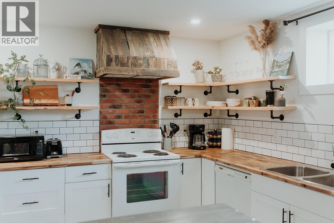
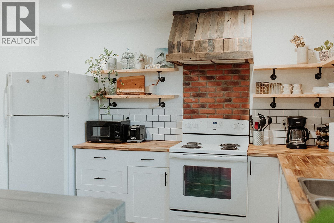
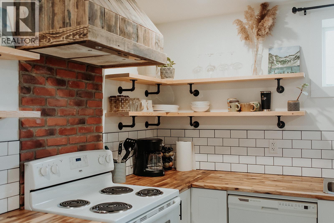
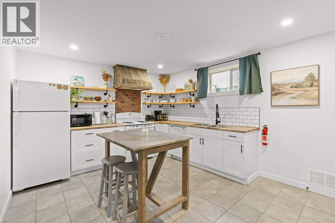
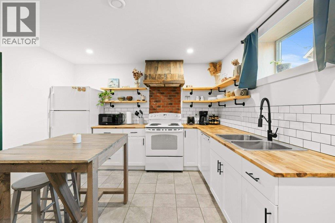
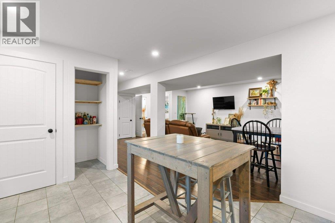
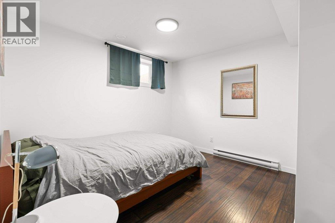
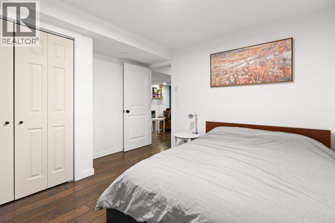
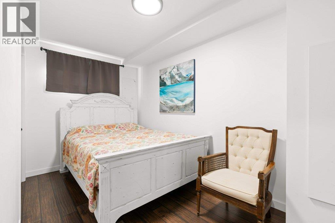
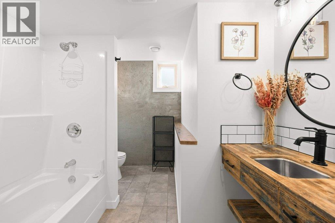
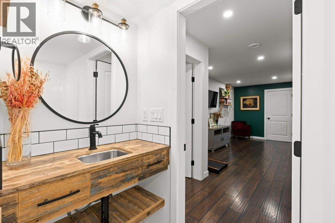
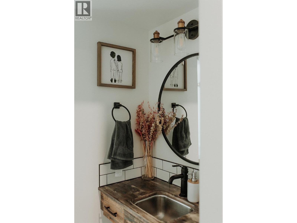
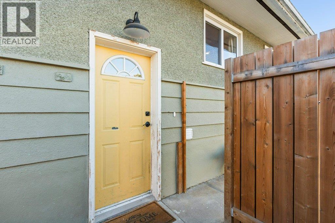
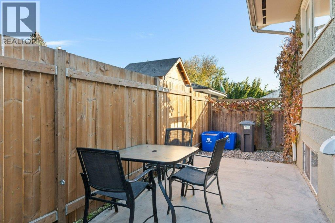
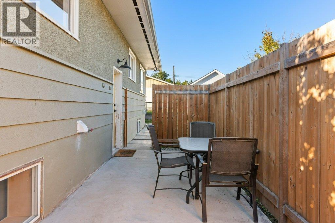
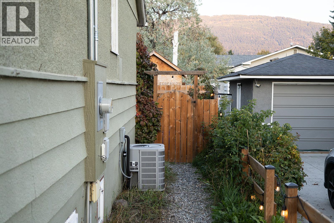
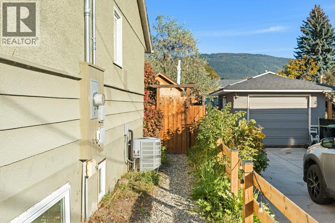
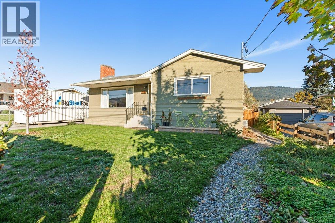
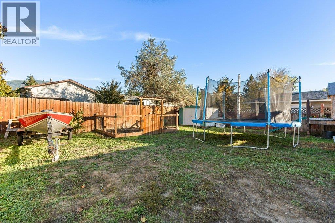
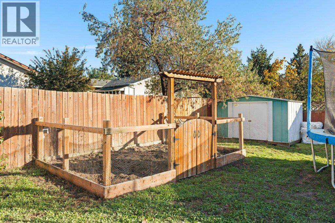
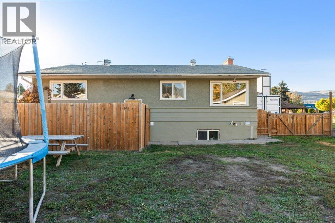
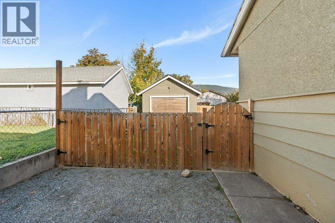
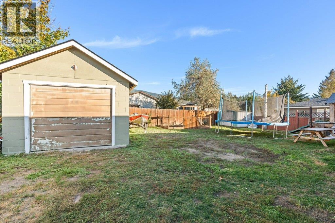
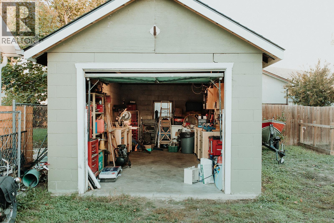
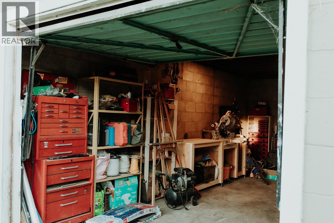
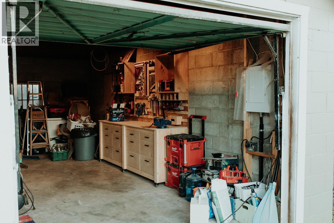
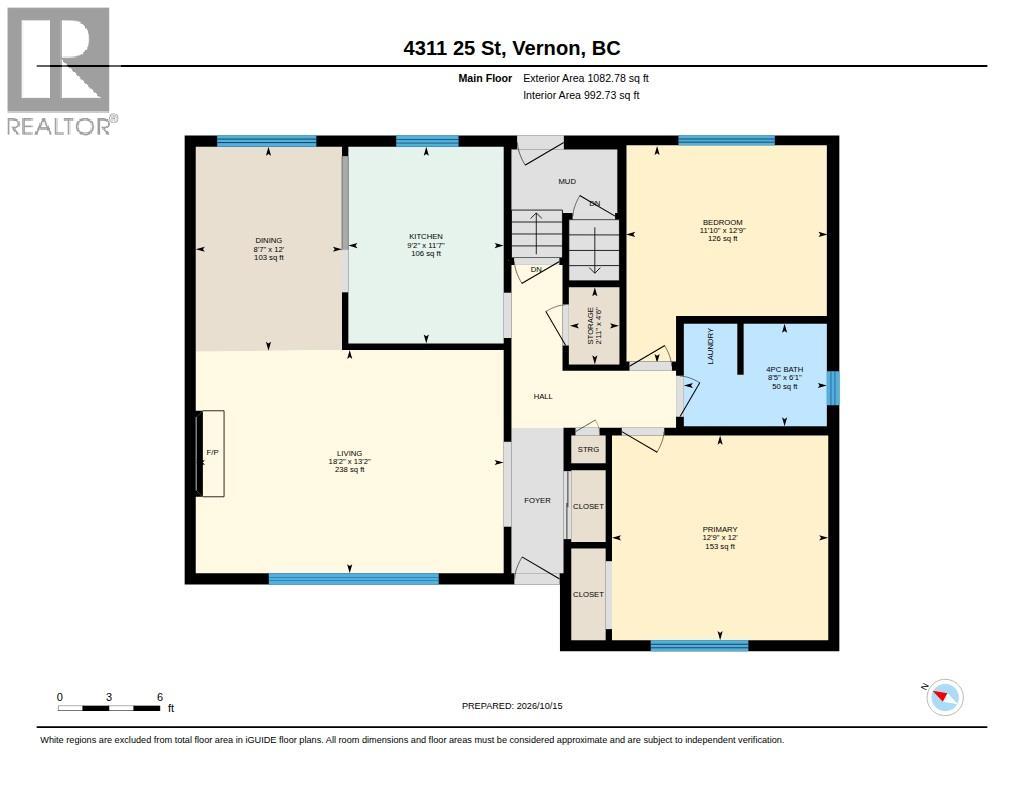
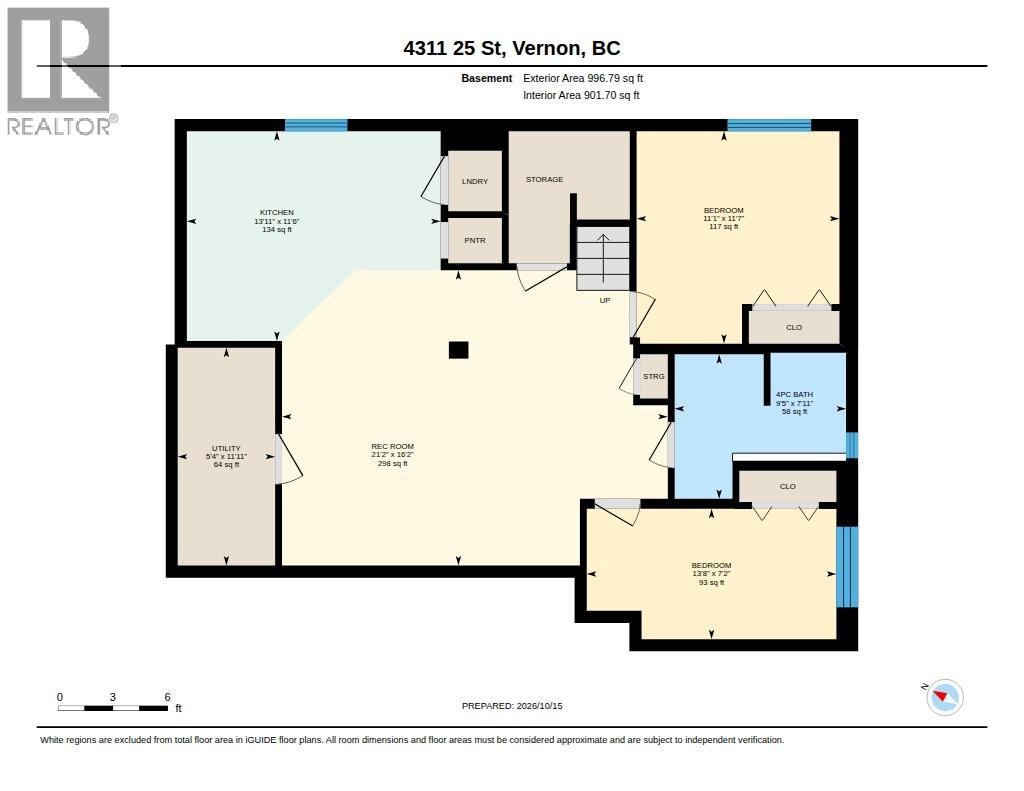
Nestled in a vibrant family neighborhood, this classic Harwood home delivers the ultimate blend of warmth, everyday convenience, and exceptional value. Situated within comfortable walking distance to shopping, Harwood Elementary, and Seaton Secondary, it offers an unbeatable location where school runs and daily errands are a breeze. This well cared for 4-bedroom, 2-bathroom home features bright, light-filled living spaces packed with character and charm. The welcoming main floor is designed for easy living featuring an open-concept floor plan with seamless flow into the living room, a spacious eat-in kitchen, a large primary bedroom, and a generous second bedroom. The lower level includes a self-contained 2-bedroom suite with its own separate laundry, private walkway, and dedicated patio—offering flexible options for extended family or guests. Outdoor living shines with a large, fully fenced backyard and dedicated garden area perfect for kids and pets, complemented by a large driveway and a detached 24x11 ft workshop with power, water, and a new roof. Electrical has been upgraded to a 200 amp service, washer/dryer upstairs (new), dishwasher (new), furnace and AC (approx. 2022) (id:44393)
11:00 am
Ends at:1:00 pm
| MLS® Number | 10403791 |
| Property Type | Single Family |
| Neigbourhood | Harwood |
| Amenities Near By | Recreation, Schools, Shopping |
| Features | Level Lot, Private Setting |
| Parking Space Total | 1 |
| Bathroom Total | 2 |
| Bedrooms Total | 4 |
| Appliances | Refrigerator, Dishwasher, Range - Electric, Microwave, Washer/dryer Stack-up |
| Architectural Style | Bungalow |
| Basement Type | Full |
| Constructed Date | 1959 |
| Construction Style Attachment | Detached |
| Cooling Type | Central Air Conditioning |
| Exterior Finish | Stucco, Wood Siding |
| Fireplace Fuel | Wood |
| Fireplace Present | Yes |
| Fireplace Total | 1 |
| Fireplace Type | Conventional |
| Flooring Type | Carpeted, Laminate, Vinyl |
| Heating Type | Baseboard Heaters, Forced Air, See Remarks |
| Roof Material | Asphalt Shingle |
| Roof Style | Unknown |
| Stories Total | 1 |
| Size Interior | 1,895 Ft2 |
| Type | House |
| Utility Water | Municipal Water |
| Detached Garage | 1 |
| Access Type | Easy Access |
| Acreage | No |
| Fence Type | Fence |
| Land Amenities | Recreation, Schools, Shopping |
| Landscape Features | Landscaped, Level, Underground Sprinkler |
| Sewer | Municipal Sewage System |
| Size Irregular | 0.14 |
| Size Total | 0.14 Ac|under 1 Acre |
| Size Total Text | 0.14 Ac|under 1 Acre |
| Level | Type | Length | Width | Dimensions |
|---|---|---|---|---|
| Basement | Utility Room | 11'11'' x 5'4'' | ||
| Basement | Recreation Room | 16'2'' x 21'2'' | ||
| Basement | Kitchen | 11'6'' x 13'11'' | ||
| Basement | Bedroom | 11'7'' x 11'1'' | ||
| Basement | Bedroom | 7'2'' x 13'8'' | ||
| Basement | 4pc Bathroom | 6'1'' x 8'5'' | ||
| Main Level | Storage | 4'6'' x 2'11'' | ||
| Main Level | Kitchen | 11'7'' x 9'2'' | ||
| Main Level | Dining Room | 12' x 8'7'' | ||
| Main Level | Bedroom | 12'9'' x 11'10'' | ||
| Main Level | Primary Bedroom | 12' x 12'9'' | ||
| Main Level | 4pc Bathroom | 6'1'' x 8'5'' | ||
| Main Level | Living Room | 13'2'' x 18'2'' |
https://www.realtor.ca/real-estate/30413612/4311-25-street-vernon-harwood
Contact us for more information
Sheri Rice

(250) 545-5371
(250) 542-3381

The trademarks REALTOR®, REALTORS®, and the REALTOR® logo are controlled by The Canadian Real Estate Association (CREA) and identify real estate professionals who are members of CREA. The trademarks MLS®, Multiple Listing Service® and the associated logos are owned by The Canadian Real Estate Association (CREA) and identify the quality of services provided by real estate professionals who are members of CREA. The trademark DDF® is owned by The Canadian Real Estate Association (CREA) and identifies CREA's Data Distribution Facility (DDF®)