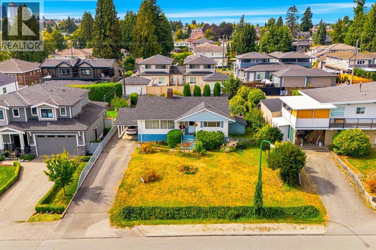
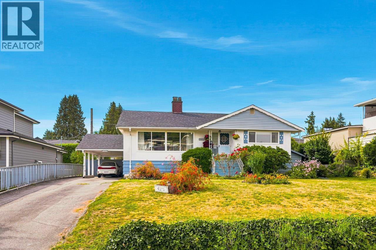
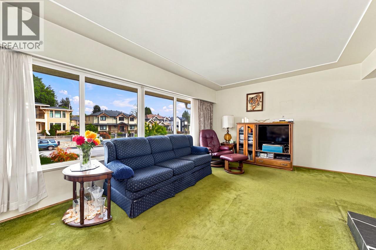
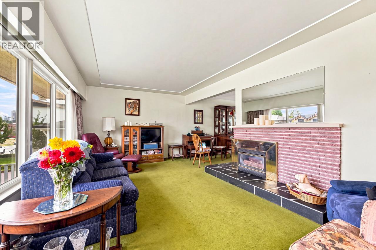
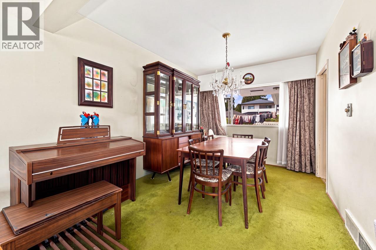
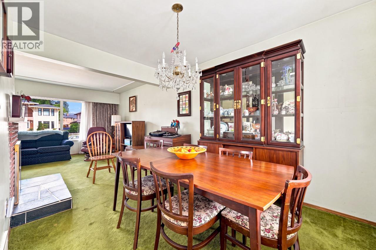
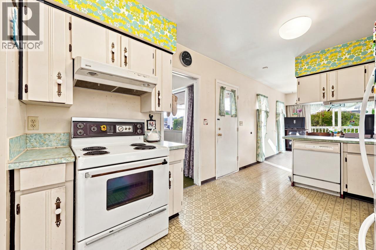
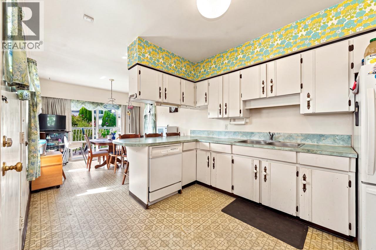
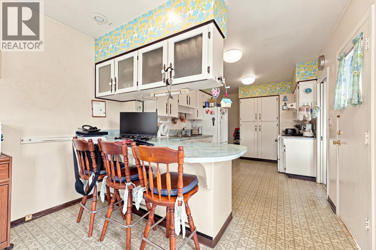
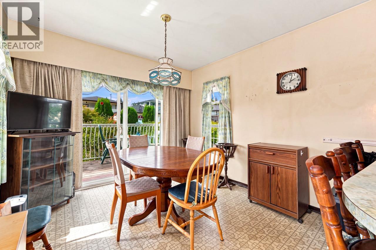
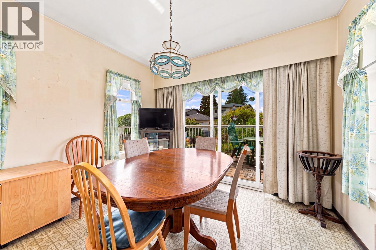
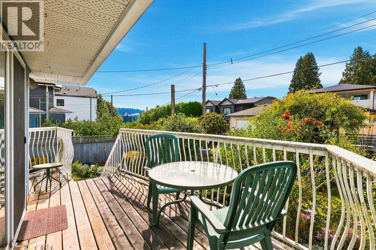
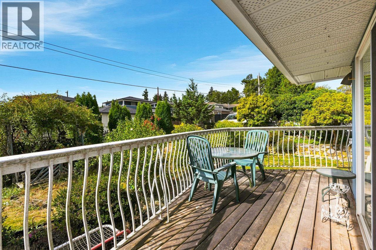
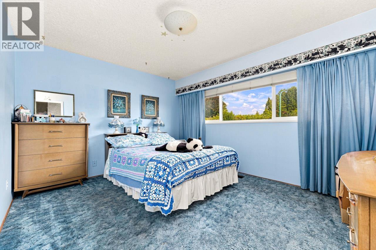
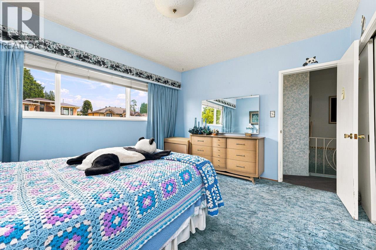
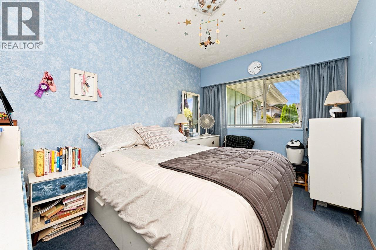
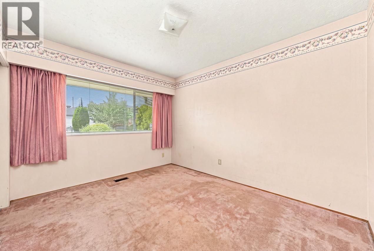
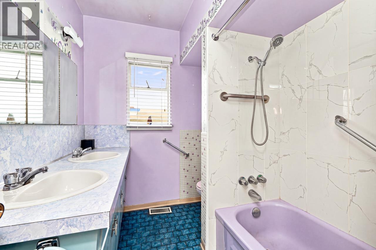
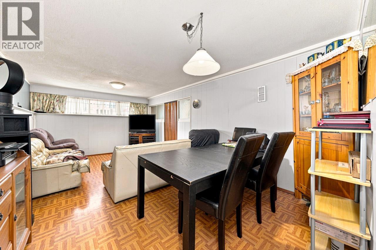
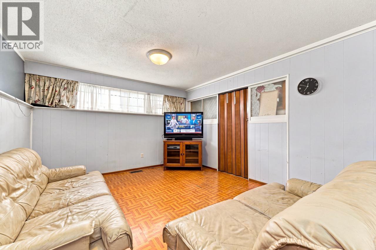
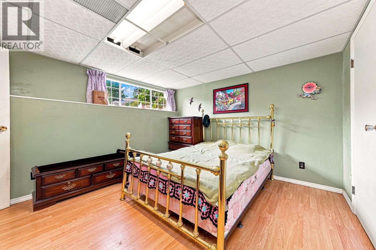
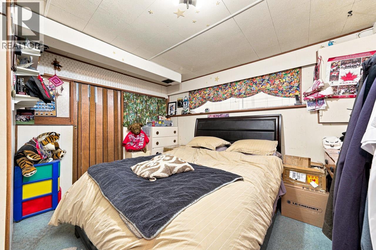
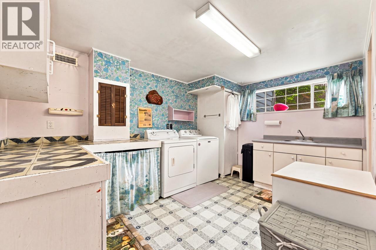
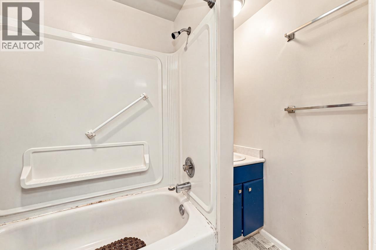
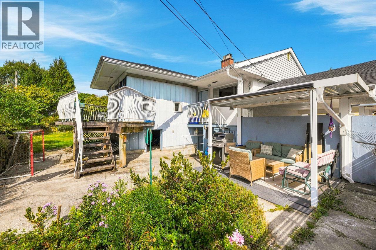
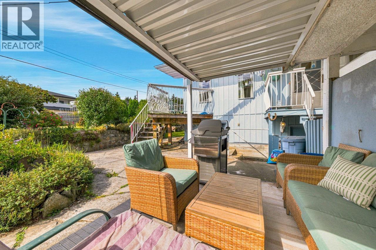
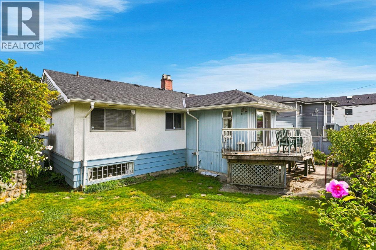
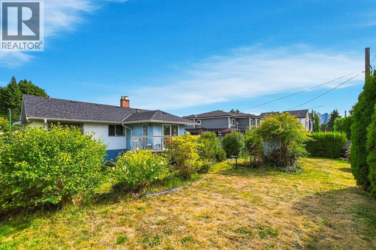
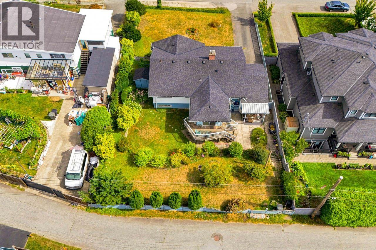
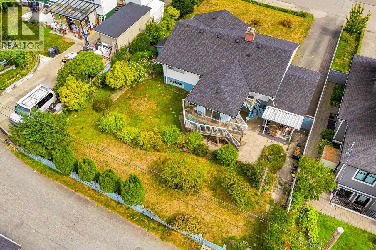
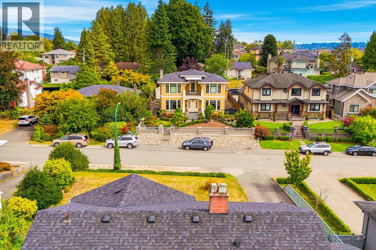
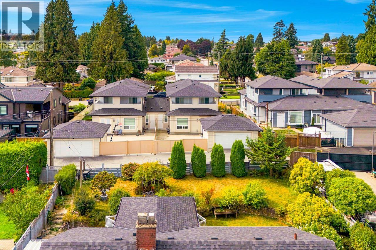
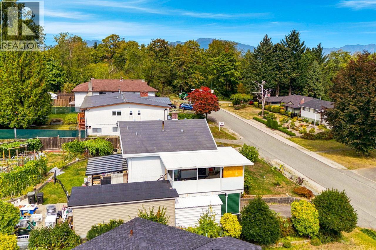
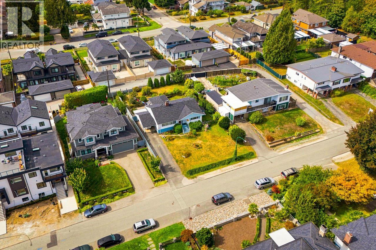
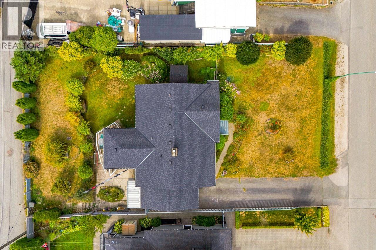
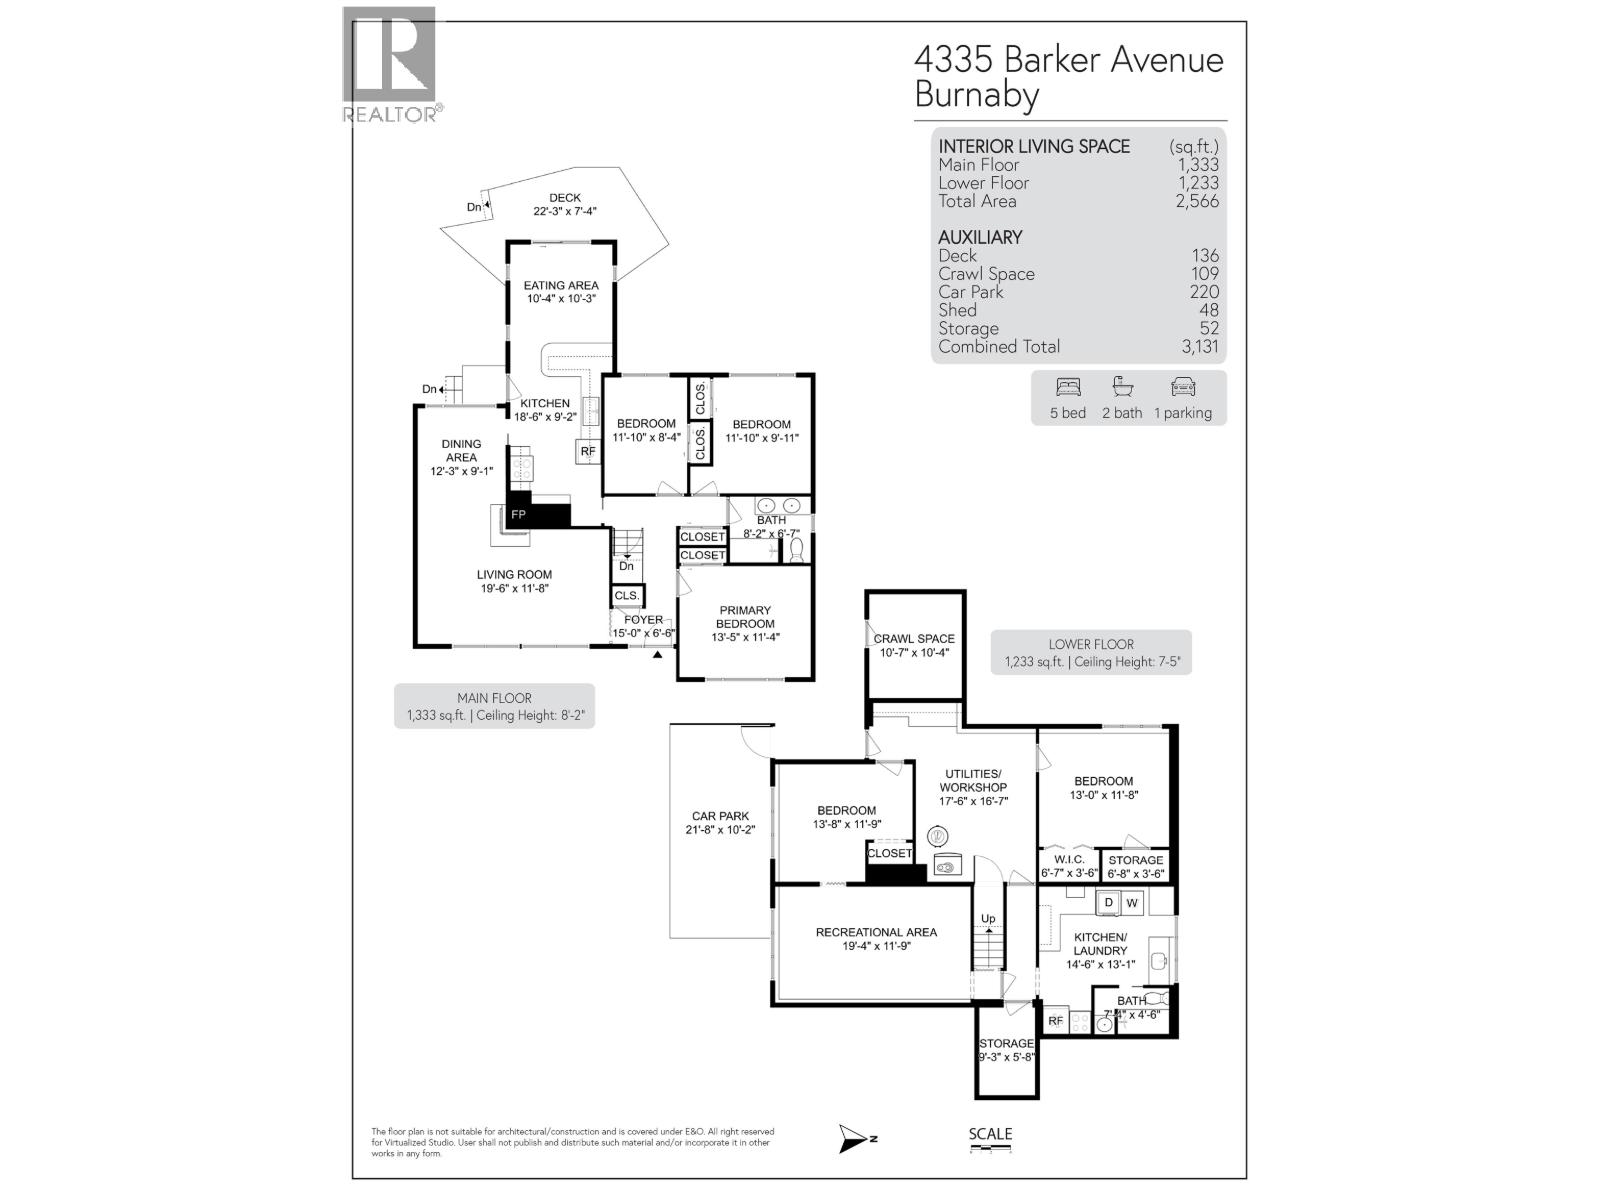
Large 9225 SF lot with wide 75' frontage in the Burnaby Hospital area: very few lots have such wide frontage in Burnaby! 75' frontage + back lane allow for excellent access for a 6 unit high density development. The house offers 2566 SF of space plus extra crawl space storage. Sundeck off the kitchen. 3 bedrooms up & 2 bedrooms down. 2 kitchens. Lower level has suite potential and can be rented out in full, or owner can keep the large rec room + 1 bedroom to rent out as a 1 bedroom suite. Covered patio. Fully fenced & level backyard that is sunny West-facing. Single carport + driveway parking. Superb location close to Burnaby Hospital, BCIT, Metrotown & Brentwood. Easy access to Highway 1, Boundary, Kingsway. School catchments: Cascade Heights Elementary & Moscrop Secondary. (id:44393)
| MLS® Number | R3170333 |
| Property Type | Single Family |
| Amenities Near By | Recreation, Shopping |
| Features | Central Location |
| Parking Space Total | 4 |
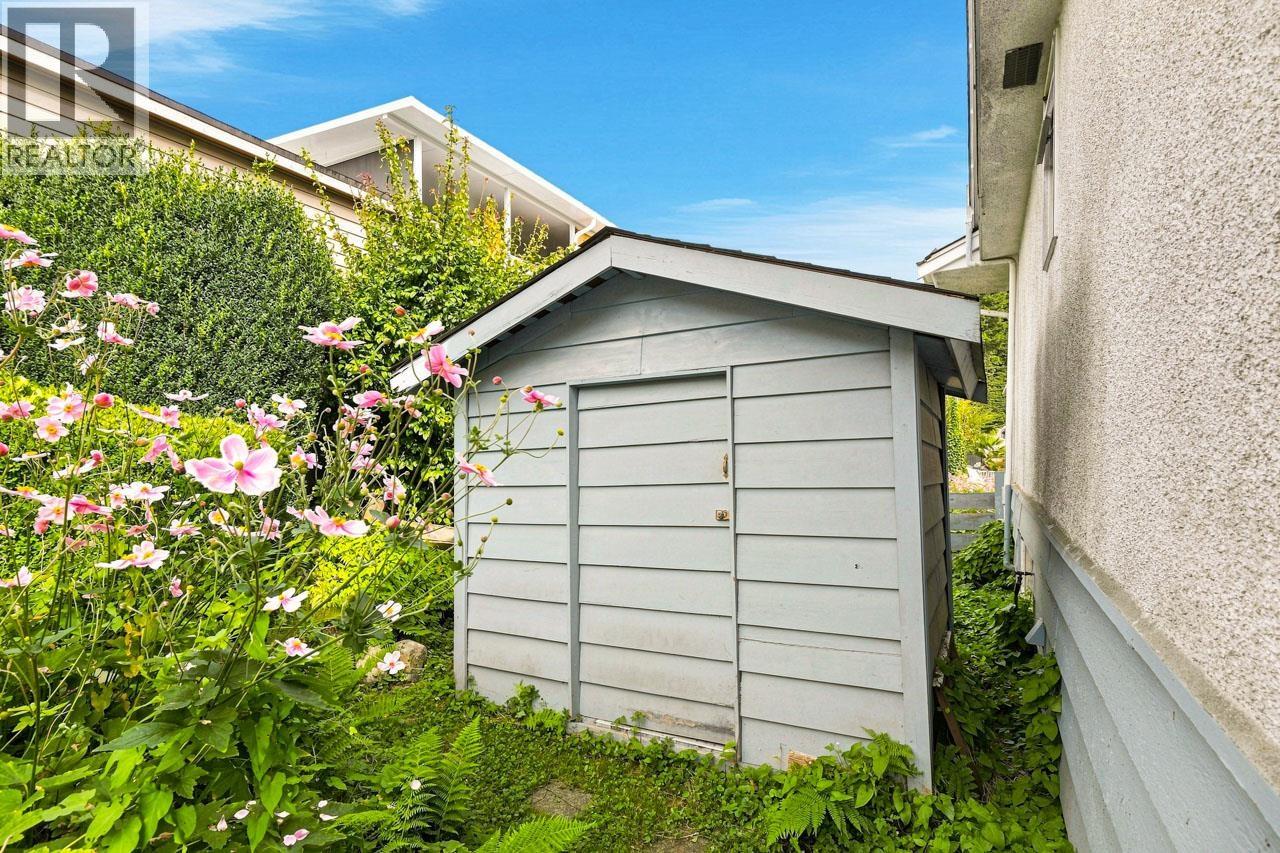
| Storage Type | Storage Shed |
| Bathroom Total | 2 |
| Bedrooms Total | 5 |
| Amenities | Laundry - In Suite |
| Appliances | Washer & Dryer, Refrigerator, Stove |
| Architectural Style | Bungalow |
| Basement Development | Finished |
| Basement Features | Separate Entrance |
| Basement Type | Crawl Space (finished) |
| Constructed Date | 1958 |
| Construction Style Attachment | Detached |
| Fireplace Present | Yes |
| Fireplace Total | 1 |
| Fixture | Drapes/window Coverings |
| Heating Fuel | Natural Gas |
| Heating Type | Forced Air |
| Stories Total | 1 |
| Size Interior | 2,566 Ft2 |
| Type | House |
| Carport |
| Acreage | No |
| Land Amenities | Recreation, Shopping |
| Landscape Features | Garden Area |
| Size Frontage | 75 Ft |
| Size Irregular | 9225 |
| Size Total | 9225 Sqft |
| Size Total Text | 9225 Sqft |
https://www.realtor.ca/real-estate/30338029/4335-barker-avenue-burnaby
Contact us for more information
Geoff Jarman
Personal Real Estate Corporation

(604) 415-9800
(604) 415-9988
www.suttonwestcoast.com/

The trademarks REALTOR®, REALTORS®, and the REALTOR® logo are controlled by The Canadian Real Estate Association (CREA) and identify real estate professionals who are members of CREA. The trademarks MLS®, Multiple Listing Service® and the associated logos are owned by The Canadian Real Estate Association (CREA) and identify the quality of services provided by real estate professionals who are members of CREA. The trademark DDF® is owned by The Canadian Real Estate Association (CREA) and identifies CREA's Data Distribution Facility (DDF®)