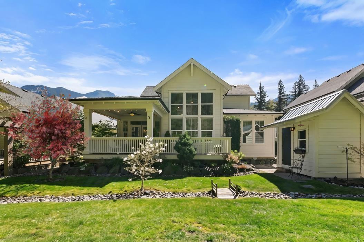
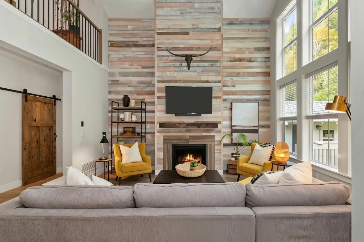
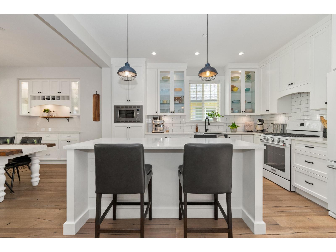
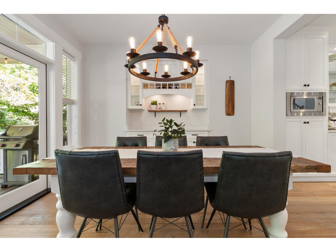
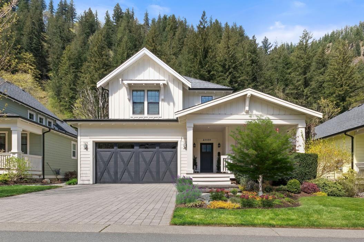
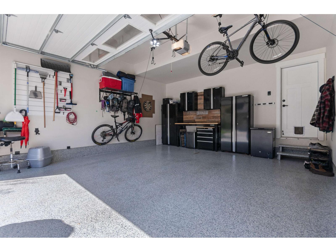
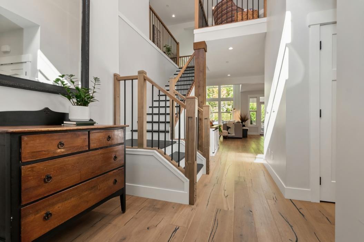
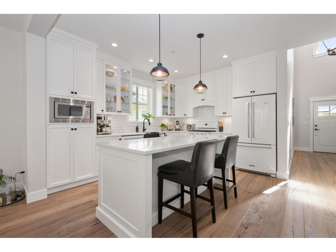
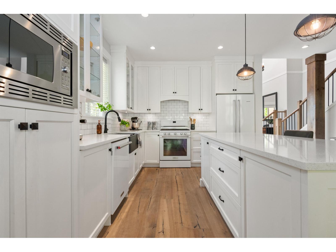
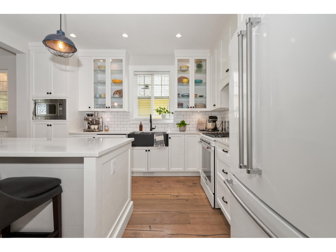
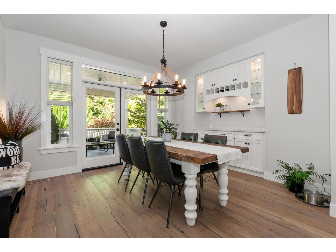
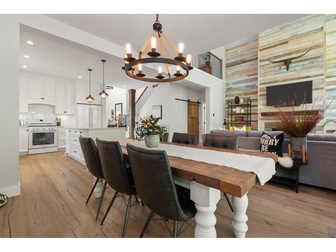
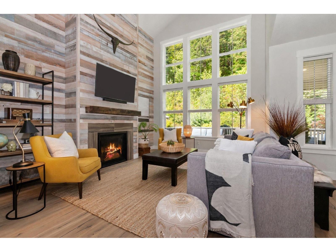
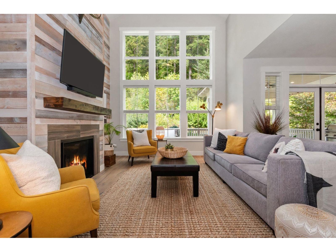
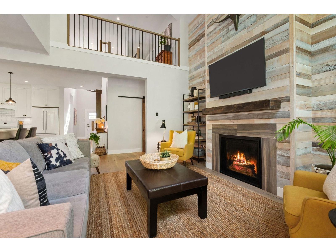
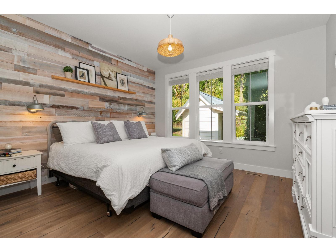
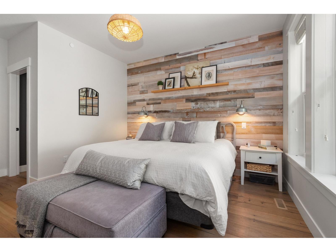
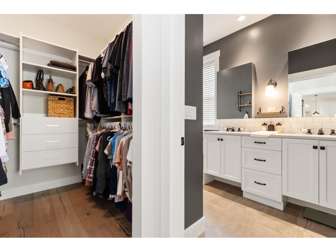
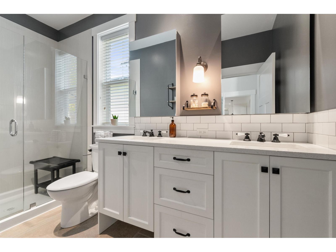
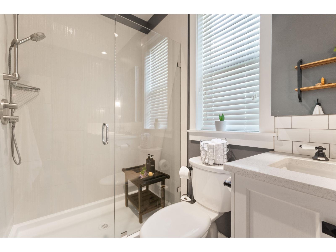
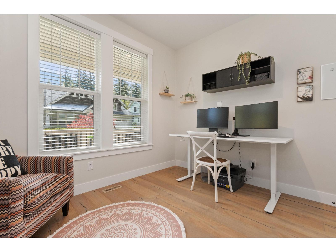
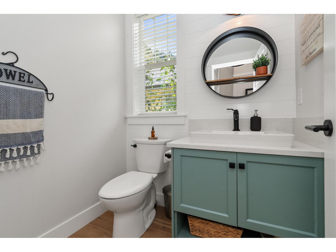
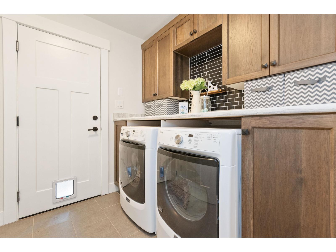
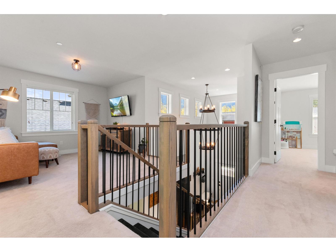
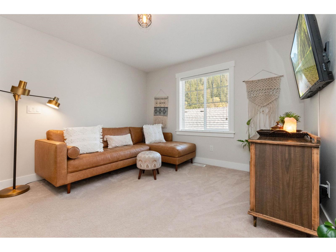
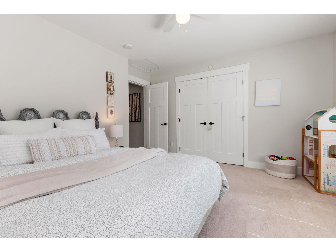
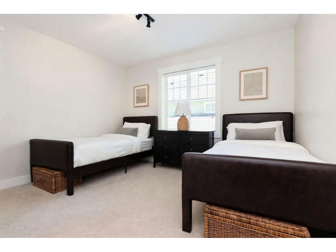
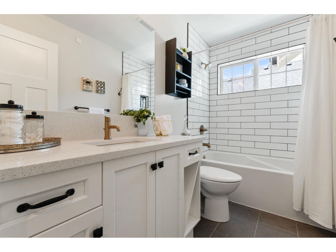
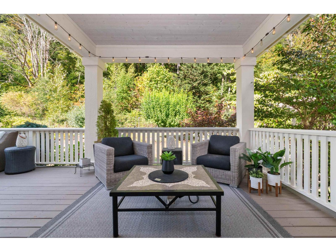
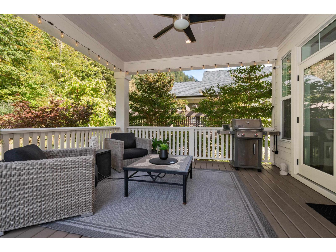
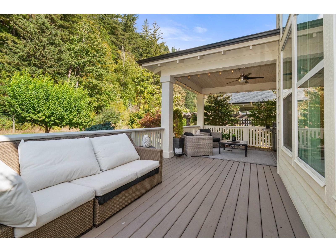
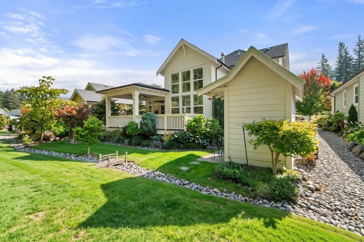
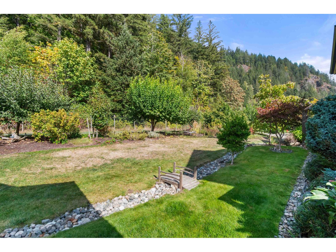
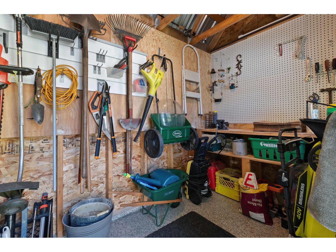
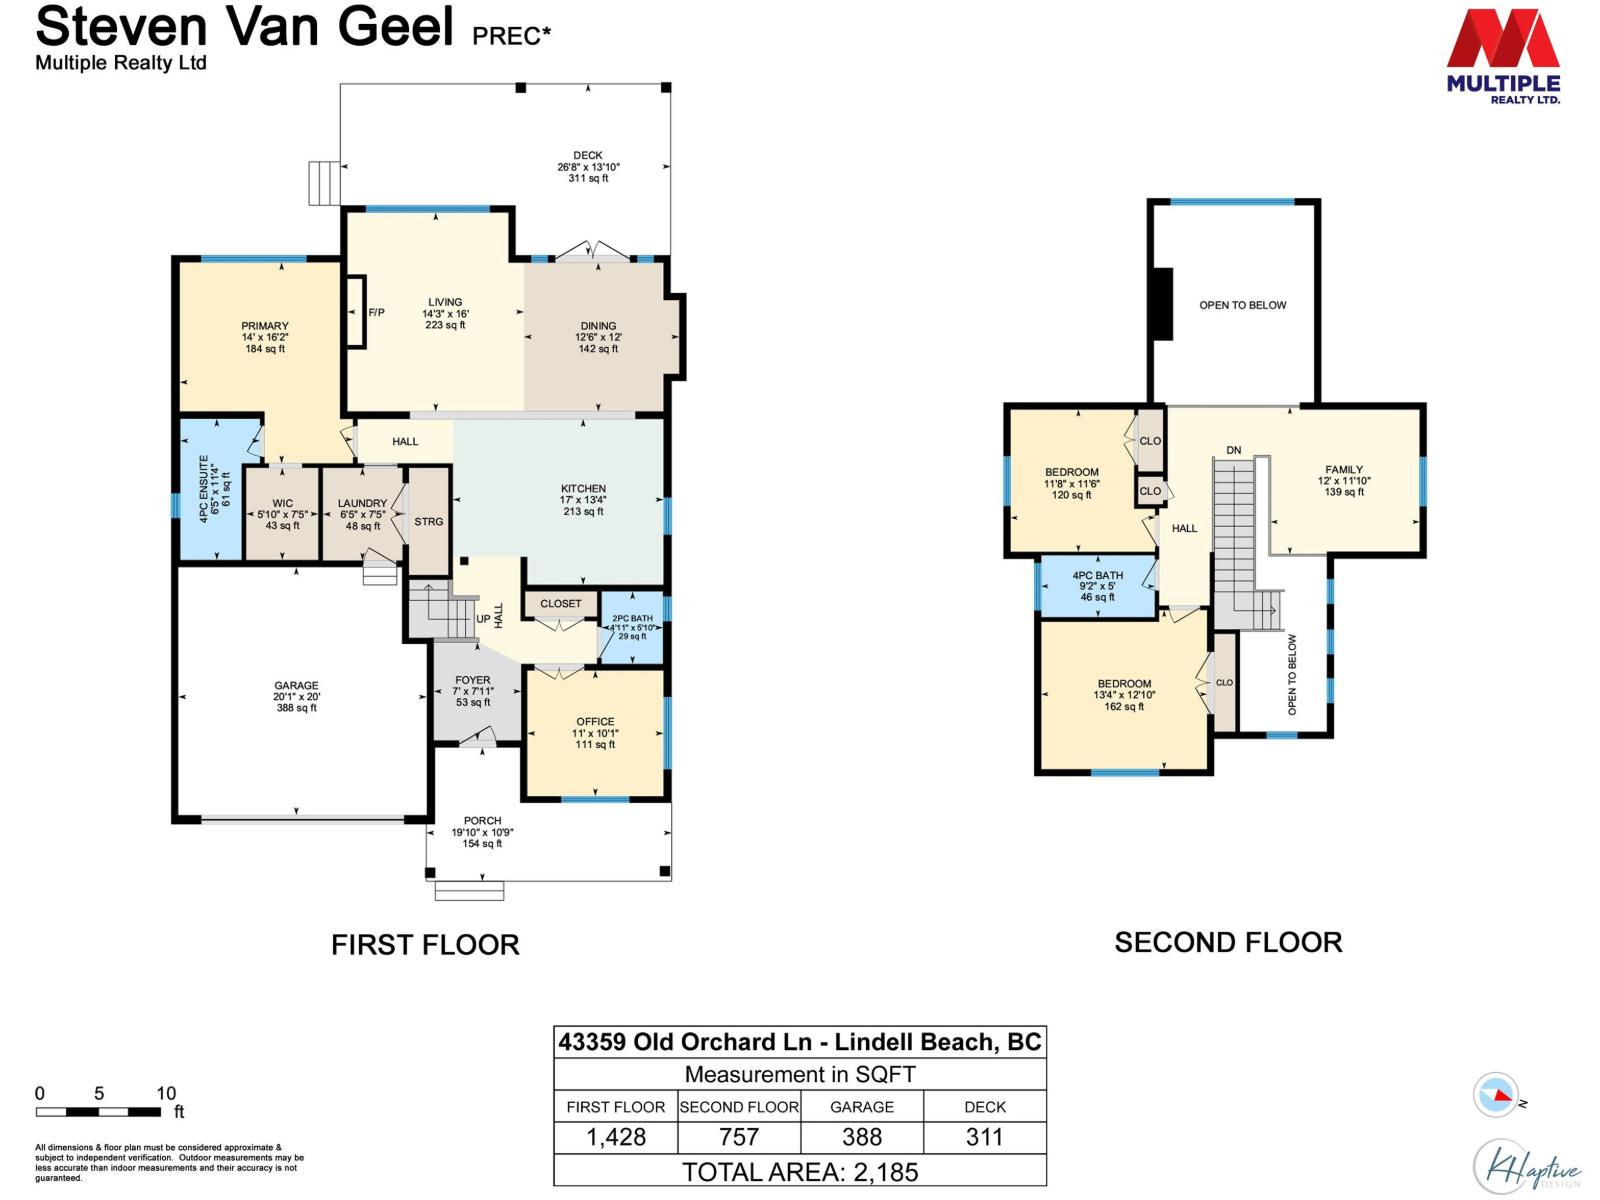
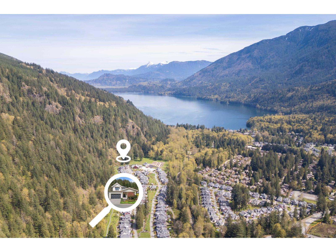
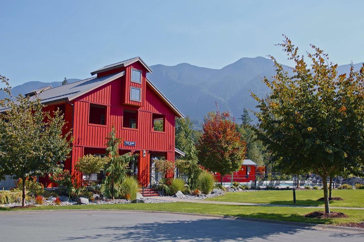
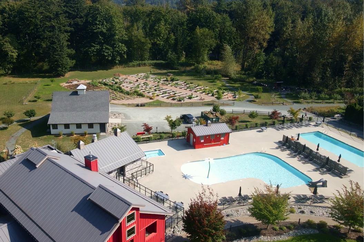
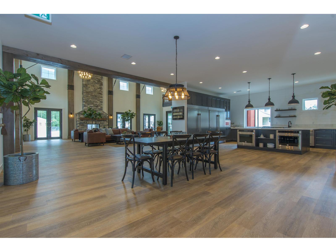
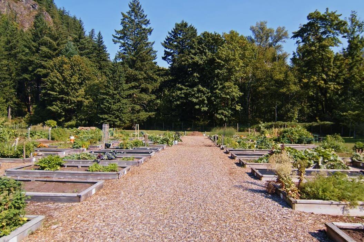
Inside the gated community of Creekside Mills, this beautiful 2,185 SF residence enjoys one of the community's most desirable settings: a mountainside orchard on the preferred side of the creek, closer to the 4,500 SF clubhouse, heated pools, gym, sport court, gardens, playgrounds and walking trails. The home's restorative feel and timeless organic palette includes white oak hardwood and a farmhouse sink, a textured feature wall and sliding barn door, 9' hickory cabinetry and a built-in storage buffet. The main-level primary suite offers a quiet retreat, complemented by a dedicated office. Upstairs, its generous loft and additional bedrooms give you more space for guests or hobbies. Enjoy all the convenient upgrades like its year-round covered deck framed by lush orchard trees, A/C, finished double-car garage with epoxy flooring and custom garden shed. With its preferred location and compelling value, this is a home that invites you to settle in and stay awhile. Some images have been virtually staged. (id:44393)
| MLS® Number | R3114554 |
| Property Type | Single Family |
| Pool Type | Outdoor Pool |
| Structure | Clubhouse, Playground, Tennis Court |
| View Type | Mountain View, View, View (panoramic) |
| Bathroom Total | 3 |
| Bedrooms Total | 3 |
| Amenities | Recreation Centre |
| Appliances | Sauna, Washer, Dryer, Refrigerator, Stove, Dishwasher |
| Basement Type | Crawl Space |
| Constructed Date | 2017 |
| Construction Style Attachment | Detached |
| Cooling Type | Central Air Conditioning |
| Fireplace Present | Yes |
| Fireplace Total | 1 |
| Fixture | Drapes/window Coverings |
| Heating Fuel | Natural Gas |
| Heating Type | Forced Air |
| Stories Total | 2 |
| Size Interior | 2,185 Ft2 |
| Type | House |
| Tandem |
| Acreage | No |
| Size Irregular | 4617 |
| Size Total | 4617 Sqft |
| Size Total Text | 4617 Sqft |
| Level | Type | Length | Width | Dimensions |
|---|---|---|---|---|
| Above | Bedroom 2 | 13 ft ,4 in | 12 ft ,10 in | 13 ft ,4 in x 12 ft ,10 in |
| Above | Bedroom 3 | 11 ft ,8 in | 11 ft ,6 in | 11 ft ,8 in x 11 ft ,6 in |
| Above | Loft | 12 ft | 11 ft ,10 in | 12 ft x 11 ft ,10 in |
| Main Level | Foyer | 7 ft | 7 ft ,11 in | 7 ft x 7 ft ,11 in |
| Main Level | Great Room | 14 ft ,3 in | 16 ft | 14 ft ,3 in x 16 ft |
| Main Level | Dining Room | 12 ft ,6 in | 12 ft | 12 ft ,6 in x 12 ft |
| Main Level | Kitchen | 17 ft | 13 ft ,4 in | 17 ft x 13 ft ,4 in |
| Main Level | Primary Bedroom | 14 ft | 16 ft ,2 in | 14 ft x 16 ft ,2 in |
| Main Level | Den | 11 ft | 10 ft ,1 in | 11 ft x 10 ft ,1 in |
| Main Level | Laundry Room | 6 ft ,5 in | 7 ft ,5 in | 6 ft ,5 in x 7 ft ,5 in |
https://www.realtor.ca/real-estate/29640937/43359-old-orchard-lane-cultus-lake-south-lindell-beach
Contact us for more information
Steven Van Geel
Personal Real Estate Corporation, Cultus Lake Real Estate Team
(604) 434-1431
(604) 434-9433
www.multiplerealty.com/

The trademarks REALTOR®, REALTORS®, and the REALTOR® logo are controlled by The Canadian Real Estate Association (CREA) and identify real estate professionals who are members of CREA. The trademarks MLS®, Multiple Listing Service® and the associated logos are owned by The Canadian Real Estate Association (CREA) and identify the quality of services provided by real estate professionals who are members of CREA. The trademark DDF® is owned by The Canadian Real Estate Association (CREA) and identifies CREA's Data Distribution Facility (DDF®)