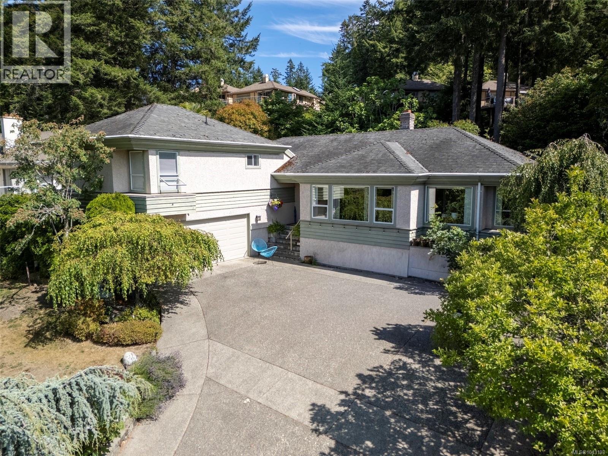
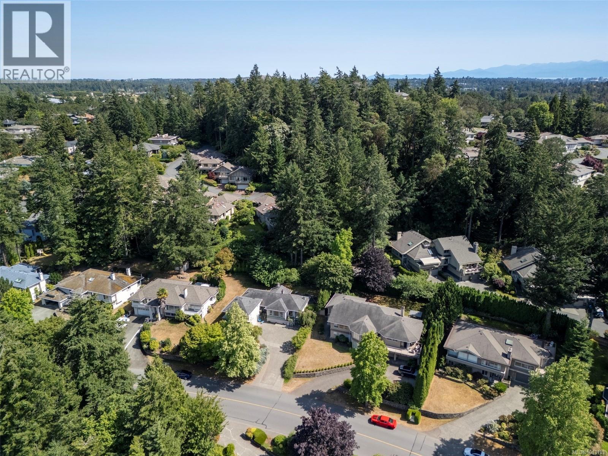
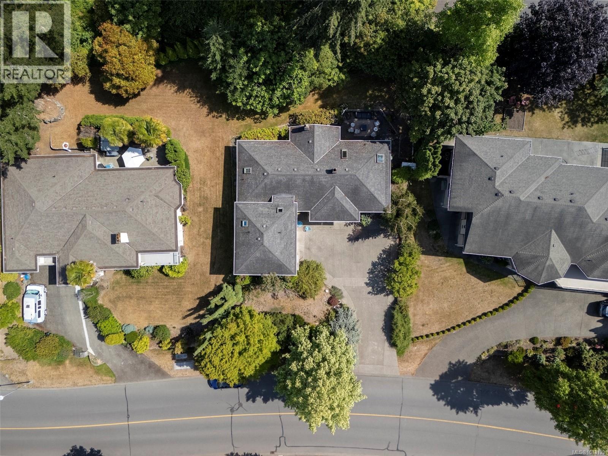
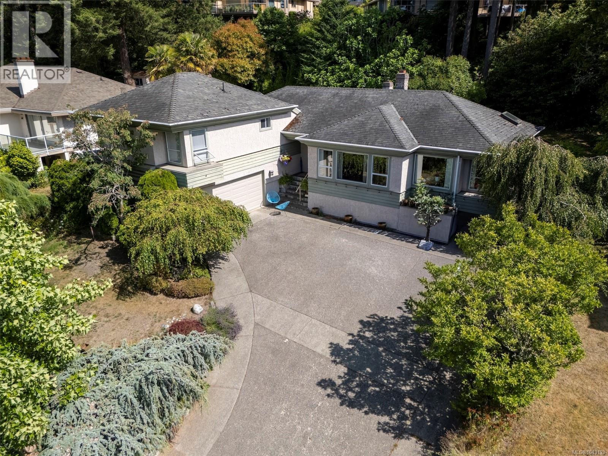
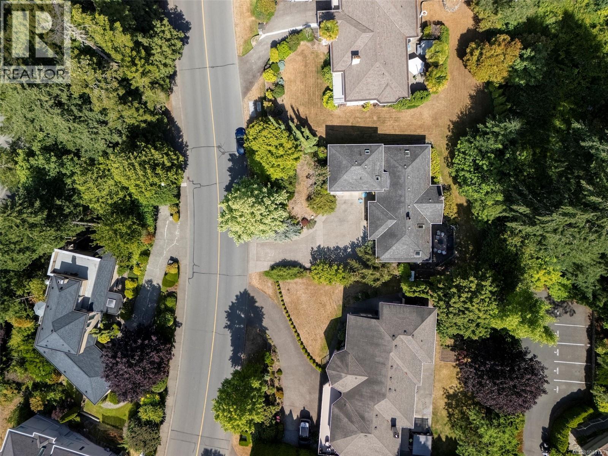
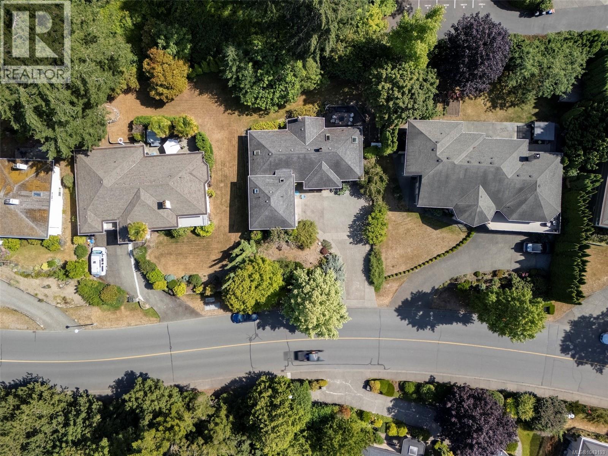
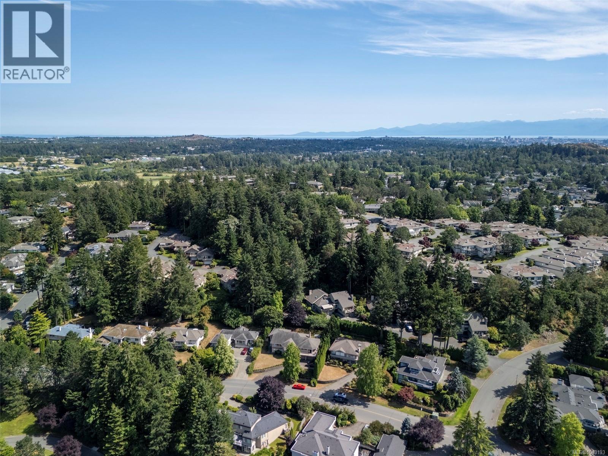
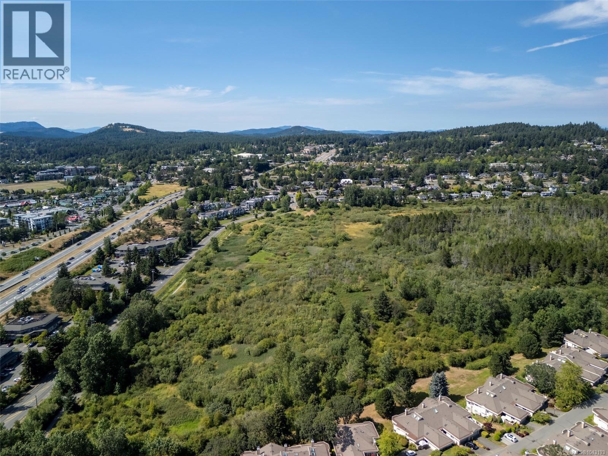
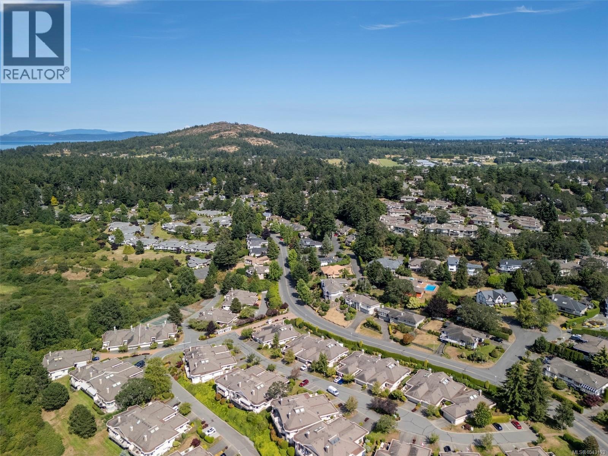
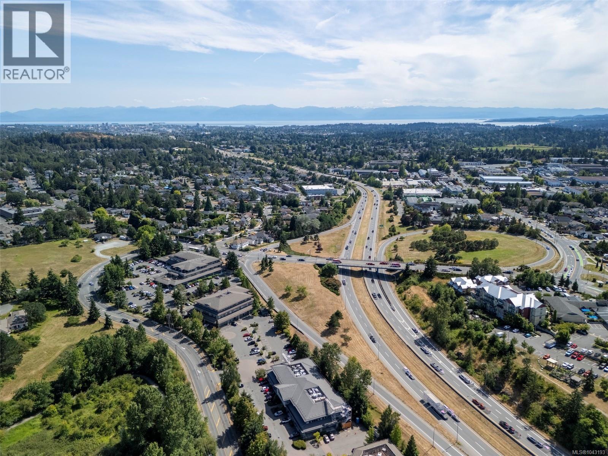
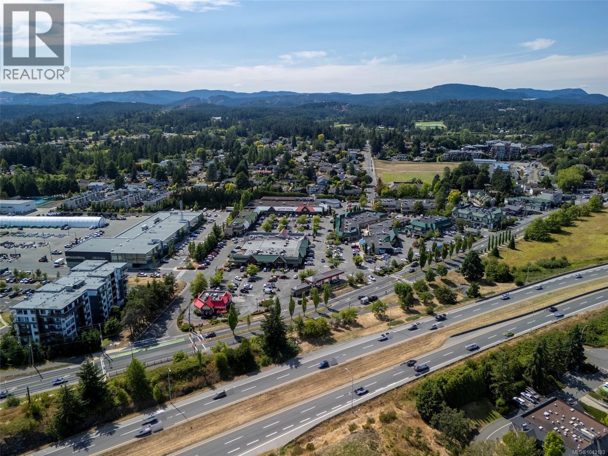
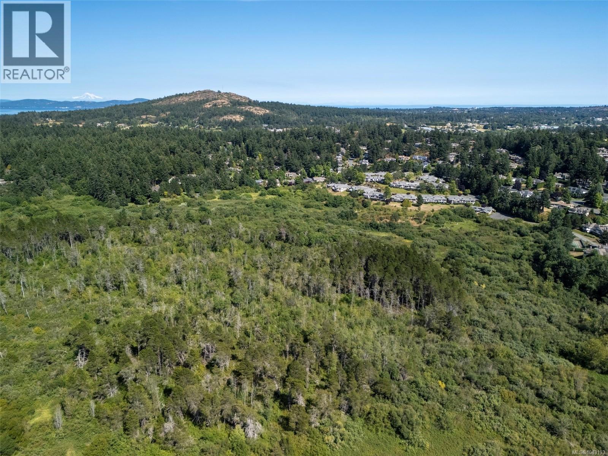
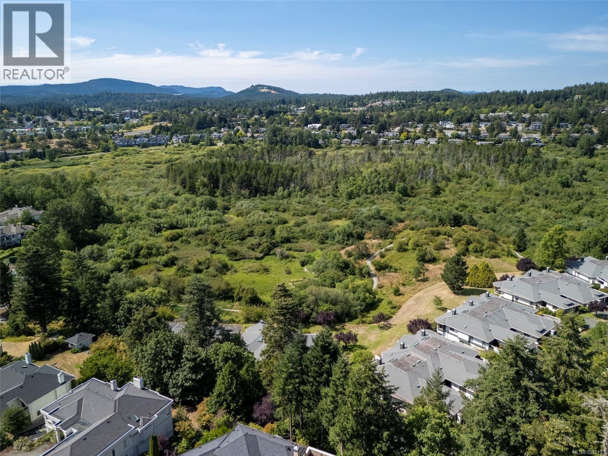
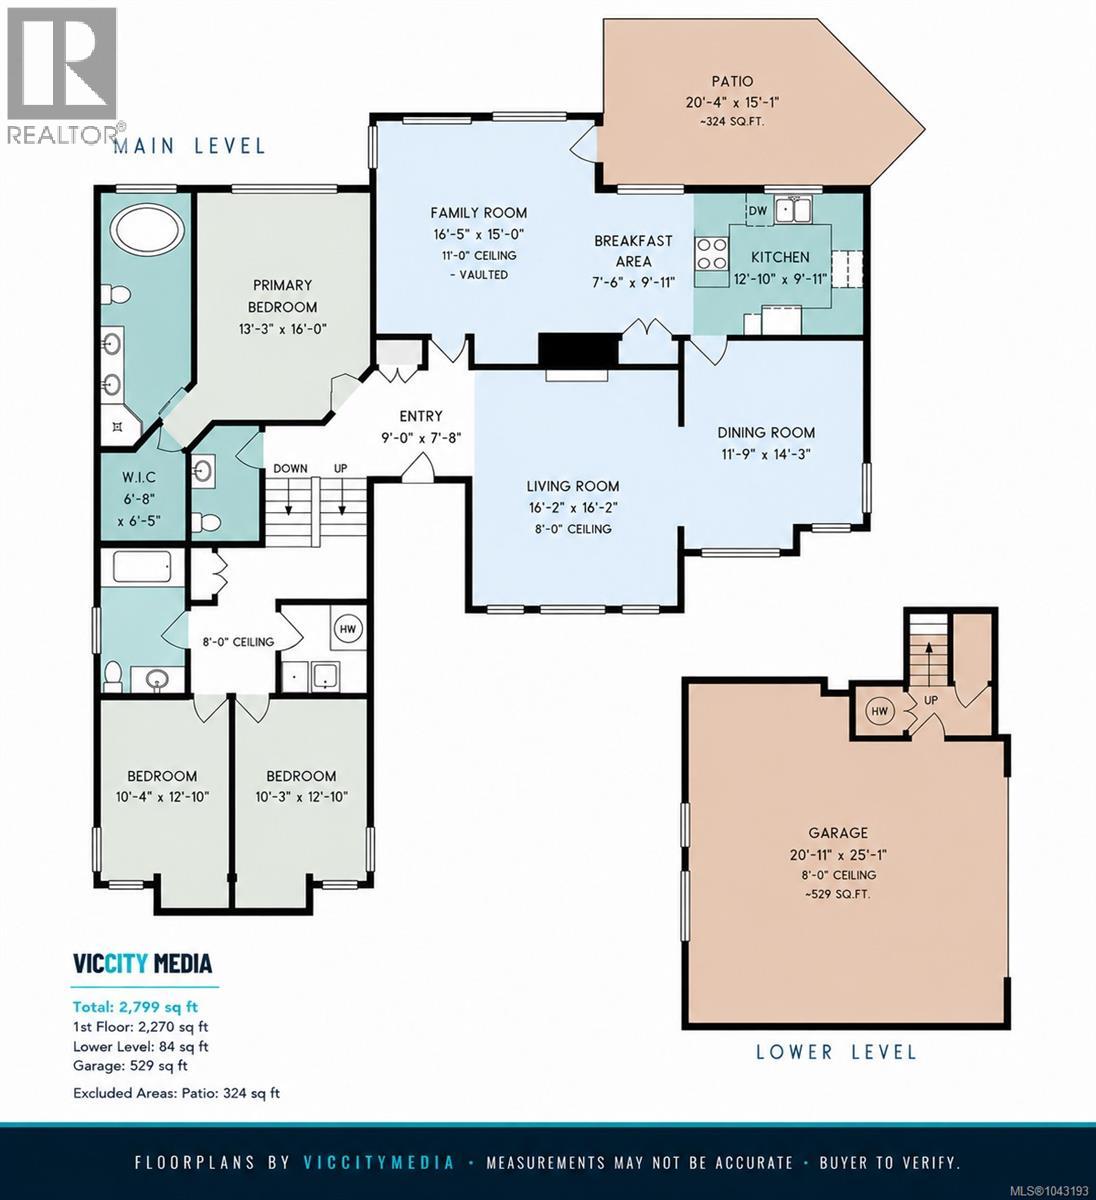
Set on an elevated lot in the sought-after Broadmead community, this well-designed home enjoys peaceful valley and mountain views, a private backyard, and a floor plan that has stood the test of time. The main level features a spacious primary bedroom with a 5-piece ensuite and walk-in closet, formal living and dining rooms, and a family room with vaulted ceilings that flows into the kitchen and breakfast nook. Upstairs offers two additional bedrooms, an updated bathroom, and convenient laundry. Skylights, solid oak flooring, two fireplaces, and a double garage add to the home's appeal. Located close to Mount Douglas, Elk/Beaver Lake Regional Park, Commonwealth Place, shopping, schools, and major commuter routes. Offering a functional layout, a private setting, and the opportunity to add your own personal touches over time, this is a chance to secure a home in one of Saanich's most desirable neighbourhoods. Sold as is-where is. More photos coming soon. (id:44393)
| MLS® Number | 1043193 |
| Property Type | Single Family |
| Neigbourhood | Broadmead |
| Features | Sloping, Other, Rectangular |
| Parking Space Total | 2 |
| Structure | Patio(s) |
| View Type | Mountain View, Valley View |
| Bathroom Total | 3 |
| Bedrooms Total | 3 |
| Appliances | Range, Dishwasher, Dryer, Oven - Built-in, Refrigerator |
| Constructed Date | 1990 |
| Cooling Type | None |
| Fireplace Present | Yes |
| Fireplace Total | 2 |
| Heating Fuel | Electric, Propane |
| Heating Type | Baseboard Heaters, Forced Air |
| Size Interior | 2,270 Ft2 |
| Type | House |
| Acreage | No |
| Size Irregular | 10454 |
| Size Total | 10454 Sqft |
| Size Total Text | 10454 Sqft |
| Zoning Description | Rs-10 |
| Zoning Type | Residential |
| Level | Type | Length | Width | Dimensions |
|---|---|---|---|---|
| Second Level | Laundry Room | 7' x 6' | ||
| Second Level | Bedroom | 10' x 13' | ||
| Second Level | Bedroom | 10' x 13' | ||
| Second Level | Bathroom | 4-Piece | ||
| Main Level | Patio | 20' x 15' | ||
| Main Level | Eating Area | 8' x 10' | ||
| Main Level | Family Room | 17' x 15' | ||
| Main Level | Ensuite | 5-Piece | ||
| Main Level | Bathroom | 2-Piece | ||
| Main Level | Primary Bedroom | 14' x 16' | ||
| Main Level | Kitchen | 13' x 10' | ||
| Main Level | Dining Room | 12' x 14' | ||
| Main Level | Living Room | 16' x 16' | ||
| Main Level | Entrance | 9' x 8' |
https://www.realtor.ca/real-estate/30031761/4343-emily-carr-dr-saanich-broadmead
Contact us for more information
Janine Thomson

(250) 478-0779
(250) 940-5134
www.pembertonholmes.com/
Owen Stacey
Personal Real Estate Corporation

(250) 384-8124
(800) 665-5303
(250) 380-6355
www.pembertonholmes.com/
Brock Nordman
Personal Real Estate Corporation
(250) 384-8124
(800) 665-5303
(250) 380-6355
www.pembertonholmes.com/

The trademarks REALTOR®, REALTORS®, and the REALTOR® logo are controlled by The Canadian Real Estate Association (CREA) and identify real estate professionals who are members of CREA. The trademarks MLS®, Multiple Listing Service® and the associated logos are owned by The Canadian Real Estate Association (CREA) and identify the quality of services provided by real estate professionals who are members of CREA. The trademark DDF® is owned by The Canadian Real Estate Association (CREA) and identifies CREA's Data Distribution Facility (DDF®)