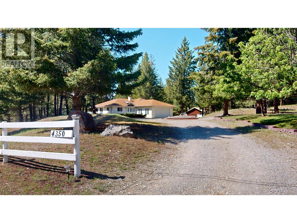
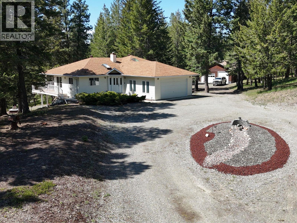
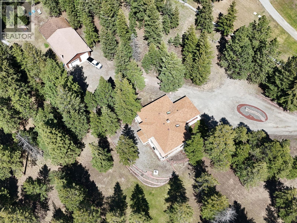
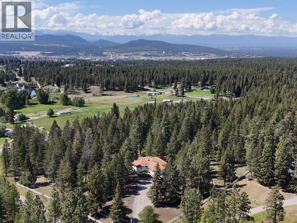
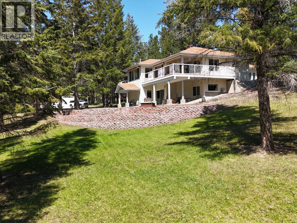
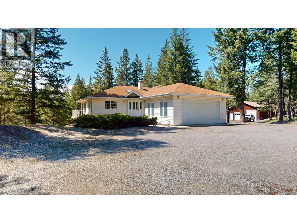
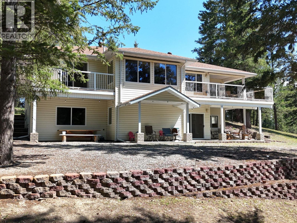
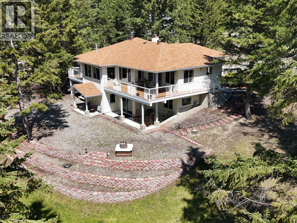
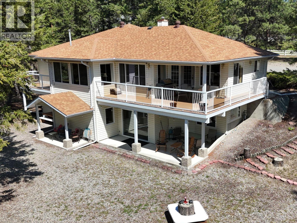
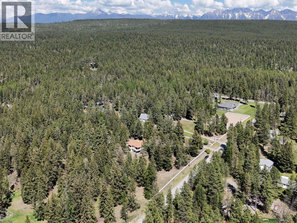
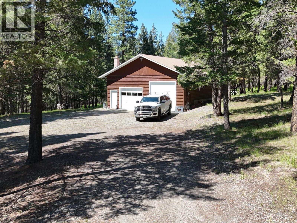
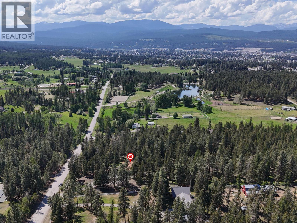
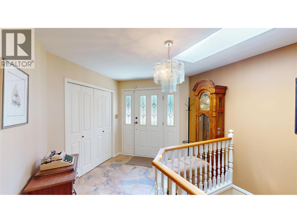
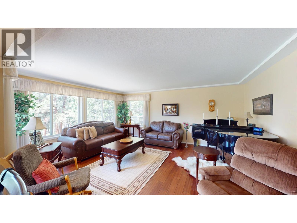
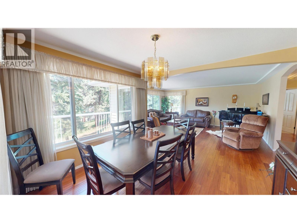
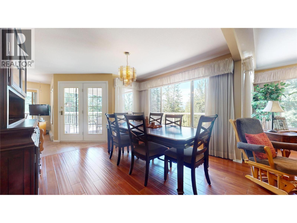
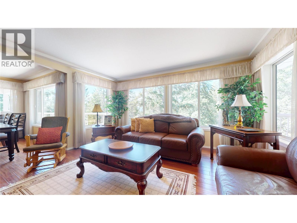
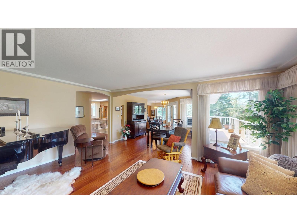
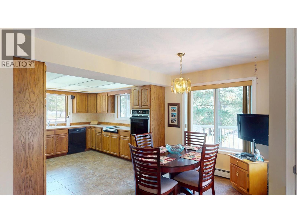
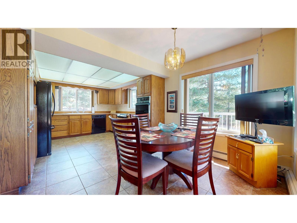
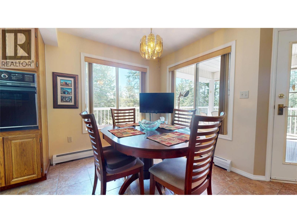
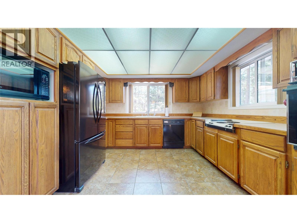
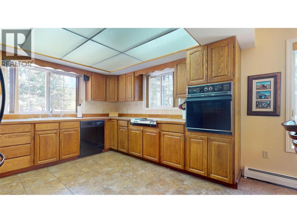
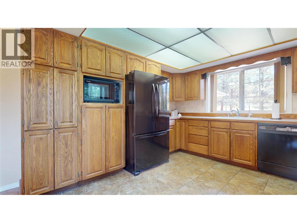
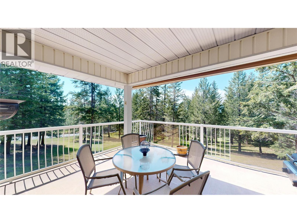
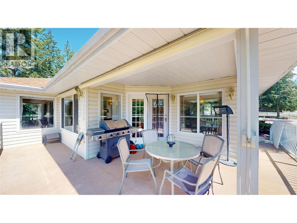
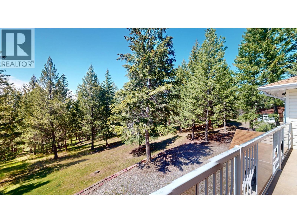
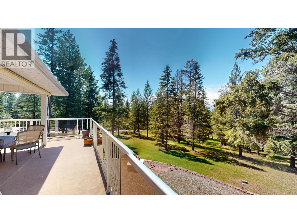
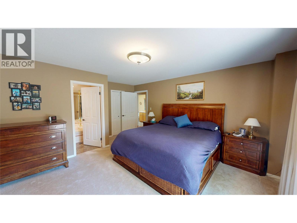
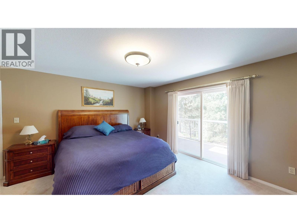
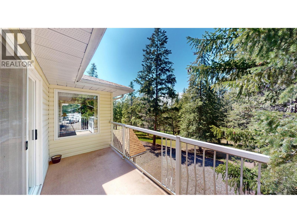
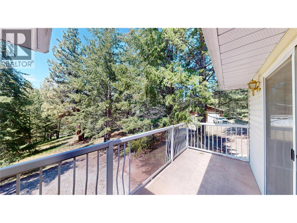
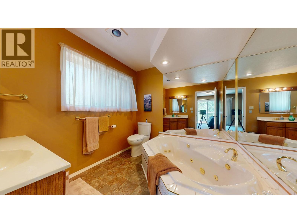
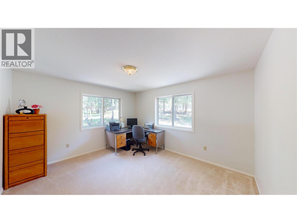
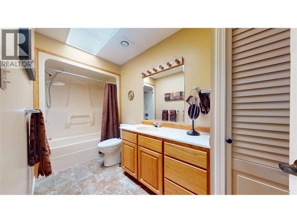
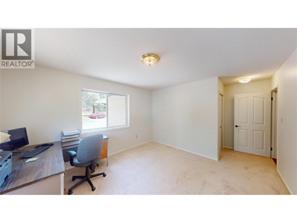
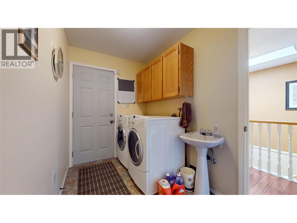
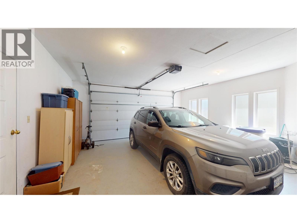
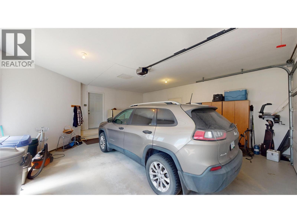
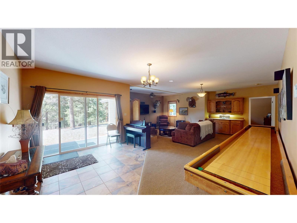
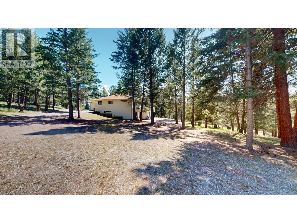
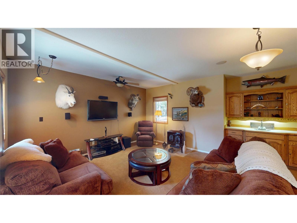
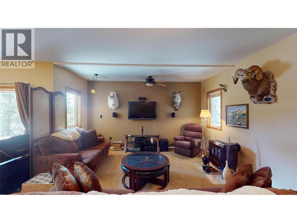
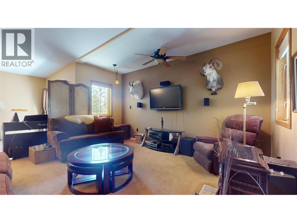
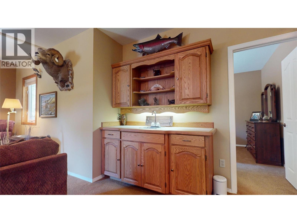
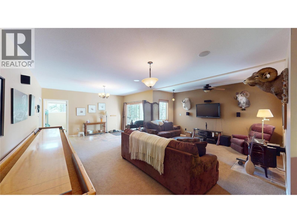
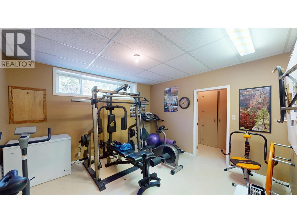
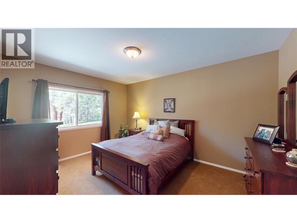
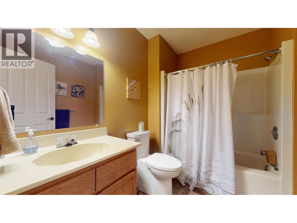
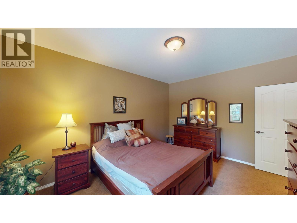
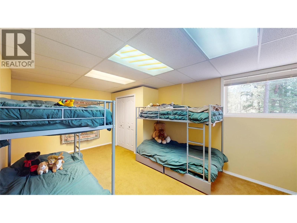
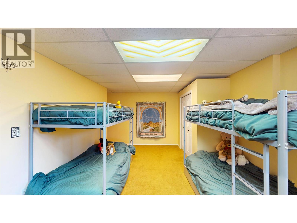
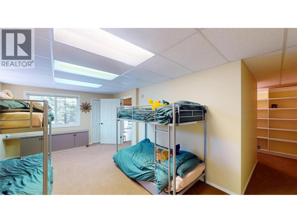
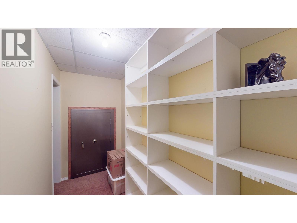
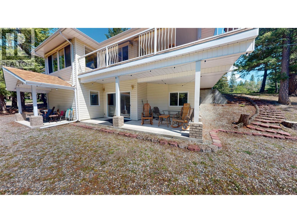
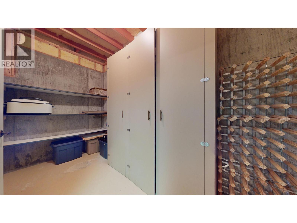
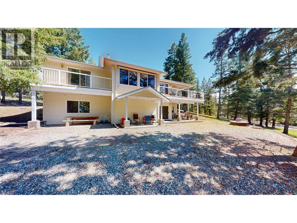
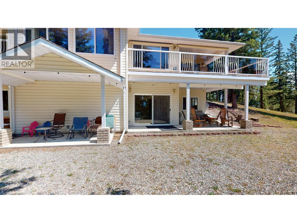
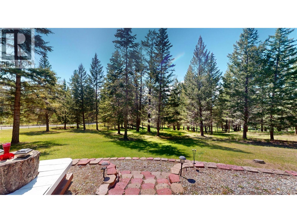
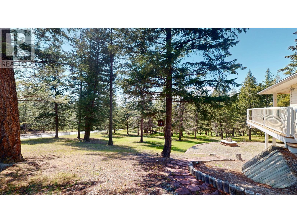
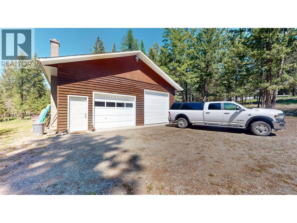
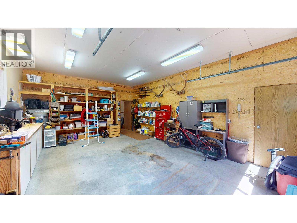
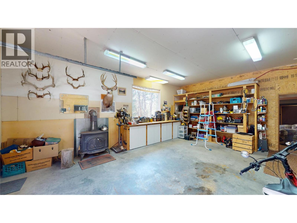
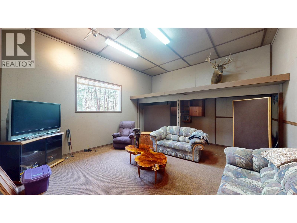
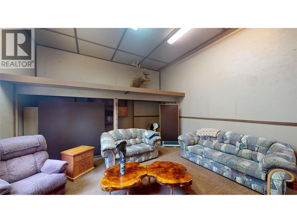
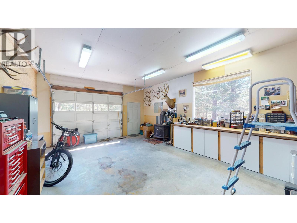
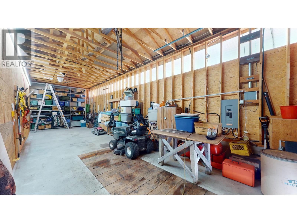
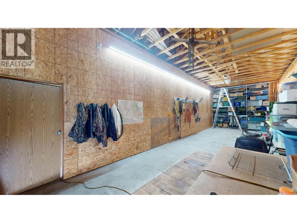
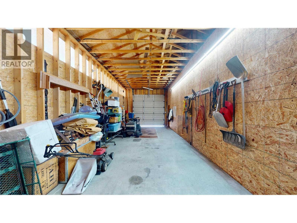
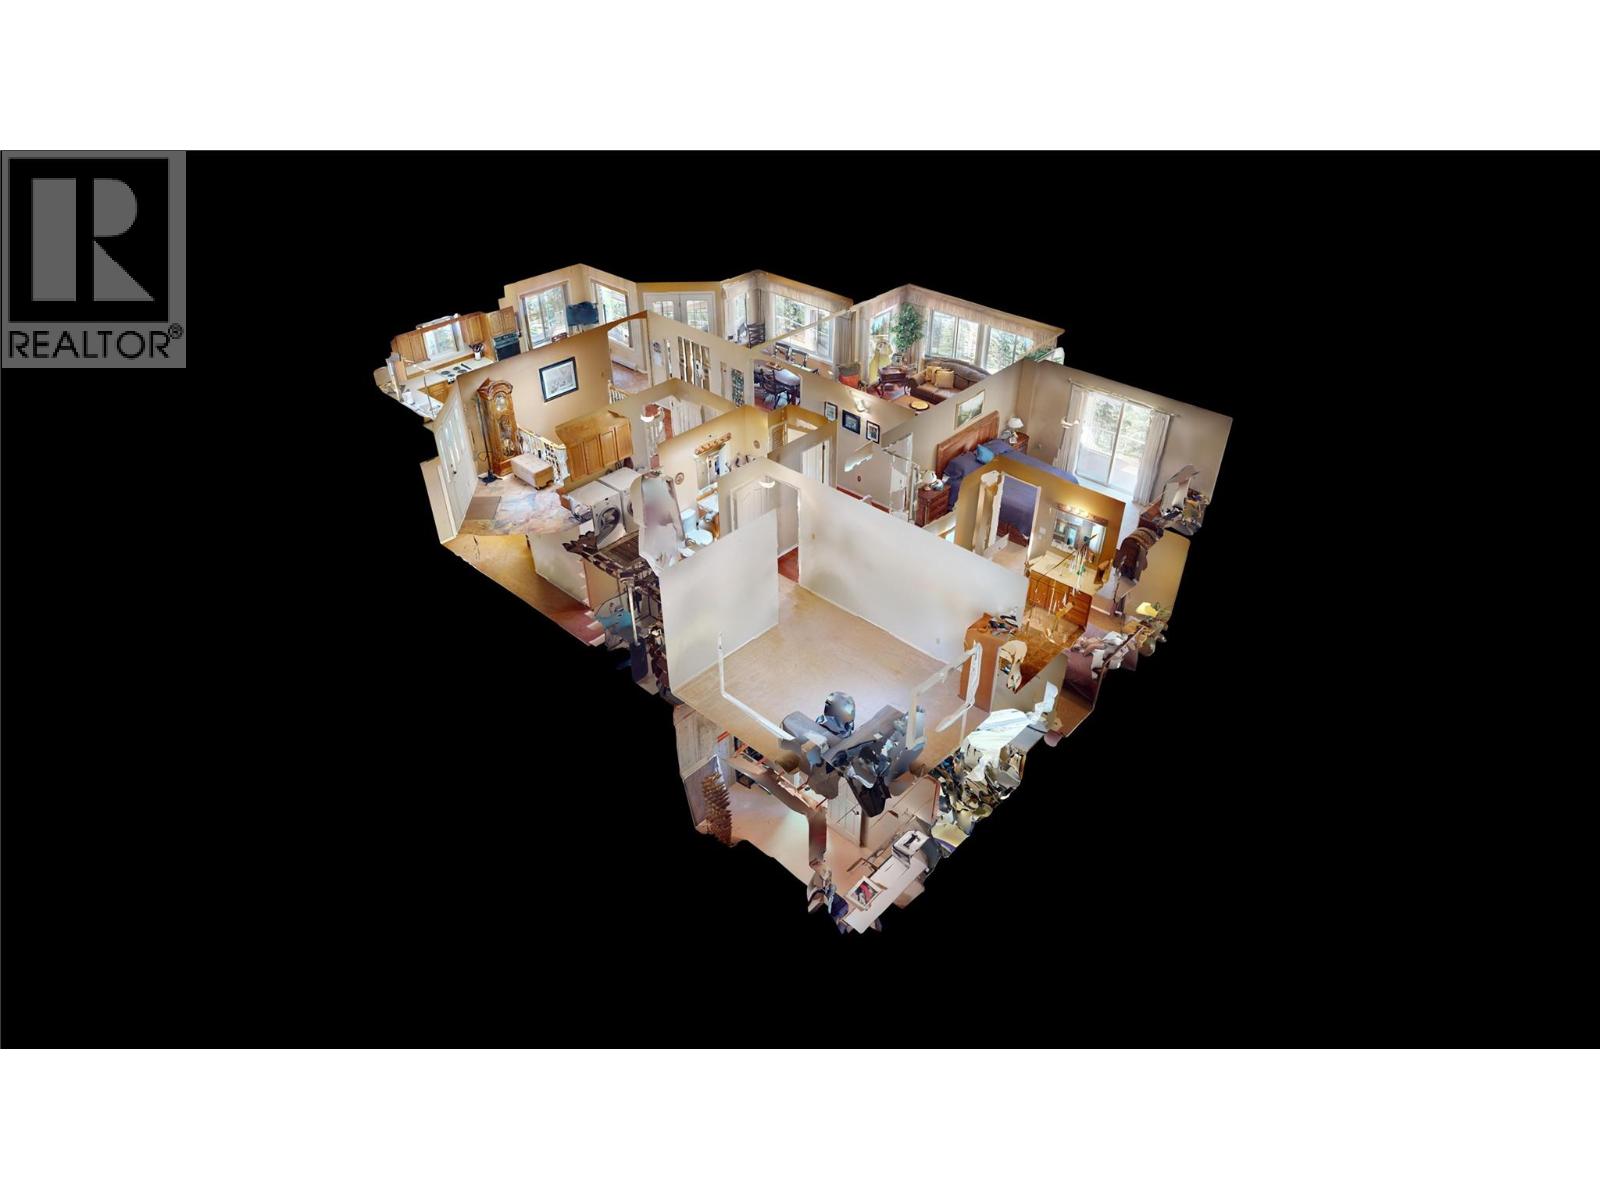
Welcome to this beautifully maintained home on 5 acres complete with custom dream shop.You are certain to be pleased with this walkout bungalow that has everything you will need while leaving room to allow for a few updates to make it your own. Featuring 4 bedrooms, 3 bathrooms, and a traditional kitchen, this property offers an exceptional blend of comfort, functionality and lifestyle. The main living area features a bright, open layout with spacious principal rooms designed for both everyday living and entertaining. The sunny kitchen serves as the heart of the home, with ample cabinerty, generous counter space and seamless flow to the dining and living room areas. Large windows throughout, provide an abundance of natural light and showcases the surrounding setting.The primary suite provides a private retreat with a well-appointed ensuite and walkin closet. The additional 2nd bedoom is ideal for guests or home office with steps to bathroom #2. The lower level walkout adds valuable living space with excellent flexibility for recreation, media or fitness needs with 2 bedrooms and bathroom #3. The property is enhanced with a 34'x44' detached outbuilding, comprising a 18'x44' workshop/games room and a 16' x 44' RV storage area with service pit with 200 amp power.The workshop is heated by a wood stove and games room being fully insulated. The additional features inclusive of the workshop, unlimited parking/storage options, further increase the property's versatility. (id:44393)
| MLS® Number | 10389945 |
| Property Type | Single Family |
| Neigbourhood | CRANL Cranbrook Periphery |
| Features | Two Balconies |
| Parking Space Total | 2 |
| Bathroom Total | 3 |
| Bedrooms Total | 4 |
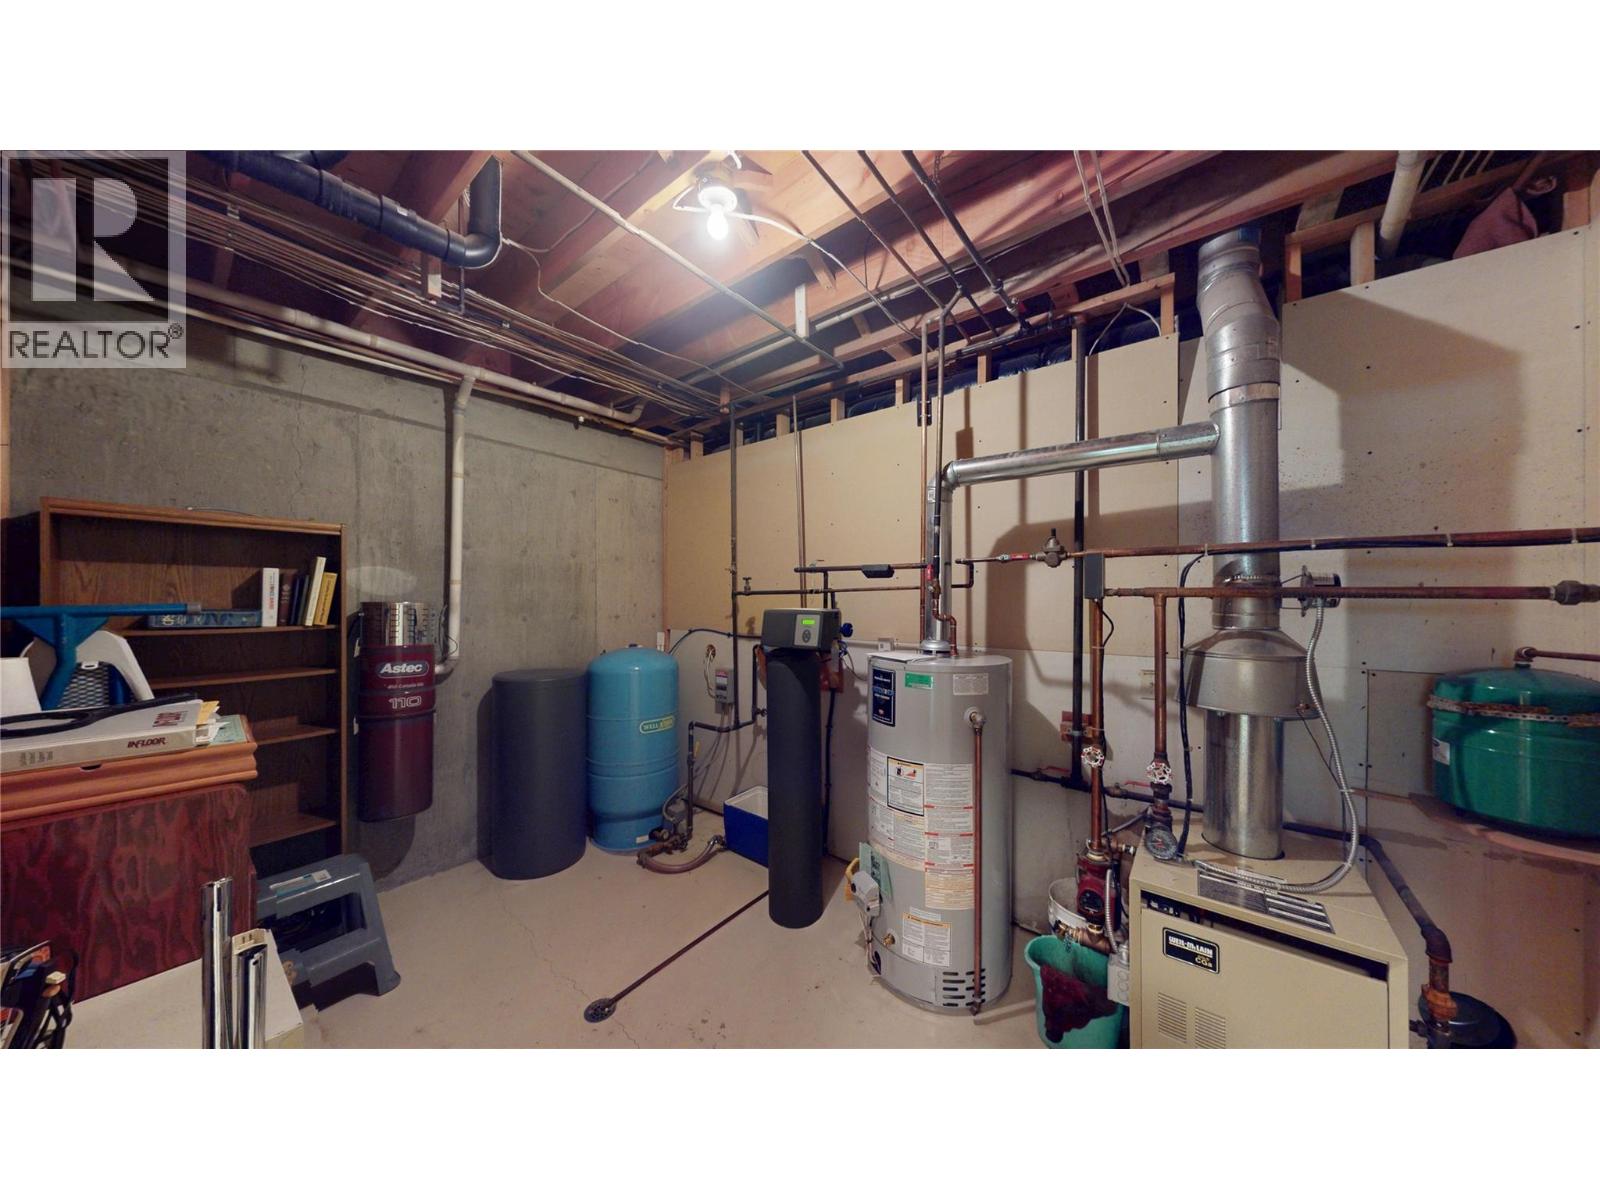
| Appliances | Refrigerator, Cooktop, Dishwasher, Dryer, Microwave, Washer, Water Purifier, Water Softener, Oven - Built-in |
| Architectural Style | Bungalow |
| Constructed Date | 1991 |
| Construction Style Attachment | Detached |
| Exterior Finish | Vinyl Siding |
| Fireplace Present | Yes |
| Fireplace Total | 1 |
| Fireplace Type | Free Standing Metal |
| Heating Type | Hot Water, See Remarks |
| Roof Material | Asphalt Shingle |
| Roof Style | Unknown |
| Stories Total | 1 |
| Size Interior | 3,460 Ft2 |
| Type | House |
| Utility Water | Well |
| Additional Parking | |
| Attached Garage | 2 |
| R V |
| Acreage | Yes |
| Size Irregular | 5 |
| Size Total | 5 Ac|5 - 10 Acres |
| Size Total Text | 5 Ac|5 - 10 Acres |
| Level | Type | Length | Width | Dimensions |
|---|---|---|---|---|
| Second Level | Utility Room | 12'10'' x 8'8'' | ||
| Second Level | Exercise Room | 12'10'' x 12' | ||
| Second Level | Full Bathroom | 8'6'' x 6'5'' | ||
| Second Level | Bedroom | 15'1'' x 11'6'' | ||
| Second Level | Bedroom | 19'6'' x 11'6'' | ||
| Second Level | Family Room | 21'0'' x 28'0'' | ||
| Main Level | Other | 9'8'' x 5'6'' | ||
| Main Level | Full Bathroom | 11'10'' x 5'1'' | ||
| Main Level | Bedroom | 11'10'' x 17'10'' | ||
| Main Level | Full Ensuite Bathroom | 8'10'' x 8'0'' | ||
| Main Level | Primary Bedroom | 16'2'' x 14'6'' | ||
| Main Level | Living Room | 18'1'' x 14'7'' | ||
| Main Level | Dining Room | 12'0'' x 10'0'' | ||
| Main Level | Kitchen | 12'0'' x 10'0'' | ||
| Main Level | Foyer | 25'1'' x 21'2'' |
https://www.realtor.ca/real-estate/30087529/4350-13th-street-s-cranbrook-cranl-cranbrook-periphery
Contact us for more information
Virginia Spring

(250) 426-8700
www.blueskyrealty.ca/

The trademarks REALTOR®, REALTORS®, and the REALTOR® logo are controlled by The Canadian Real Estate Association (CREA) and identify real estate professionals who are members of CREA. The trademarks MLS®, Multiple Listing Service® and the associated logos are owned by The Canadian Real Estate Association (CREA) and identify the quality of services provided by real estate professionals who are members of CREA. The trademark DDF® is owned by The Canadian Real Estate Association (CREA) and identifies CREA's Data Distribution Facility (DDF®)