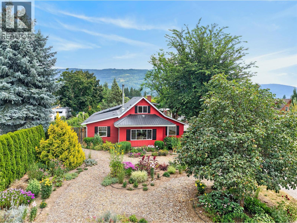
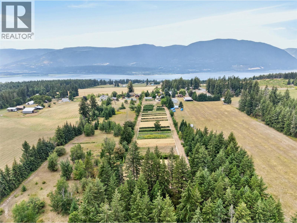
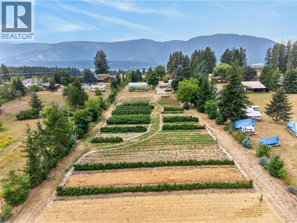
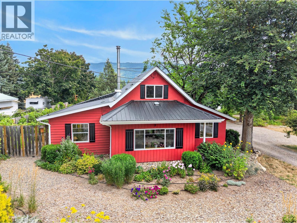
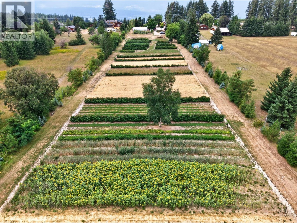
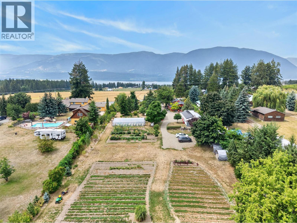
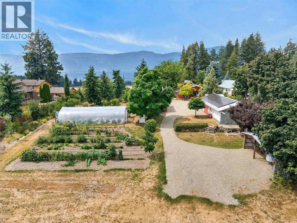
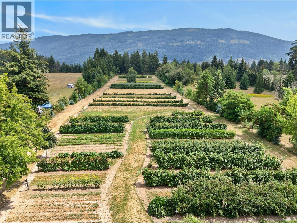
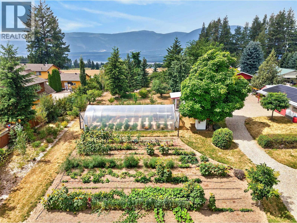
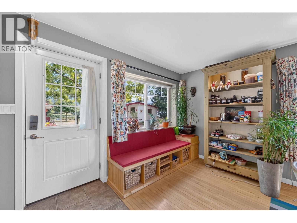
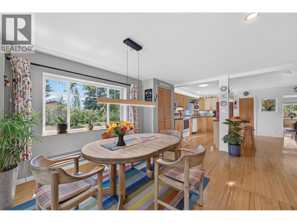
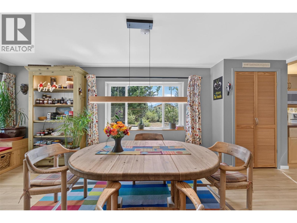
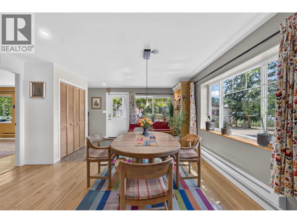
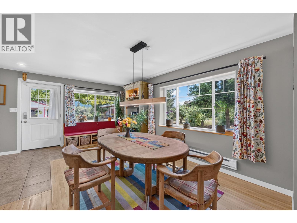
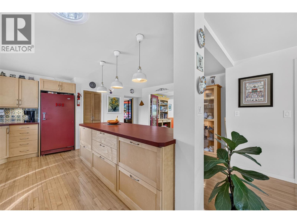
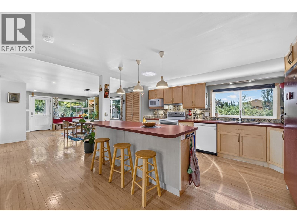
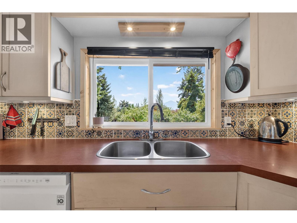
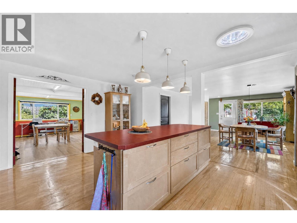
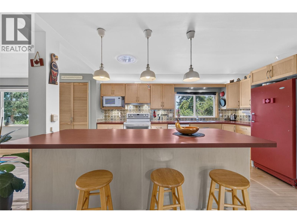
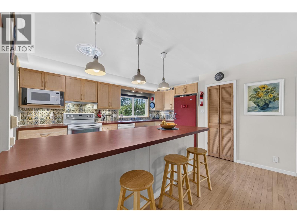
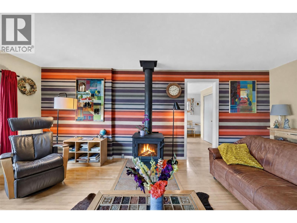
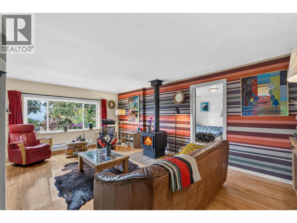
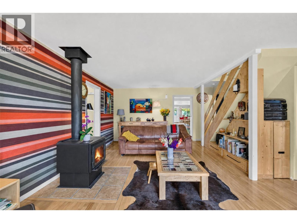
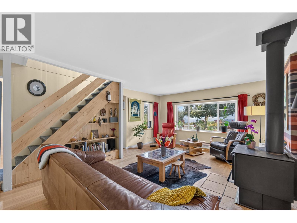
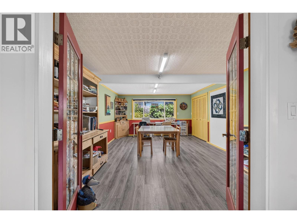
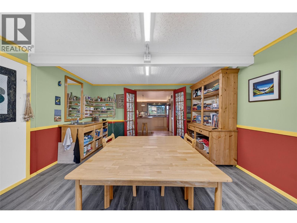
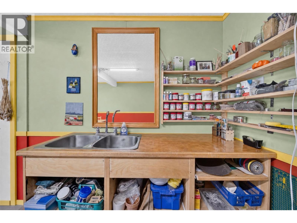
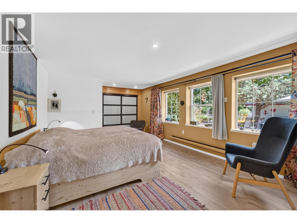
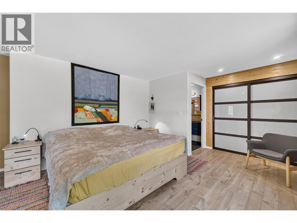
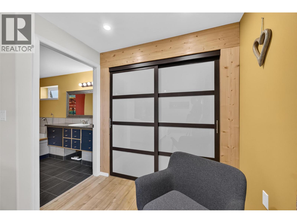
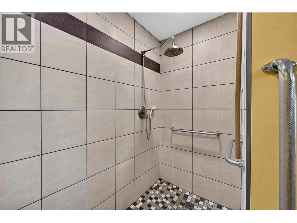
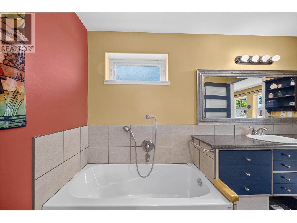
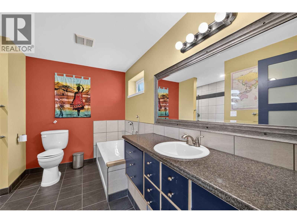
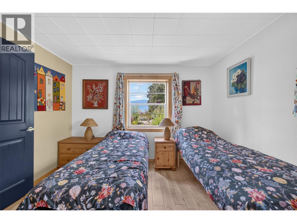
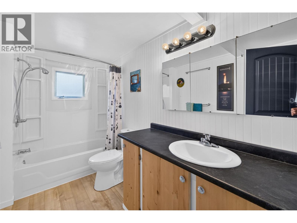
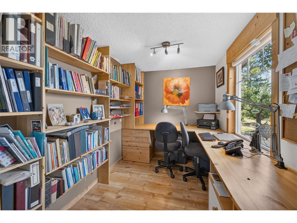
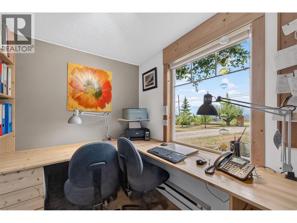
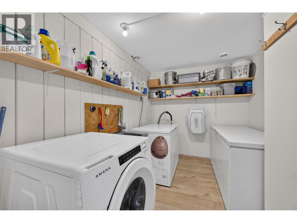
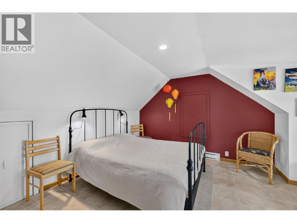
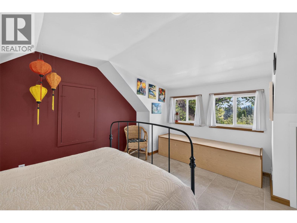
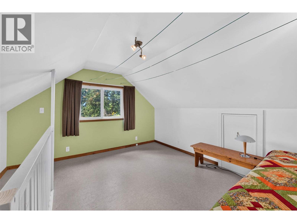
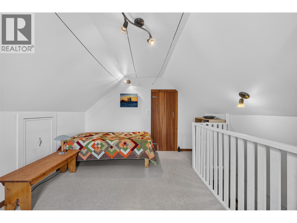
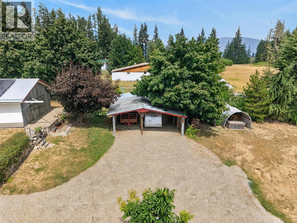
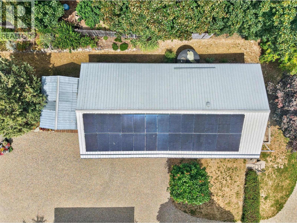
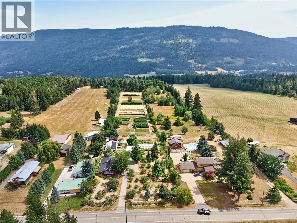
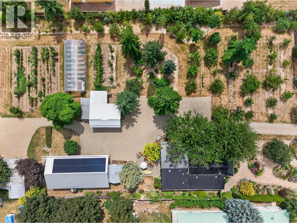
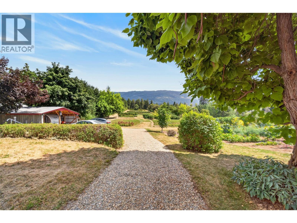
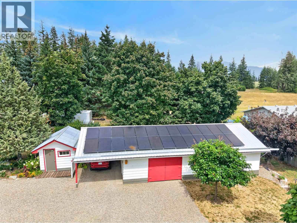
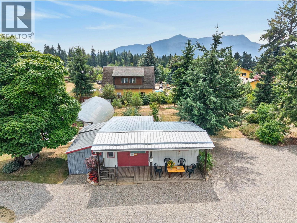
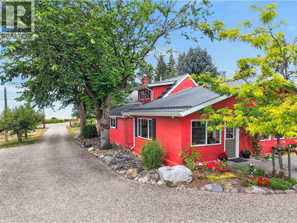
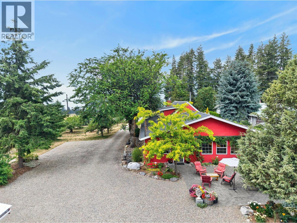
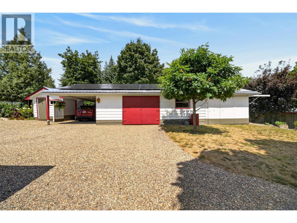
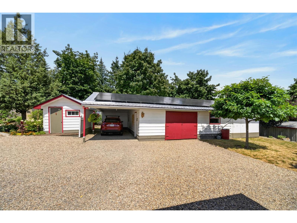
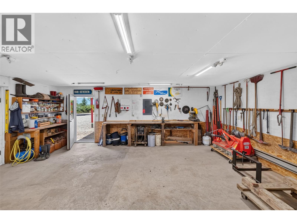
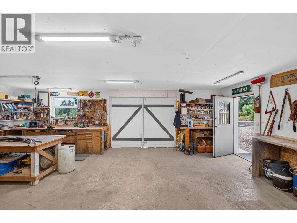
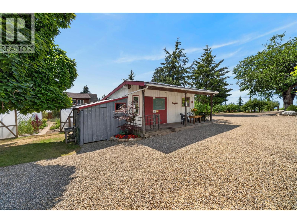
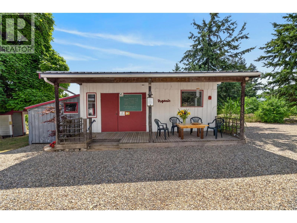
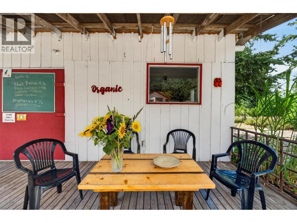
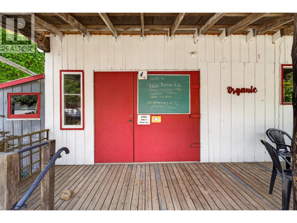
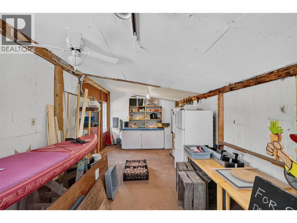
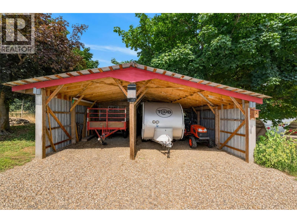
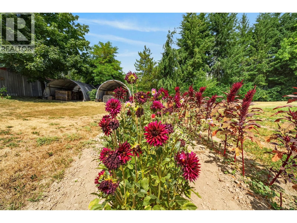
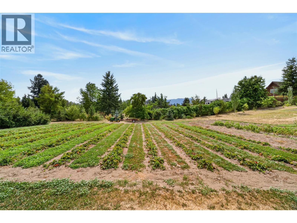
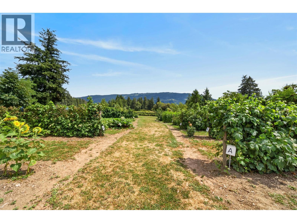
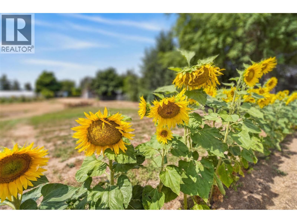
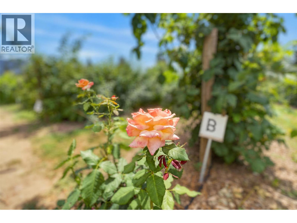
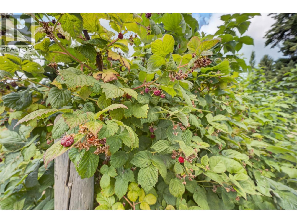
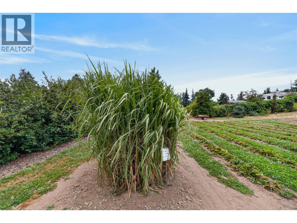
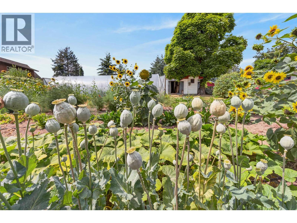
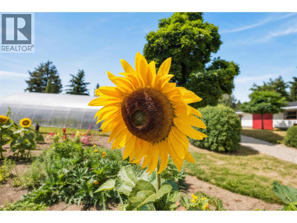
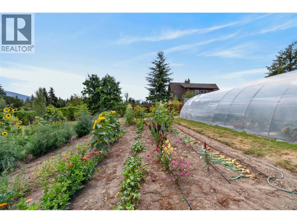
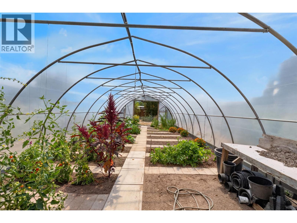
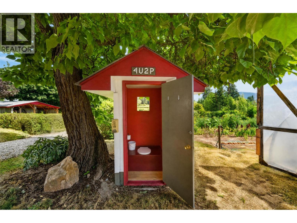
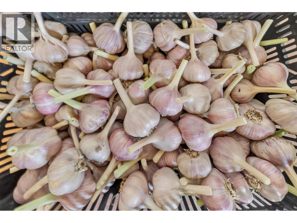
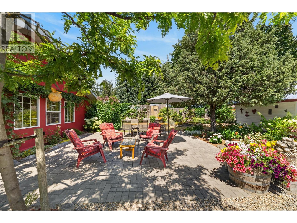
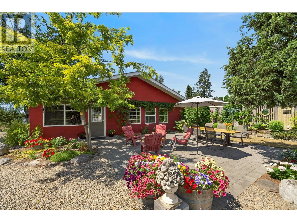
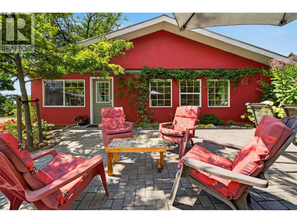
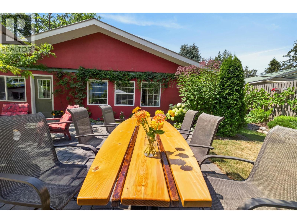
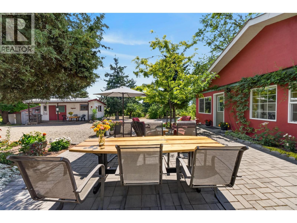
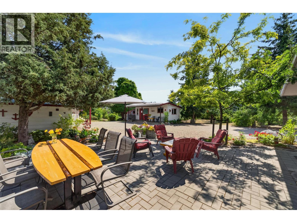
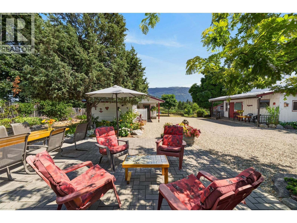
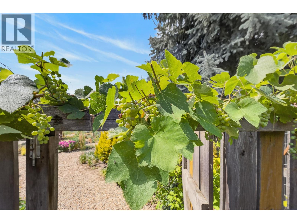
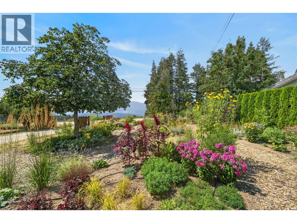
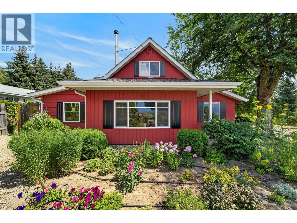
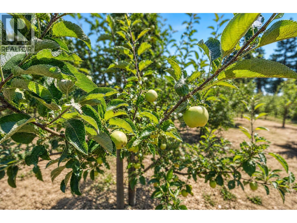
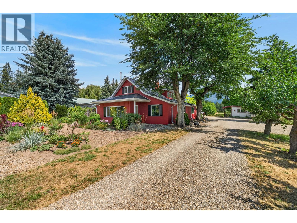
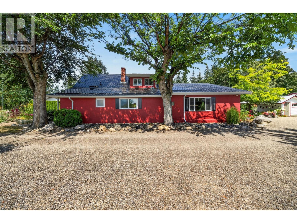

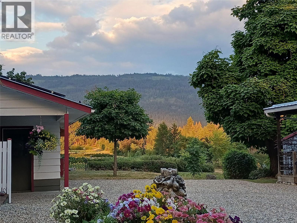
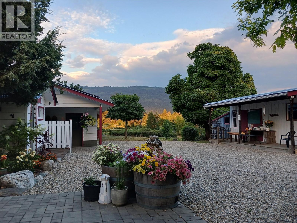
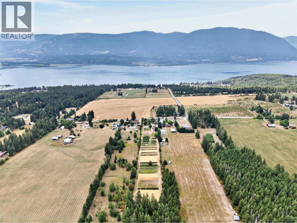
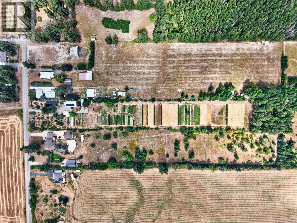
Five certified organic acres in desirable North Broadview offer a rare opportunity to enjoy country living without giving up the convenience of being just minutes from Salmon Arm. Beautifully maintained and thoughtfully developed, this property is a place where you can grow your own food, cultivate gardens, raise a few animals, or simply enjoy the peace, privacy, and beauty of an exceptional acreage. Productive gardens, berries, fruit trees, vegetables, and flowers create an inspiring setting with endless possibilities. The level entry home (wheelchair accessible) is warm and welcoming. The open kitchen and dining area are ideal for gathering with family and friends, and the living room is heated with a cozy wood stove. The spacious primary suite features oversized windows overlooking the private property, and a beautifully appointed ensuite with a walk-in shower and soaker tub. A second bedroom, full bathroom, dedicated office, and flexible bonus room complete the main floor, with two additional bedrooms upstairs. Outside you will find space to create, work, and explore. The detached studio would make an ideal artist's retreat, home office, fitness space or hobby room. A garage/shop, attached carport, additional double carport, greenhouse, and immaculate grounds provide room for vehicles, equipment, and projects. Solar power keeps hydro costs incredibly economical—averaging just $150–$200 per year. Connected to city water, this is a truly special acreage. (id:44393)
| MLS® Number | 10396680 |
| Property Type | Single Family |
| Neigbourhood | NE Salmon Arm |
| Amenities Near By | Golf Nearby, Park, Recreation, Schools, Shopping |
| Features | Level Lot, Private Setting, Central Island |
| Parking Space Total | 3 |
| View Type | Lake View, Mountain View, View (panoramic) |
| Bathroom Total | 2 |
| Bedrooms Total | 4 |
| Basement Type | Crawl Space |
| Constructed Date | 1935 |
| Construction Style Attachment | Detached |
| Fireplace Fuel | Wood |
| Fireplace Present | Yes |
| Fireplace Total | 1 |
| Fireplace Type | Conventional |
| Heating Type | Baseboard Heaters |
| Stories Total | 2 |
| Size Interior | 2,301 Ft2 |
| Type | House |
| Utility Water | Municipal Water |
| See Remarks | |
| Additional Parking | |
| Covered | |
| Detached Garage | 3 |
| Oversize | |
| R V |
| Access Type | Easy Access |
| Acreage | Yes |
| Fence Type | Fence |
| Land Amenities | Golf Nearby, Park, Recreation, Schools, Shopping |
| Landscape Features | Landscaped, Level |
| Sewer | Septic Tank |
| Size Irregular | 5 |
| Size Total | 5 Ac|5 - 10 Acres |
| Size Total Text | 5 Ac|5 - 10 Acres |
| Level | Type | Length | Width | Dimensions |
|---|---|---|---|---|
| Second Level | Bedroom | 13'7'' x 12'11'' | ||
| Second Level | Bedroom | 13'5'' x 11'5'' | ||
| Main Level | Workshop | 26'9'' x 23' | ||
| Main Level | Other | 23'10'' x 11'5'' | ||
| Main Level | Laundry Room | 7'7'' x 10'8'' | ||
| Main Level | Full Bathroom | Measurements not available | ||
| Main Level | Office | 6'9'' x 10'5'' | ||
| Main Level | Bedroom | 13' x 10'10'' | ||
| Main Level | Full Ensuite Bathroom | Measurements not available | ||
| Main Level | Primary Bedroom | 14'1'' x 19'4'' | ||
| Main Level | Family Room | 13'6'' x 19'1'' | ||
| Main Level | Living Room | 19'6'' x 14'3'' | ||
| Main Level | Dining Room | 14'4'' x 14' | ||
| Main Level | Kitchen | 20'11'' x 16'10'' |
https://www.realtor.ca/real-estate/30111077/4360-30-street-ne-salmon-arm-ne-salmon-arm
Contact us for more information
Doris Mills
Personal Real Estate Corporation

(250) 832-7051
(250) 832-2777
www.remaxshuswap.ca/

The trademarks REALTOR®, REALTORS®, and the REALTOR® logo are controlled by The Canadian Real Estate Association (CREA) and identify real estate professionals who are members of CREA. The trademarks MLS®, Multiple Listing Service® and the associated logos are owned by The Canadian Real Estate Association (CREA) and identify the quality of services provided by real estate professionals who are members of CREA. The trademark DDF® is owned by The Canadian Real Estate Association (CREA) and identifies CREA's Data Distribution Facility (DDF®)