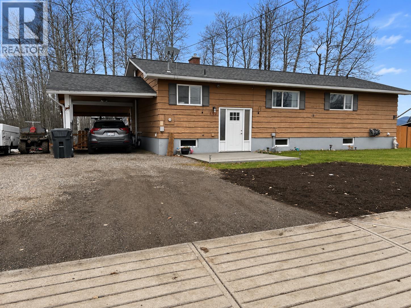
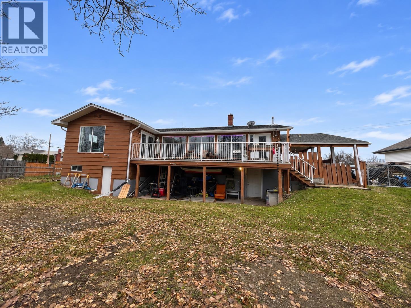
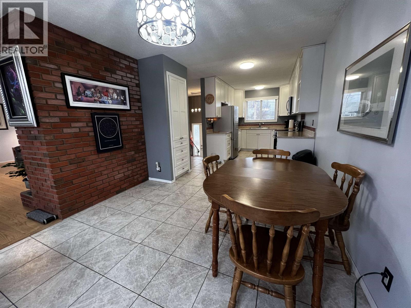
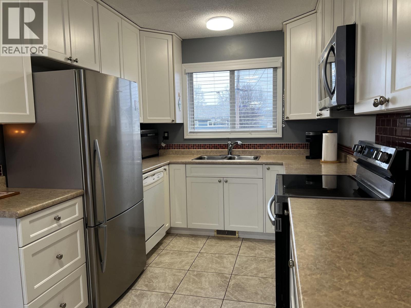
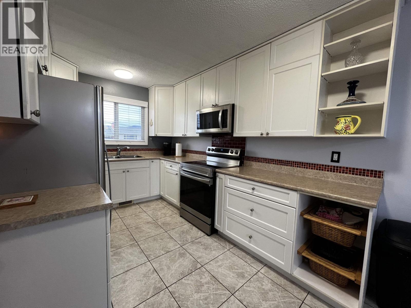
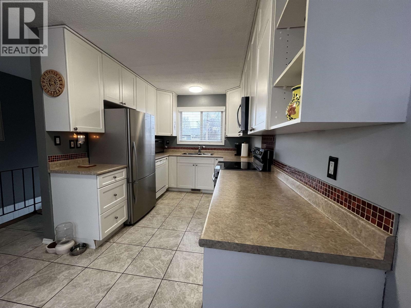
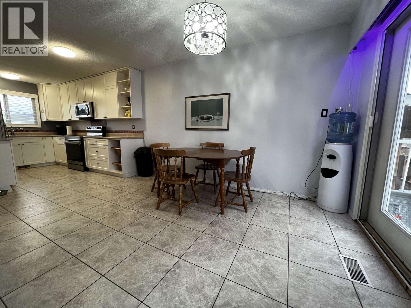
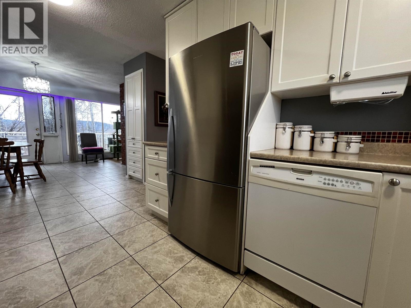
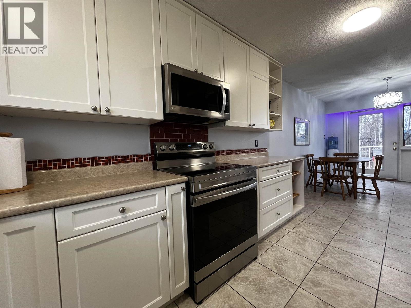
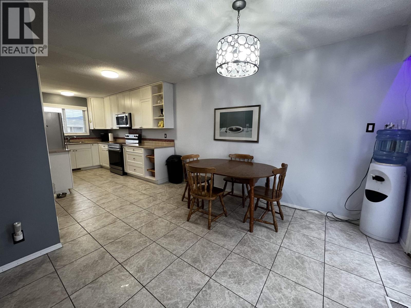
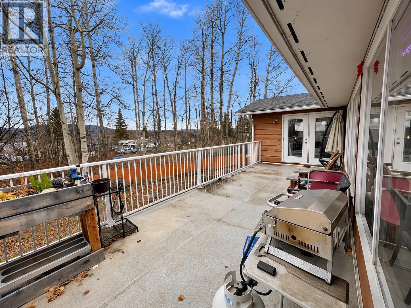
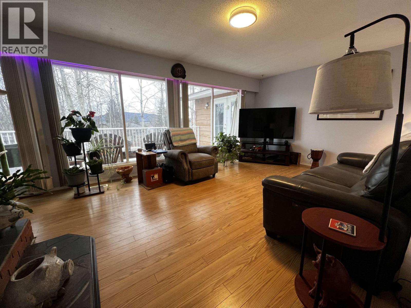
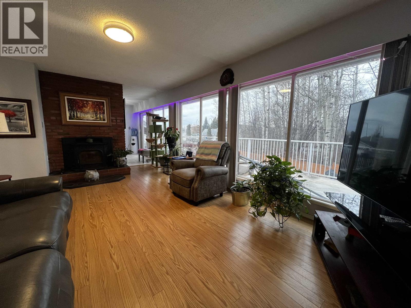
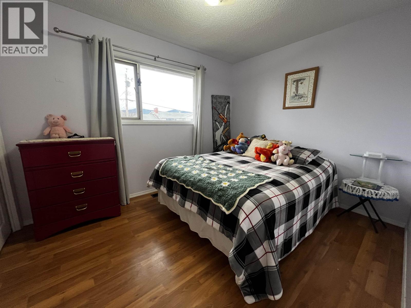
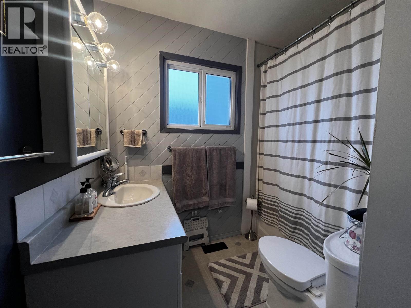
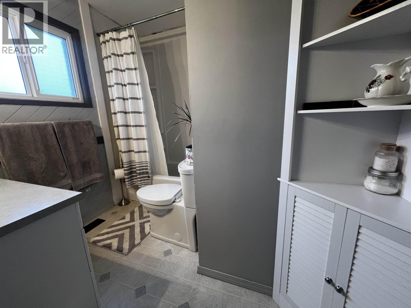
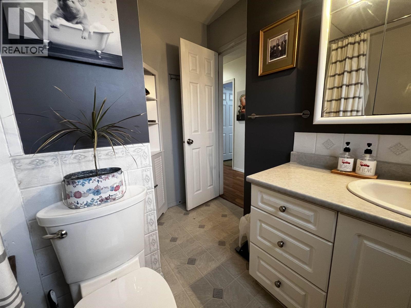
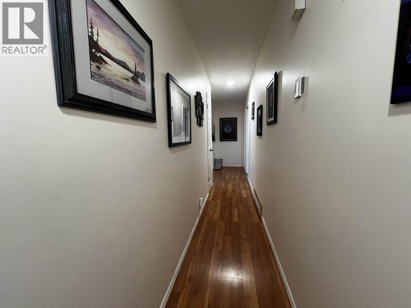
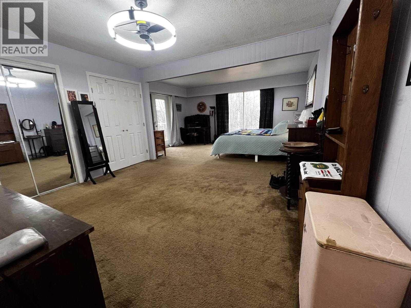
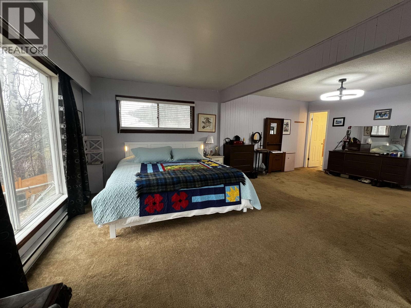
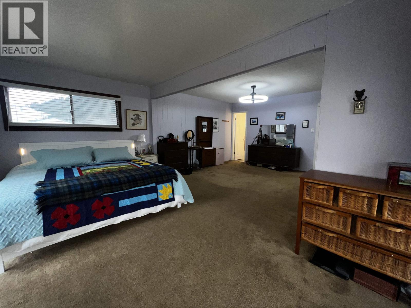
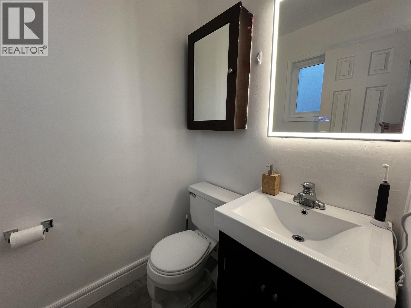
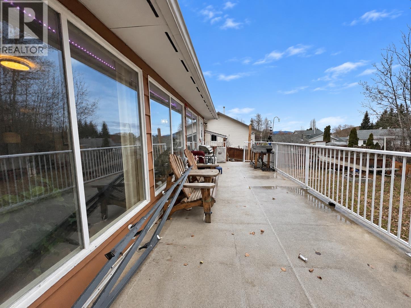
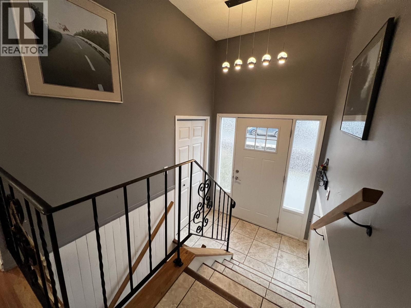
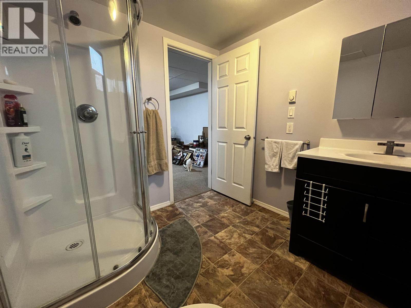
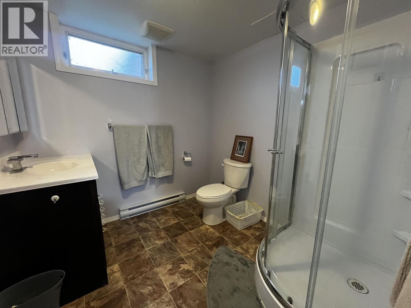
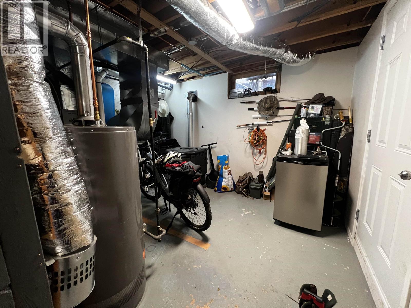
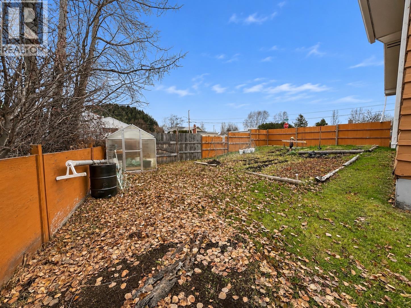
Wake up to sunlit mornings in this beautifully updated 4-bedroom, 2.5-bathroom family home in the heart of BC. Large picture windows flood the living room with natural light, while sliding doors from the kitchen and expansive primary suite open onto a spacious deck, perfect for morning coffee and summer barbecues. Step outside to your fully fenced yard with garden and greenhouse, where you can grow fresh vegetables, herbs, and flowers from spring through fall. Peace of mind comes standard. A new hot water tank, furnace, heat pump, and two new pellet stoves keep you comfortable year-round. Families will love the location, close to both elementary and secondary schools. A covered carport protects your vehicle, and there is room to park your RV or boat. (id:44393)
| MLS® Number | R3182109 |
| Property Type | Single Family |
| Storage Type | Storage |
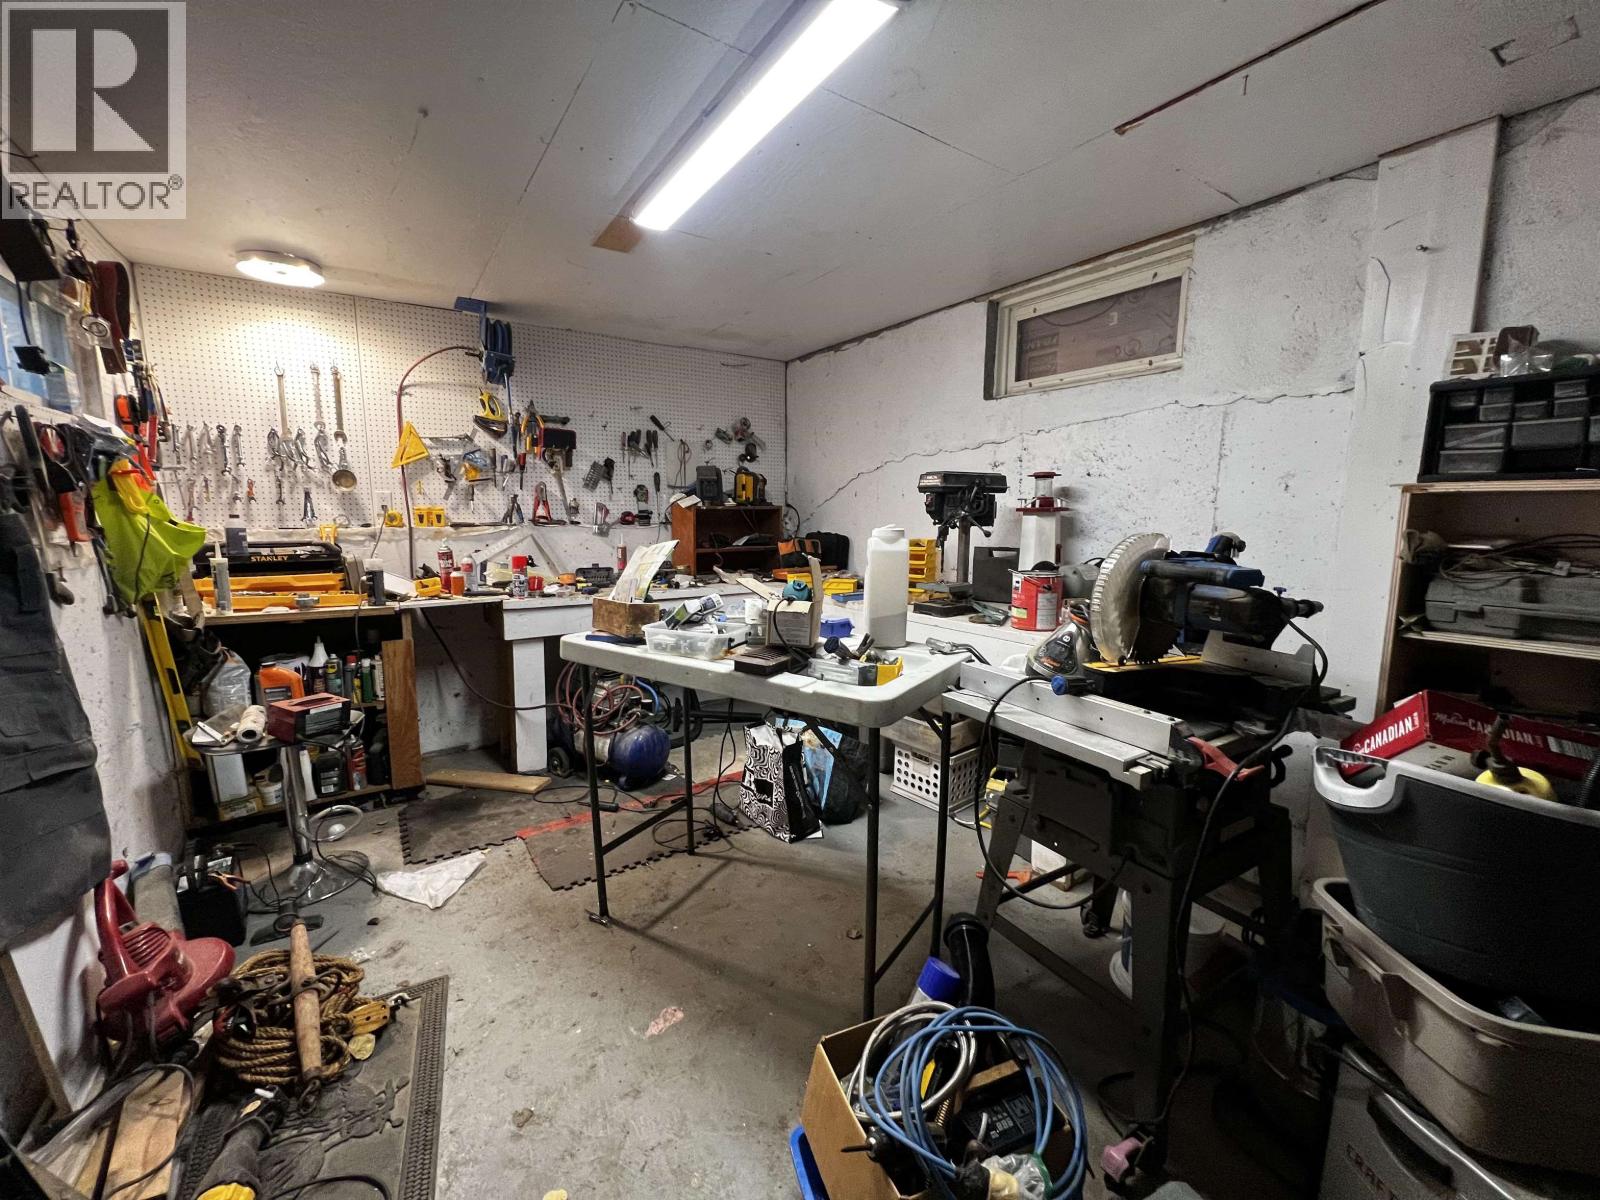
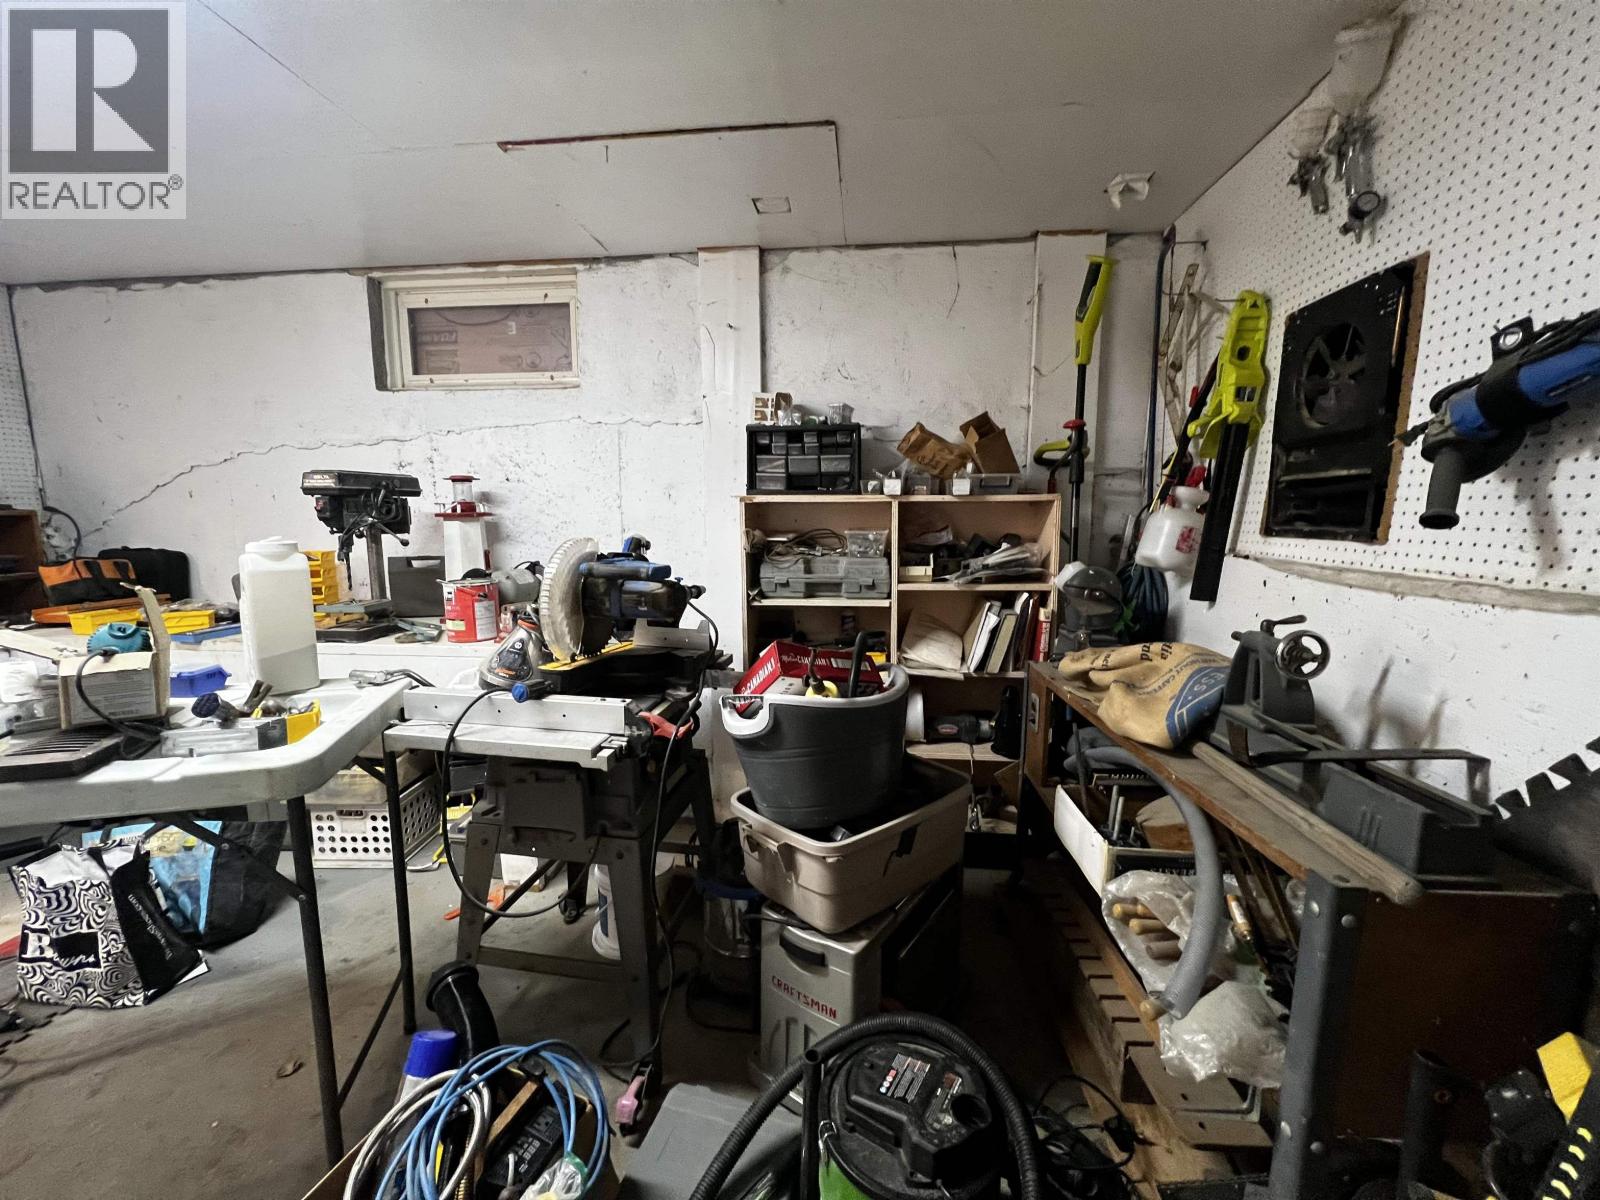
| Structure | Workshop |
| View Type | Mountain View |
| Bathroom Total | 3 |
| Bedrooms Total | 4 |
| Appliances | Washer/dryer Combo, Dishwasher, Refrigerator, Stove |
| Basement Development | Partially Finished |
| Basement Type | Full (partially Finished) |
| Constructed Date | 1969 |
| Construction Style Attachment | Detached |
| Exterior Finish | Wood |
| Fireplace Present | Yes |
| Fireplace Total | 1 |
| Foundation Type | Concrete Perimeter |
| Heating Fuel | Pellet |
| Heating Type | Forced Air, Heat Pump |
| Roof Material | Asphalt Shingle |
| Roof Style | Conventional |
| Stories Total | 2 |
| Size Interior | 2,452 Sqft |
| Total Finished Area | 2452 Sqft |
| Type | House |
| Utility Water | Municipal Water |
| Carport | |
| R V |
| Acreage | No |
| Size Irregular | 8756 |
| Size Total | 8756 Sqft |
| Size Total Text | 8756 Sqft |
| Level | Type | Length | Width | Dimensions |
|---|---|---|---|---|
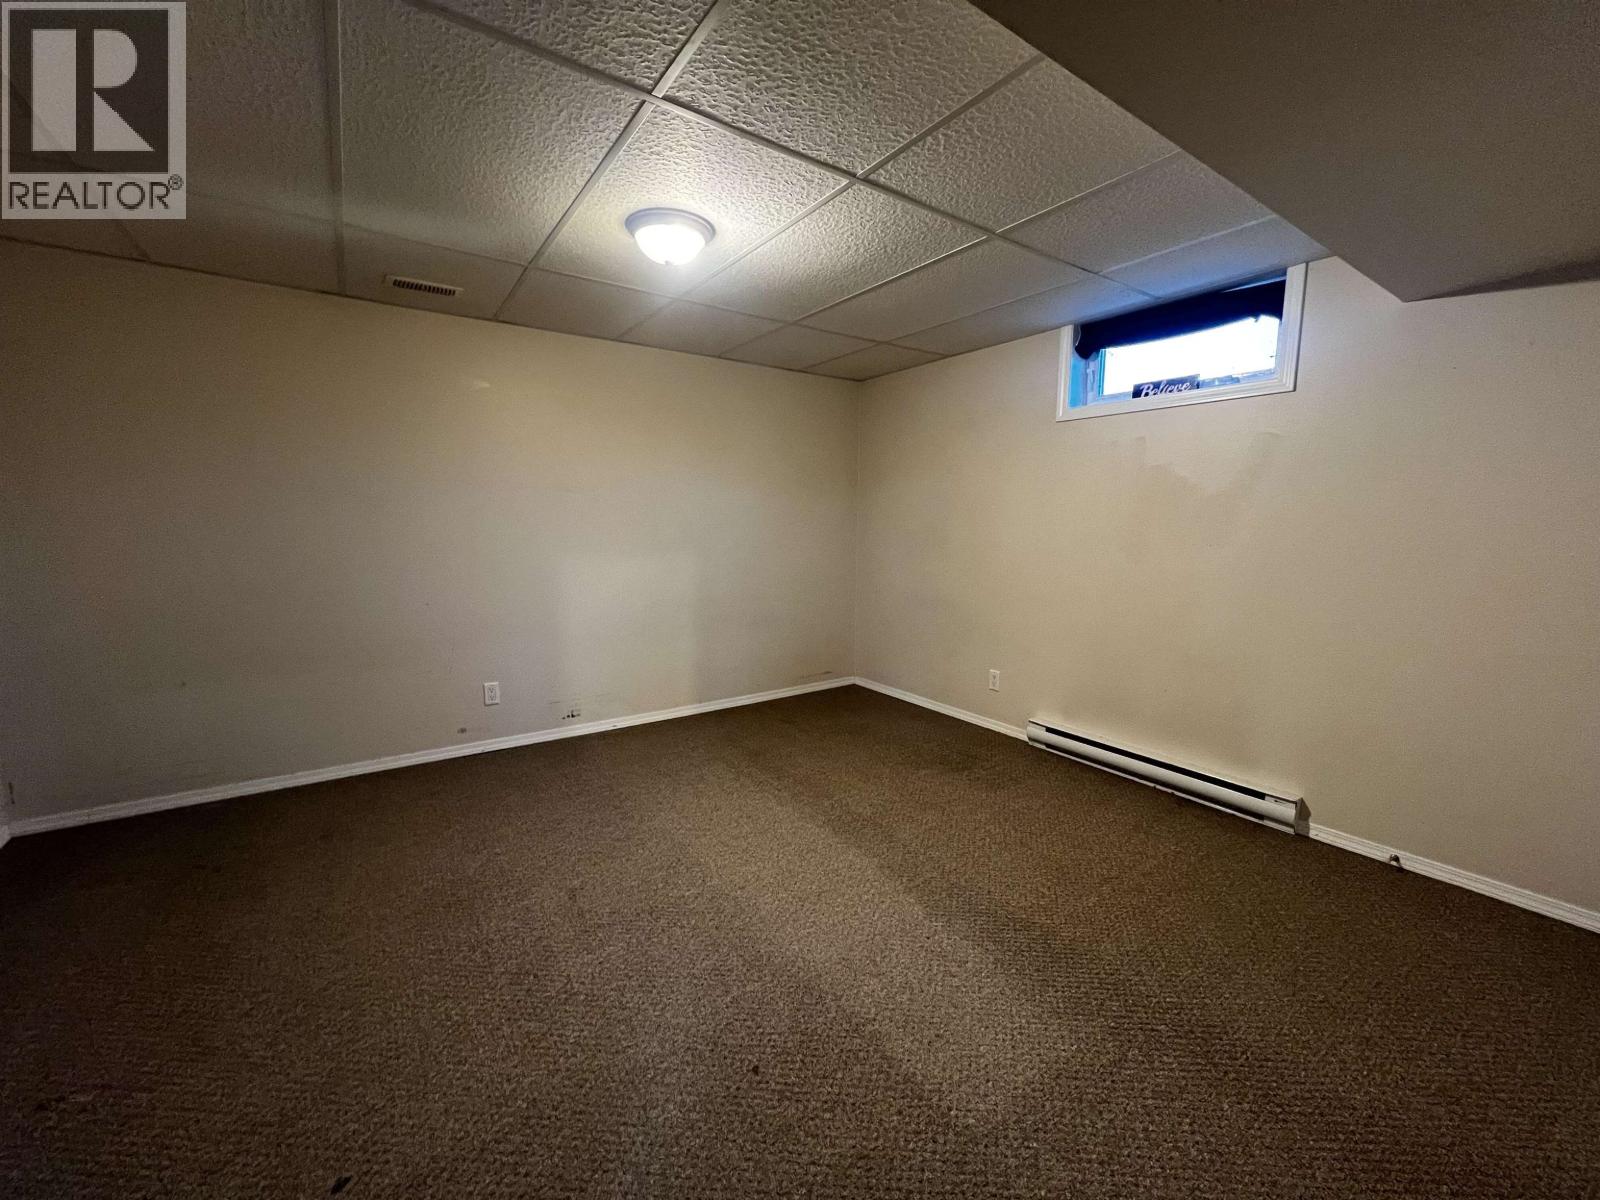
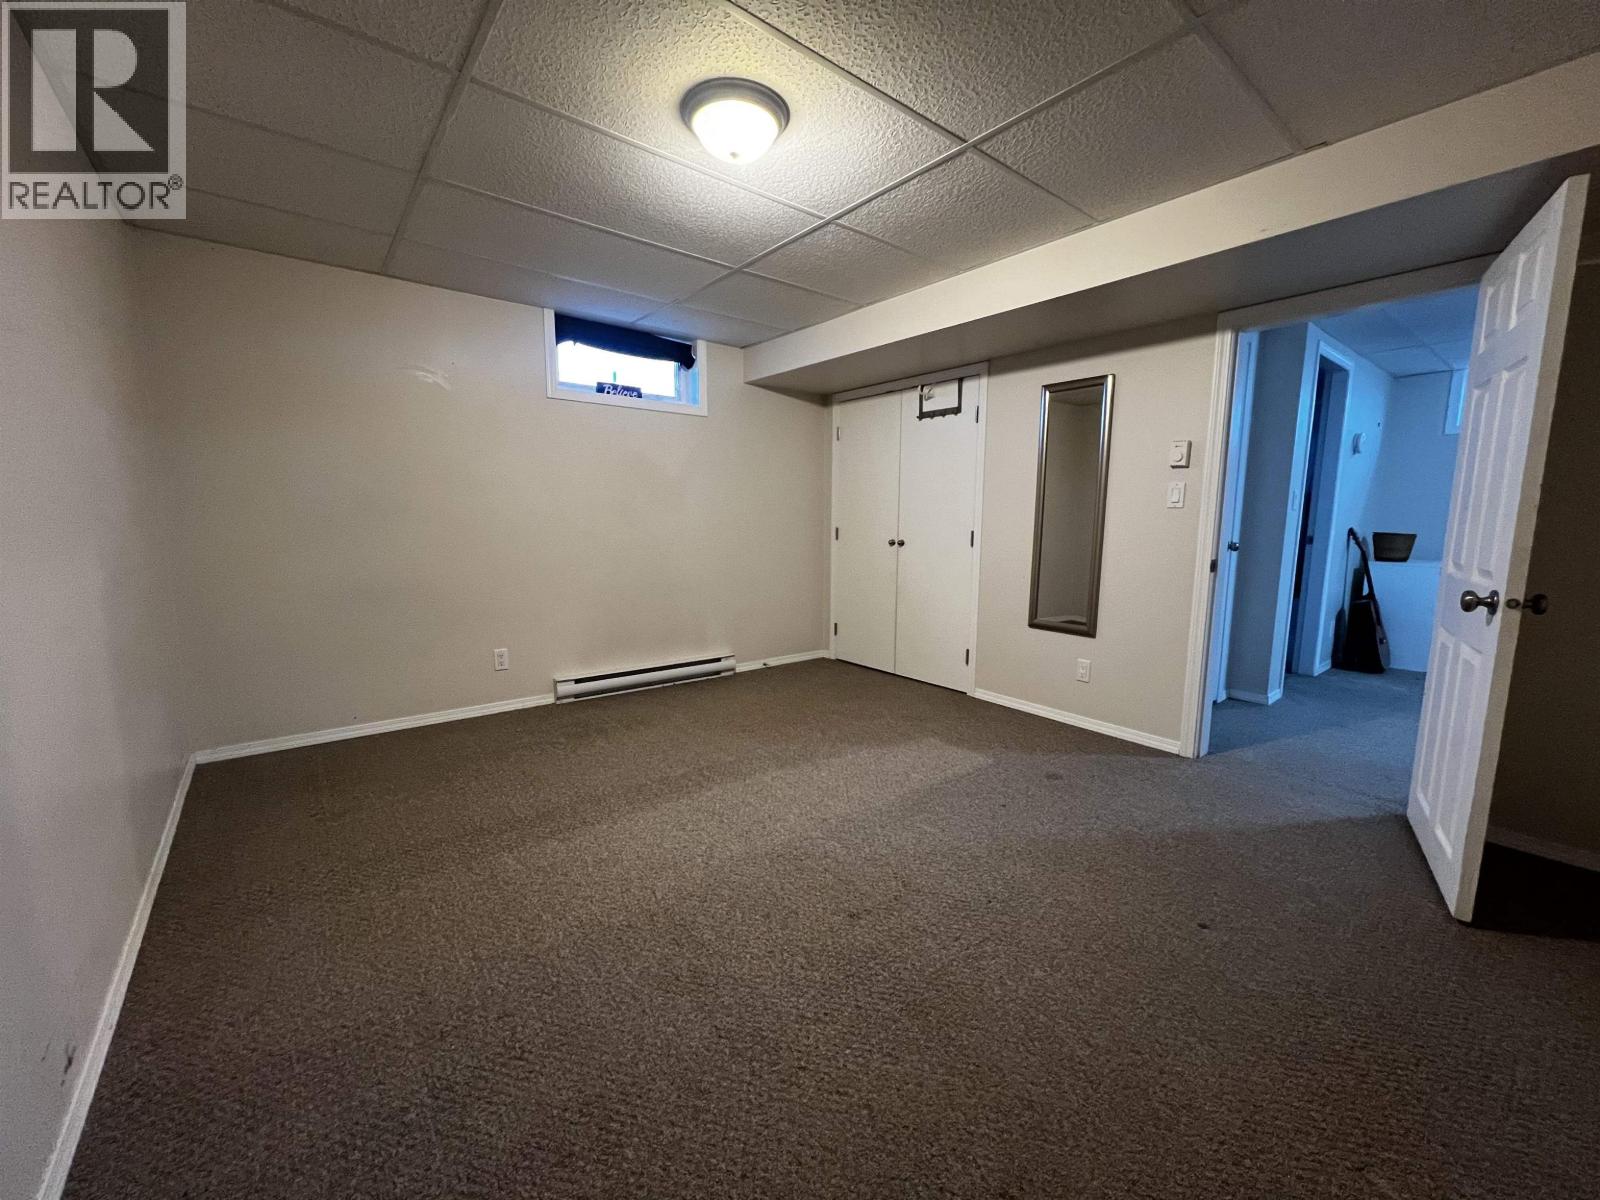
| Basement | Bedroom 4 | 13 ft ,8 in | 12 ft ,1 in | 13 ft ,8 in x 12 ft ,1 in |
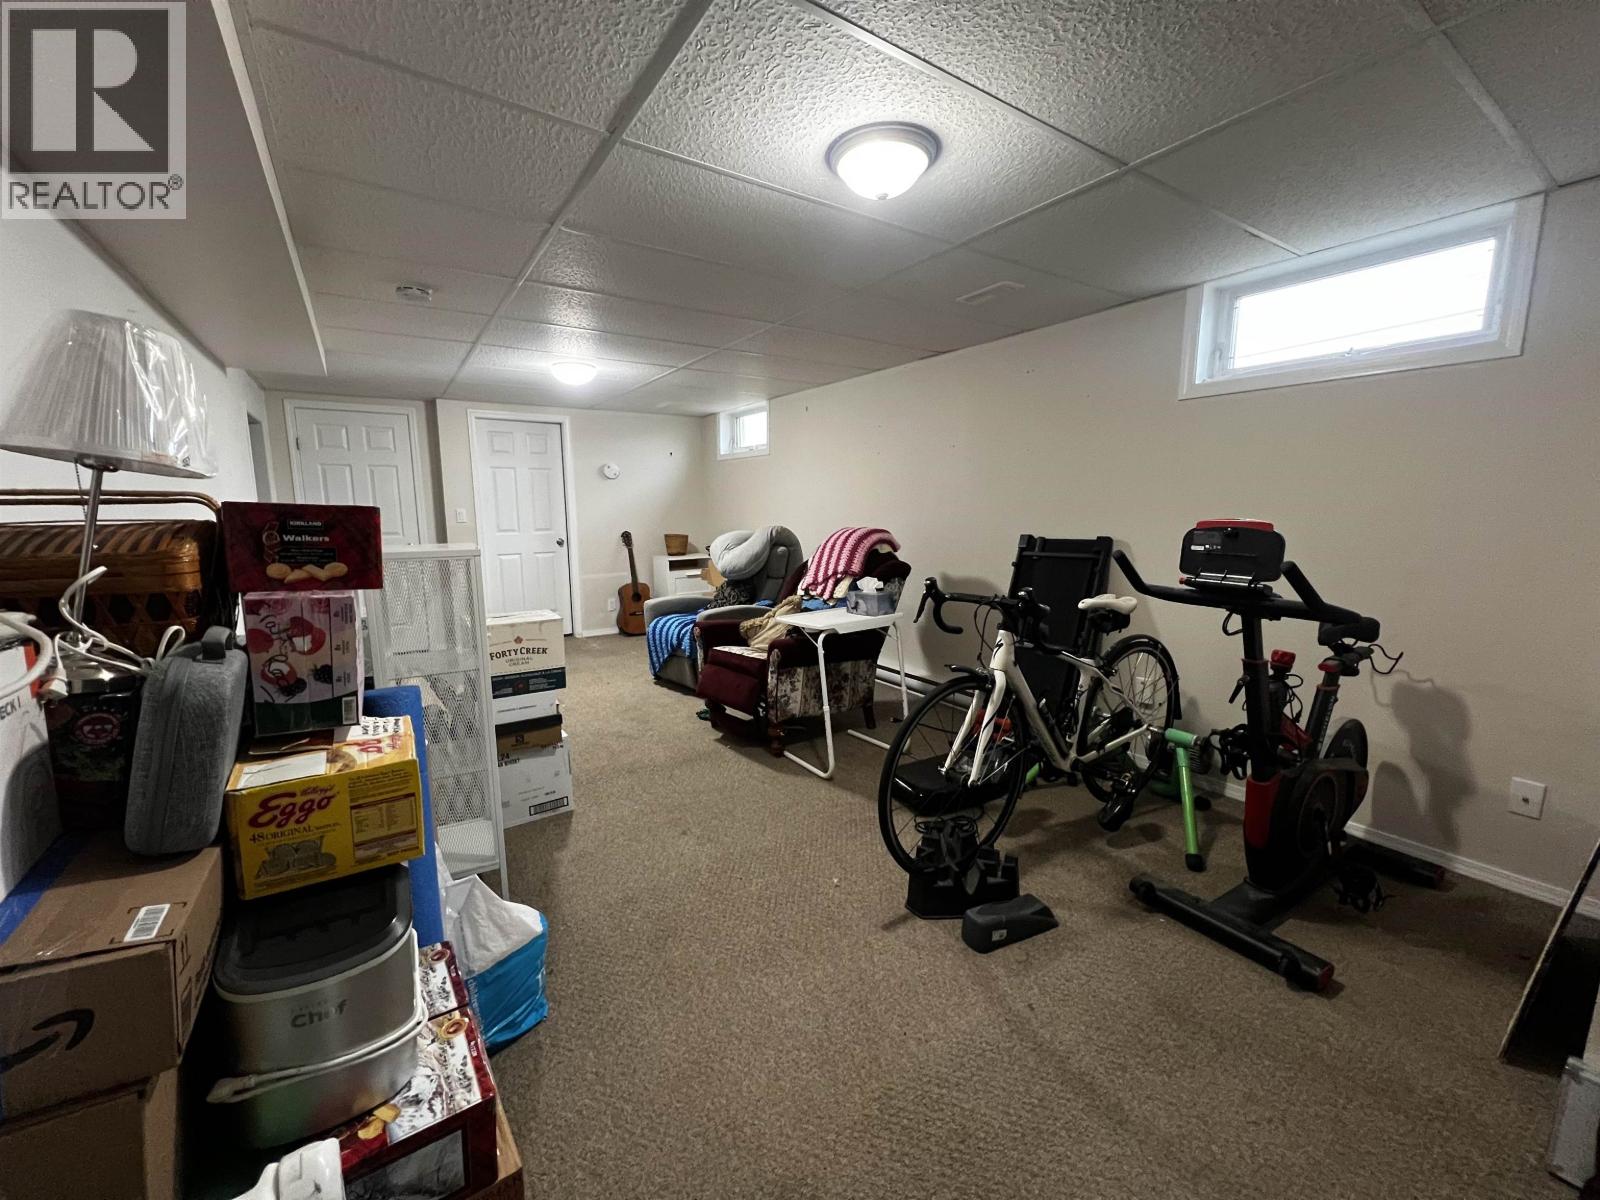
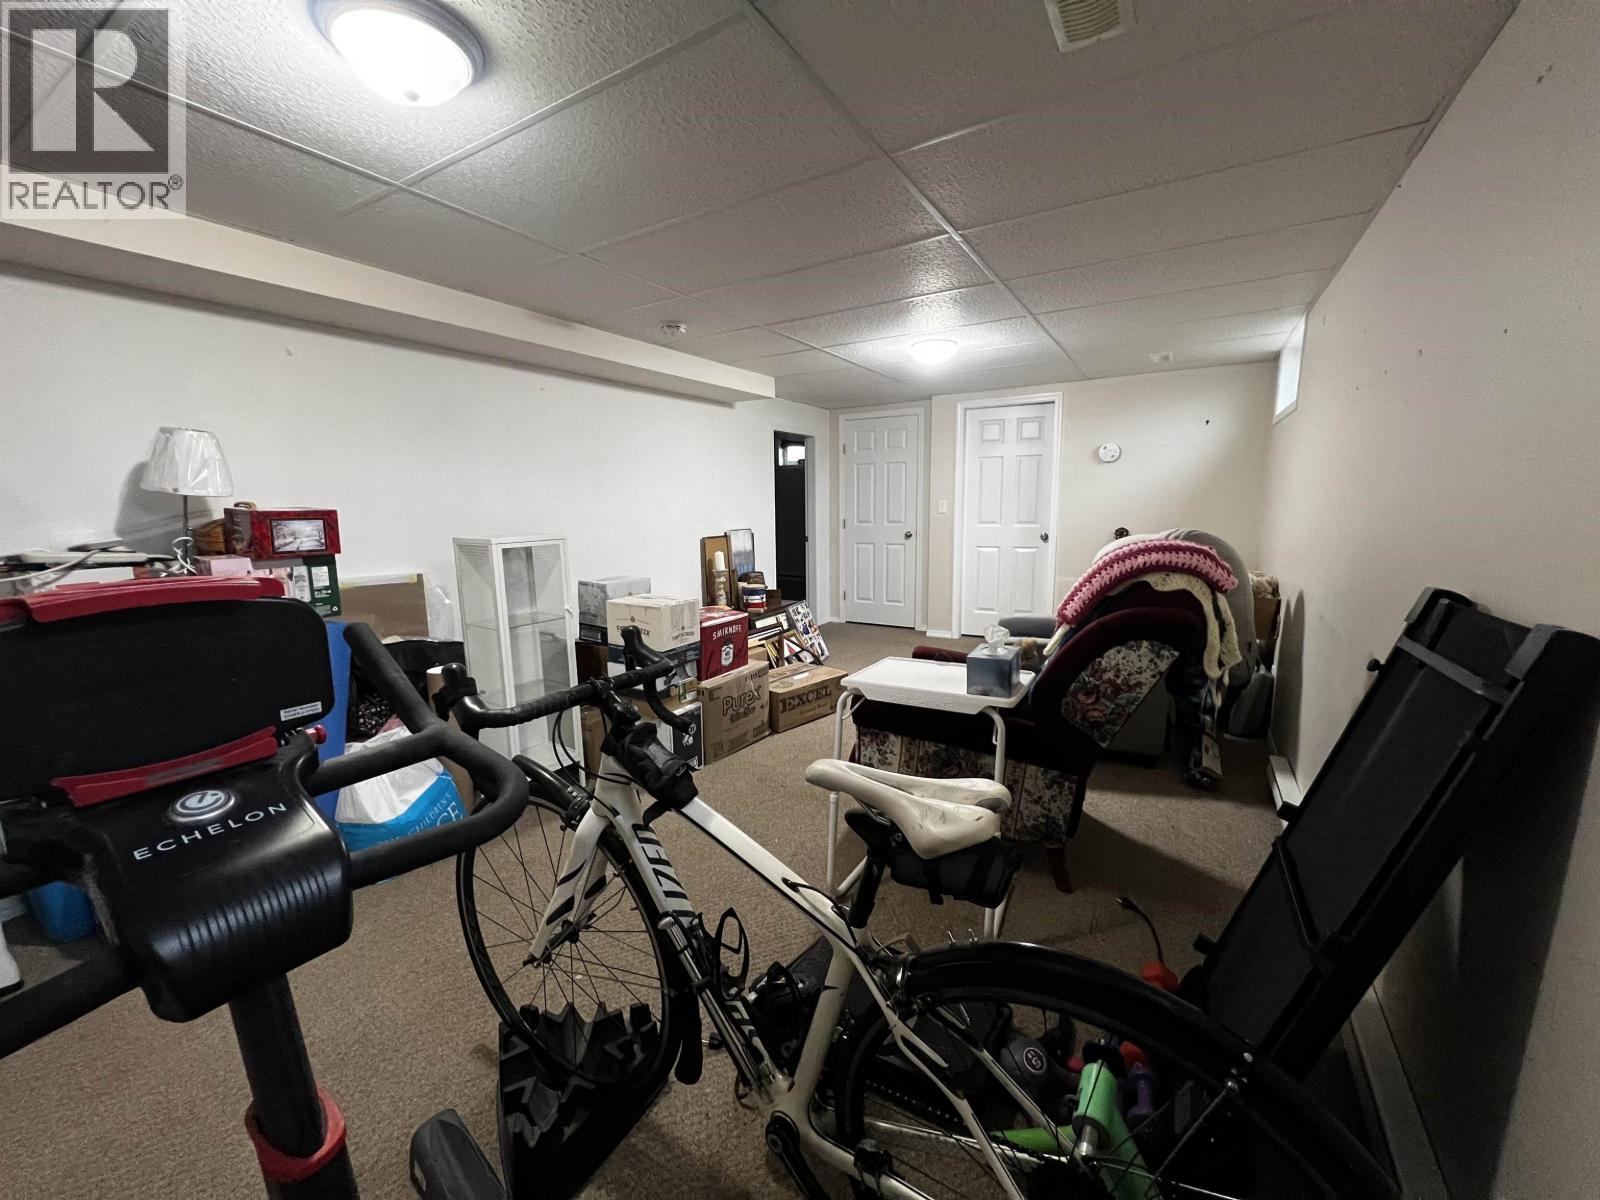
| Basement | Recreational, Games Room | 11 ft ,1 in | 22 ft ,8 in | 11 ft ,1 in x 22 ft ,8 in |
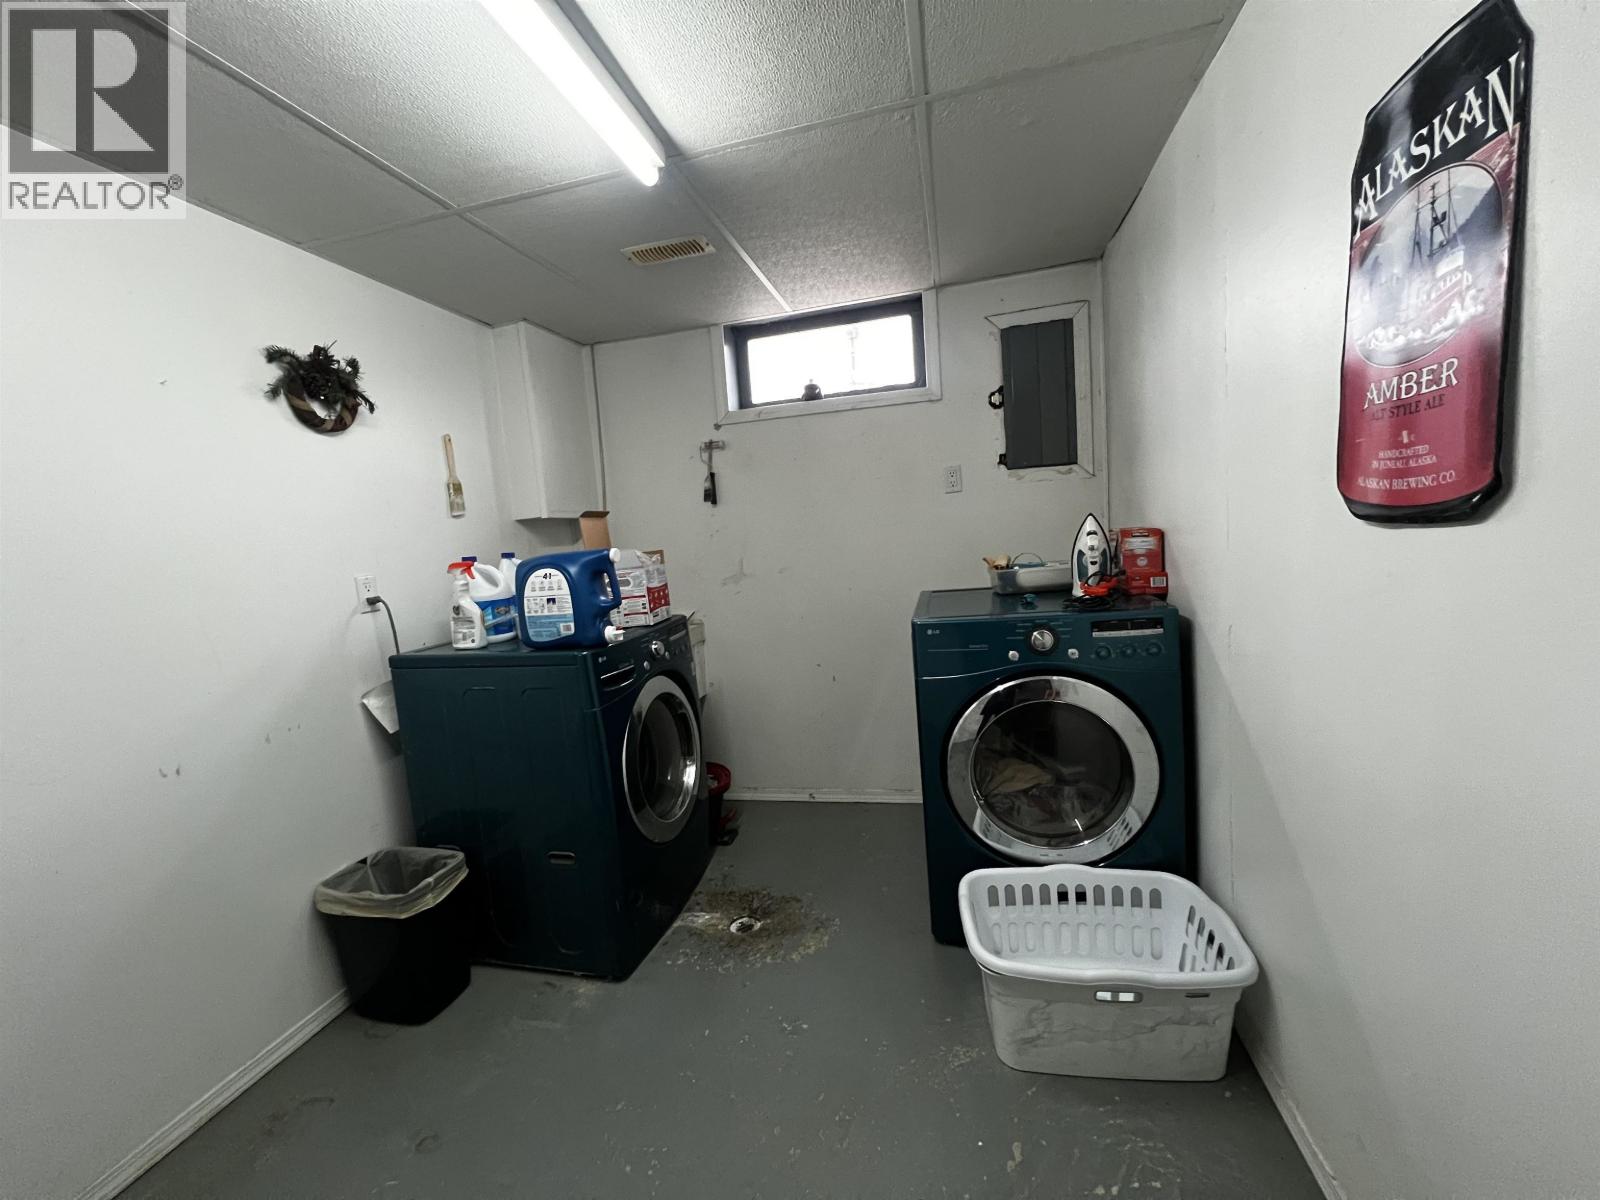
| Basement | Laundry Room | 11 ft ,1 in | 8 ft | 11 ft ,1 in x 8 ft |
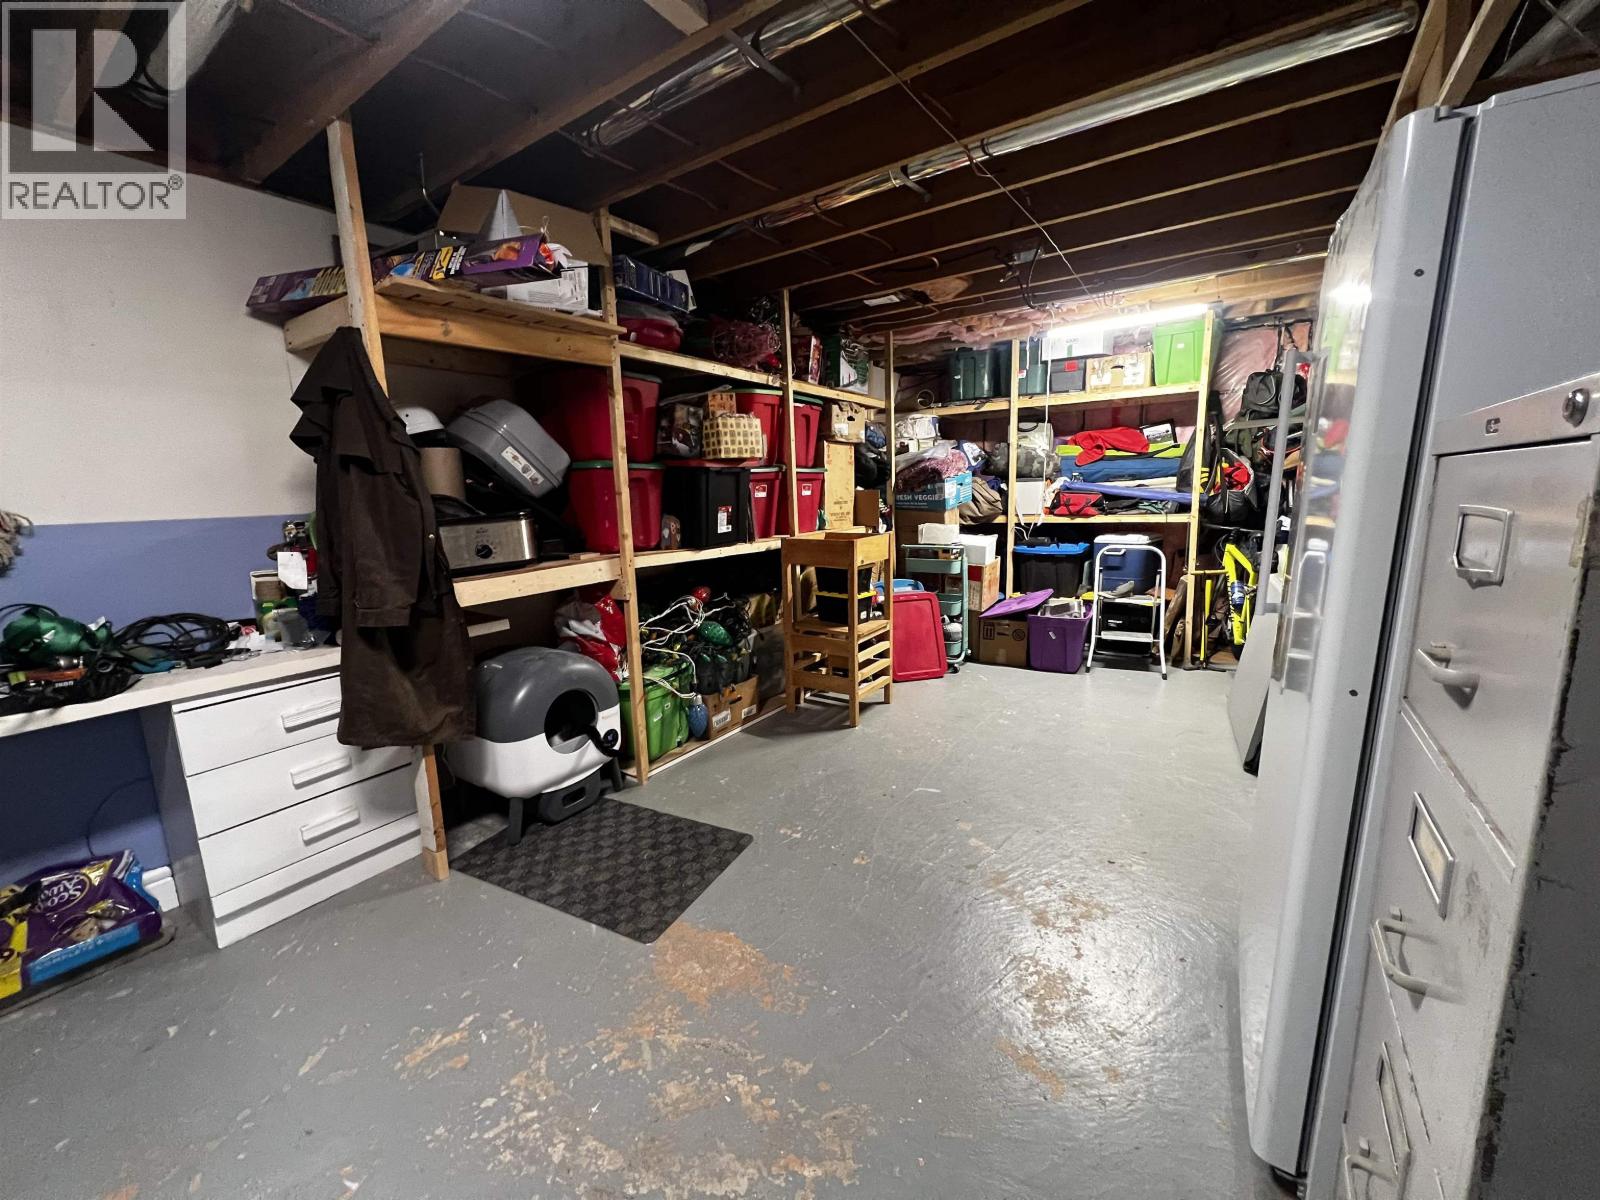
| Basement | Storage | 20 ft ,2 in | 11 ft ,1 in | 20 ft ,2 in x 11 ft ,1 in |
| Basement | Utility Room | 11 ft ,1 in | 10 ft ,2 in | 11 ft ,1 in x 10 ft ,2 in |
| Main Level | Kitchen | 8 ft ,6 in | 12 ft ,6 in | 8 ft ,6 in x 12 ft ,6 in |
| Main Level | Dining Room | 13 ft ,2 in | 10 ft ,7 in | 13 ft ,2 in x 10 ft ,7 in |
| Main Level | Living Room | 12 ft ,9 in | 18 ft ,7 in | 12 ft ,9 in x 18 ft ,7 in |
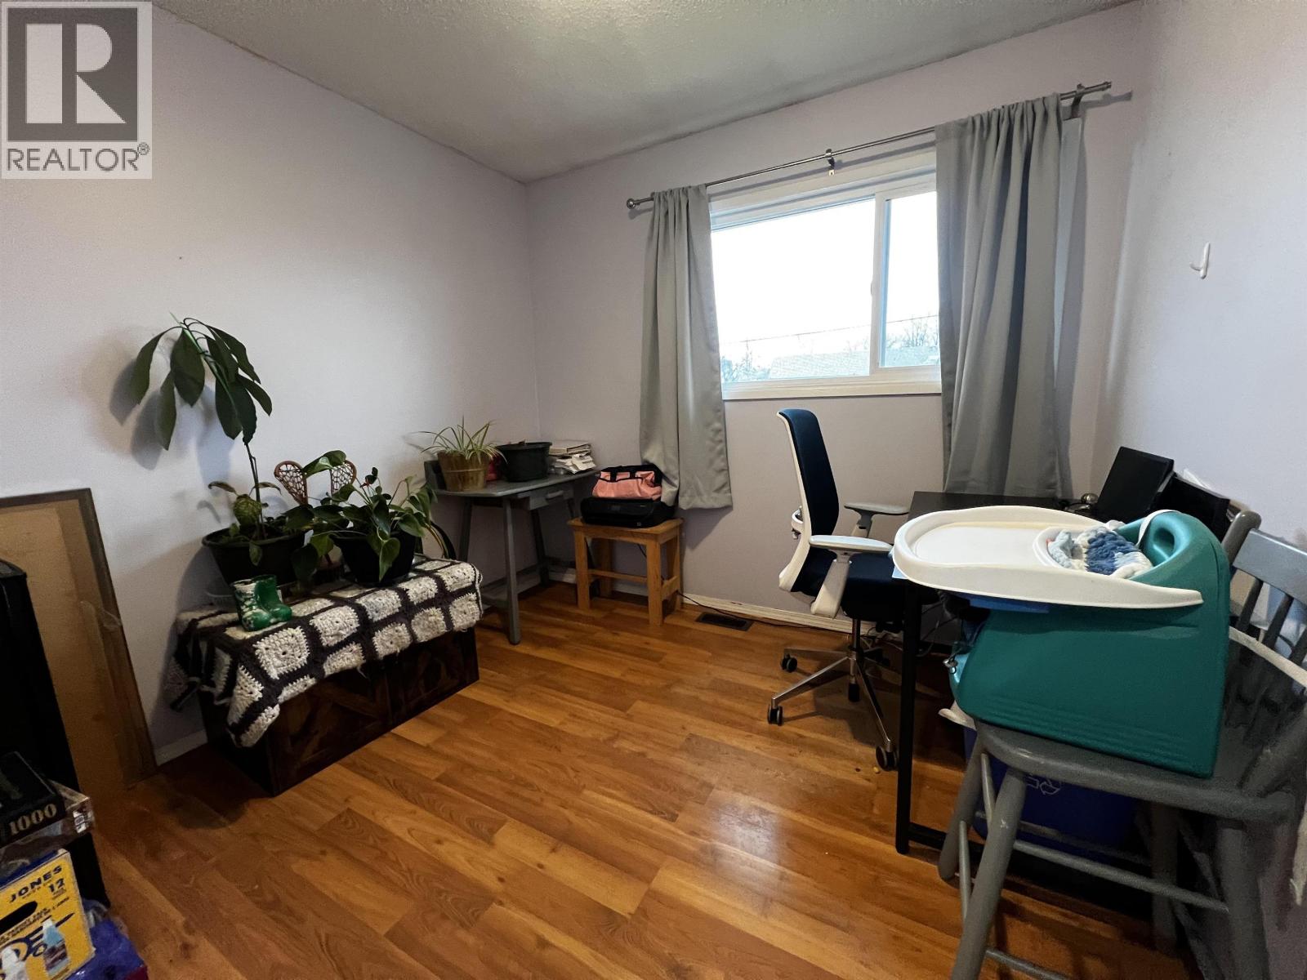
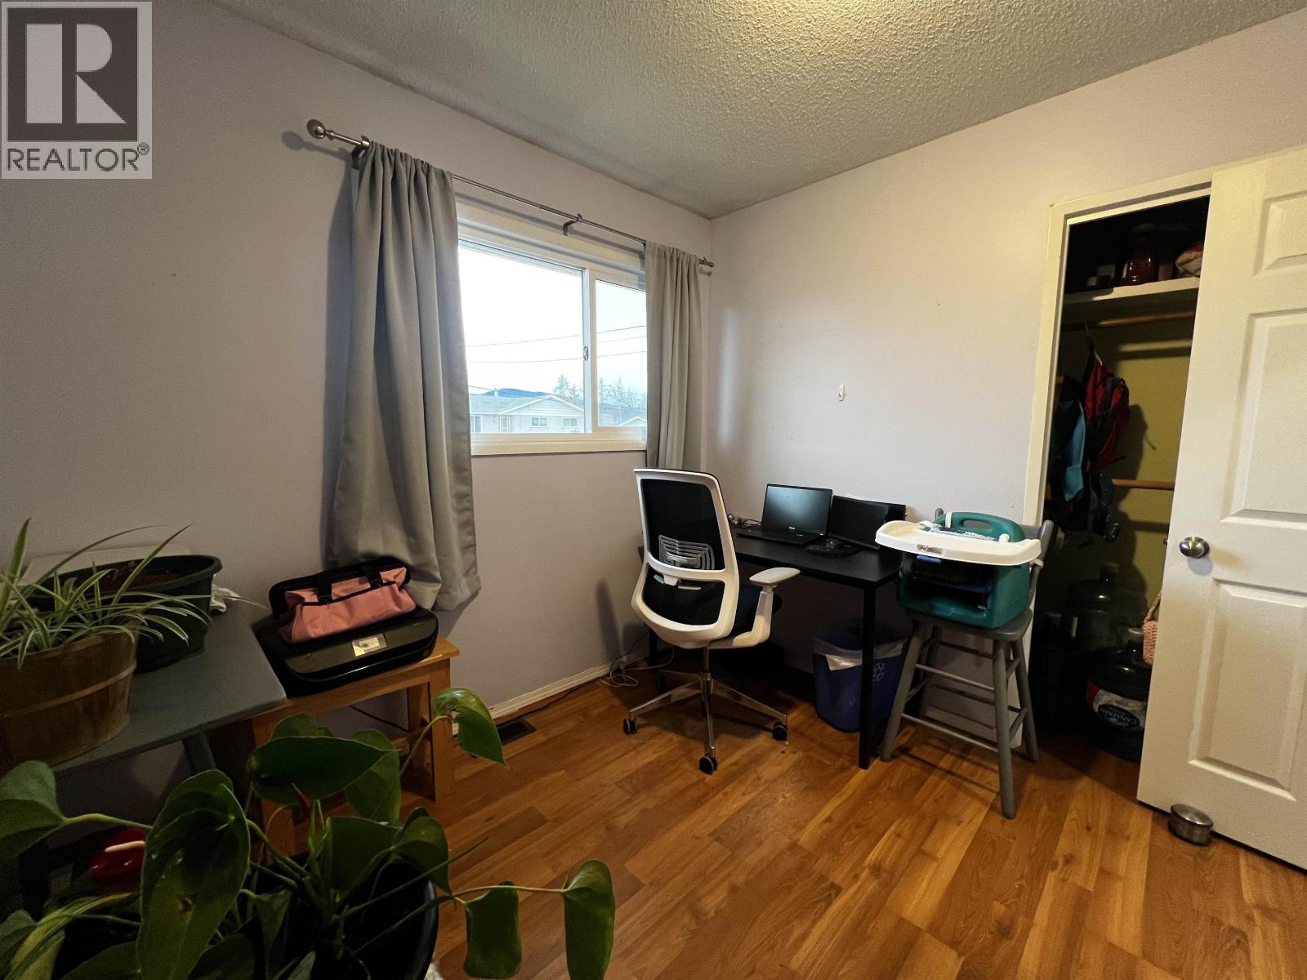
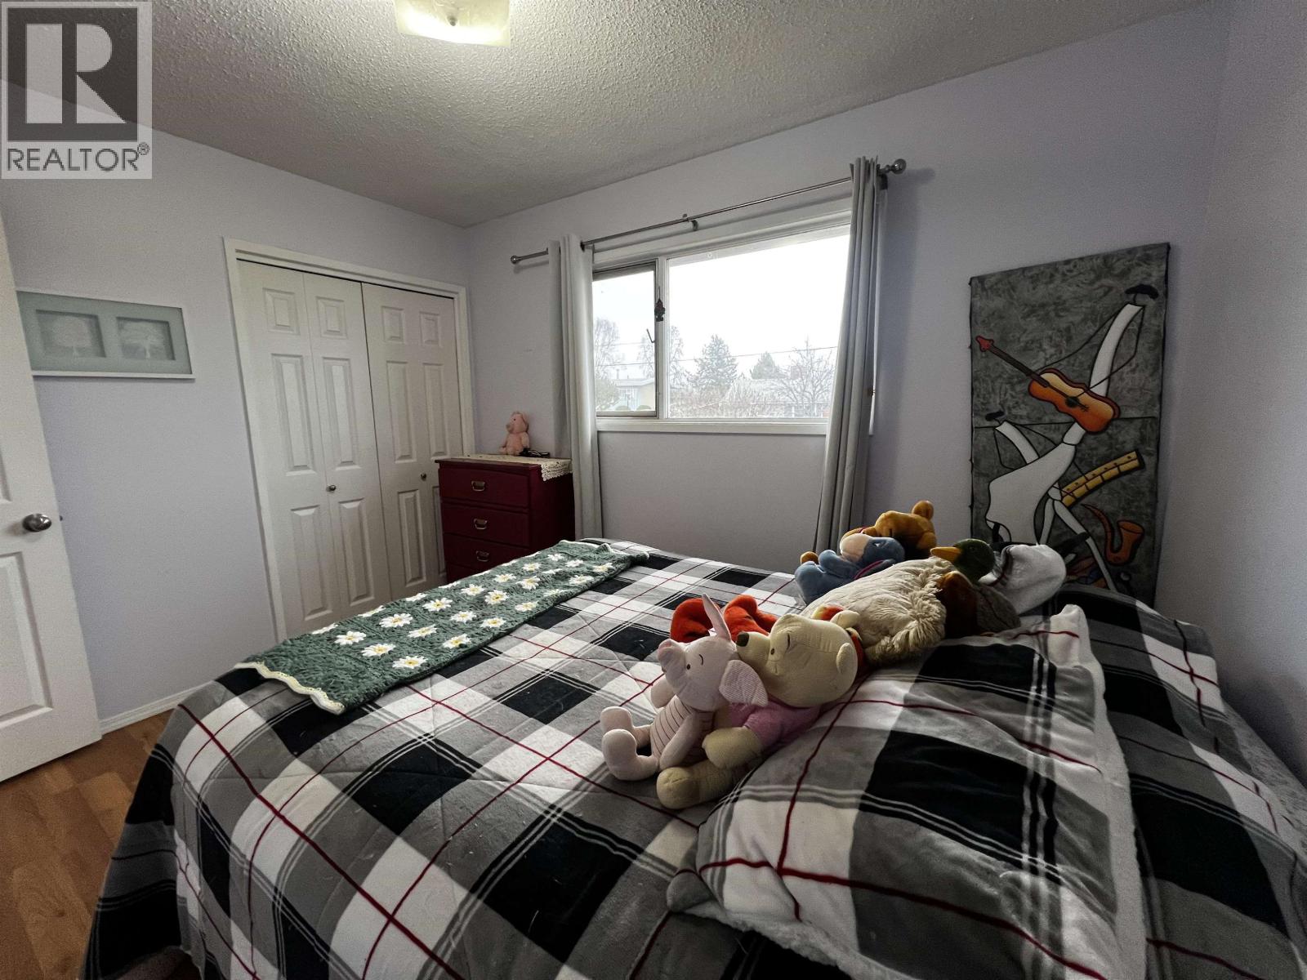
| Main Level | Bedroom 2 | 9 ft ,1 in | 9 ft ,5 in | 9 ft ,1 in x 9 ft ,5 in |
| Main Level | Bedroom 3 | 11 ft ,4 in | 9 ft ,6 in | 11 ft ,4 in x 9 ft ,6 in |
| Main Level | Primary Bedroom | 15 ft ,7 in | 22 ft ,8 in | 15 ft ,7 in x 22 ft ,8 in |
https://www.realtor.ca/real-estate/30490277/437-tunasa-drive-fraser-lake
Contact us for more information
Lara Weber
Personal Real Estate Corporation
(250) 567-9222

The trademarks REALTOR®, REALTORS®, and the REALTOR® logo are controlled by The Canadian Real Estate Association (CREA) and identify real estate professionals who are members of CREA. The trademarks MLS®, Multiple Listing Service® and the associated logos are owned by The Canadian Real Estate Association (CREA) and identify the quality of services provided by real estate professionals who are members of CREA. The trademark DDF® is owned by The Canadian Real Estate Association (CREA) and identifies CREA's Data Distribution Facility (DDF®)