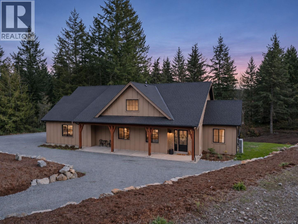
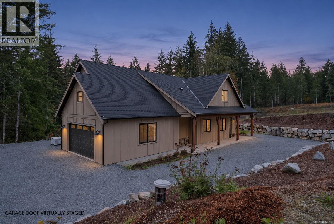
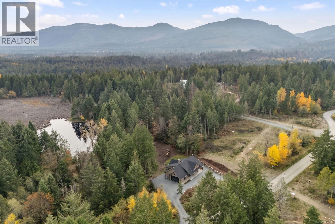
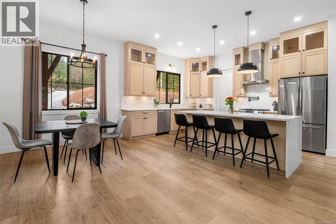
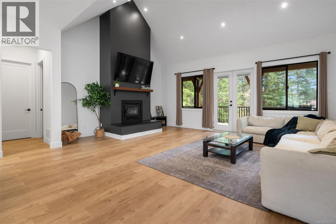
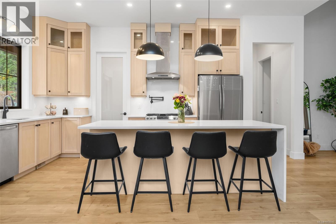
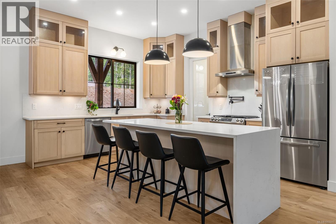
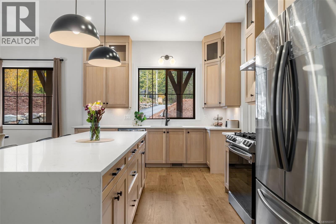
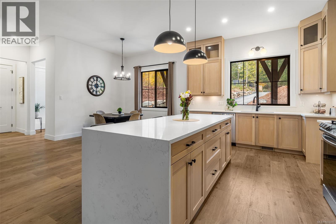
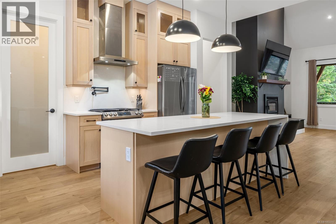
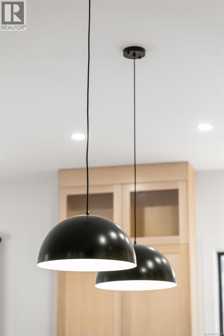
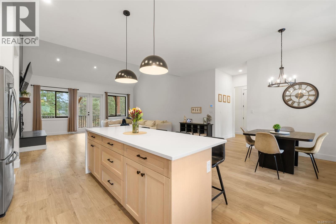
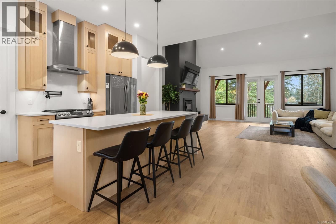
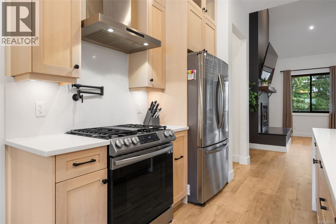
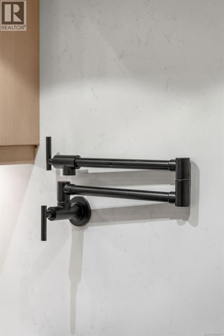
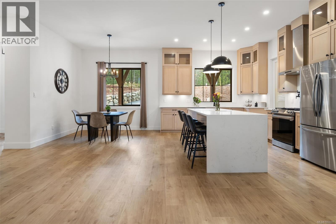
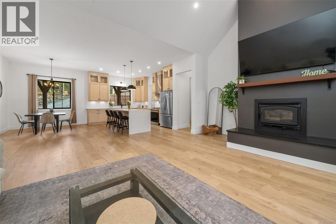
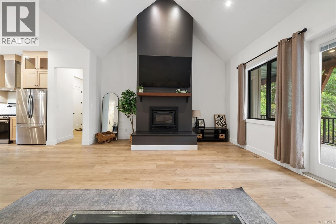
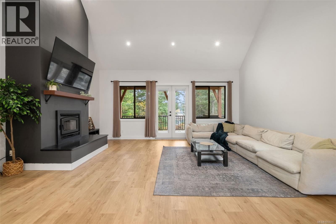
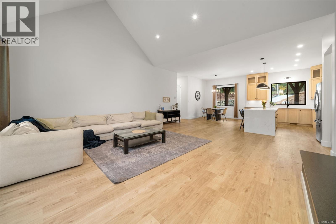
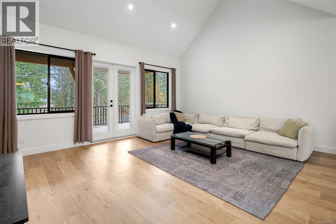
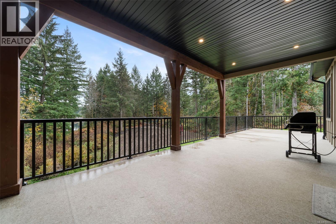
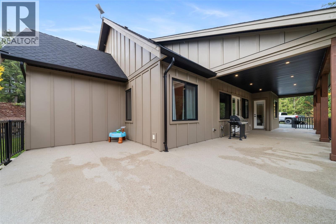
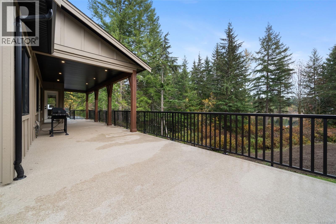
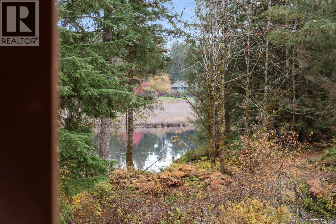
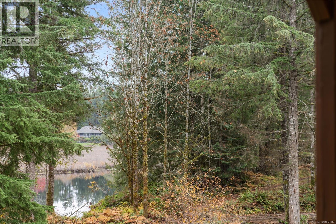
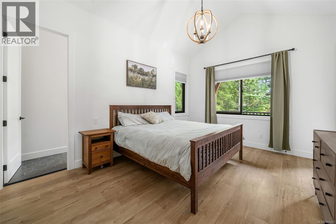
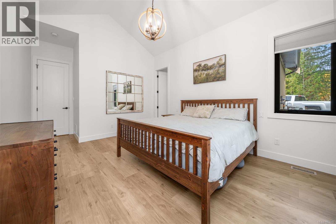
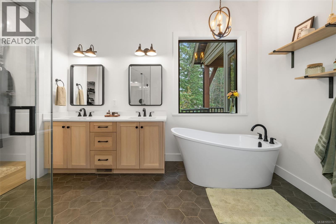
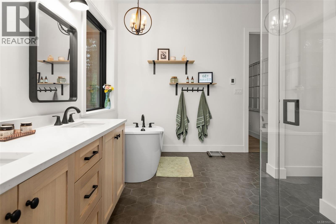
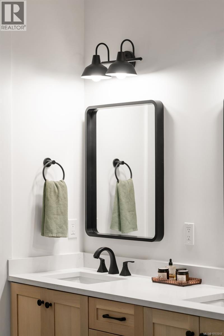
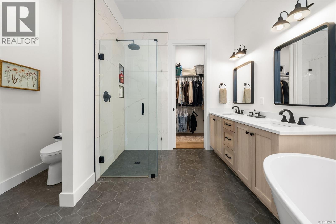
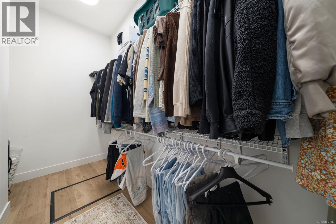
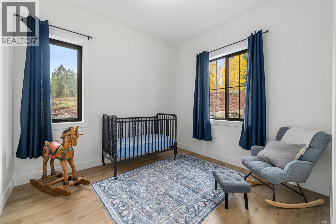
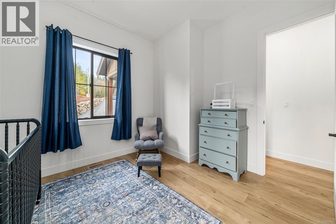
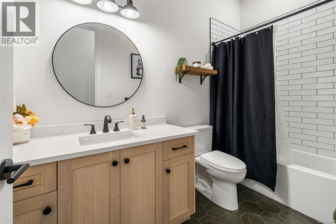
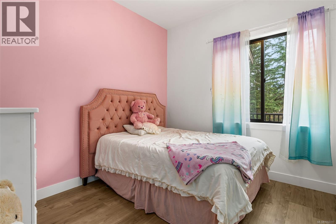
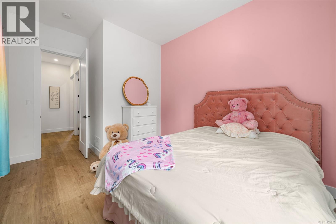
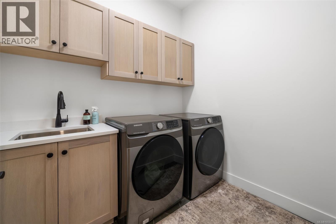
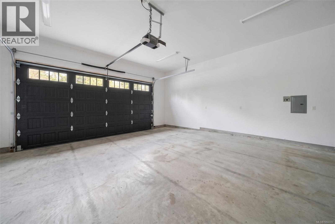
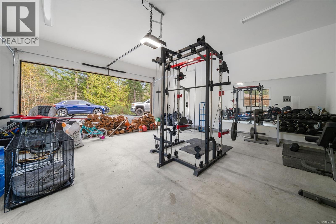
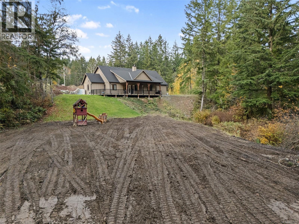
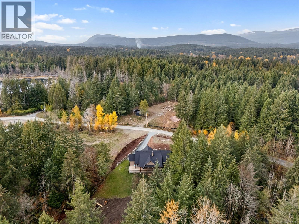
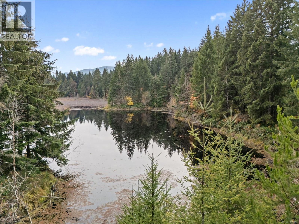
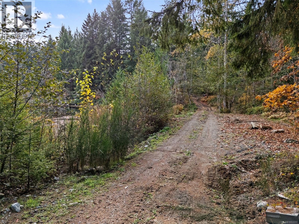
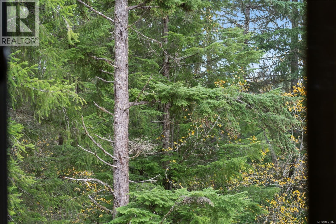
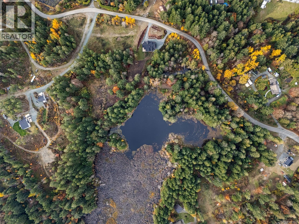
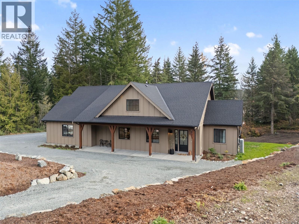
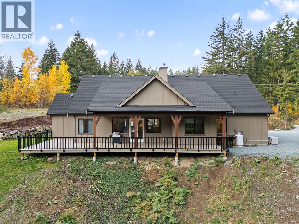
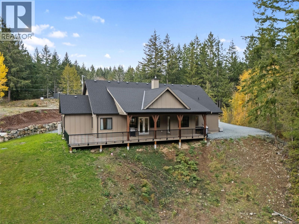
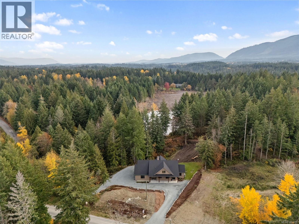
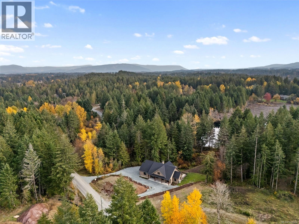
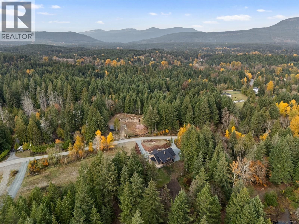
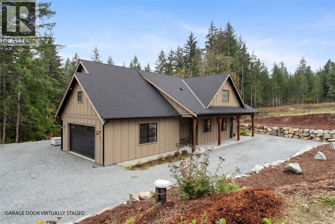
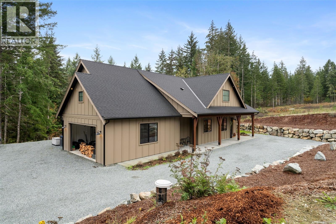
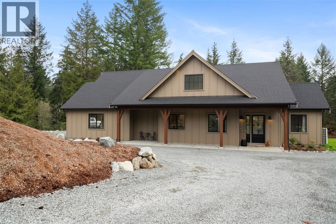
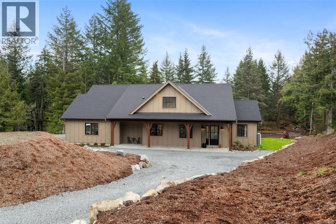
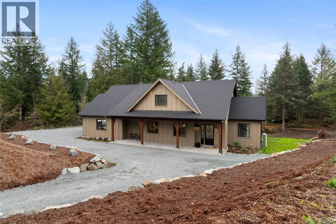
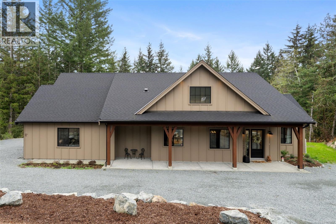
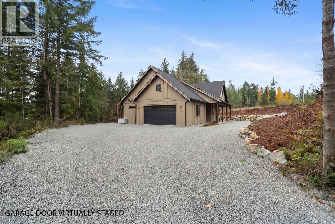
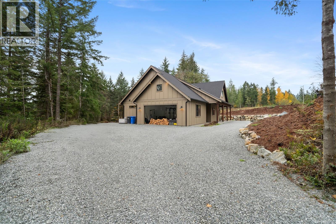
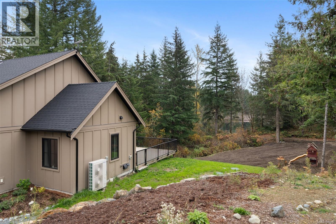
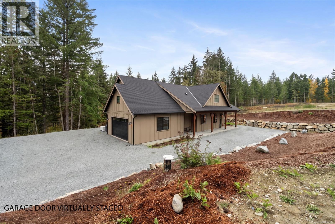
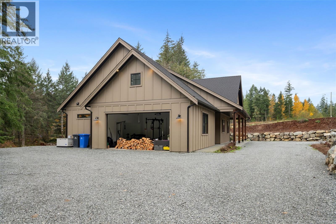
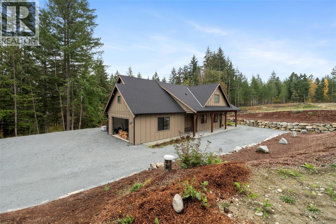
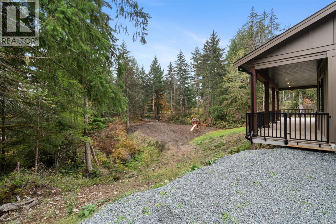
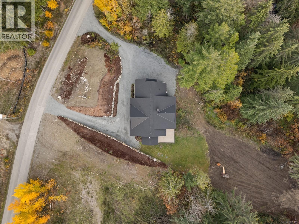
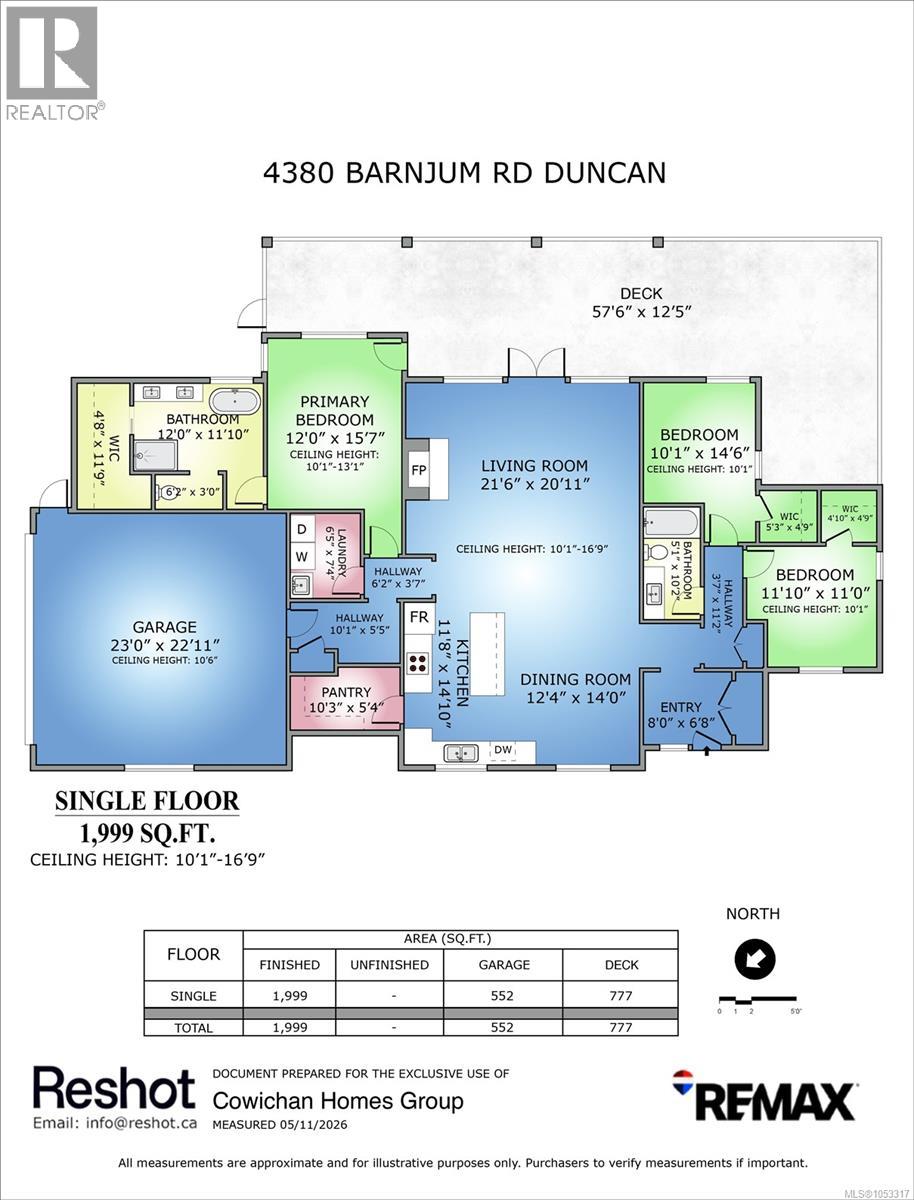
A little more space, a little more privacy, and a home that doesn’t ask you to compromise. Set on 6.87 acres just 10 minutes from Duncan, this beautifully finished 2024 built rancher offers the perfect balance of modern comfort and peaceful surroundings. Inside, over 2000 sq. ft. of thoughtfully designed single-level living features 3 bedrooms, 2 bathrooms, and an inviting open-concept layout. Soaring vaulted ceilings create an airy feel in the main living space, while a cozy wood-burning fireplace adds warmth and character. At the heart of the home, the kitchen features quartz countertops, a walk-in pantry, and generous cabinetry. The primary bedroom offers a spacious ensuite with heated floors, a walk-in closet, and direct access to the back deck. A heat pump provides year-round comfort, while the surrounding acreage creates a wonderful sense of privacy, with room to personalize the outdoor spaces to suit your lifestyle. Complete with a double garage and the convenience of town just minutes away, this is an opportunity to enjoy a little more breathing room without giving up the comforts of home. (id:44393)
12:00 pm
Ends at:2:00 pm
| MLS® Number | 1053317 |
| Property Type | Single Family |
| Neigbourhood | West Duncan |
| Features | Acreage, Private Setting, Other |
| Parking Space Total | 6 |
| View Type | Lake View |
| Water Front Type | Waterfront On Lake |
| Bathroom Total | 2 |
| Bedrooms Total | 3 |
| Appliances | Dishwasher, Dryer, Range - Gas, Refrigerator, Washer |
| Constructed Date | 2024 |
| Cooling Type | Central Air Conditioning |
| Fireplace Present | Yes |
| Fireplace Total | 1 |
| Heating Fuel | Electric |
| Heating Type | Forced Air, Heat Pump |
| Size Interior | 1,999 Sqft |
| Type | House |
| Attached Garage | |
| Garage | |
| R V |
| Access Type | Road Access |
| Acreage | Yes |
| Size Irregular | 6.87 |
| Size Total | 6.87 Ac |
| Size Total Text | 6.87 Ac |
| Zoning Description | R2 |
| Zoning Type | Unknown |
| Level | Type | Length | Width | Dimensions |
|---|---|---|---|---|
| Main Level | Bathroom | 5 ft | 10 ft | 5 ft x 10 ft |
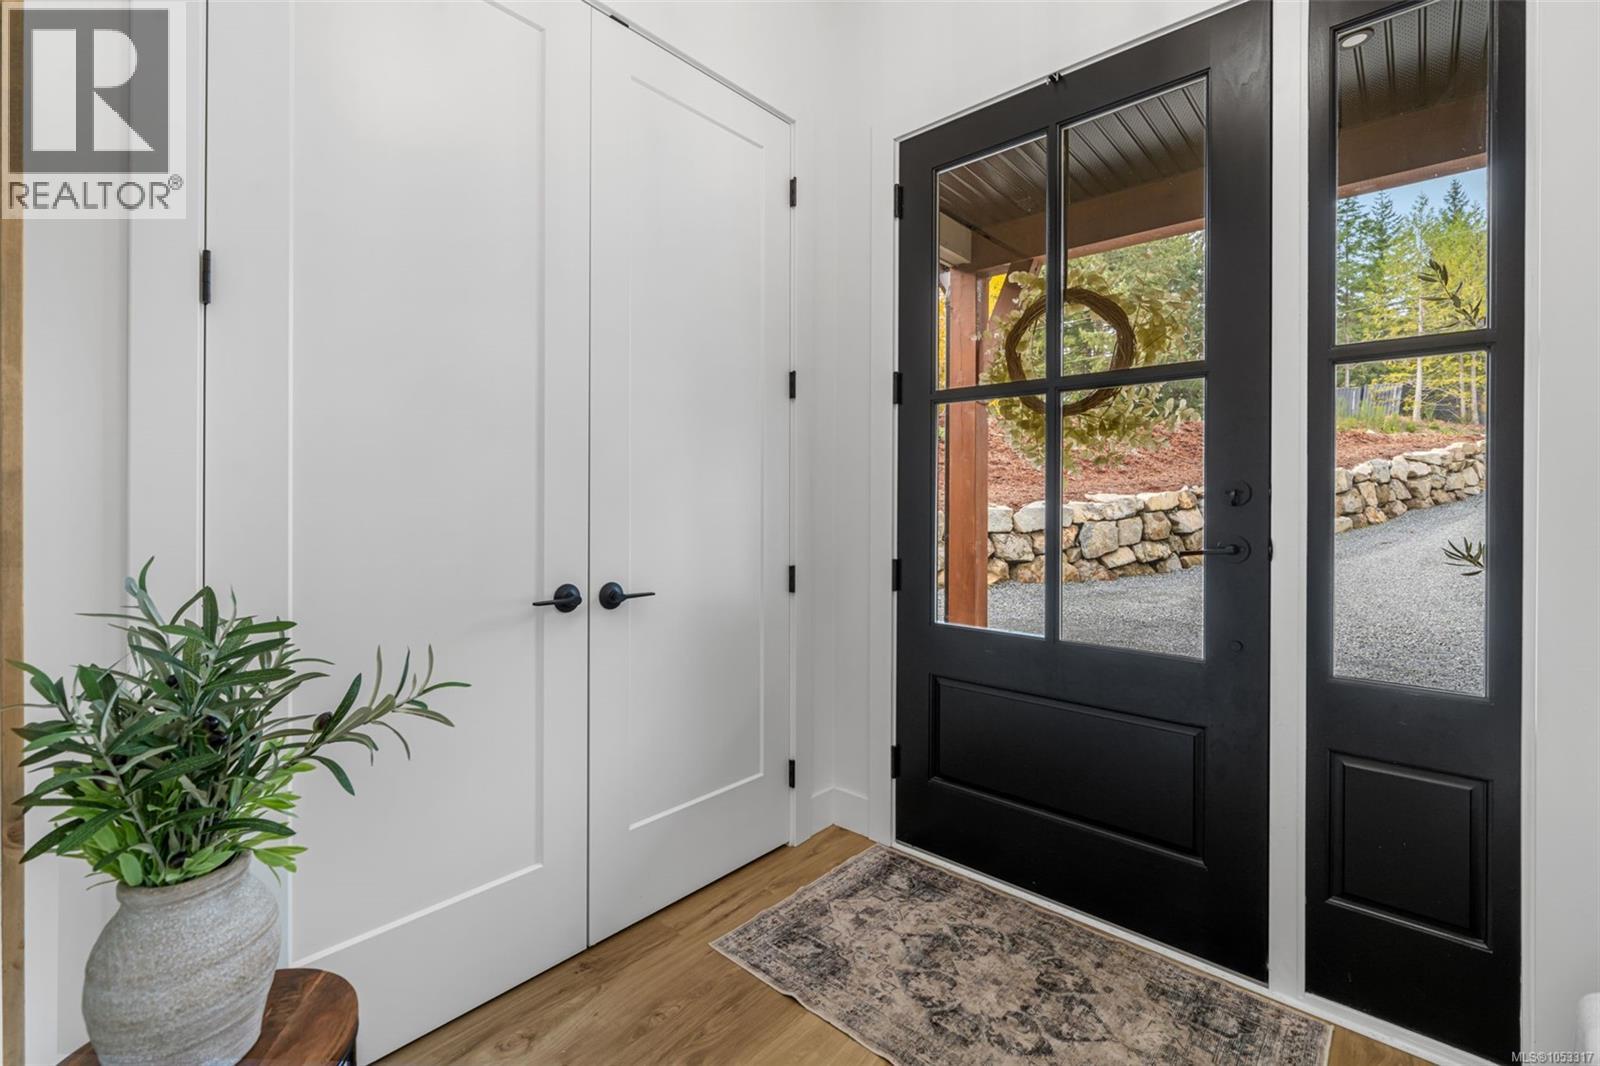
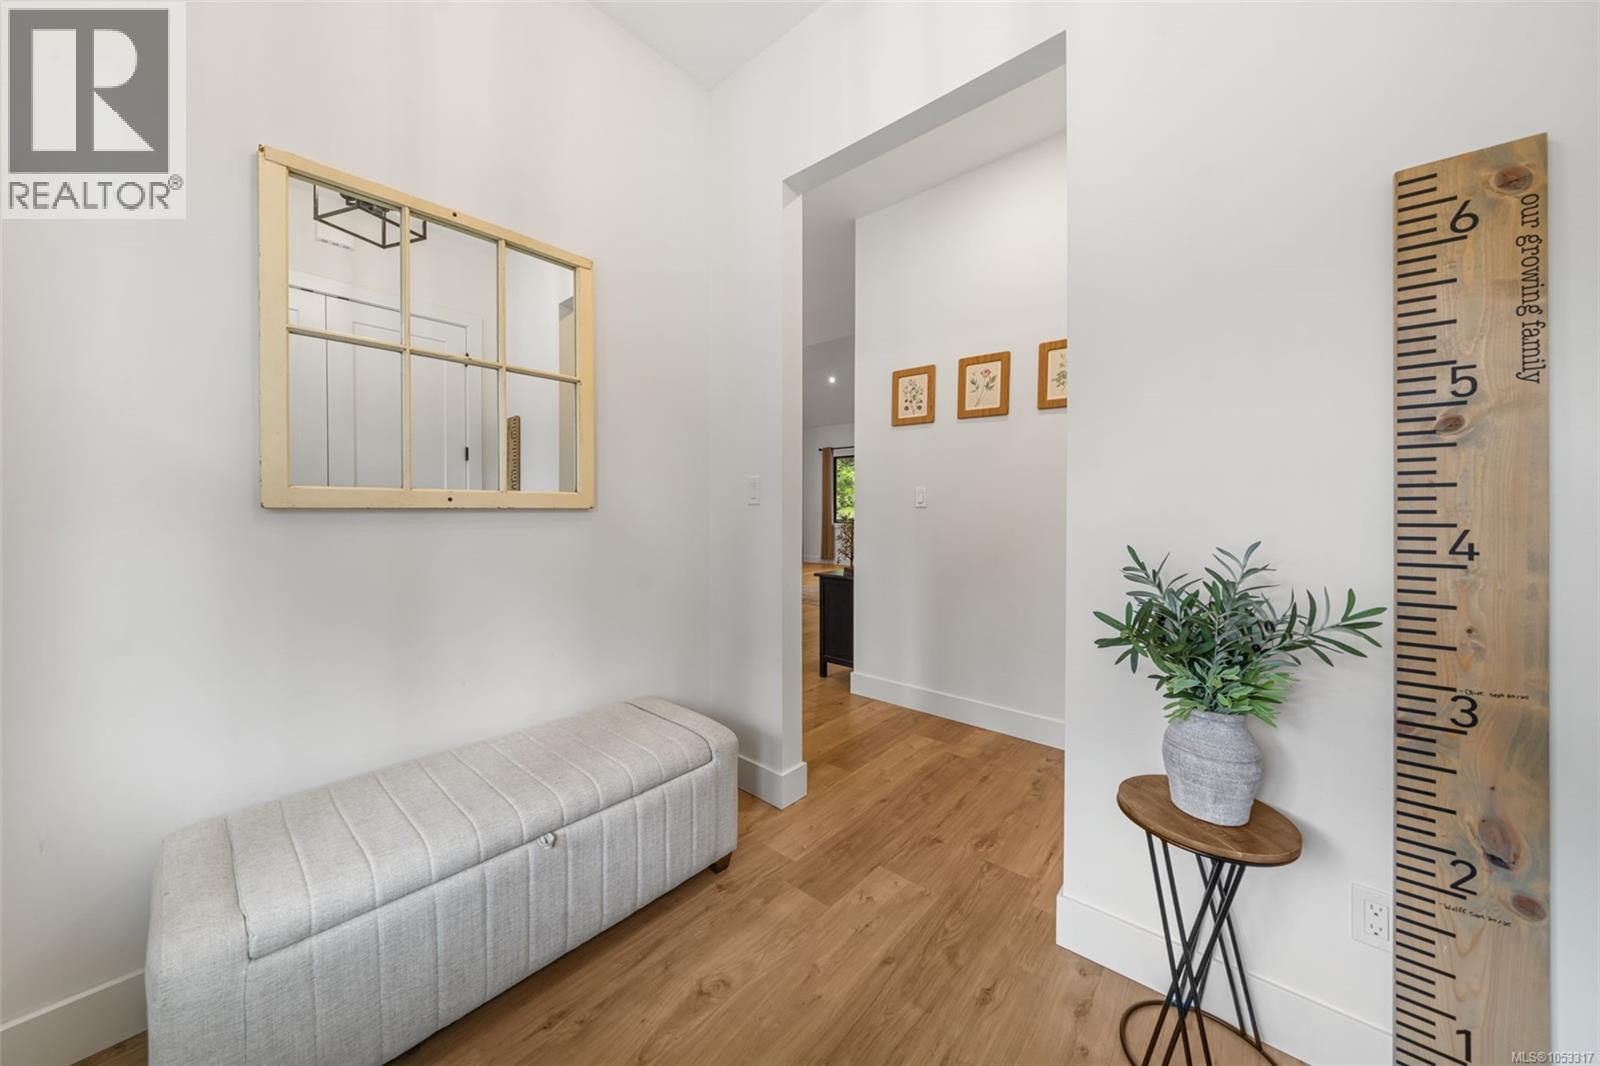
| Main Level | Entrance | 8 ft | 7 ft | 8 ft x 7 ft |
| Main Level | Bedroom | 10 ft | 15 ft | 10 ft x 15 ft |
| Main Level | Bedroom | 12 ft | 11 ft | 12 ft x 11 ft |
| Main Level | Living Room | 22 ft | 21 ft | 22 ft x 21 ft |
| Main Level | Dining Room | 12 ft | 14 ft | 12 ft x 14 ft |
| Main Level | Kitchen | 12 ft | 15 ft | 12 ft x 15 ft |
| Main Level | Pantry | 10 ft | 5 ft | 10 ft x 5 ft |
| Main Level | Laundry Room | 6 ft | 7 ft | 6 ft x 7 ft |
| Main Level | Primary Bedroom | 12 ft | 16 ft | 12 ft x 16 ft |
| Main Level | Ensuite | 12 ft | 12 ft | 12 ft x 12 ft |
https://www.realtor.ca/real-estate/30485901/4380-barnjum-rd-duncan-west-duncan
Contact us for more information
Keyanna Sarah
(250) 749-6000
(250) 749-6002
www.remax-generation.ca/
www.facebook.com/remax.lakecowichan.homes
Jennifer Allen
Personal Real Estate Corporation
(250) 749-6000
(250) 749-6002
www.remax-generation.ca/
www.facebook.com/remax.lakecowichan.homes

The trademarks REALTOR®, REALTORS®, and the REALTOR® logo are controlled by The Canadian Real Estate Association (CREA) and identify real estate professionals who are members of CREA. The trademarks MLS®, Multiple Listing Service® and the associated logos are owned by The Canadian Real Estate Association (CREA) and identify the quality of services provided by real estate professionals who are members of CREA. The trademark DDF® is owned by The Canadian Real Estate Association (CREA) and identifies CREA's Data Distribution Facility (DDF®)