Maintenance,
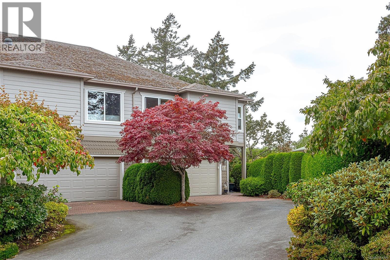
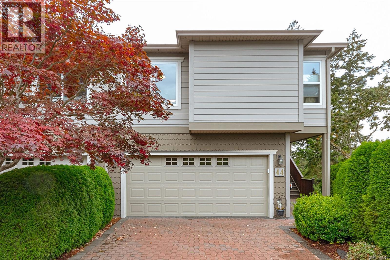
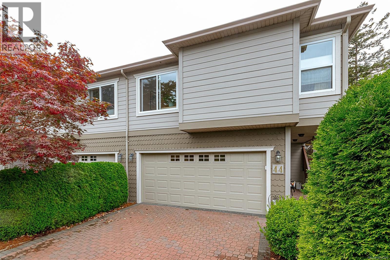
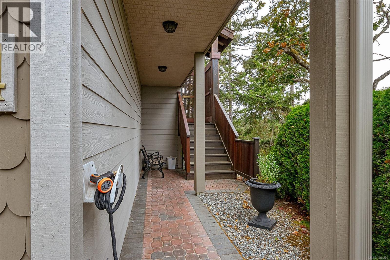
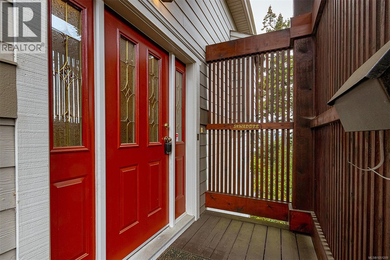
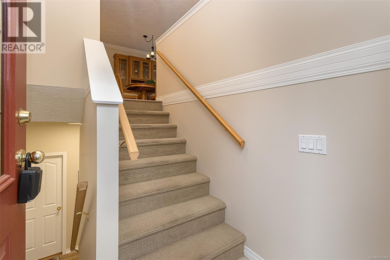
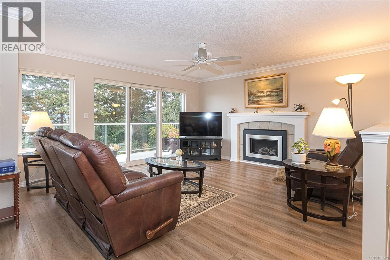
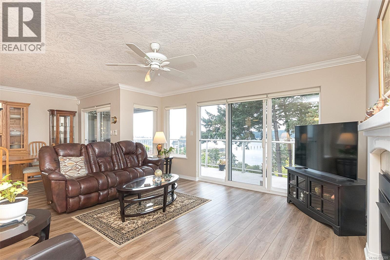
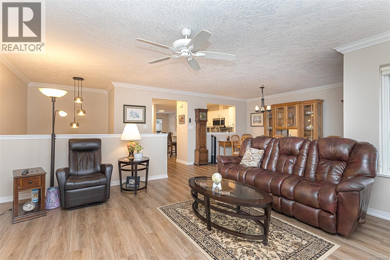
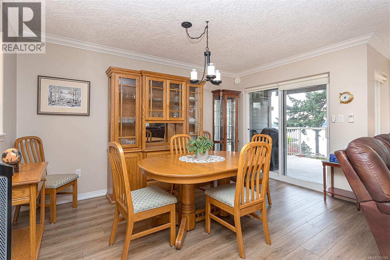
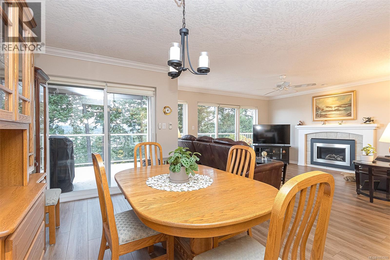
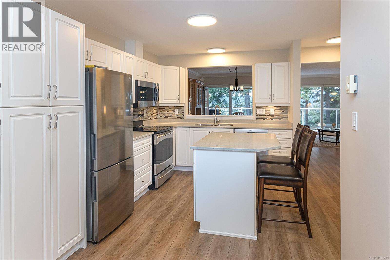
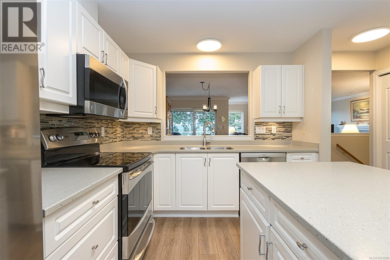
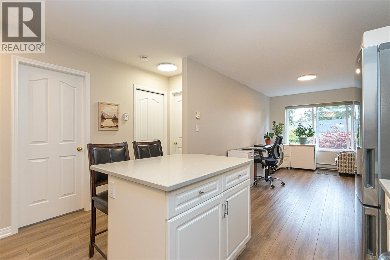
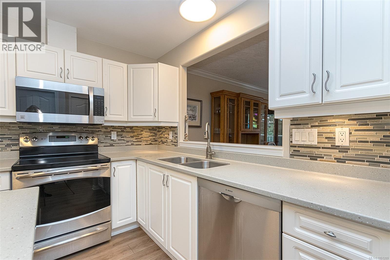
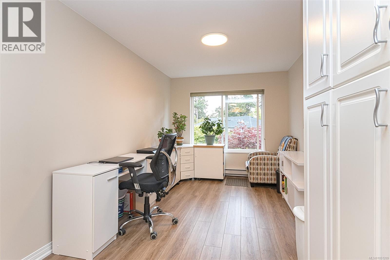
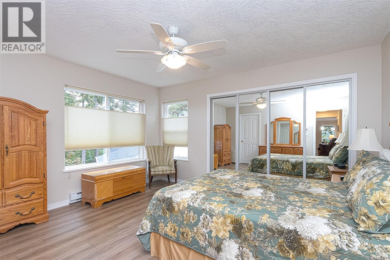
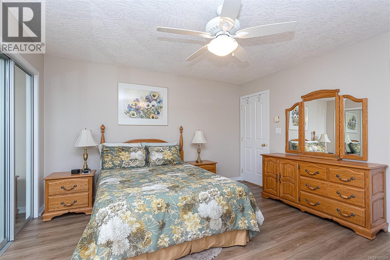
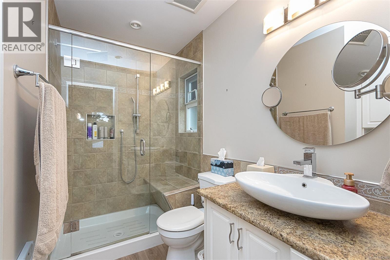
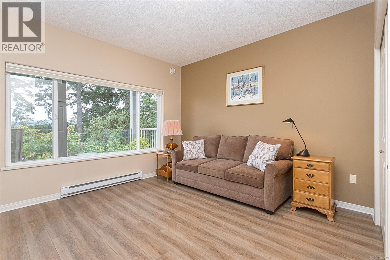
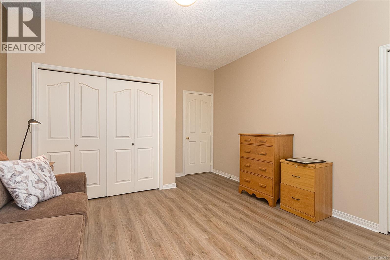
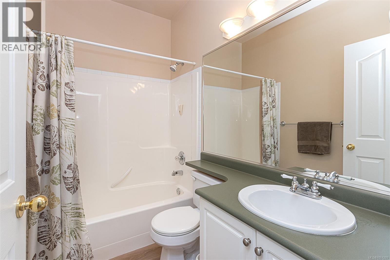
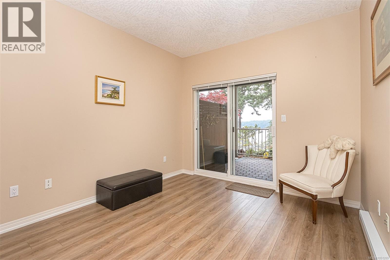
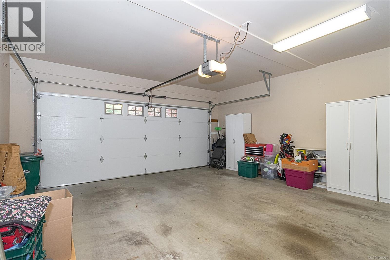
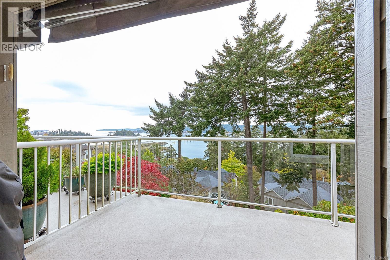
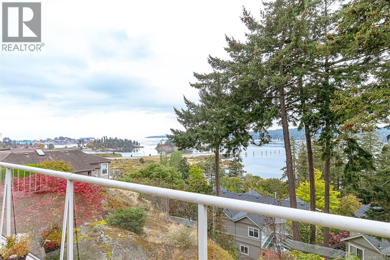
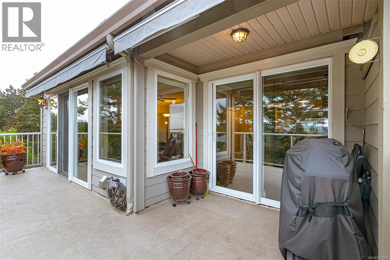
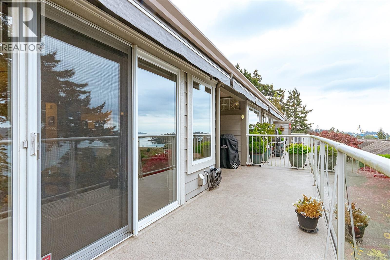
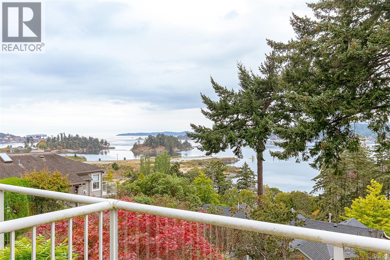
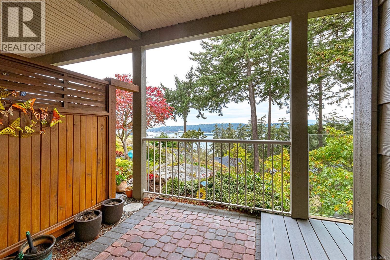
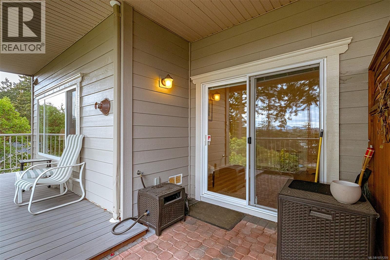
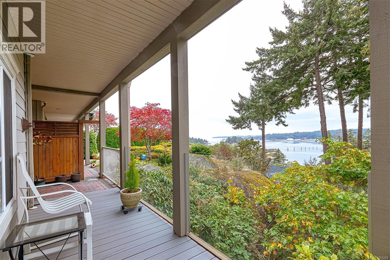
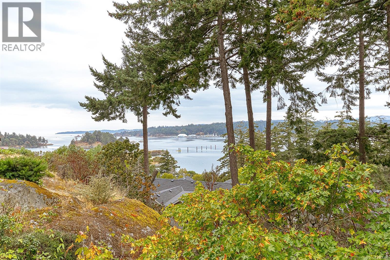
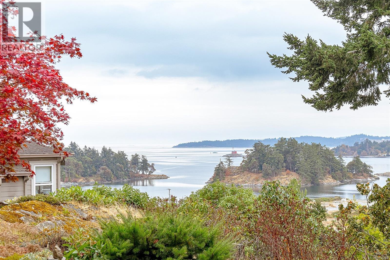
$488.80 MonthlyViews, Views & more Views. Prime location within the highly sought after Aldersmith Woods. Well cared for and spacious 2 bed, 3 bath, plus den, 2 level home. Convenience of all essential living on one floor. Spacious primary bedroom with walk in shower ensuite. Updated kitchen with eating area/family room. Generous living and dining room opens onto fabulous southwest ocean and mountain views. Private guest retreat on lower level with large bedroom, full bath, den and private patio. Double garage big enough for car and storage. Walk to all your shopping, nearby trails. Come explore all west coast living has to offer. (id:44393)
1:00 pm
Ends at:2:30 pm
First open house...sought after Aldersmith Woods...2 bed plus den, 3 bath...all main living on one floor...bright, sunny, south west exposure, spacious floorplan...arguably the best views in the entire complex...come explore carefree west coast living.
| MLS® Number | 1051209 |
| Property Type | Single Family |
| Neigbourhood | Glentana |
| Community Name | Aldersmith Woods |
| Community Features | Pets Allowed, Family Oriented |
| Features | Curb & Gutter, Level Lot, Private Setting, Wooded Area, Sloping, Partially Cleared |
| Parking Space Total | 2 |
| View Type | Mountain View, Ocean View |
| Bathroom Total | 3 |
| Bedrooms Total | 2 |
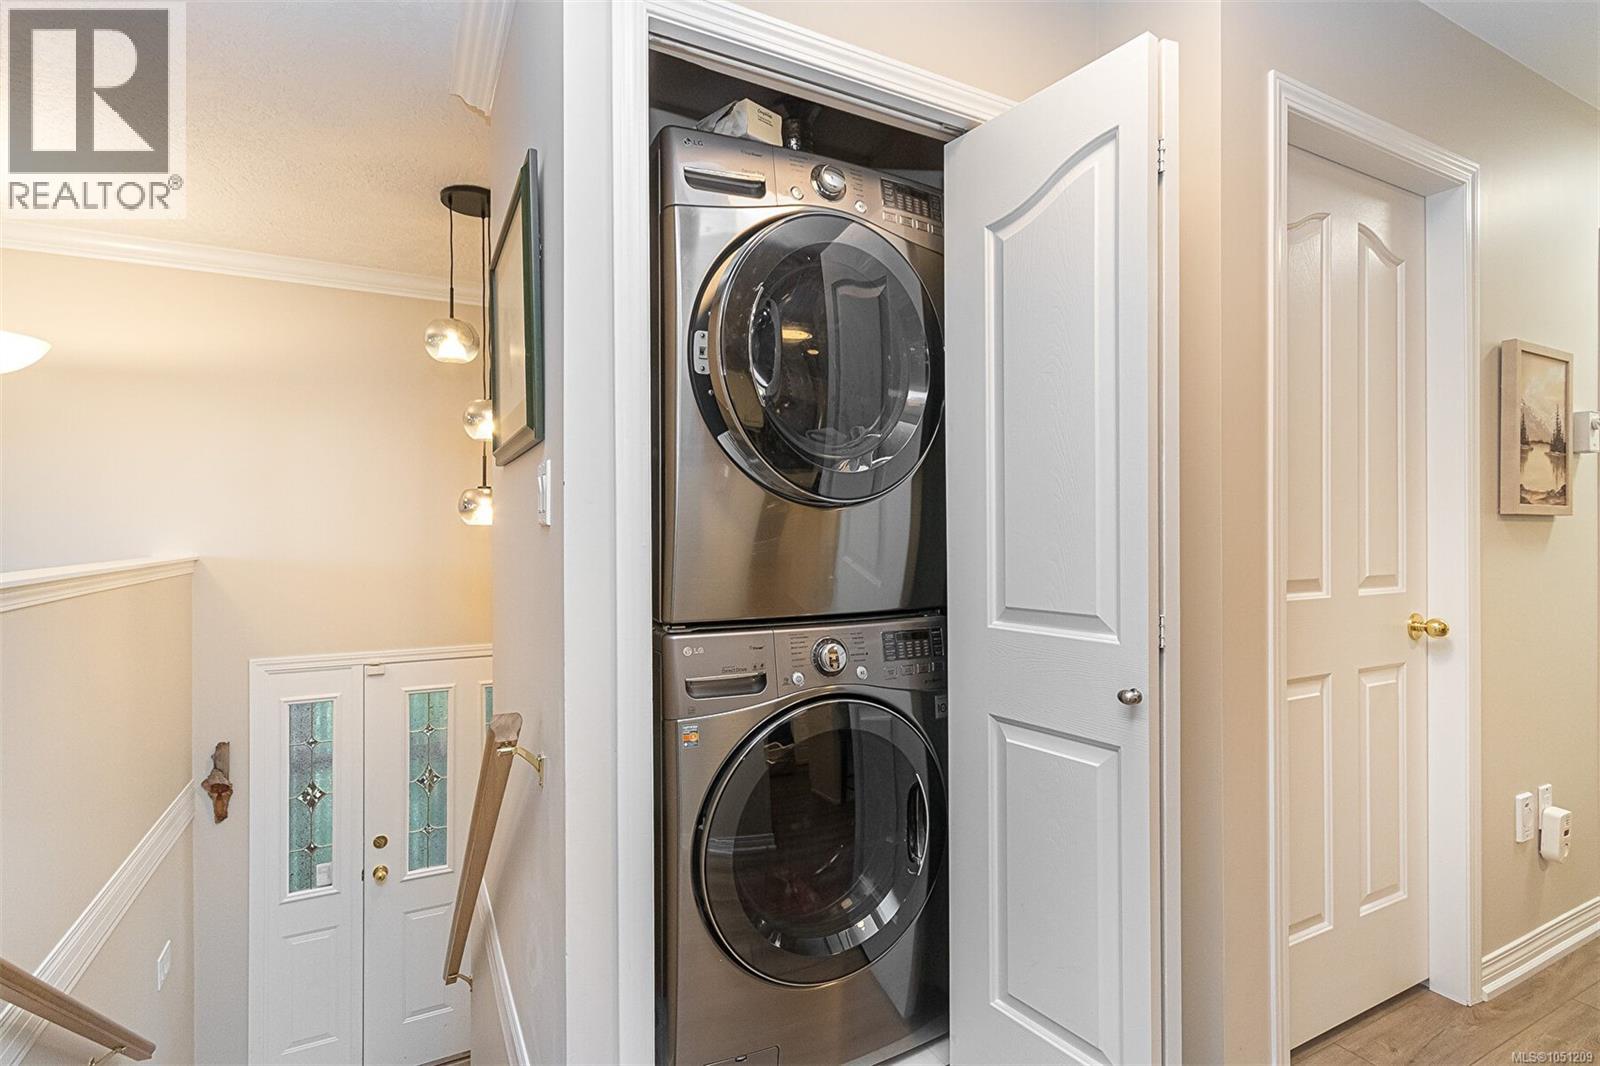
| Appliances | Dishwasher, Dryer, Refrigerator, Washer |
| Constructed Date | 1999 |
| Cooling Type | Central Air Conditioning |
| Fireplace Present | Yes |
| Fireplace Total | 1 |
| Heating Fuel | Electric, Natural Gas |
| Heating Type | Baseboard Heaters |
| Size Interior | 1,680 Ft2 |
| Type | Row / Townhouse |
| Garage |
| Acreage | No |
| Size Irregular | 2060 |
| Size Total | 2060 Sqft |
| Size Total Text | 2060 Sqft |
| Zoning Type | Multi-family |
| Level | Type | Length | Width | Dimensions |
|---|---|---|---|---|
| Lower Level | Bedroom | 12' x 13' | ||
| Lower Level | Den | 12' x 10' | ||
| Lower Level | Bathroom | 4-Piece | ||
| Main Level | Ensuite | 3-Piece | ||
| Main Level | Family Room | 11' x 9' | ||
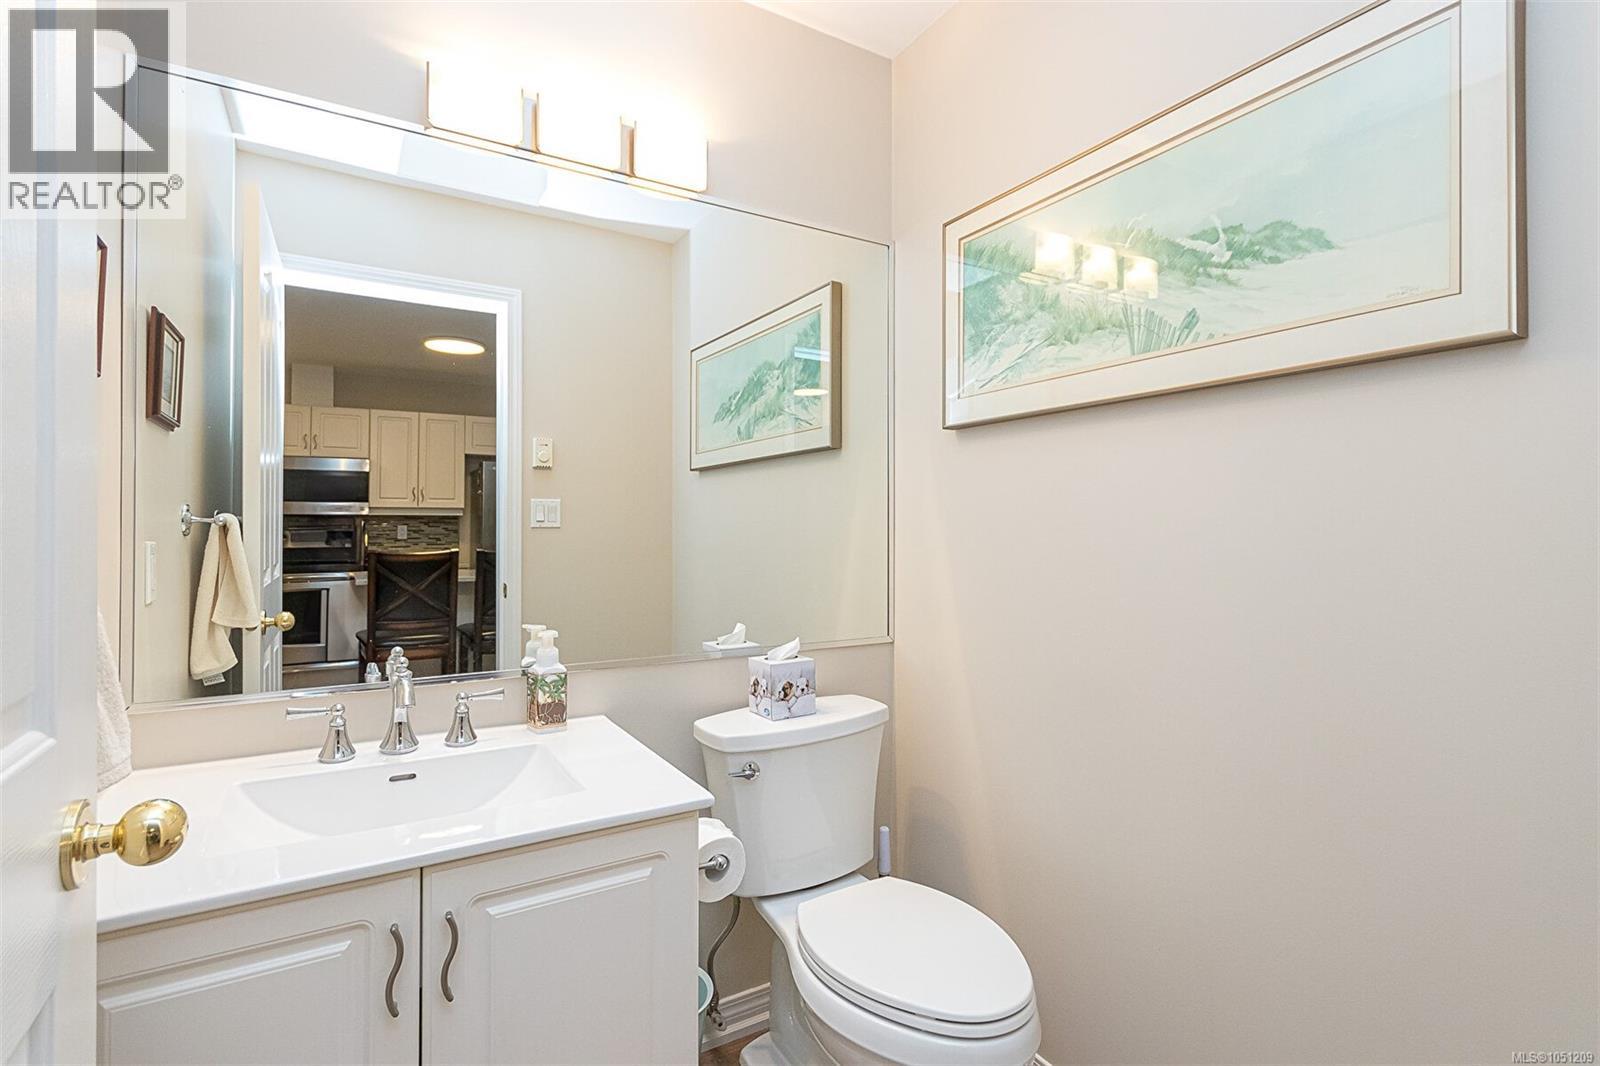
| Main Level | Bathroom | 2-Piece | ||
| Main Level | Primary Bedroom | 14' x 13' | ||
| Main Level | Kitchen | 14' x 9' | ||
| Main Level | Dining Room | 14' x 8' | ||
| Main Level | Living Room | 14' x 15' | ||
| Main Level | Entrance | 7' x 4' |
https://www.realtor.ca/real-estate/30376420/44-118-aldersmith-pl-view-royal-glentana
Contact us for more information
Jeff Bryan

(250) 655-0608
(877) 730-0608
(250) 655-0618
www.remax-camosun-victoria-bc.com/

The trademarks REALTOR®, REALTORS®, and the REALTOR® logo are controlled by The Canadian Real Estate Association (CREA) and identify real estate professionals who are members of CREA. The trademarks MLS®, Multiple Listing Service® and the associated logos are owned by The Canadian Real Estate Association (CREA) and identify the quality of services provided by real estate professionals who are members of CREA. The trademark DDF® is owned by The Canadian Real Estate Association (CREA) and identifies CREA's Data Distribution Facility (DDF®)