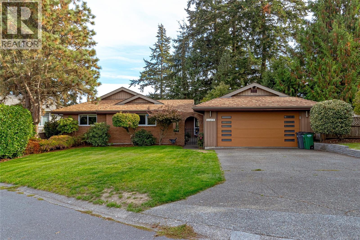
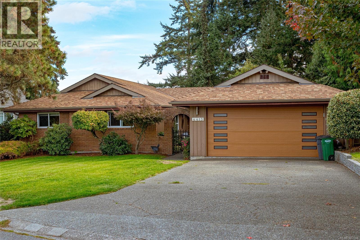
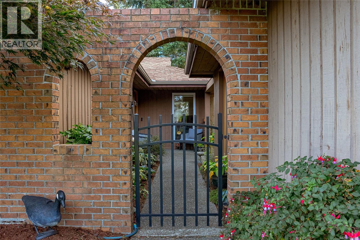
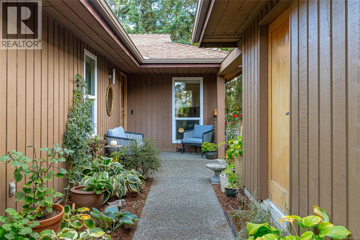
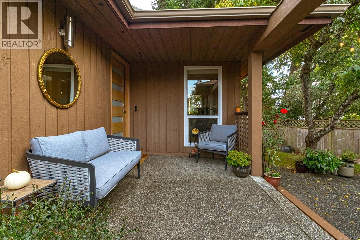
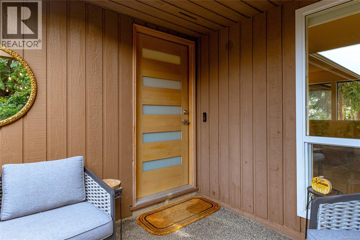
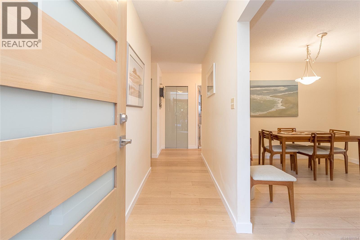
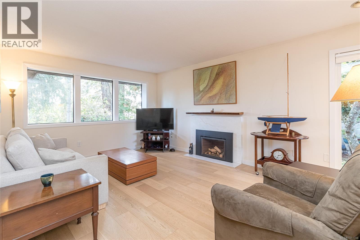
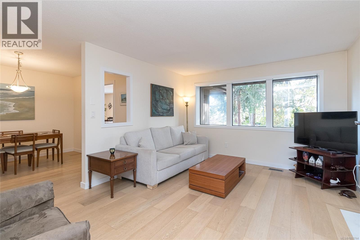
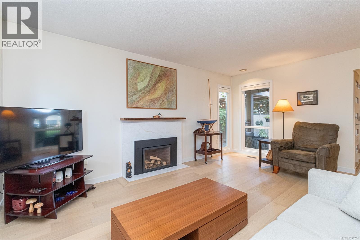
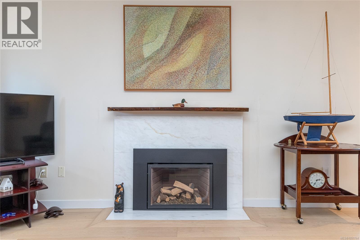
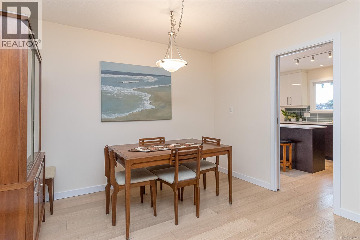
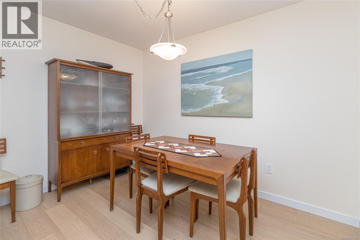
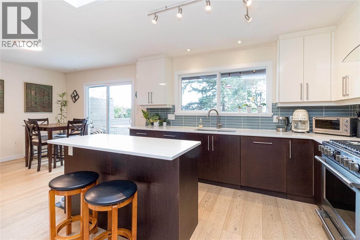
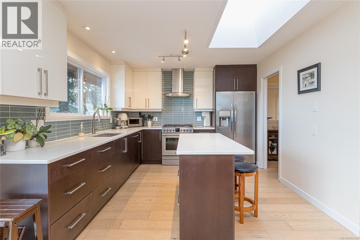
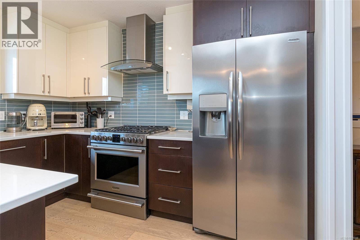
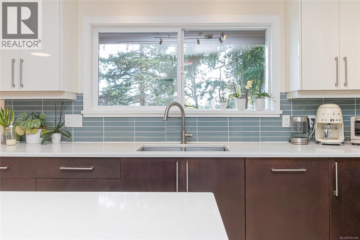
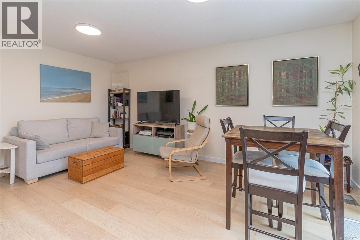
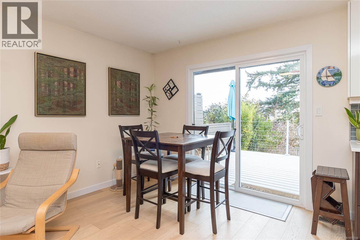
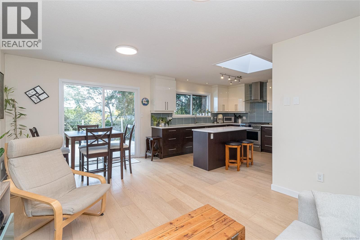
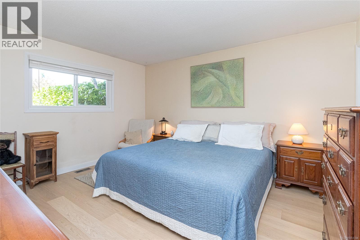
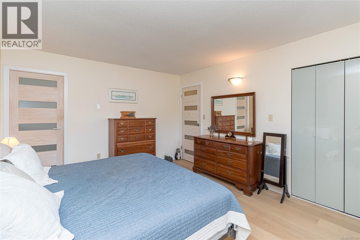
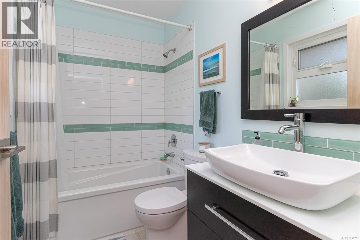
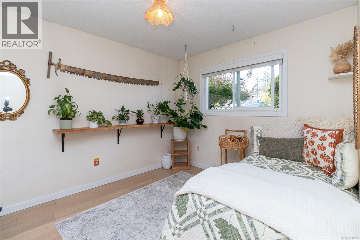
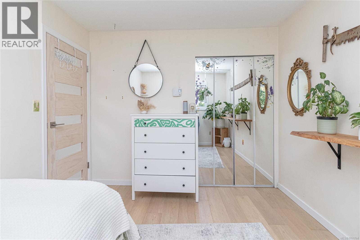
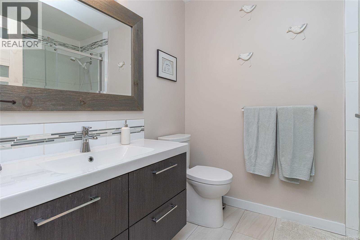
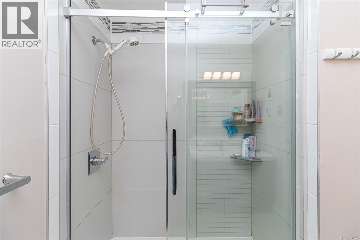
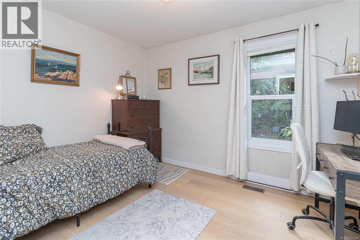
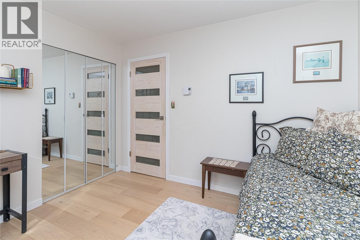
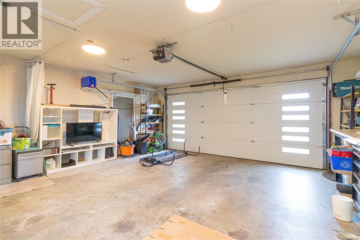
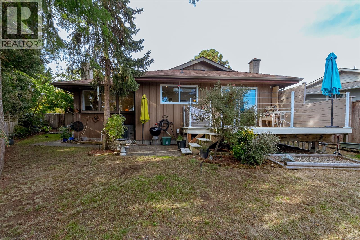
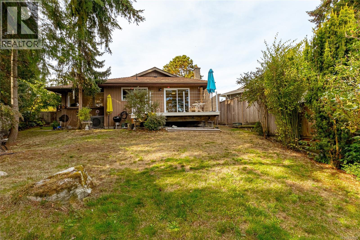
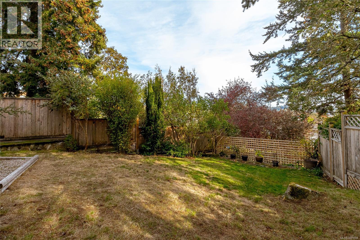
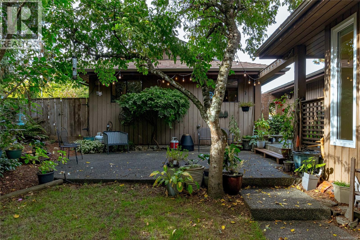
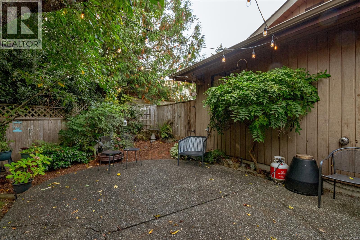
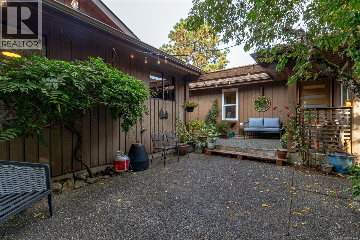
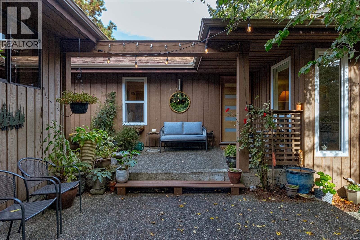
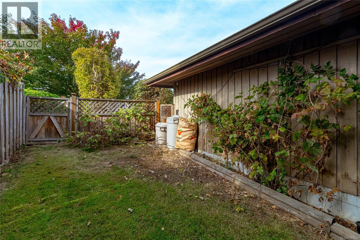
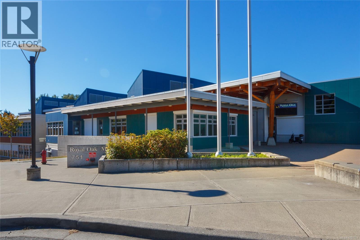
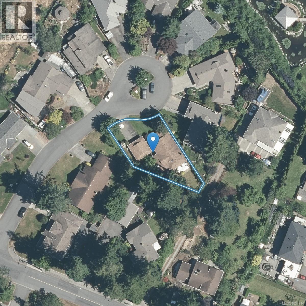
Enjoy comfortable one-level living at 4413 Strom Ness Place, a welcoming 3 bed/2bath rancher on a quiet cul-de-sac in Royal Oak. New windows and renovated kitchen and bathrooms enhance the home’s comfort and appeal. The thoughtfully designed floor plan features a bright, skylit kitchen with access to a deck, the perfect spot to enjoy your morning coffee. A gas fireplace adds warmth to the living room, while the primary bedroom features a 4-piece ensuite with in-floor heating. Other features include heat pump with integrated gas furnace and on demand hot water. Outside, a private backyard and courtyard offer inviting spaces to relax or entertain. A double garage and crawl space provide convenient parking and storage. Close to schools, this home combines everyday practicality with inviting indoor and outdoor living. Open House Sat 2-4 (id:44393)
| MLS® Number | 1051744 |
| Property Type | Single Family |
| Neigbourhood | Royal Oak |
| Features | Cul-de-sac, Curb & Gutter, Private Setting, Irregular Lot Size, Sloping |
| Parking Space Total | 4 |
| Plan | 36359 |
| Structure | Patio(s) |
| View Type | Mountain View |
| Bathroom Total | 2 |
| Bedrooms Total | 3 |
| Appliances | Dishwasher, Dryer, Garburator, Range - Gas, Refrigerator, Washer |
| Architectural Style | Westcoast |
| Constructed Date | 1983 |
| Cooling Type | See Remarks |
| Fireplace Present | Yes |
| Fireplace Total | 1 |
| Heating Fuel | Natural Gas, Wood |
| Heating Type | Heat Pump, Hot Water |
| Size Interior | 1,523 Ft2 |
| Type | House |
| Detached Garage | |
| Garage |
| Access Type | Road Access |
| Acreage | No |
| Size Irregular | 7501 |
| Size Total | 7501 Sqft |
| Size Total Text | 7501 Sqft |
| Zoning Type | Residential |
| Level | Type | Length | Width | Dimensions |
|---|---|---|---|---|
| Main Level | Porch | 11'3 x 9'1 | ||
| Main Level | Patio | 14'6 x 20'9 | ||
| Main Level | Ensuite | 4-Piece | ||
| Main Level | Family Room | 10'3 x 17'2 | ||
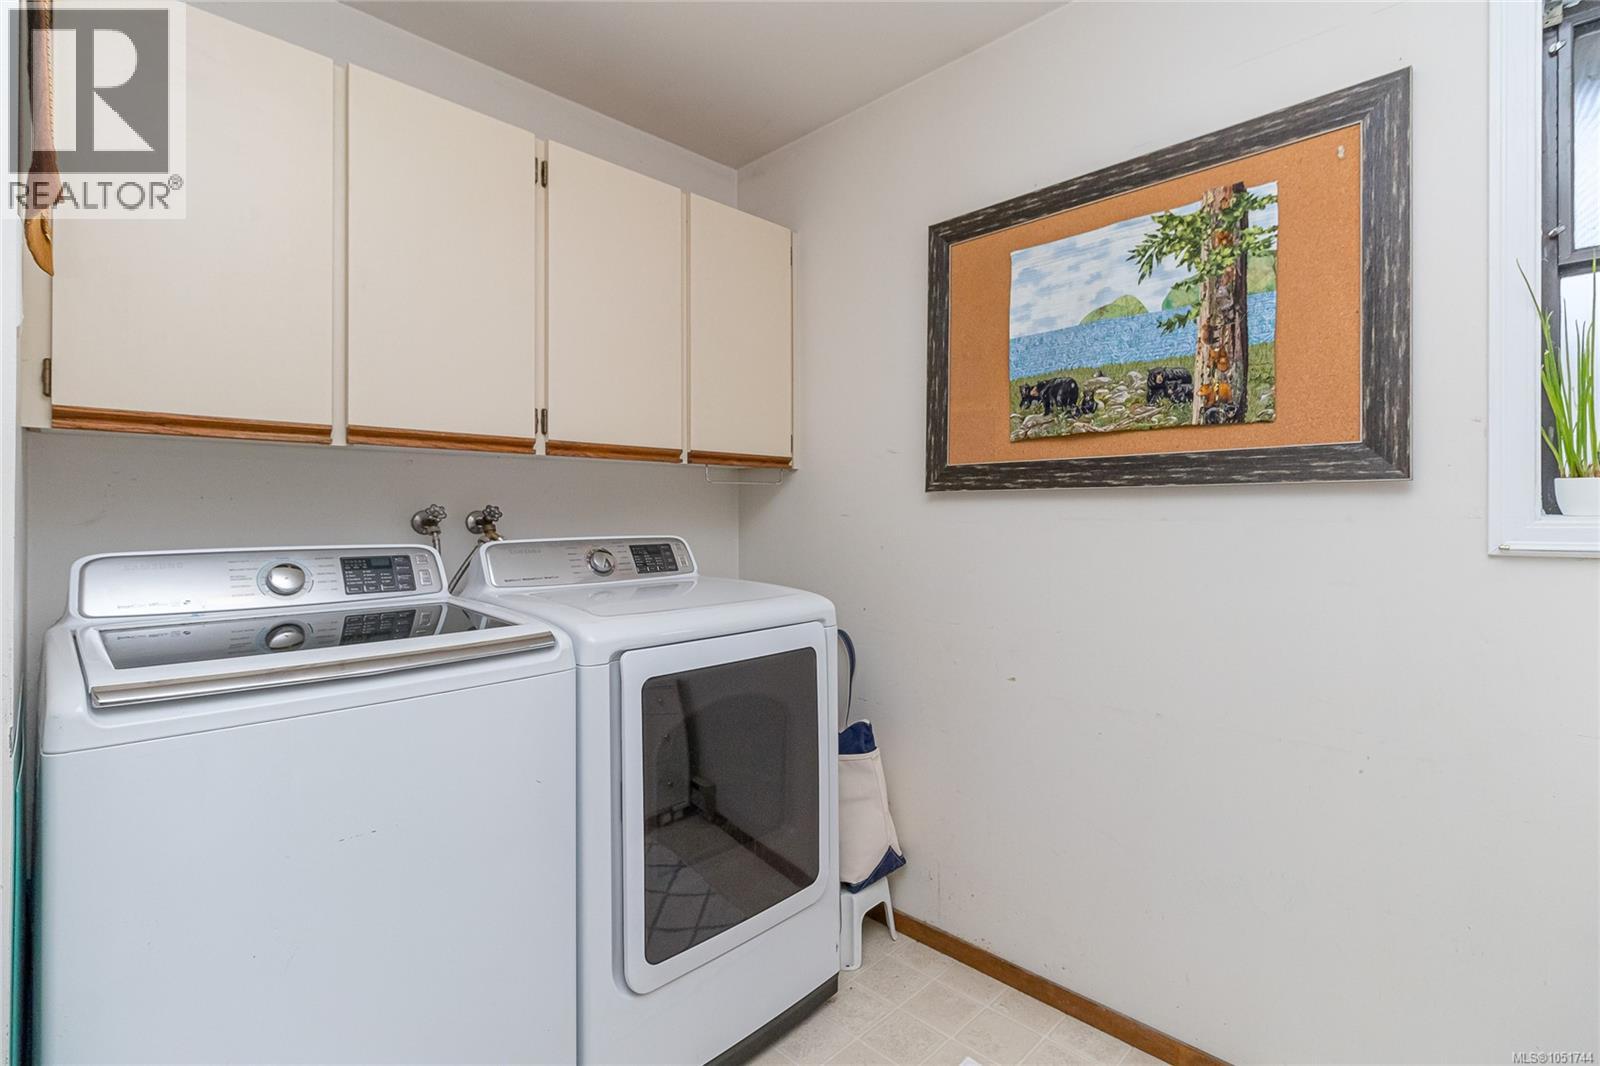
| Main Level | Laundry Room | 8' x 9' | ||
| Main Level | Bedroom | 9'8 x 11'2 | ||
| Main Level | Bedroom | 10' x 11' | ||
| Main Level | Bathroom | 4-Piece | ||
| Main Level | Primary Bedroom | 12' x 14' | ||
| Main Level | Kitchen | 11' x 12' | ||
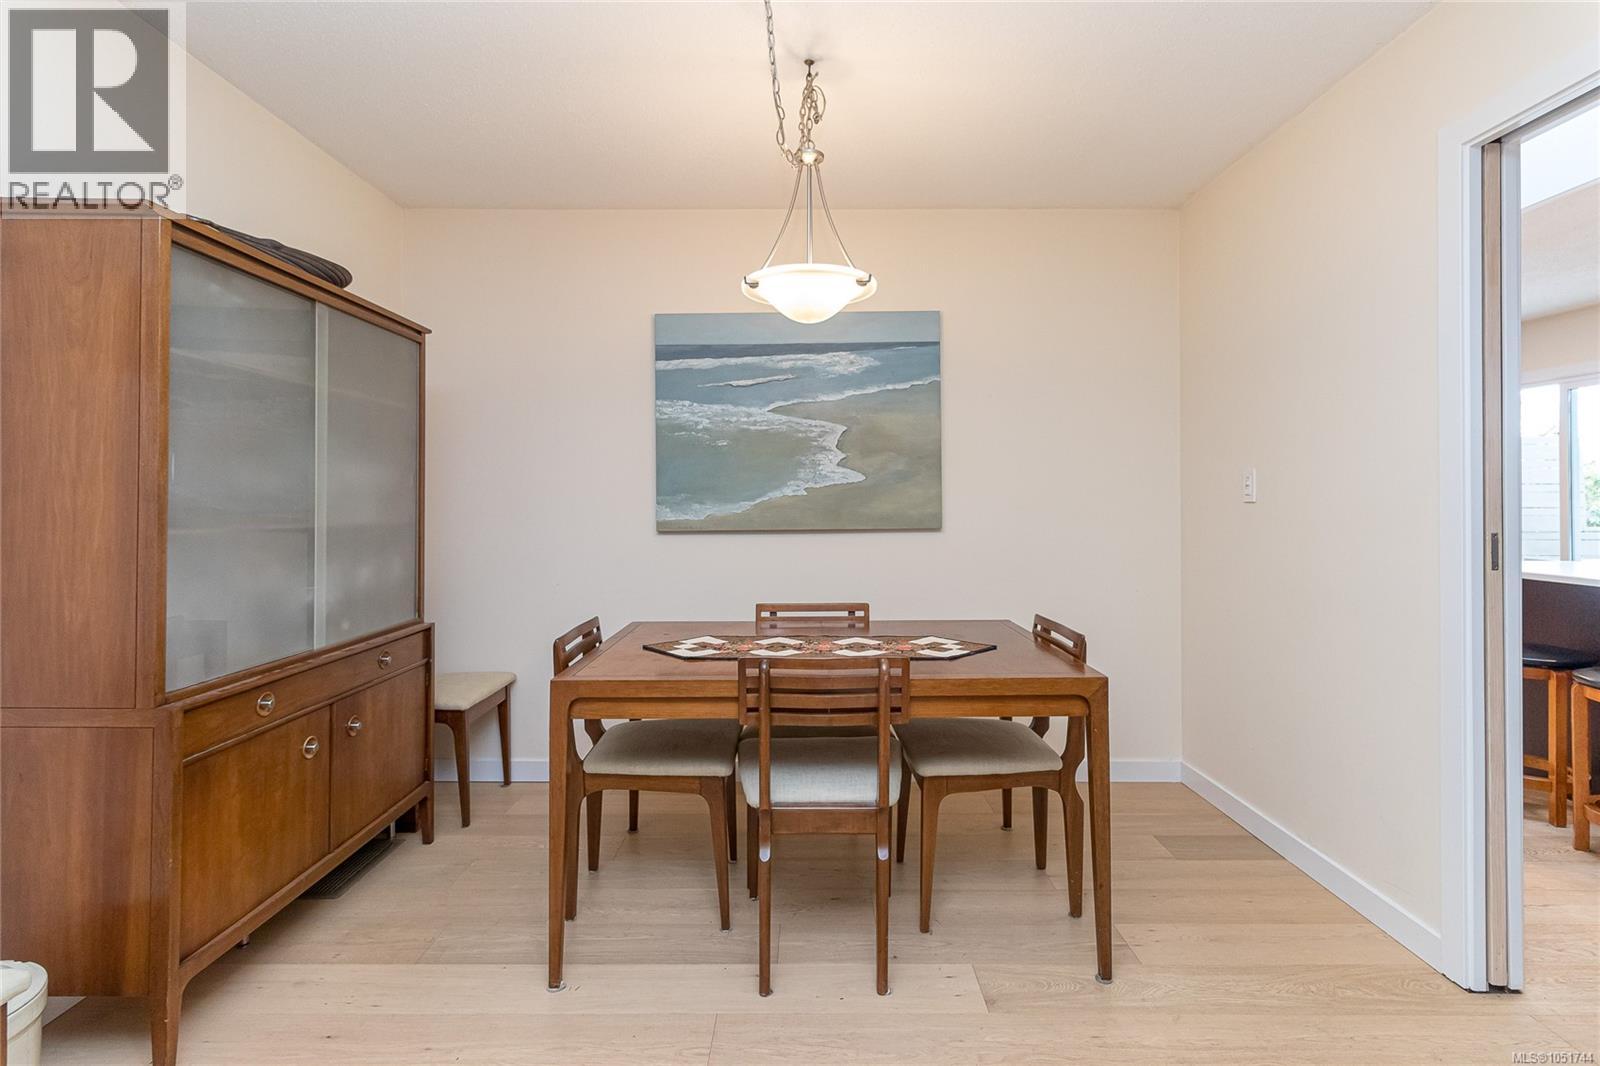
| Main Level | Dining Room | 10'11 x 10'0 | ||
| Main Level | Living Room | 12'6 x 16'9 | ||
| Main Level | Entrance | 4' x 10' |
https://www.realtor.ca/real-estate/30379355/4413-strom-ness-pl-saanich-royal-oak
Contact us for more information
Cathy Noel

(250) 477-7291
(800) 668-2272
(250) 477-3161
www.dfh.ca/

The trademarks REALTOR®, REALTORS®, and the REALTOR® logo are controlled by The Canadian Real Estate Association (CREA) and identify real estate professionals who are members of CREA. The trademarks MLS®, Multiple Listing Service® and the associated logos are owned by The Canadian Real Estate Association (CREA) and identify the quality of services provided by real estate professionals who are members of CREA. The trademark DDF® is owned by The Canadian Real Estate Association (CREA) and identifies CREA's Data Distribution Facility (DDF®)