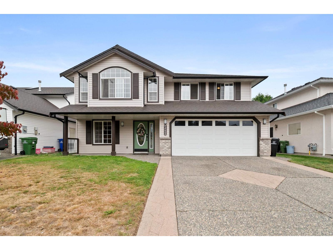
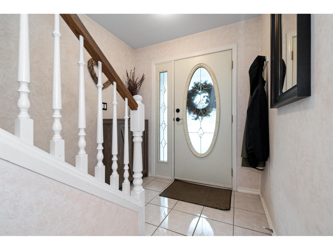
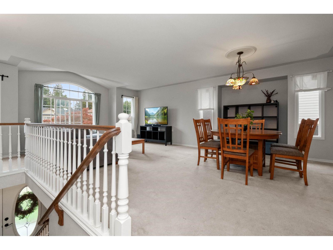
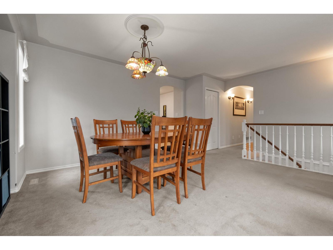
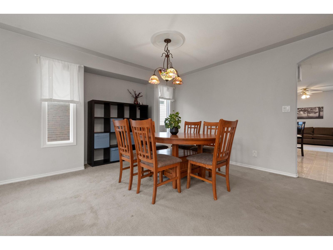
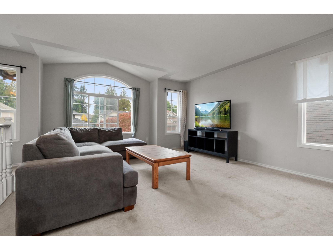
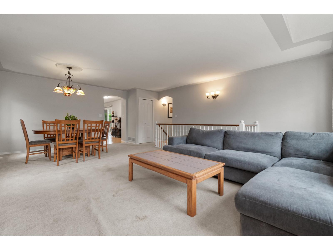
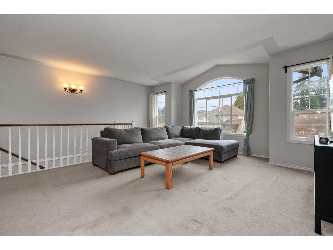
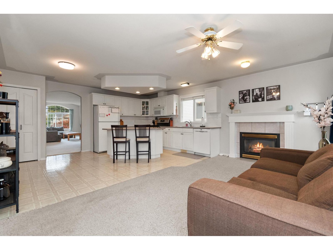
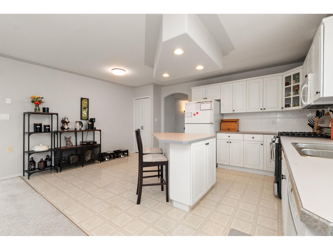
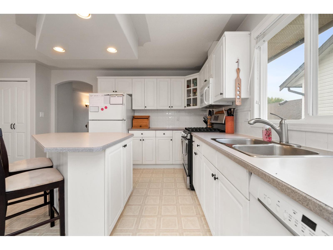
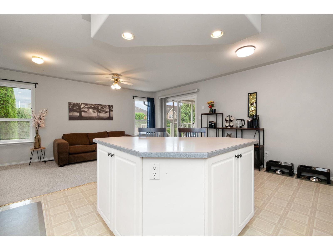
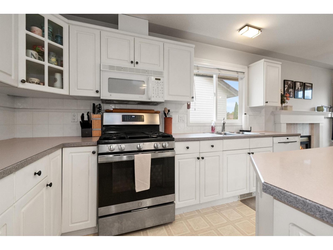
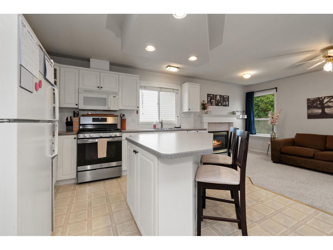
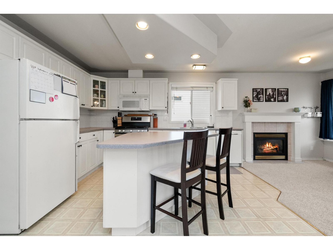
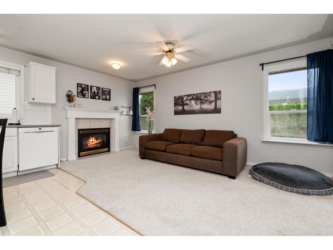
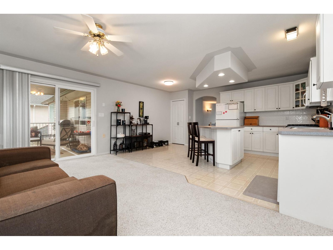
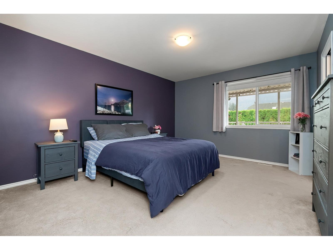
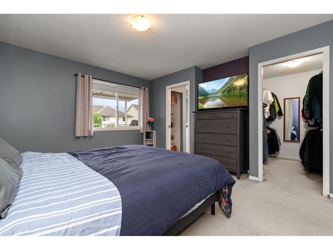
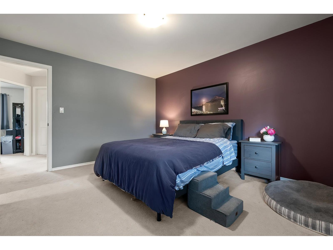
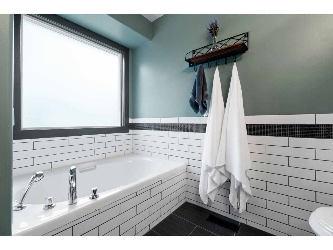
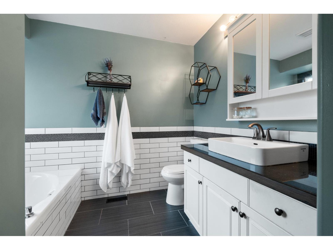
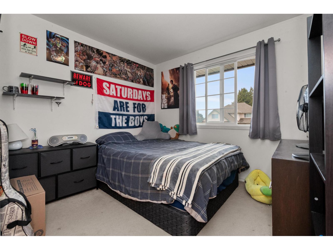
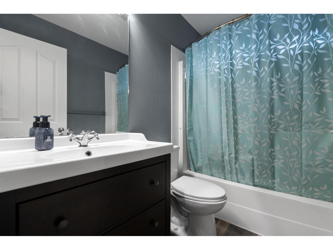
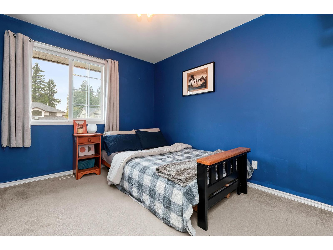
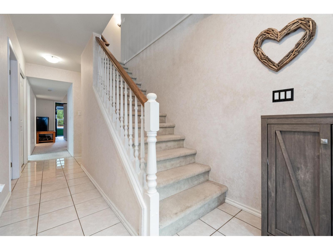
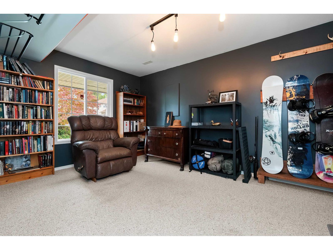
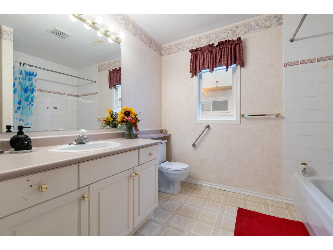
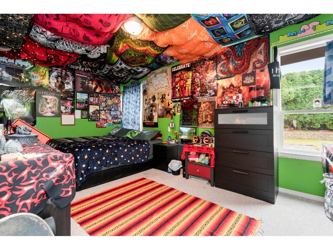
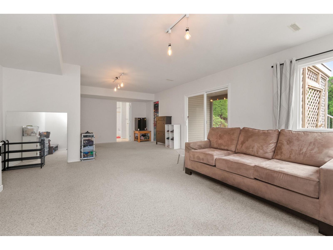
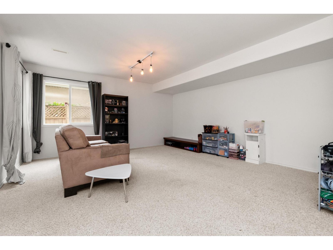
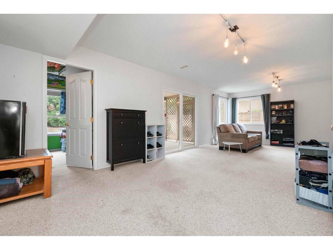
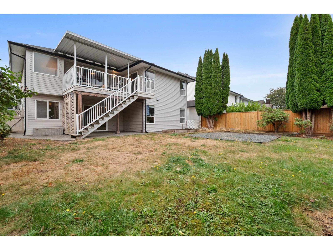
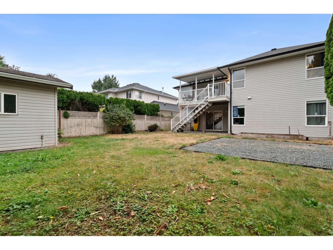
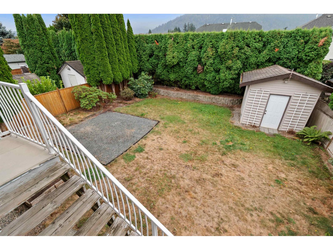
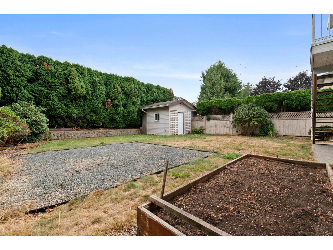
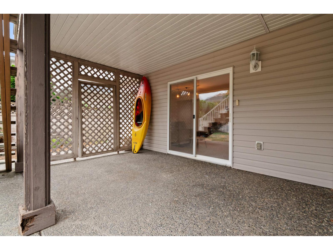
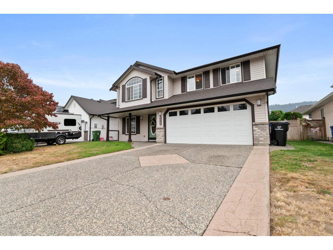
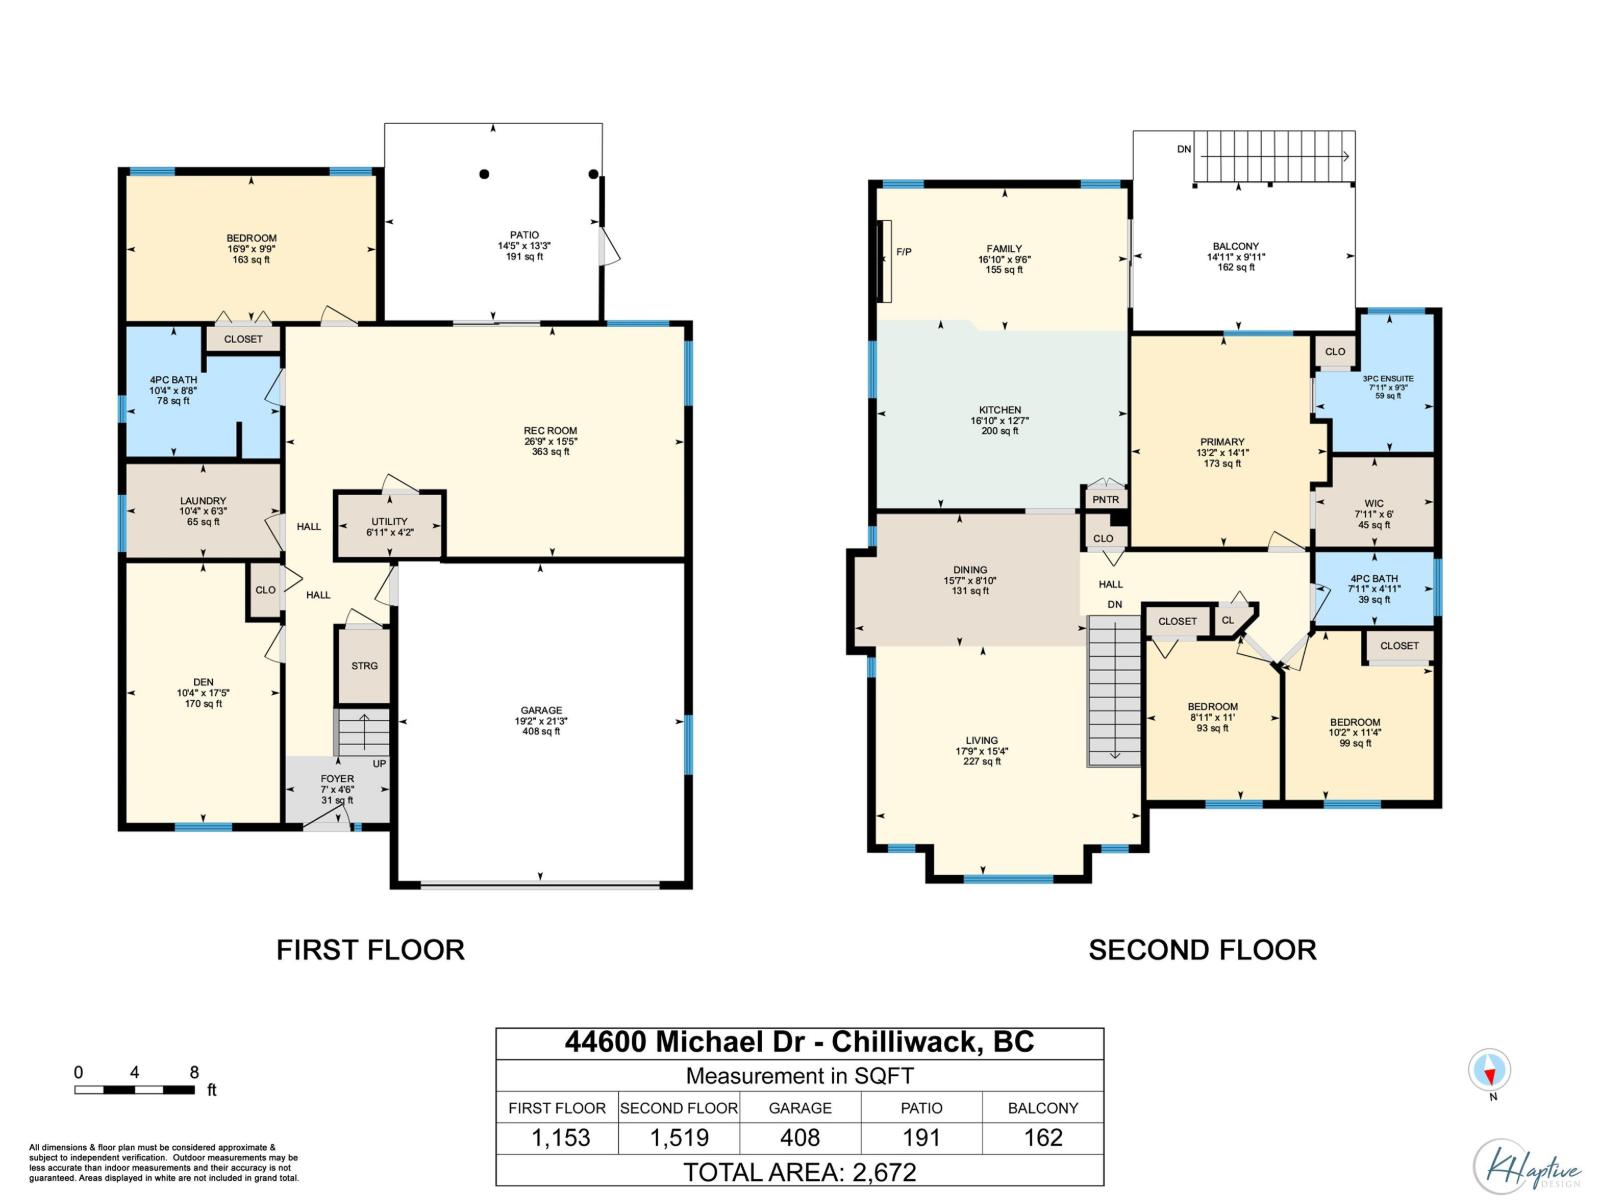
Some streets just feel right. This one is a quiet no-thru street ending at farmland, and a short walk from the Rotary Trail, so evening strolls and weekend bike rides start at your door. Inside are 4 bedrooms, 3 of them upstairs. Downstairs, an oversized 4th bedroom plus a den/flex room gives you options. Add a suite for a mortgage helper or extended family, or keep the space for yourself as a playroom or office. The roof, two of the bathrooms and hot water tank are already updated, leaving your budget free for the fun part. Out back, a covered deck opens onto a big PRIVATE fenced yard with a storage shed. There's room for kids and dogs to run, a garden to plant, and summer nights with friends. Book your showing today (id:44393)
1:00 pm
Ends at:2:30 pm
| MLS® Number | R3169647 |
| Property Type | Single Family |
| Bathroom Total | 3 |
| Bedrooms Total | 4 |
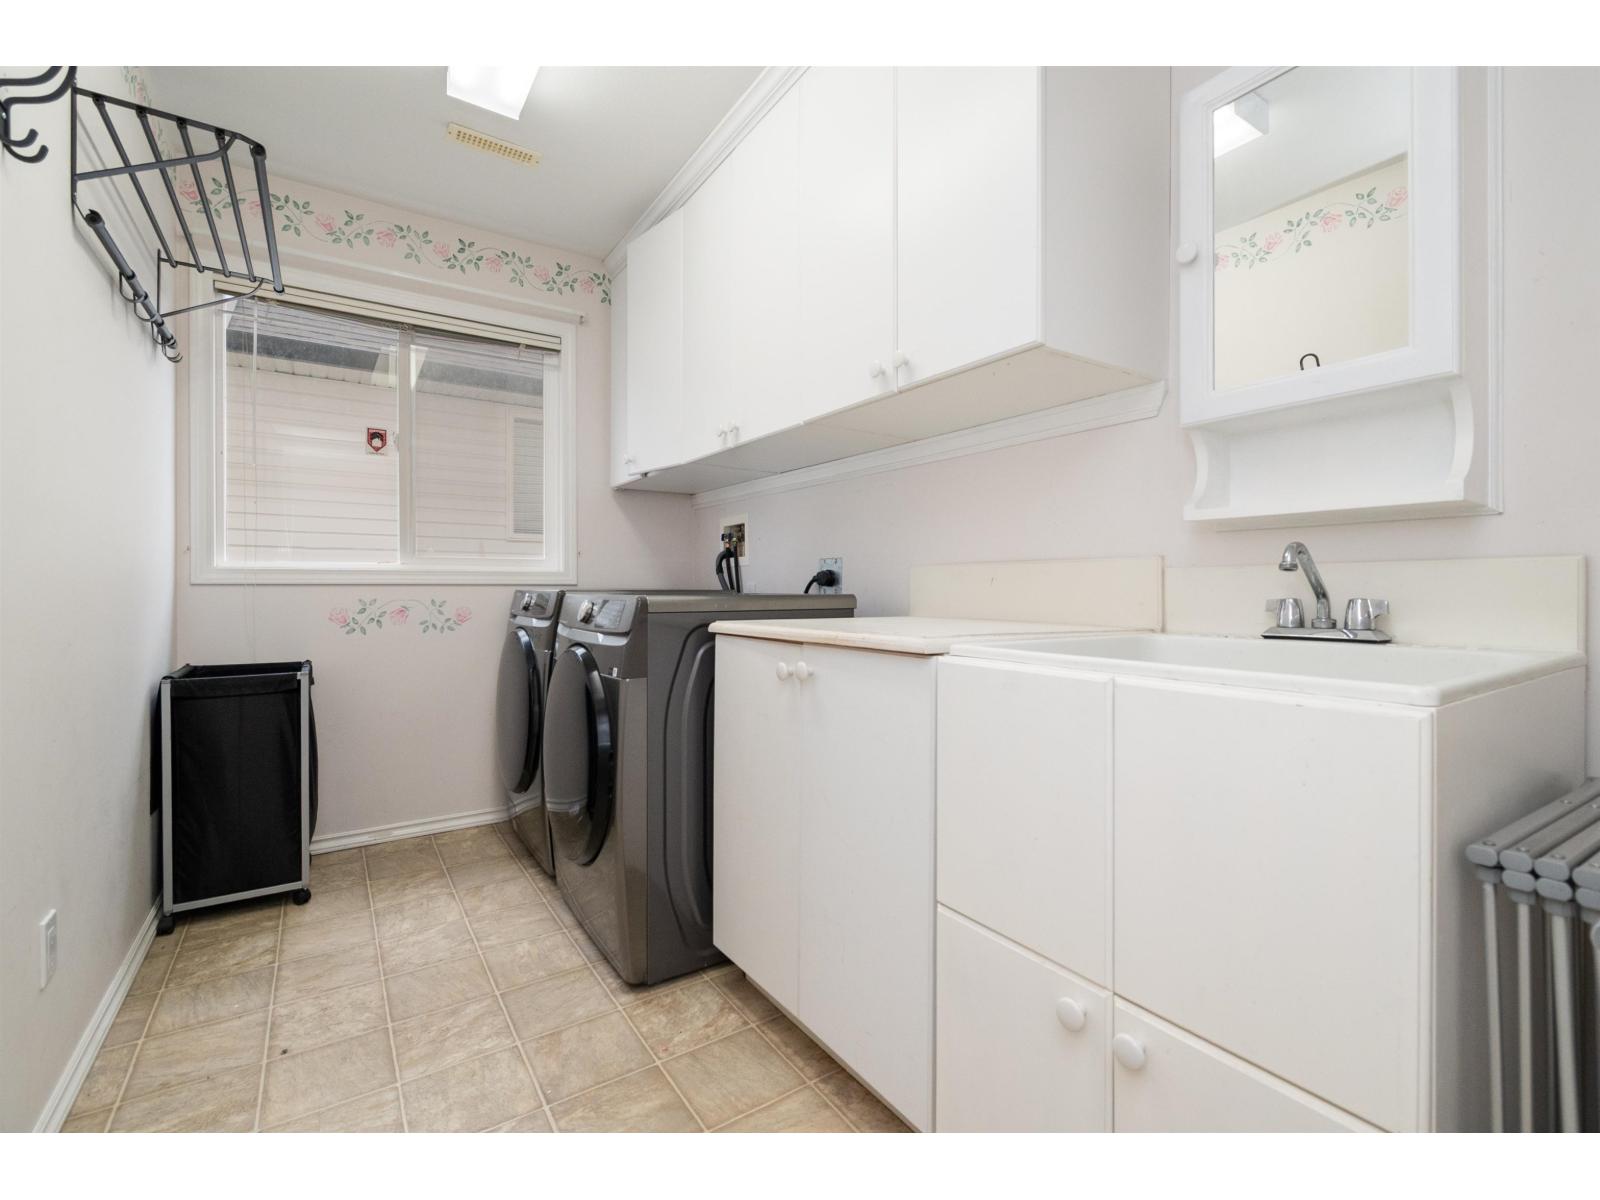
| Appliances | Washer, Dryer, Refrigerator, Stove, Dishwasher |
| Architectural Style | Basement Entry |
| Basement Development | Finished |
| Basement Type | Unknown (finished) |
| Constructed Date | 1996 |
| Construction Style Attachment | Detached |
| Cooling Type | Central Air Conditioning |
| Fireplace Present | Yes |
| Fireplace Total | 1 |
| Heating Type | Forced Air |
| Stories Total | 2 |
| Size Interior | 2,672 Ft2 |
| Type | House |
| Garage | 2 |
| Acreage | No |
| Size Depth | 114 Ft |
| Size Frontage | 49 Ft |
| Size Irregular | 5586 |
| Size Total | 5586 Sqft |
| Size Total Text | 5586 Sqft |
| Level | Type | Length | Width | Dimensions |
|---|---|---|---|---|
| Lower Level | Den | 10 ft ,4 in | 17 ft ,5 in | 10 ft ,4 in x 17 ft ,5 in |
| Lower Level | Recreational, Games Room | 26 ft ,9 in | 15 ft ,5 in | 26 ft ,9 in x 15 ft ,5 in |
| Lower Level | Laundry Room | 10 ft ,4 in | 6 ft ,3 in | 10 ft ,4 in x 6 ft ,3 in |
| Lower Level | Bedroom 4 | 16 ft ,9 in | 9 ft ,9 in | 16 ft ,9 in x 9 ft ,9 in |
| Main Level | Kitchen | 16 ft ,10 in | 12 ft ,7 in | 16 ft ,10 in x 12 ft ,7 in |
| Main Level | Family Room | 16 ft ,10 in | 9 ft ,6 in | 16 ft ,10 in x 9 ft ,6 in |
| Main Level | Dining Room | 15 ft ,7 in | 8 ft ,10 in | 15 ft ,7 in x 8 ft ,10 in |
| Main Level | Living Room | 17 ft ,9 in | 15 ft ,4 in | 17 ft ,9 in x 15 ft ,4 in |
| Main Level | Primary Bedroom | 13 ft ,2 in | 14 ft ,1 in | 13 ft ,2 in x 14 ft ,1 in |
| Main Level | Bedroom 2 | 10 ft ,2 in | 11 ft ,4 in | 10 ft ,2 in x 11 ft ,4 in |
| Main Level | Bedroom 3 | 10 ft ,2 in | 11 ft ,4 in | 10 ft ,2 in x 11 ft ,4 in |
https://www.realtor.ca/real-estate/30329702/44600-michael-drive-sardis-south-chilliwack
Contact us for more information
Amanda Hinks
(604) 792-0077
(604) 792-1985
www.royallepage.ca/chilliwack

The trademarks REALTOR®, REALTORS®, and the REALTOR® logo are controlled by The Canadian Real Estate Association (CREA) and identify real estate professionals who are members of CREA. The trademarks MLS®, Multiple Listing Service® and the associated logos are owned by The Canadian Real Estate Association (CREA) and identify the quality of services provided by real estate professionals who are members of CREA. The trademark DDF® is owned by The Canadian Real Estate Association (CREA) and identifies CREA's Data Distribution Facility (DDF®)