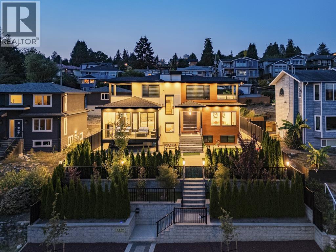
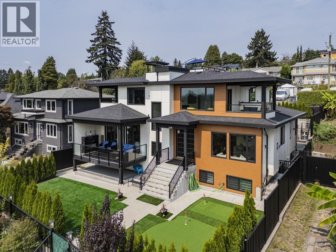
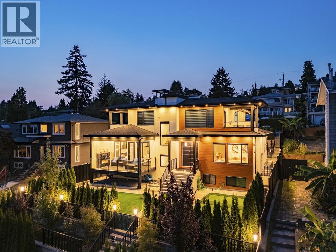
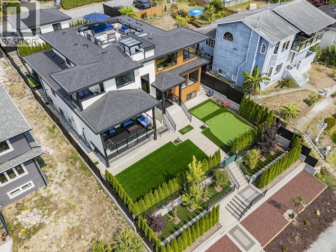
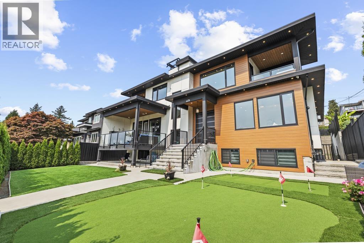
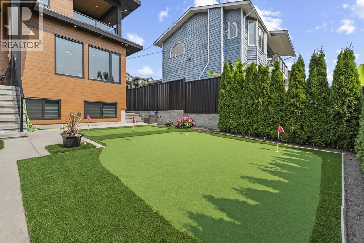
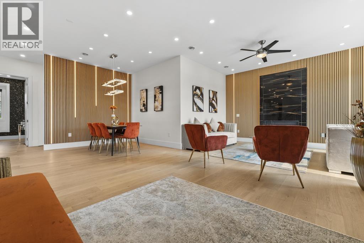
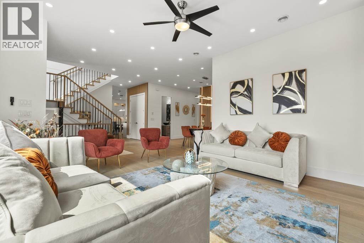
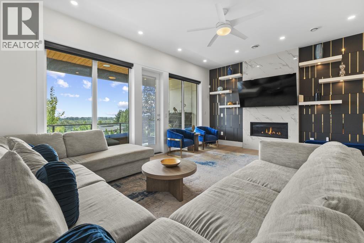
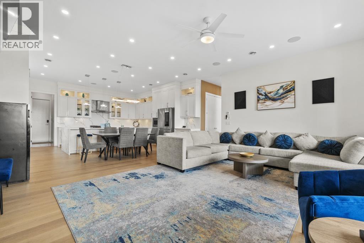
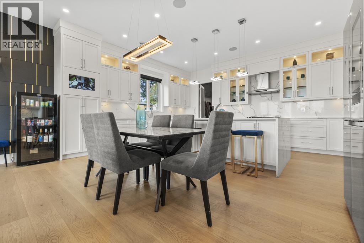
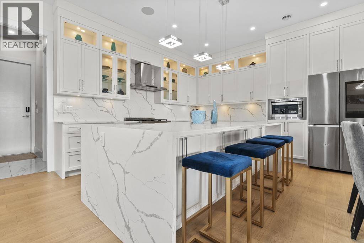
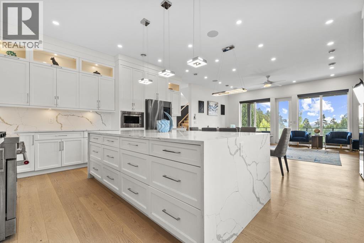
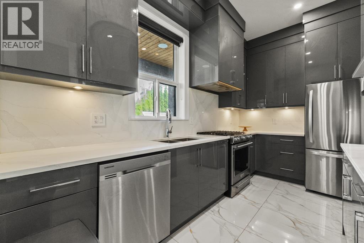
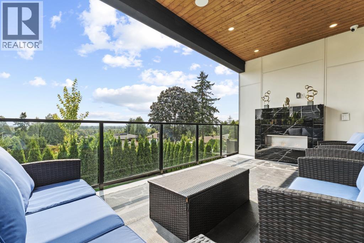
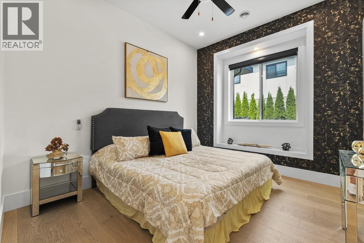
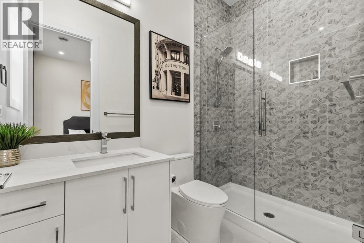
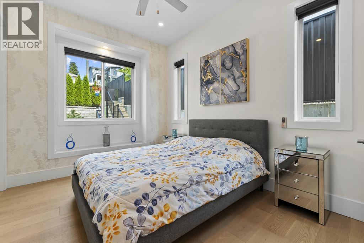
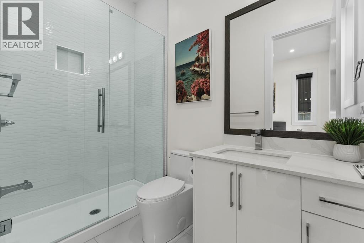
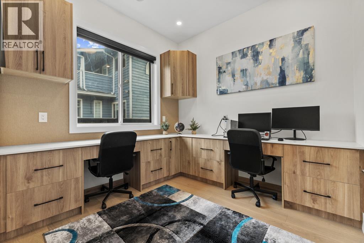
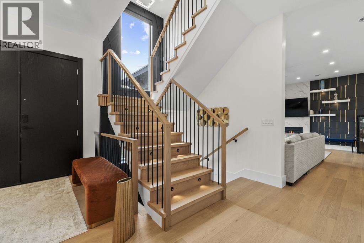
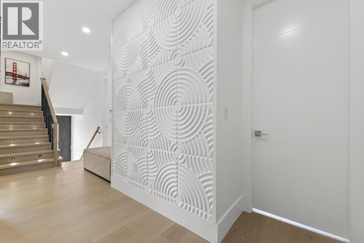
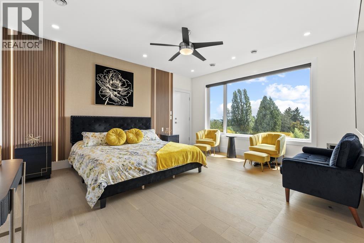
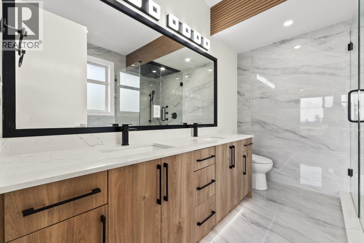
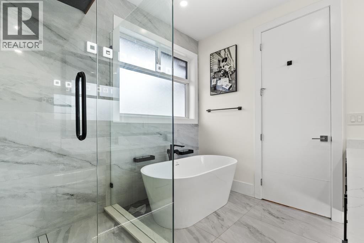
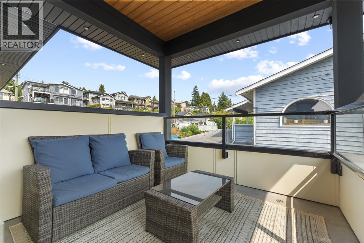
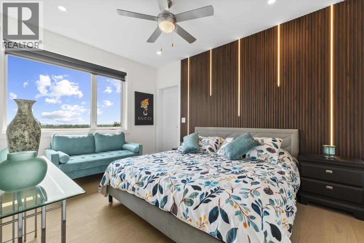
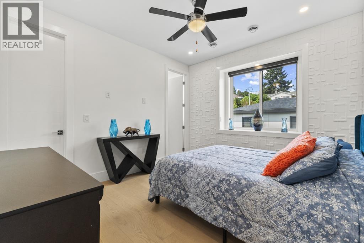
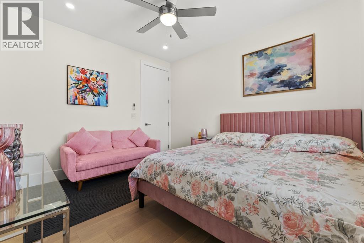
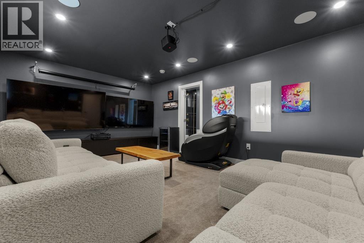
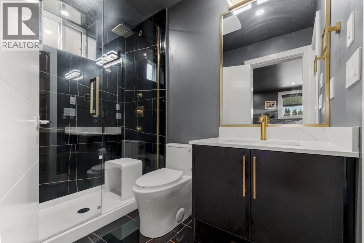
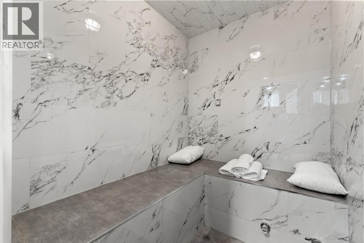
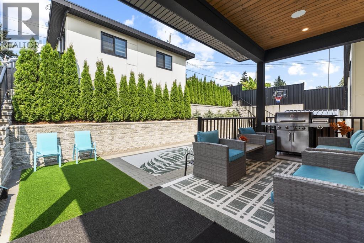
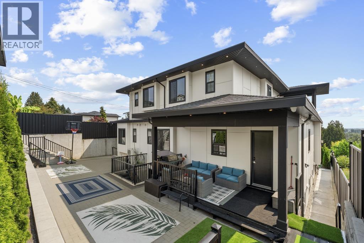
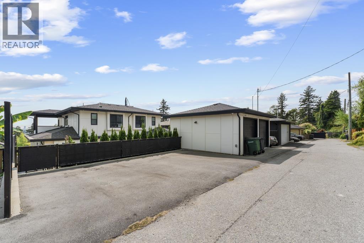
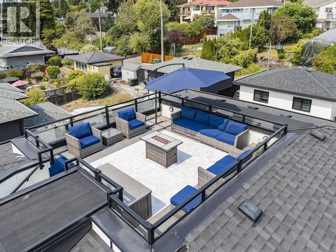
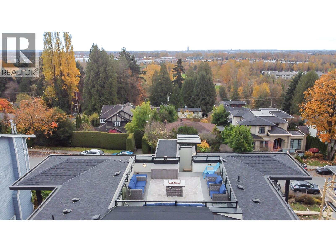
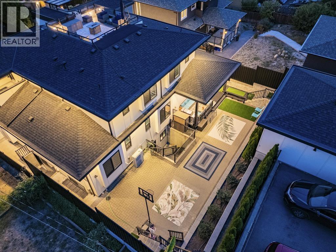
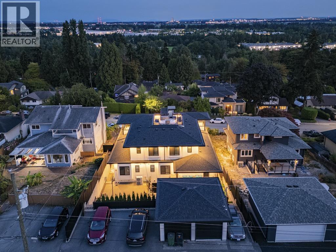
Spacious luxury home in excellent south slope location with panoramic south facing views. Opulent features include large Rooftop deck with amazing views, spacious theatre room with projector, both a wet steam room and sauna, & 2 golf putting greens! Other notable features include massive main kitchen & island, functional spice kitchen, vast multi-person office, 10 ft main floor ceiling, Central AC, 6 parking spots in back, private front & back yards, as well as 4 other outdoor covered decks! Basement rental income is a good mortgage helper. Additional possibilities include turning an extra bedroom into a Gym, massive closet, and/or storage room. Almost brand new, yet NO GST, book your private showing today! (id:44393)
| MLS® Number | R3157295 |
| Property Type | Single Family |
| Parking Space Total | 5 |
| View Type | View |
| Bathroom Total | 12 |
| Bedrooms Total | 11 |
| Amenities | Laundry - In Suite |
| Architectural Style | 2 Level |
| Basement Development | Finished |
| Basement Features | Separate Entrance |
| Basement Type | Full (finished) |
| Constructed Date | 2023 |
| Construction Style Attachment | Detached |
| Fireplace Present | Yes |
| Fireplace Total | 3 |
| Heating Fuel | Natural Gas |
| Heating Type | Hot Water, Radiant Heat |
| Size Interior | 5,891 Ft2 |
| Type | House |
| Garage | |
| Carport | |
| Garage | 2 |
| Acreage | No |
| Size Frontage | 63 Ft ,10 In |
| Size Irregular | 9042 |
| Size Total | 9042 Sqft |
| Size Total Text | 9042 Sqft |
https://www.realtor.ca/real-estate/30175472/4479-carson-street-burnaby
Contact us for more information

The trademarks REALTOR®, REALTORS®, and the REALTOR® logo are controlled by The Canadian Real Estate Association (CREA) and identify real estate professionals who are members of CREA. The trademarks MLS®, Multiple Listing Service® and the associated logos are owned by The Canadian Real Estate Association (CREA) and identify the quality of services provided by real estate professionals who are members of CREA. The trademark DDF® is owned by The Canadian Real Estate Association (CREA) and identifies CREA's Data Distribution Facility (DDF®)