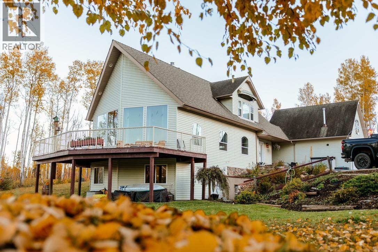
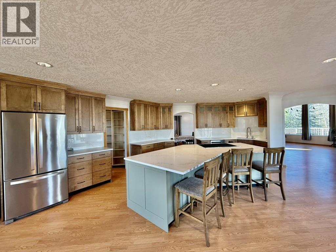
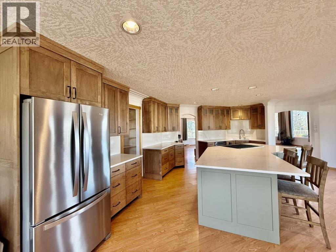
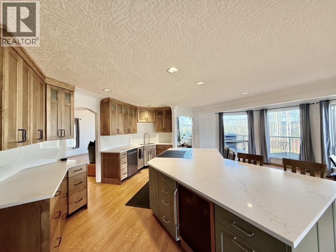
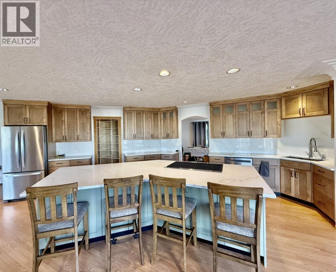
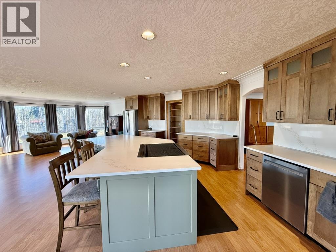
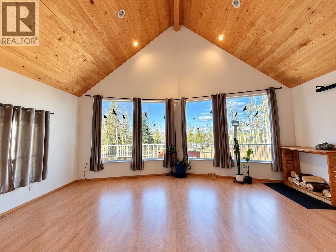
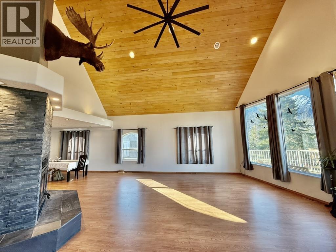
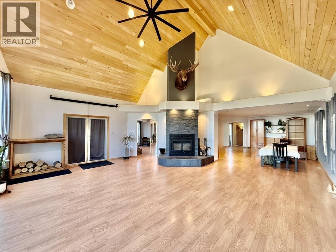
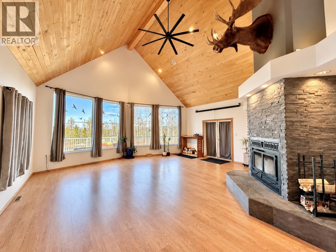
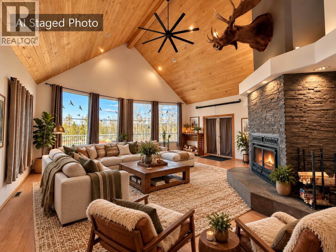
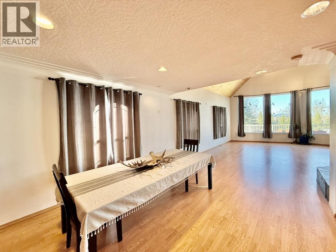
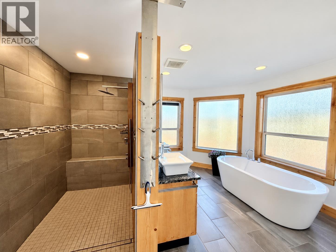
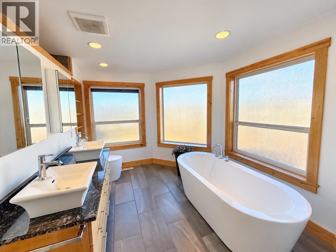
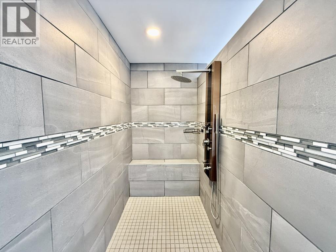
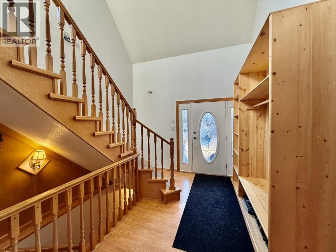
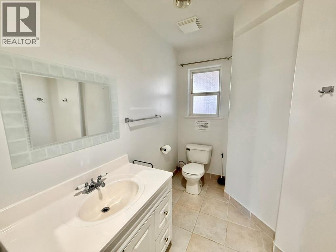
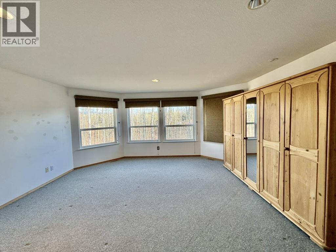
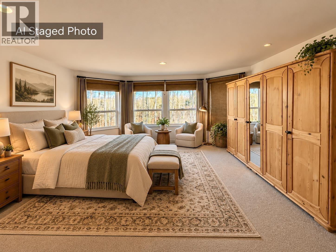
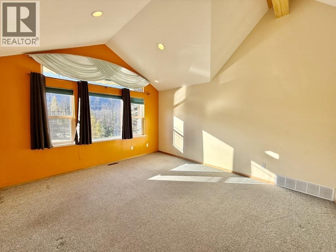
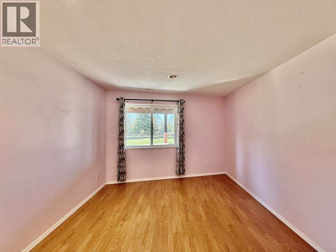
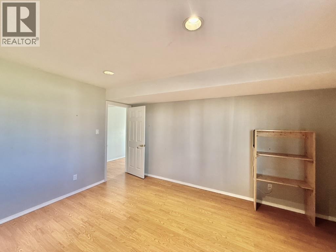
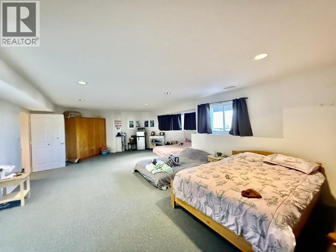
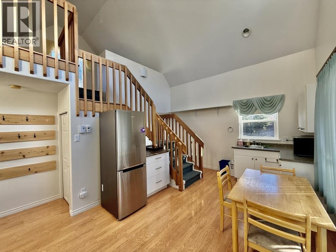
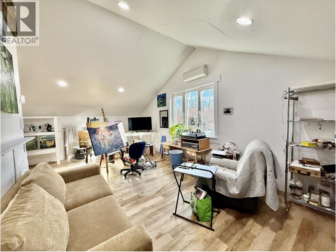
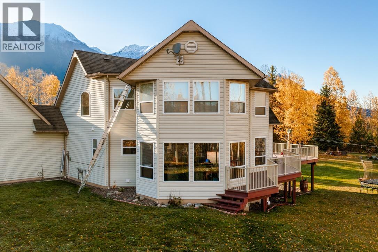
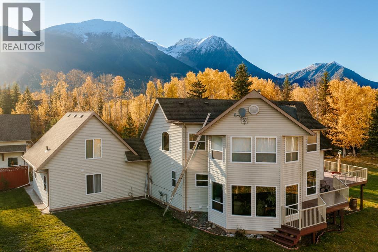
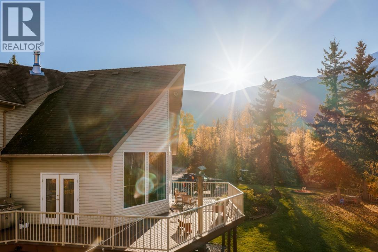
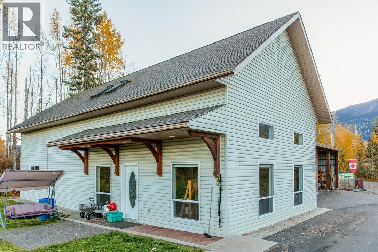
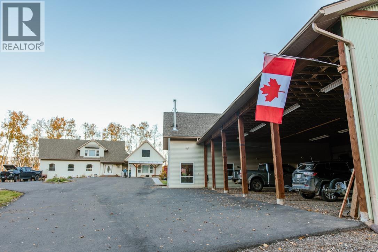
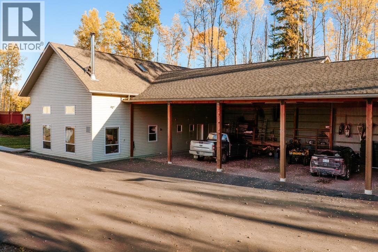
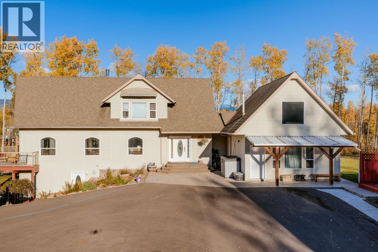
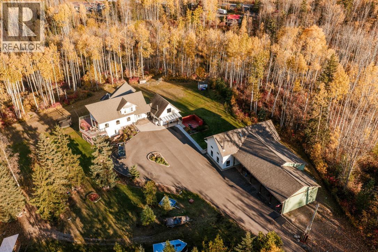
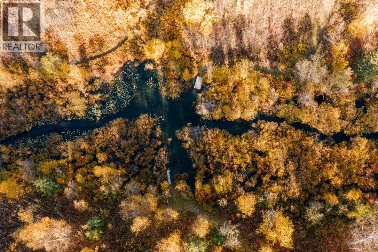
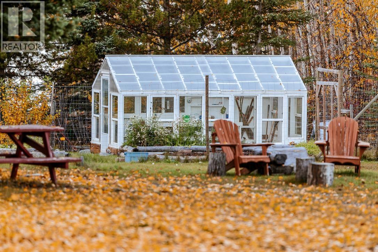
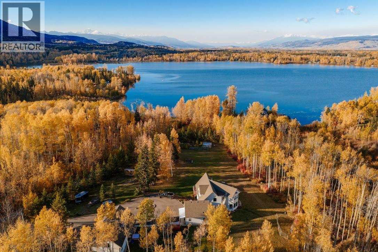
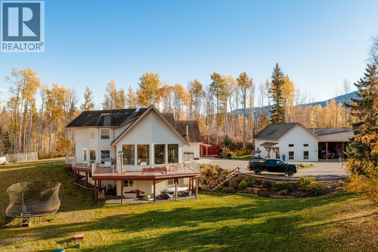
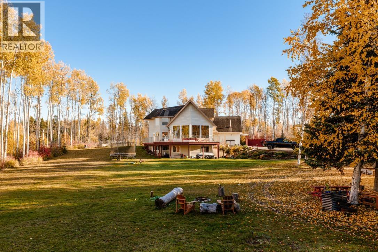
Enjoy the perfect combination of country living and convenience with this spacious home situated on 5 beautiful acres, just 5 minutes from Smithers! Offering 4 bedrooms and 4 bathrooms in the main residence, plus a legal attached 1-bedroom suite, this property provides plenty of room for family, guests, or rental income. The beautifully updated kitchen, completed by Northwest Kitchen Center, features quartz countertops, a stylish new backsplash, and brand-new appliances Outside, you'll find a beautiful garden area, new greenhouse, recently paved driveway, and a generous covered carport. Kathlyn Creek winds through the property on its way to Lake Kathlyn. A detached studio with workshop space offers excellent flexibility for hobbies, projects, or a home-based business. (id:44393)
| MLS® Number | R3179399 |
| Property Type | Single Family |
| Storage Type | Storage |
| View Type | Mountain View |
| Bathroom Total | 4 |
| Bedrooms Total | 4 |
| Appliances | Washer, Dryer, Refrigerator, Stove, Dishwasher |
| Basement Type | Full |
| Constructed Date | 2000 |
| Construction Style Attachment | Detached |
| Exterior Finish | Vinyl Siding |
| Fireplace Present | Yes |
| Fireplace Total | 1 |
| Foundation Type | Concrete Perimeter |
| Heating Fuel | Natural Gas |
| Heating Type | Forced Air |
| Roof Material | Asphalt Shingle |
| Roof Style | Conventional |
| Stories Total | 3 |
| Size Interior | 4,403 Sqft |
| Total Finished Area | 4403 Sqft |
| Type | House |
| Utility Water | Ground-level Well |
| Carport |
| Acreage | Yes |
| Size Irregular | 5.01 |
| Size Total | 5.01 Ac |
| Size Total Text | 5.01 Ac |
| Level | Type | Length | Width | Dimensions |
|---|---|---|---|---|
| Above | Primary Bedroom | 20 ft | 17 ft ,3 in | 20 ft x 17 ft ,3 in |
| Above | Library | 8 ft ,5 in | 7 ft ,3 in | 8 ft ,5 in x 7 ft ,3 in |
| Above | Bedroom 2 | 15 ft | 13 ft ,5 in | 15 ft x 13 ft ,5 in |
| Above | Other | 10 ft | 6 ft ,5 in | 10 ft x 6 ft ,5 in |
| Basement | Utility Room | 19 ft ,1 in | 14 ft ,3 in | 19 ft ,1 in x 14 ft ,3 in |
| Basement | Bedroom 3 | 14 ft ,3 in | 11 ft ,2 in | 14 ft ,3 in x 11 ft ,2 in |
| Basement | Bedroom 4 | 14 ft | 12 ft ,5 in | 14 ft x 12 ft ,5 in |
| Basement | Recreational, Games Room | 31 ft ,2 in | 22 ft ,2 in | 31 ft ,2 in x 22 ft ,2 in |
| Basement | Laundry Room | 8 ft ,5 in | 7 ft ,7 in | 8 ft ,5 in x 7 ft ,7 in |
| Main Level | Kitchen | 23 ft | 9 ft ,4 in | 23 ft x 9 ft ,4 in |
| Main Level | Eating Area | 13 ft ,6 in | 14 ft ,9 in | 13 ft ,6 in x 14 ft ,9 in |
| Main Level | Dining Room | 14 ft ,9 in | 13 ft ,6 in | 14 ft ,9 in x 13 ft ,6 in |
| Main Level | Living Room | 12 ft ,1 in | 17 ft ,1 in | 12 ft ,1 in x 17 ft ,1 in |
| Main Level | Great Room | 23 ft ,8 in | 24 ft | 23 ft ,8 in x 24 ft |
| Main Level | Foyer | 10 ft ,7 in | 11 ft ,4 in | 10 ft ,7 in x 11 ft ,4 in |
https://www.realtor.ca/real-estate/30463249/4479-gelley-road-smithers
Contact us for more information
Kirby Stokes

(250) 847-9222
(250) 847-9688
www.calderwoodrealty.com

The trademarks REALTOR®, REALTORS®, and the REALTOR® logo are controlled by The Canadian Real Estate Association (CREA) and identify real estate professionals who are members of CREA. The trademarks MLS®, Multiple Listing Service® and the associated logos are owned by The Canadian Real Estate Association (CREA) and identify the quality of services provided by real estate professionals who are members of CREA. The trademark DDF® is owned by The Canadian Real Estate Association (CREA) and identifies CREA's Data Distribution Facility (DDF®)