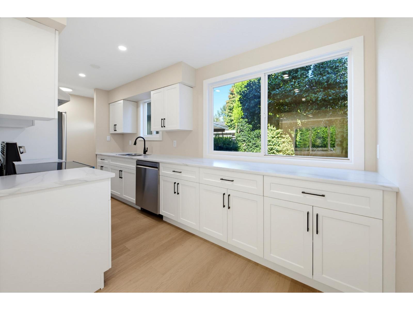
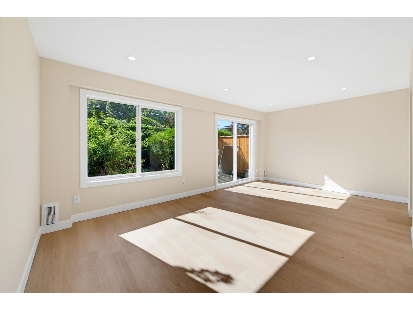
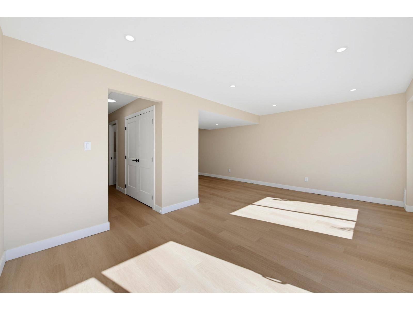
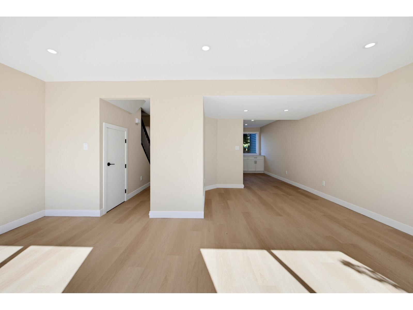
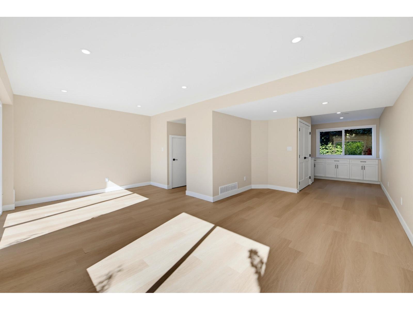
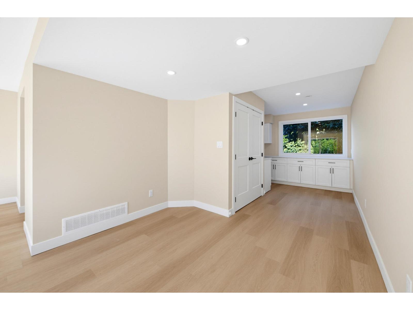
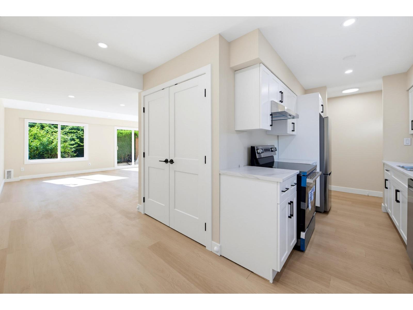
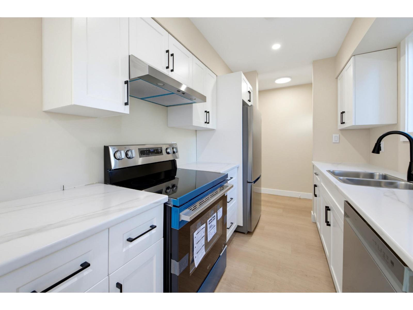
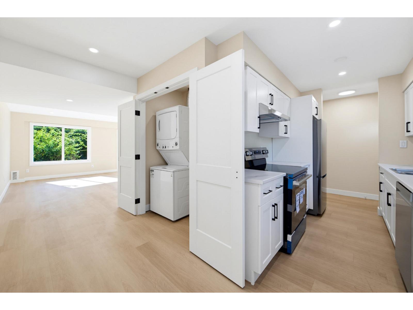
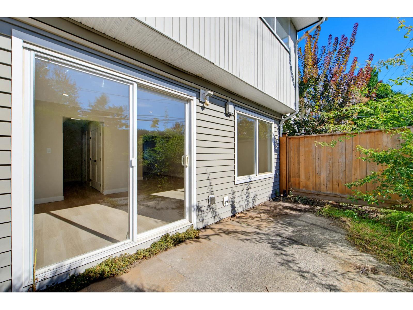
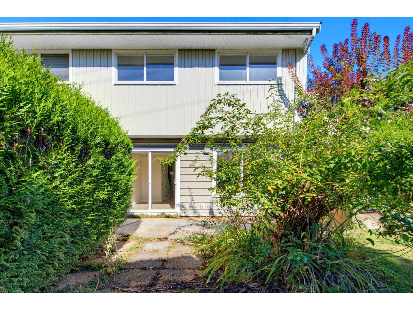
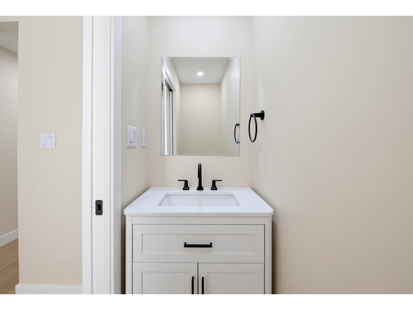
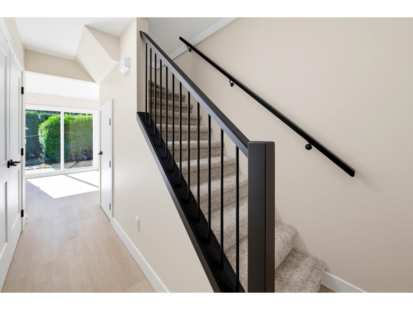
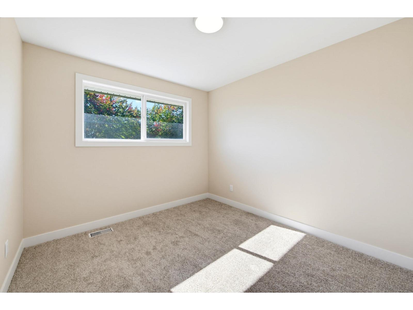
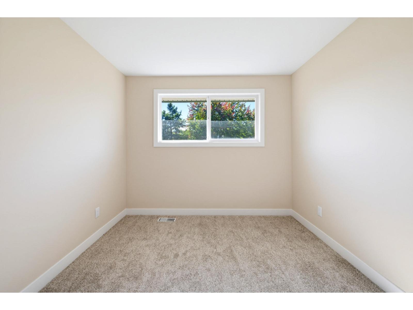
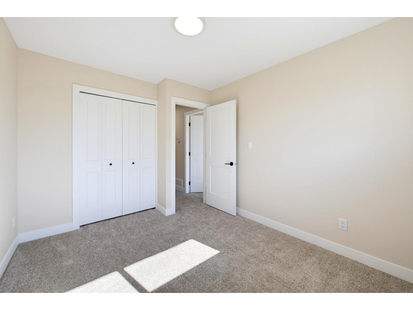
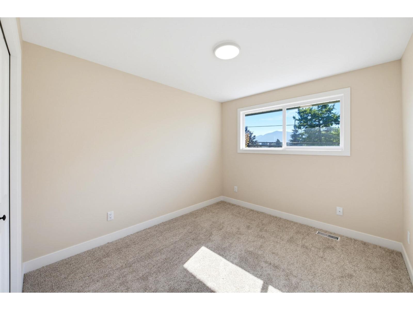
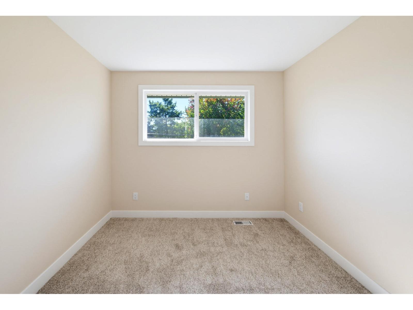
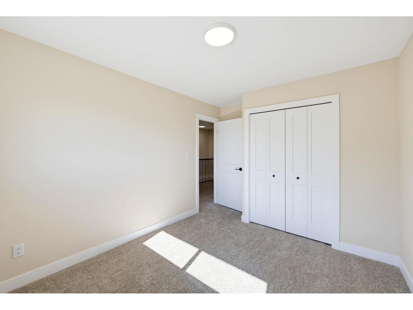
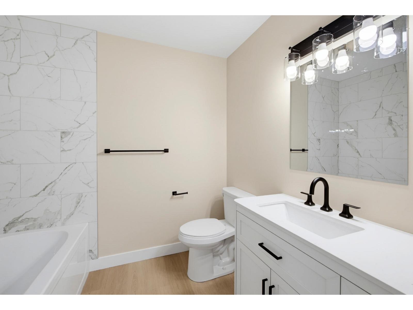
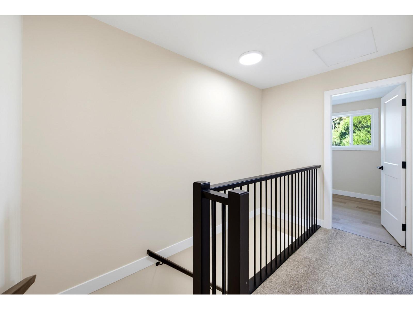
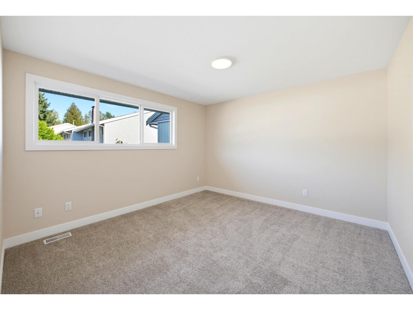
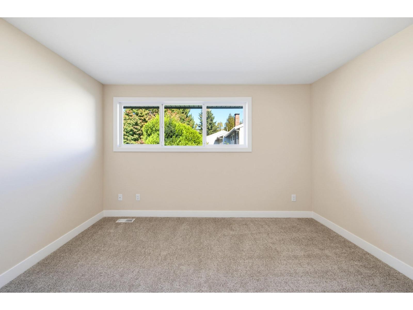
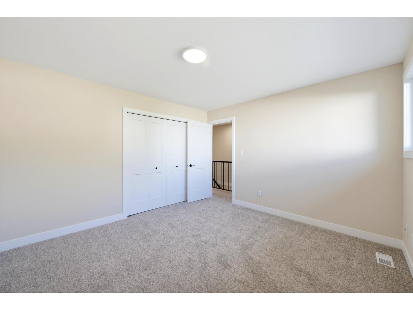
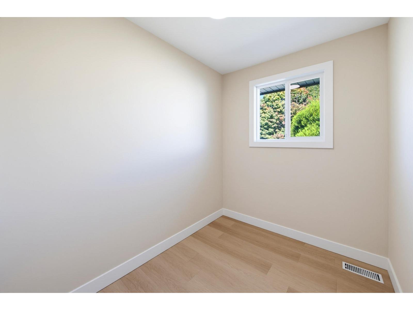
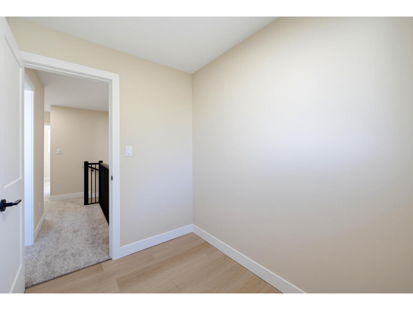
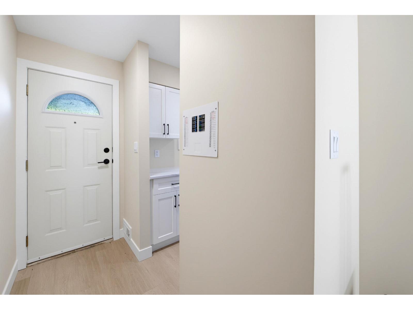
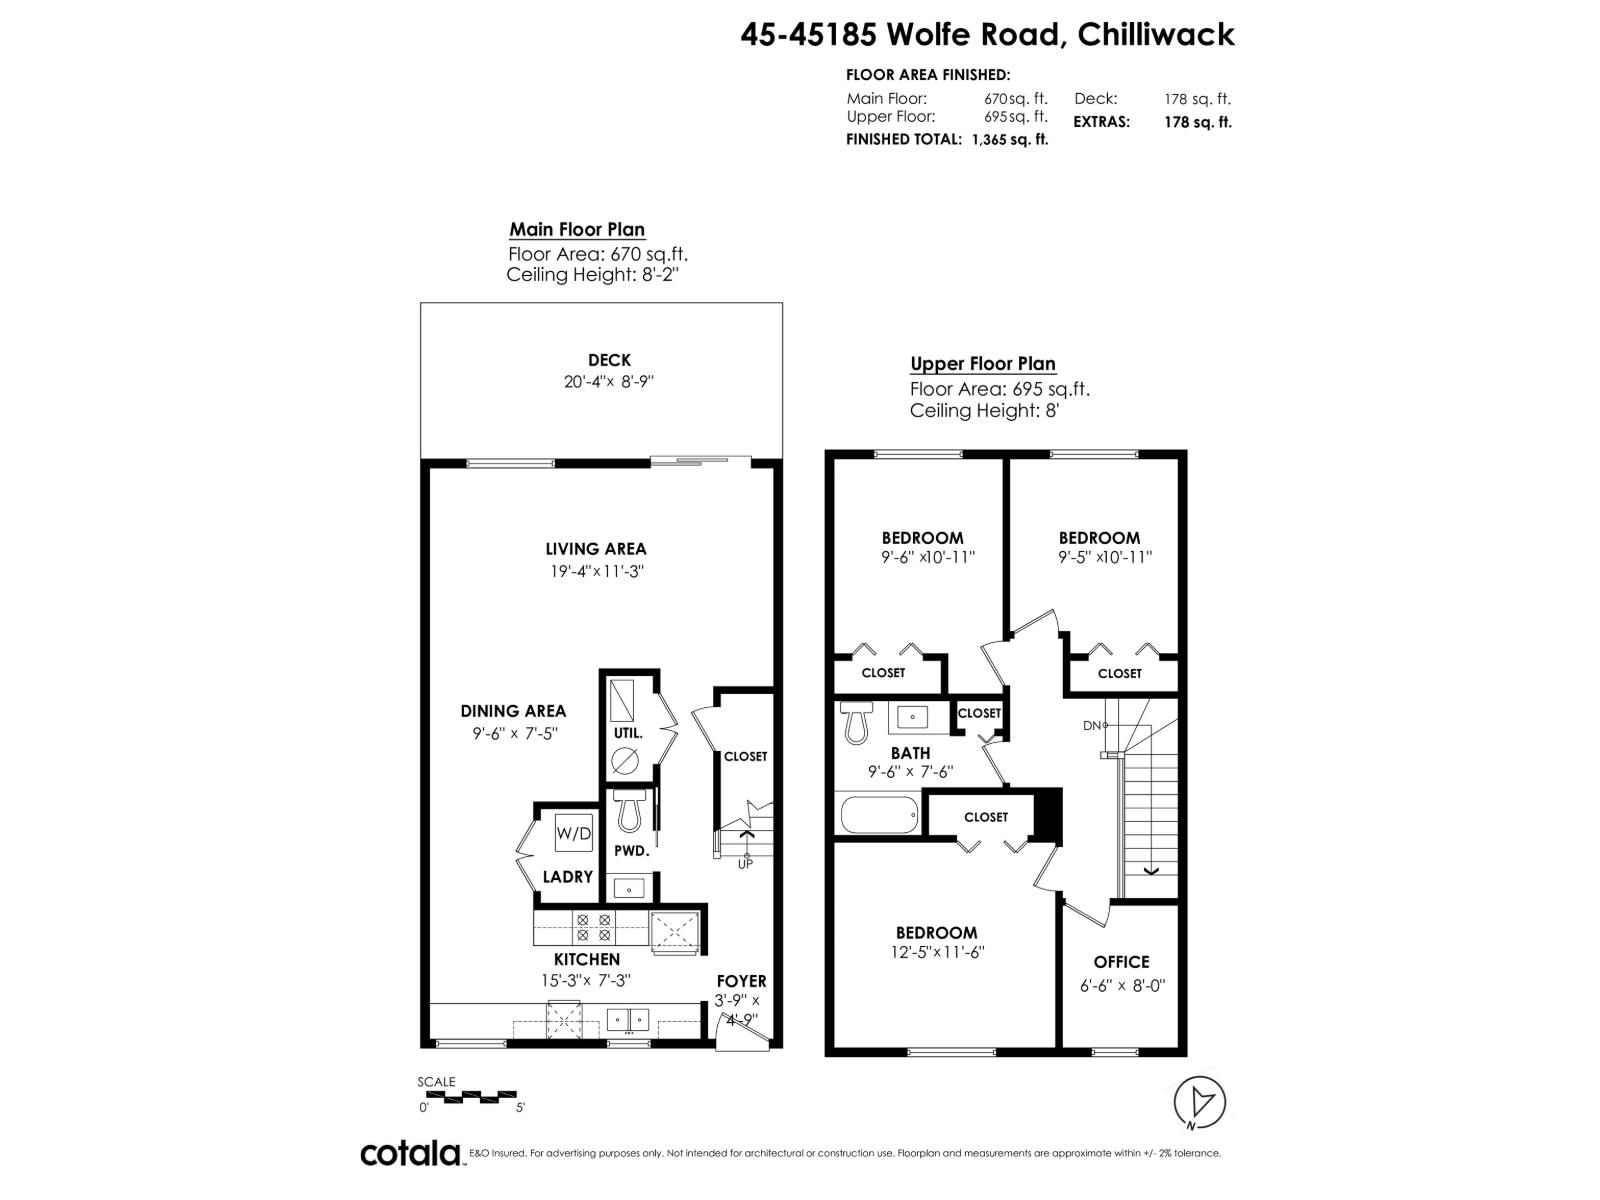
Stunning, completely renovated 3-bedroom, 2-bathroom townhome in a central location close to parks, recreation and schools! Extensive updates include a new kitchen, bathrooms, flooring, paint, lighting, trim, furnace and more. The kitchen features ample cabinetry and new appliances, opening to a spacious dining area and living room with new pot lighting. A rare main-floor powder room adds convenience for guests. Upstairs, you'll find three generously sized bedrooms plus an office. Fresh paint and updated lighting create a bright, inviting feel throughout. Call today for details on the upgrades and to book your private tour! * PREC - Personal Real Estate Corporation (id:44393)
| MLS® Number | R3173988 |
| Property Type | Single Family |
| Bathroom Total | 2 |
| Bedrooms Total | 3 |
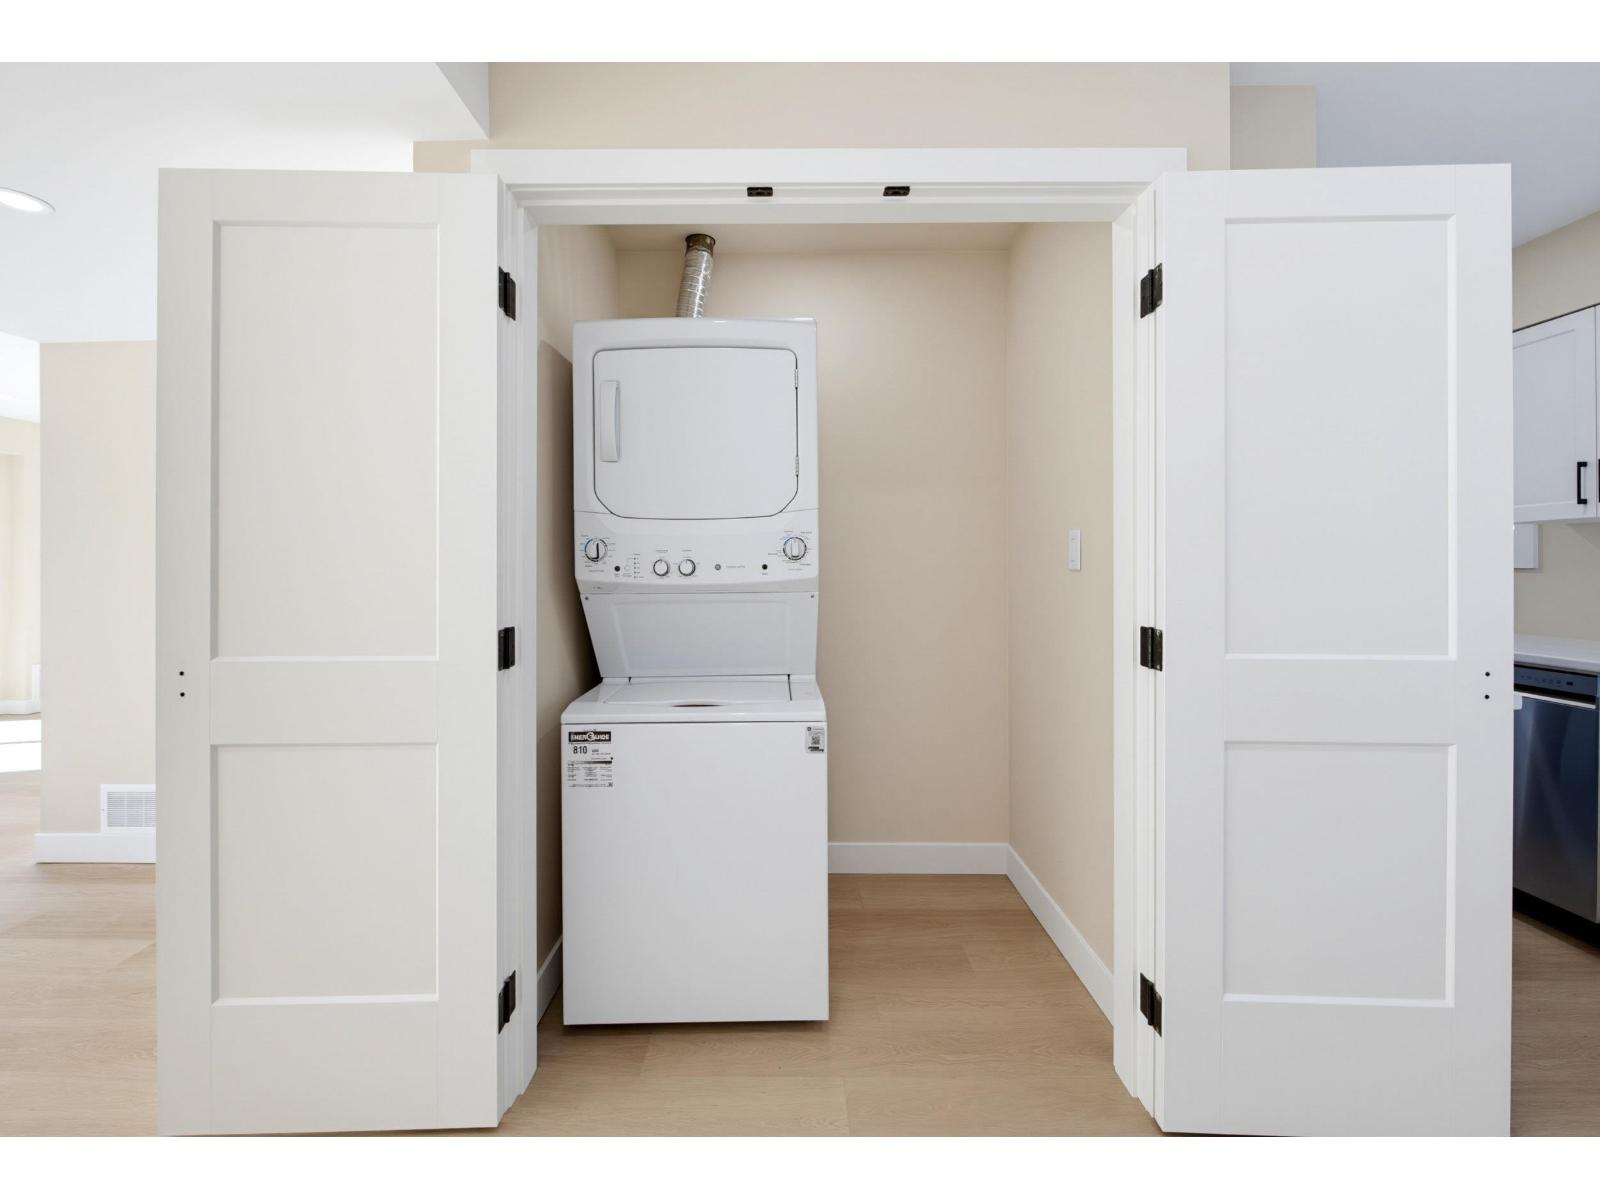
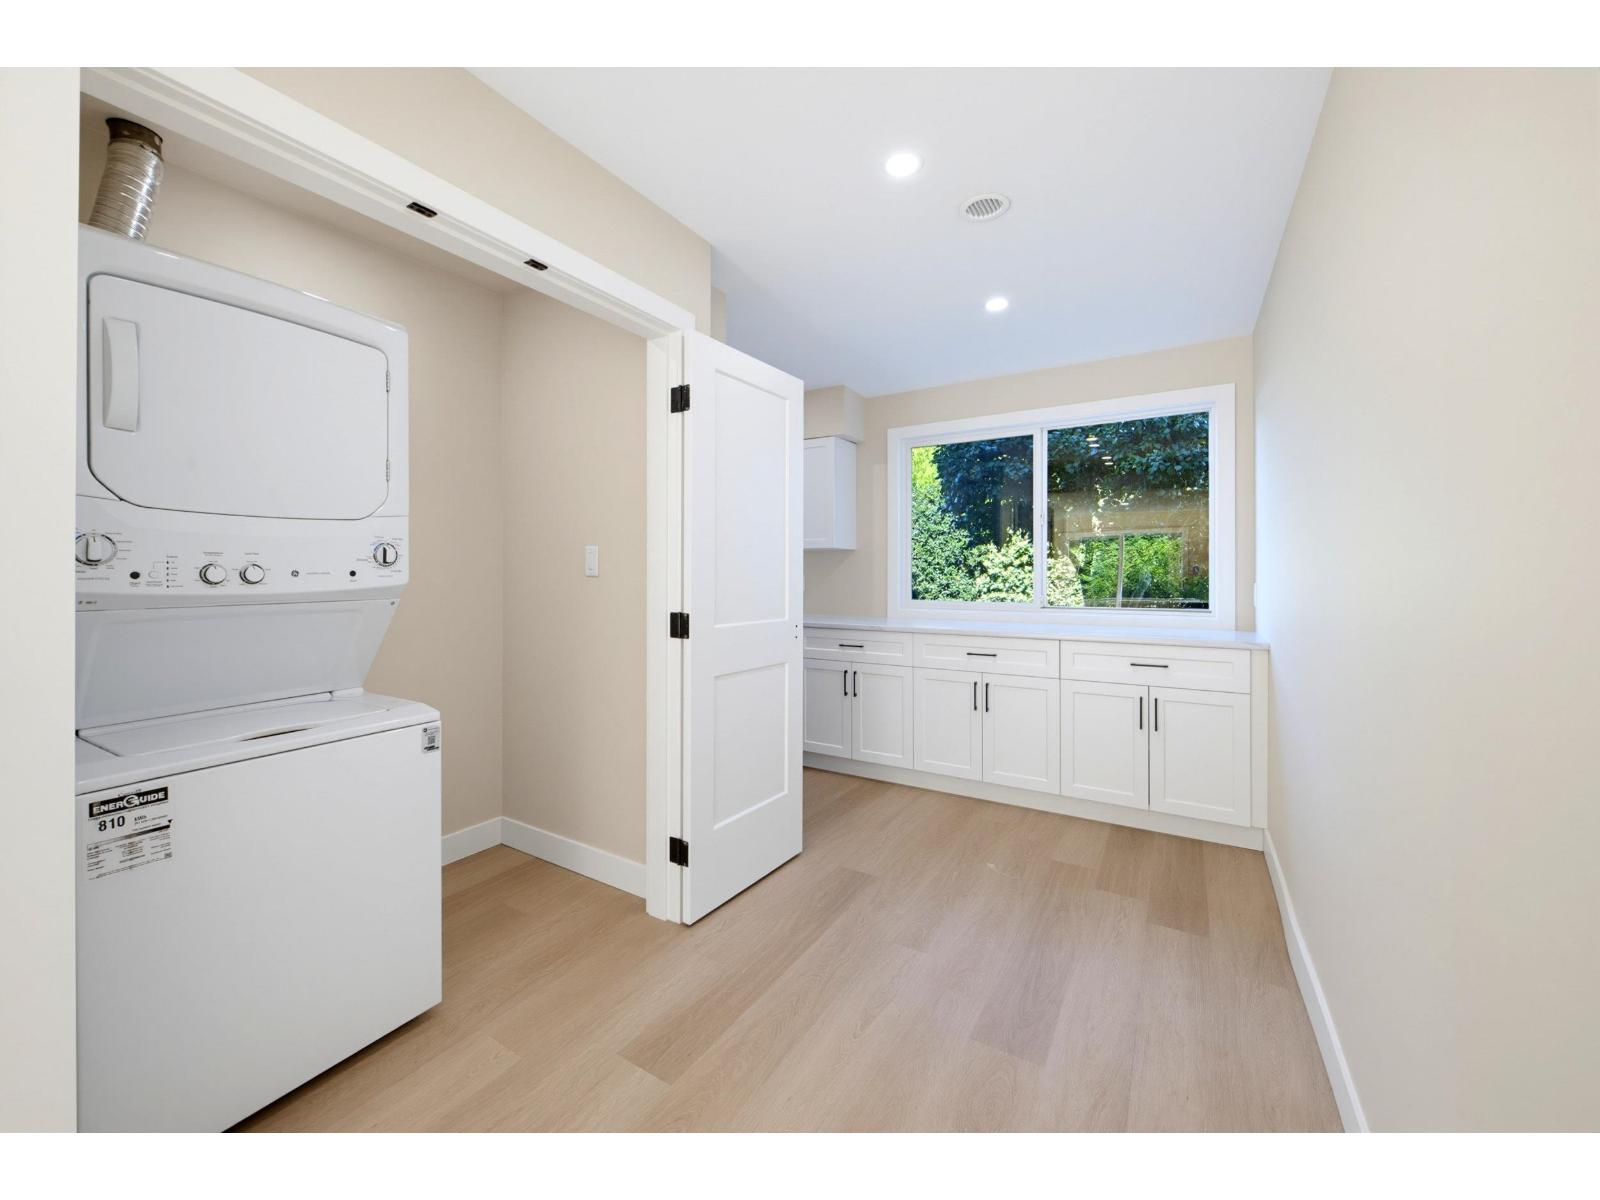
| Amenities | Laundry - In Suite |
| Appliances | Washer, Dryer, Refrigerator, Stove, Dishwasher |
| Basement Type | None |
| Constructed Date | 1978 |
| Construction Style Attachment | Attached |
| Heating Fuel | Natural Gas |
| Heating Type | Forced Air |
| Stories Total | 2 |
| Size Interior | 1,365 Ft2 |
| Type | Row / Townhouse |
| Carport |
| Acreage | No |
| Level | Type | Length | Width | Dimensions |
|---|---|---|---|---|
| Above | Primary Bedroom | 12 ft ,5 in | 11 ft ,6 in | 12 ft ,5 in x 11 ft ,6 in |
| Above | Bedroom 2 | 9 ft ,6 in | 10 ft ,11 in | 9 ft ,6 in x 10 ft ,11 in |
| Above | Bedroom 3 | 9 ft ,5 in | 10 ft ,11 in | 9 ft ,5 in x 10 ft ,11 in |
| Main Level | Kitchen | 15 ft ,3 in | 7 ft ,3 in | 15 ft ,3 in x 7 ft ,3 in |
| Main Level | Dining Room | 9 ft ,6 in | 7 ft ,5 in | 9 ft ,6 in x 7 ft ,5 in |
| Main Level | Living Room | 19 ft ,4 in | 11 ft ,3 in | 19 ft ,4 in x 11 ft ,3 in |
| Main Level | Office | 6 ft ,6 in | 8 ft | 6 ft ,6 in x 8 ft |
https://www.realtor.ca/real-estate/30386317/45-45185-wolfe-road-chilliwack-proper-west-chilliwack
Contact us for more information
Kevin Alexander
Personal Real Estate Corporation

(604) 858-7179
(800) 830-7175
(604) 858-7197
www.nydarealty.britishcolumbia.remax.ca/

The trademarks REALTOR®, REALTORS®, and the REALTOR® logo are controlled by The Canadian Real Estate Association (CREA) and identify real estate professionals who are members of CREA. The trademarks MLS®, Multiple Listing Service® and the associated logos are owned by The Canadian Real Estate Association (CREA) and identify the quality of services provided by real estate professionals who are members of CREA. The trademark DDF® is owned by The Canadian Real Estate Association (CREA) and identifies CREA's Data Distribution Facility (DDF®)