Maintenance, Cable TV, Reserve Fund Contributions, Electricity, Heat, Ground Maintenance, Property Management, Other, See Remarks, Sewer, Waste Removal, Water
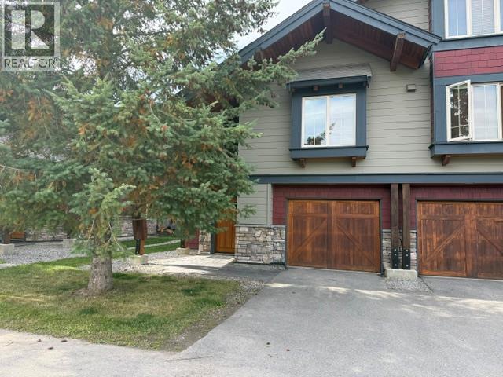
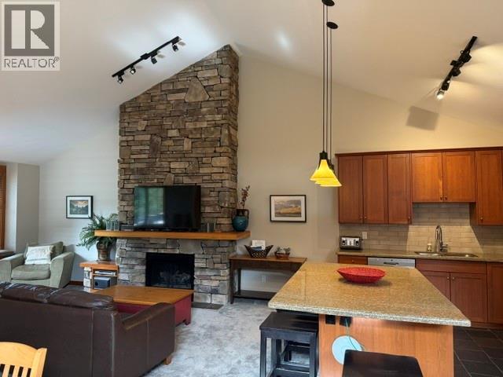
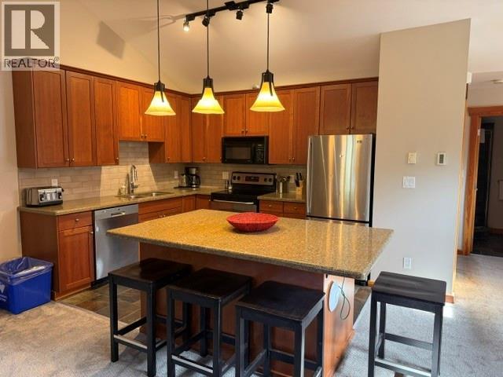
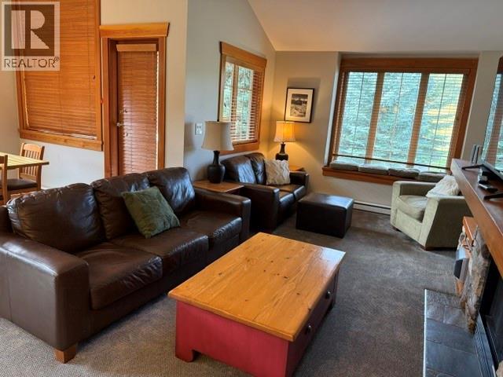
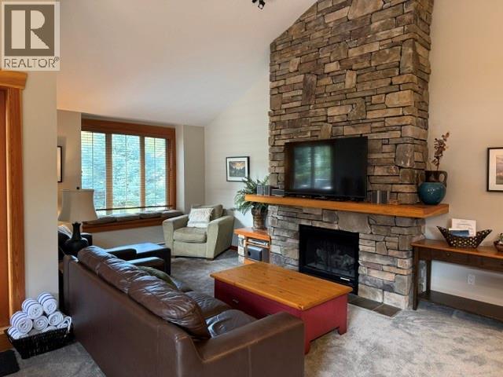
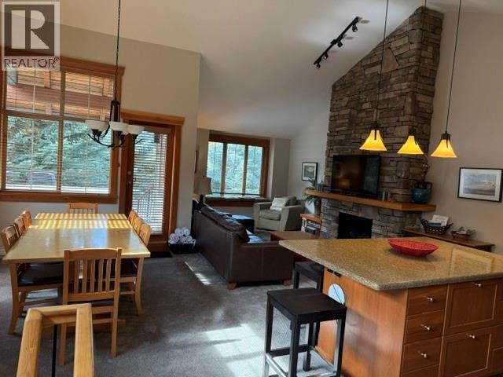
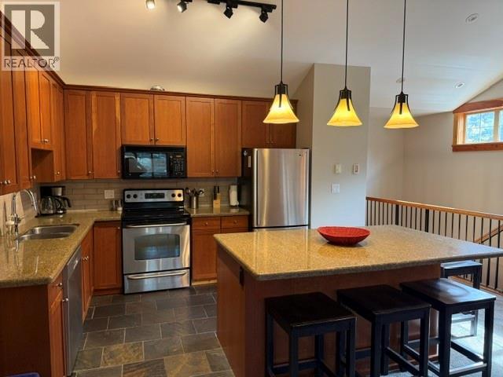
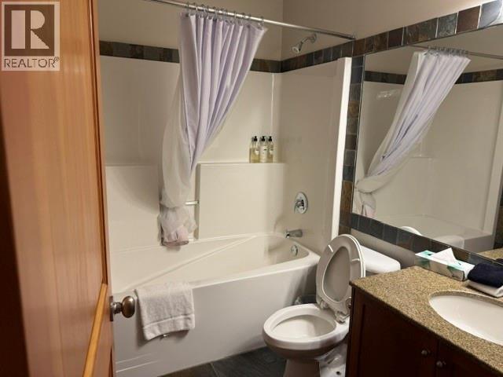
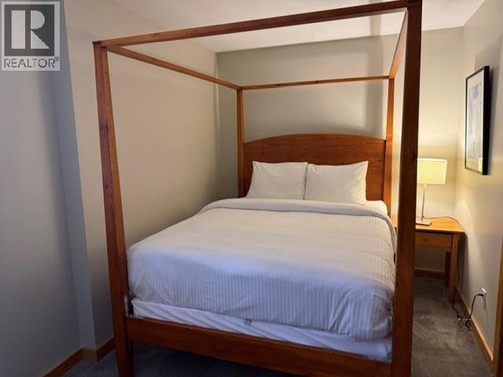
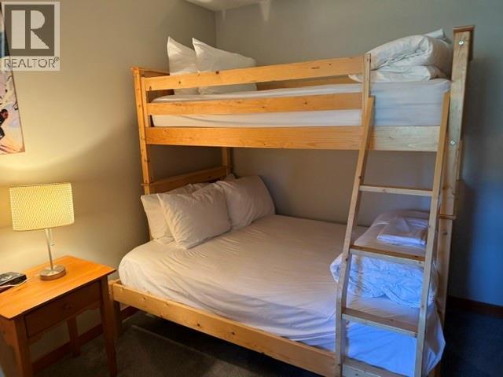
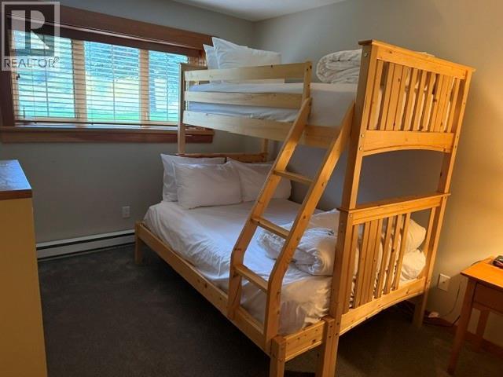
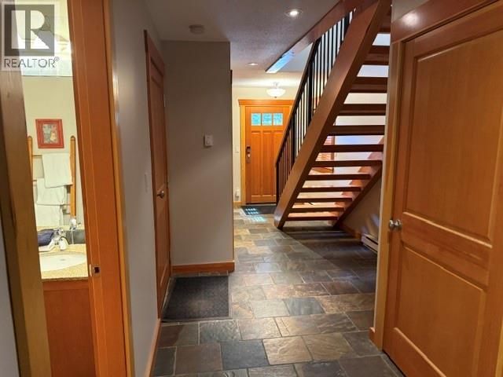
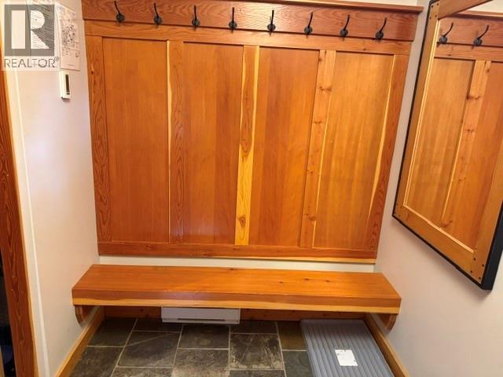
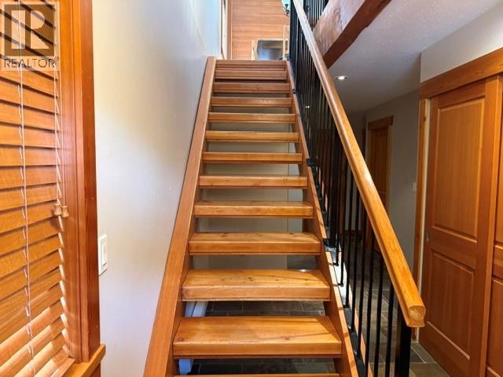
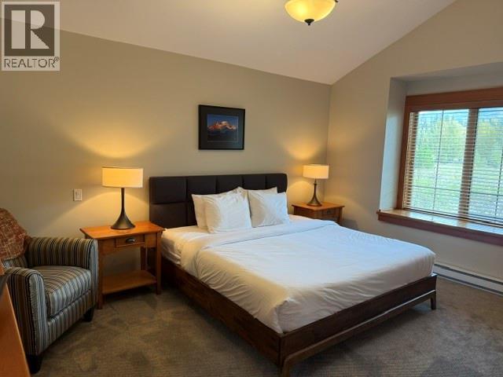
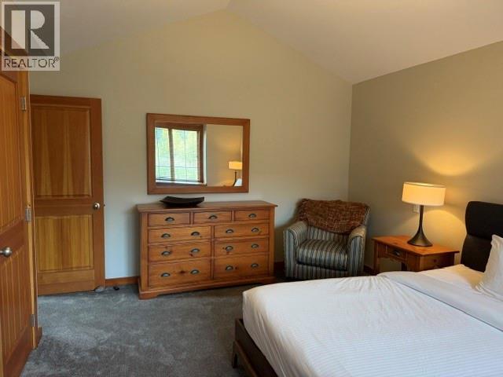
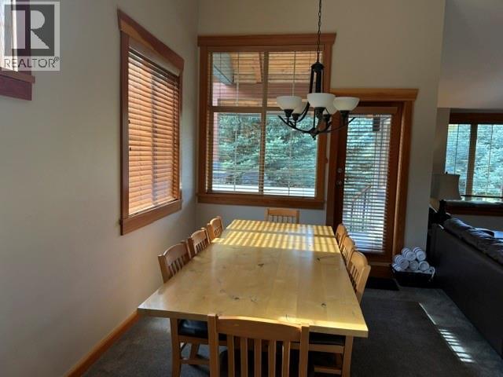
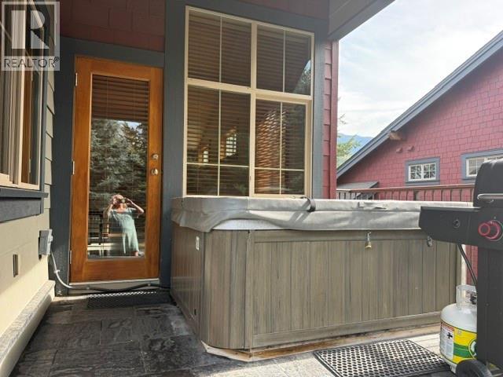
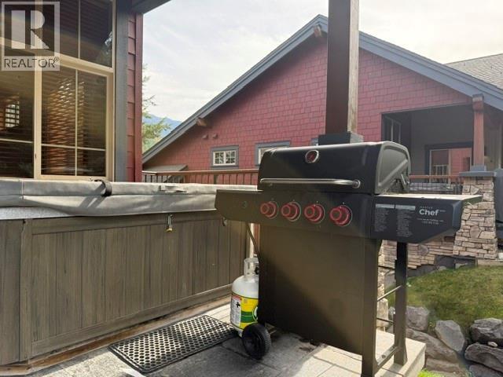
$596.97 MonthlyJust in time for ski season! Check out this spacious 1/4 share townhome located at Pinnacle Ridge, in beautiful Fernie, BC. Just minutes from Fernie Alpine Resort. This townhome features 3 bedrooms, 2 bathroom, private setting, with hot tub. Large kitchen with attached dining room, and fabulous great room featuring a cozy fireplace. Plenty of room for the whole family to enjoy. If you would like more details on this remarkable property. Come check it out! (id:44393)
| MLS® Number | 10402049 |
| Property Type | Recreational |
| Neigbourhood | Fernie |
| Community Name | Pinnacle Ridge |
| Amenities Near By | Park, Recreation, Ski Area |
| Community Features | Rural Setting, Pets Not Allowed |
| Parking Space Total | 2 |
| Storage Type | Storage, Locker |
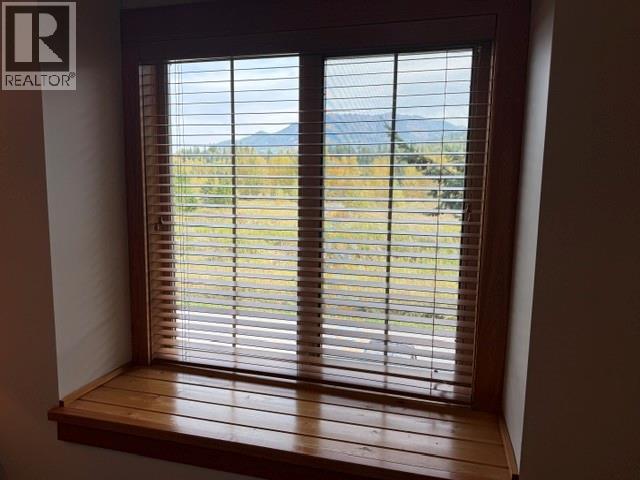
| View Type | Mountain View |
| Bathroom Total | 2 |
| Bedrooms Total | 3 |
| Amenities | Cable Tv |
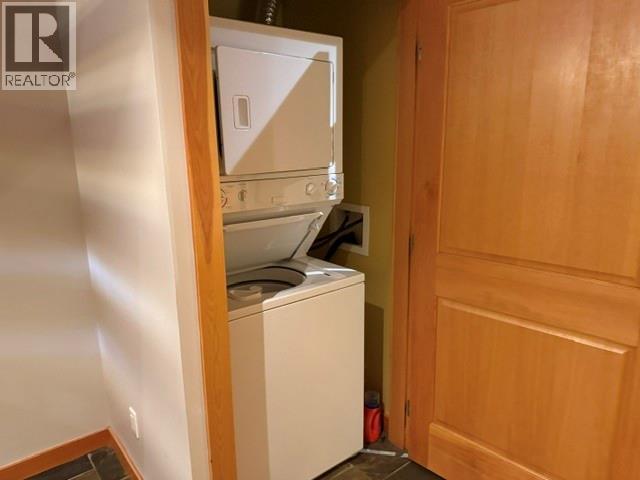
| Appliances | Refrigerator, Dishwasher, Dryer, Range - Electric, Microwave, Washer |
| Constructed Date | 2006 |
| Construction Style Attachment | Attached |
| Exterior Finish | Other, Stone, Wood Siding |
| Fireplace Fuel | Electric |
| Fireplace Present | Yes |
| Fireplace Type | Unknown |
| Flooring Type | Carpeted, Slate, Tile |
| Heating Fuel | Electric |
| Heating Type | Baseboard Heaters |
| Roof Material | Asphalt Shingle |
| Roof Style | Unknown |
| Stories Total | 2 |
| Size Interior | 1,549 Ft2 |
| Type | Row / Townhouse |
| Utility Water | Municipal Water |
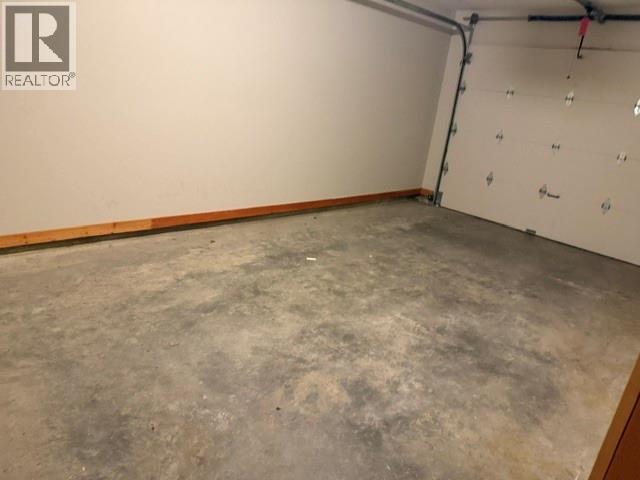
| Attached Garage | 1 |
| Acreage | No |
| Land Amenities | Park, Recreation, Ski Area |
| Sewer | Municipal Sewage System |
| Size Total Text | Under 1 Acre |
| Level | Type | Length | Width | Dimensions |
|---|---|---|---|---|
| Second Level | Primary Bedroom | 15'11'' x 11'10'' | ||
| Second Level | Dining Room | 9'8'' x 14'4'' | ||
| Second Level | Kitchen | 15'0'' x 11'0'' | ||
| Second Level | Living Room | 18'3'' x 11'5'' | ||
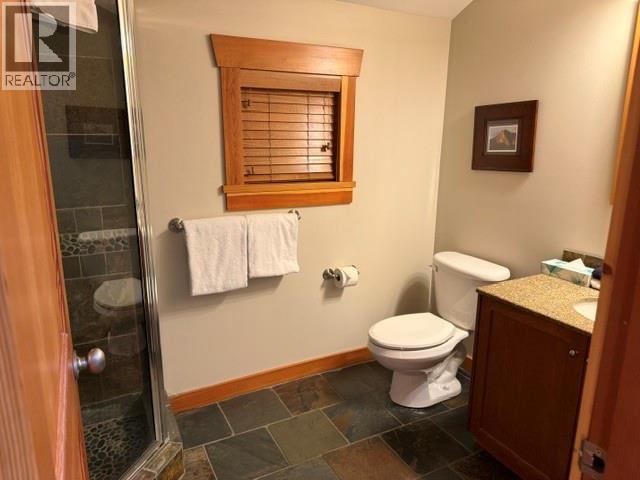
| Second Level | 4pc Bathroom | Measurements not available | ||
| Main Level | Bedroom | 18'3'' x 14'7'' | ||
| Main Level | Foyer | 24'0'' x 8'7'' | ||
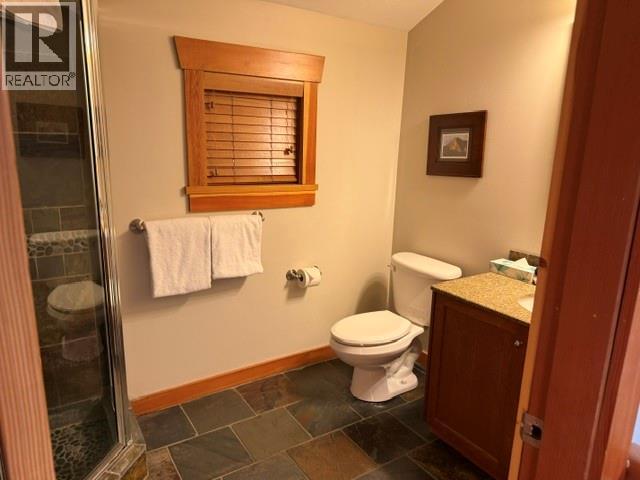
| Main Level | 4pc Bathroom | Measurements not available | ||
| Main Level | Bedroom | 9'9'' x 16'8'' |
https://www.realtor.ca/real-estate/30337479/45-rivermount-place-unit-106a-fernie-fernie
Contact us for more information
Melanie Mackay

(833) 817-6506
(866) 253-9200
www.exprealty.ca/

The trademarks REALTOR®, REALTORS®, and the REALTOR® logo are controlled by The Canadian Real Estate Association (CREA) and identify real estate professionals who are members of CREA. The trademarks MLS®, Multiple Listing Service® and the associated logos are owned by The Canadian Real Estate Association (CREA) and identify the quality of services provided by real estate professionals who are members of CREA. The trademark DDF® is owned by The Canadian Real Estate Association (CREA) and identifies CREA's Data Distribution Facility (DDF®)