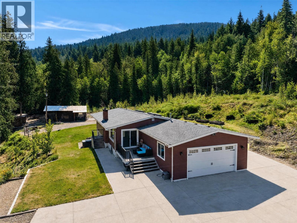
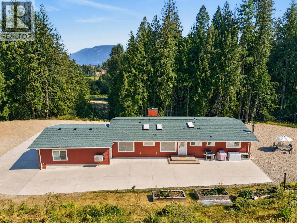
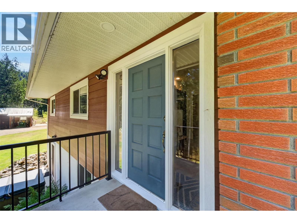
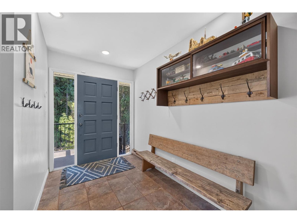
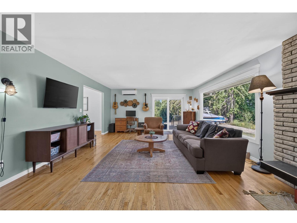
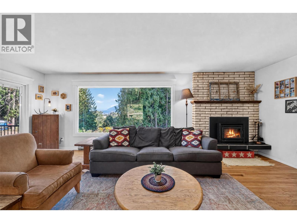
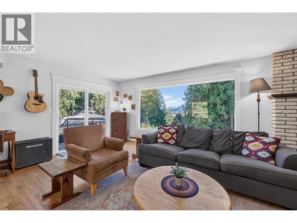
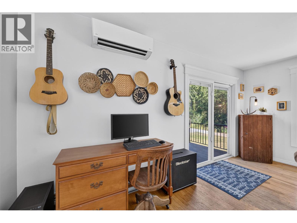
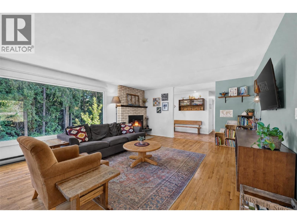
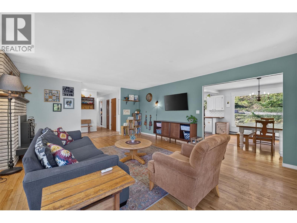
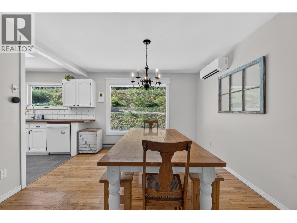
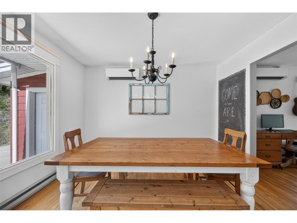
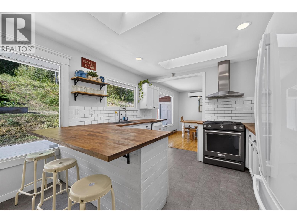
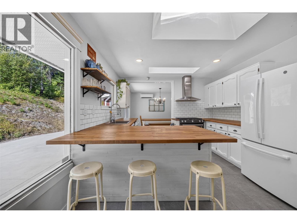
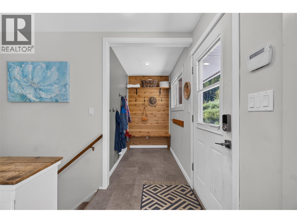
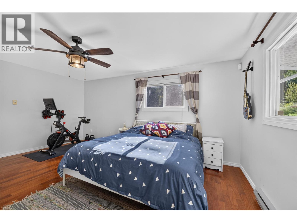
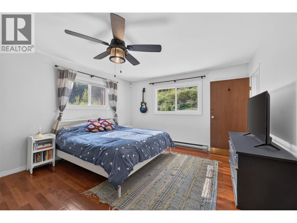
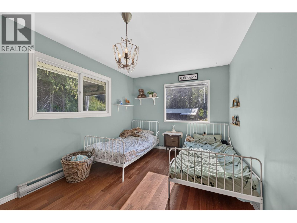
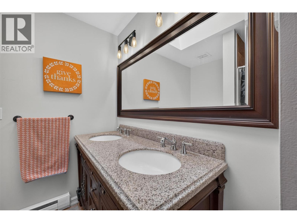
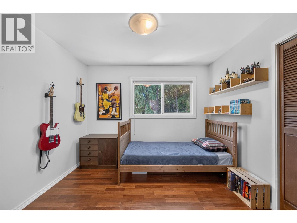
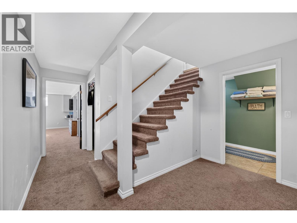
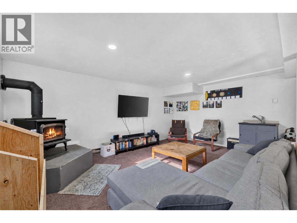
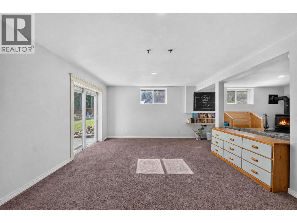
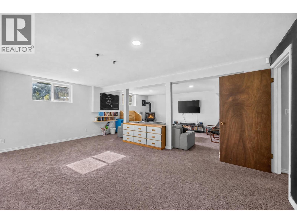
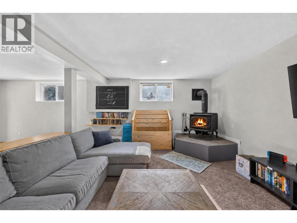
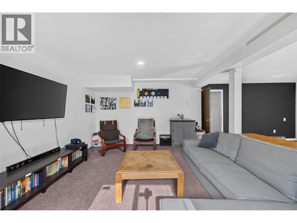
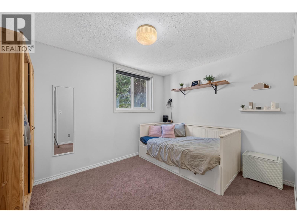
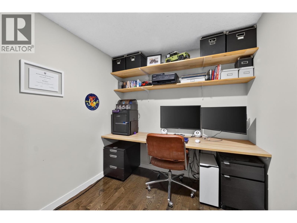
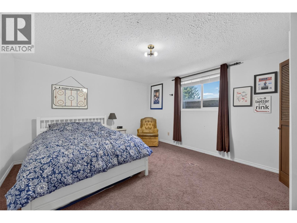
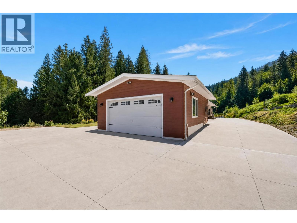
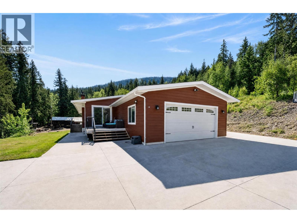
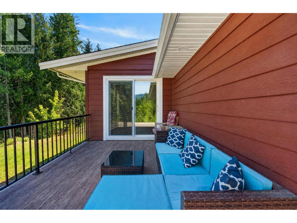
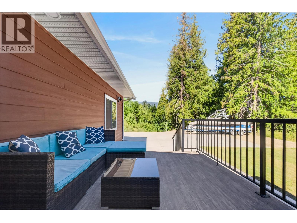
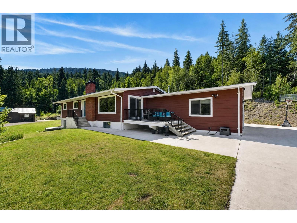
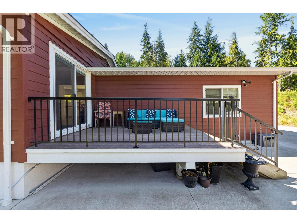
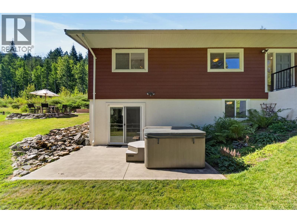
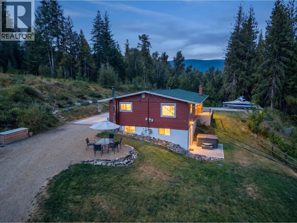

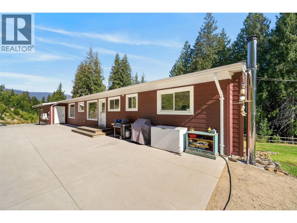
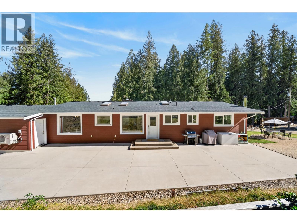
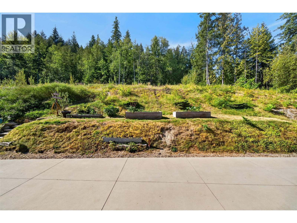
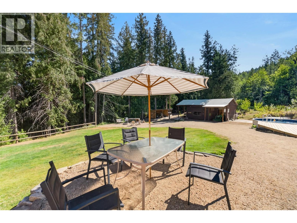
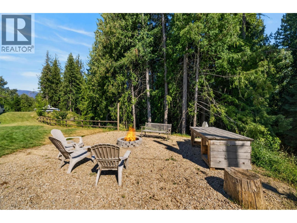
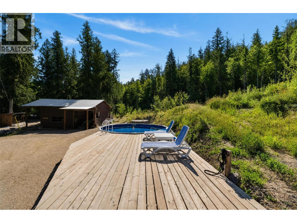
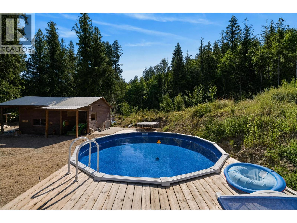
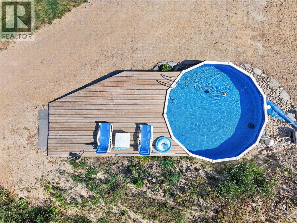
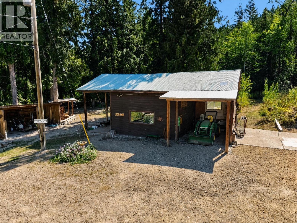
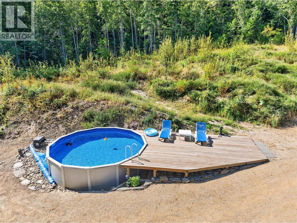
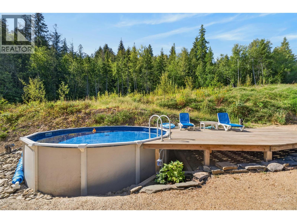
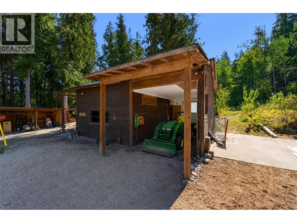
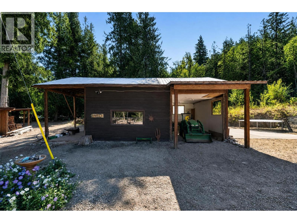
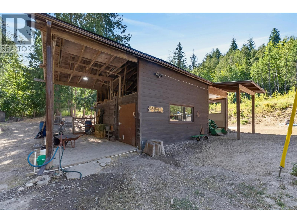
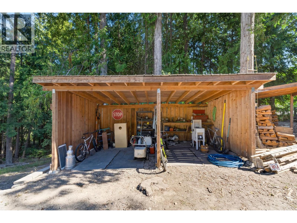
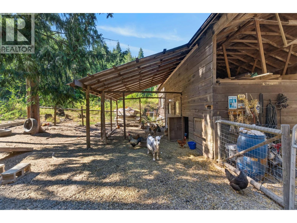
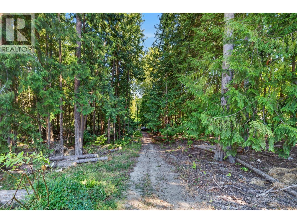
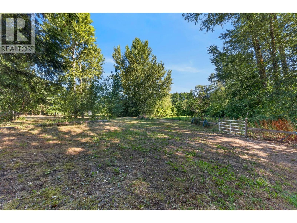
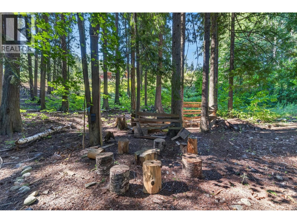
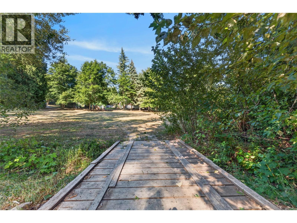
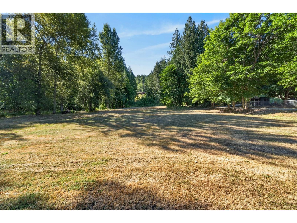
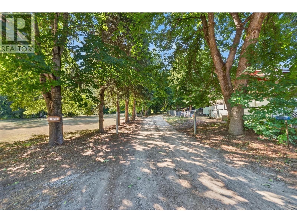
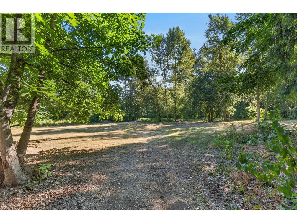
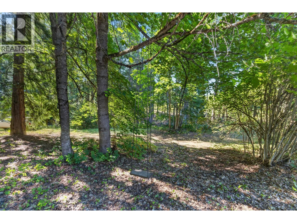
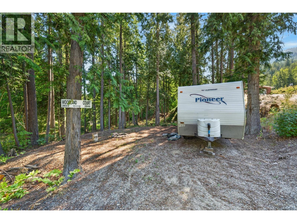
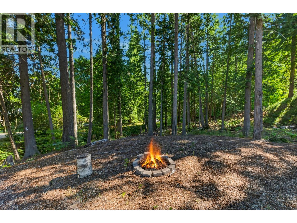
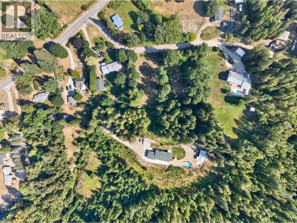
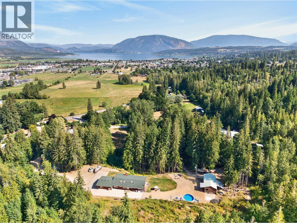
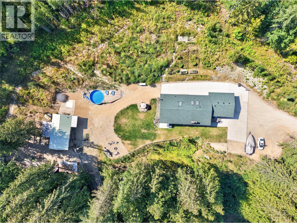
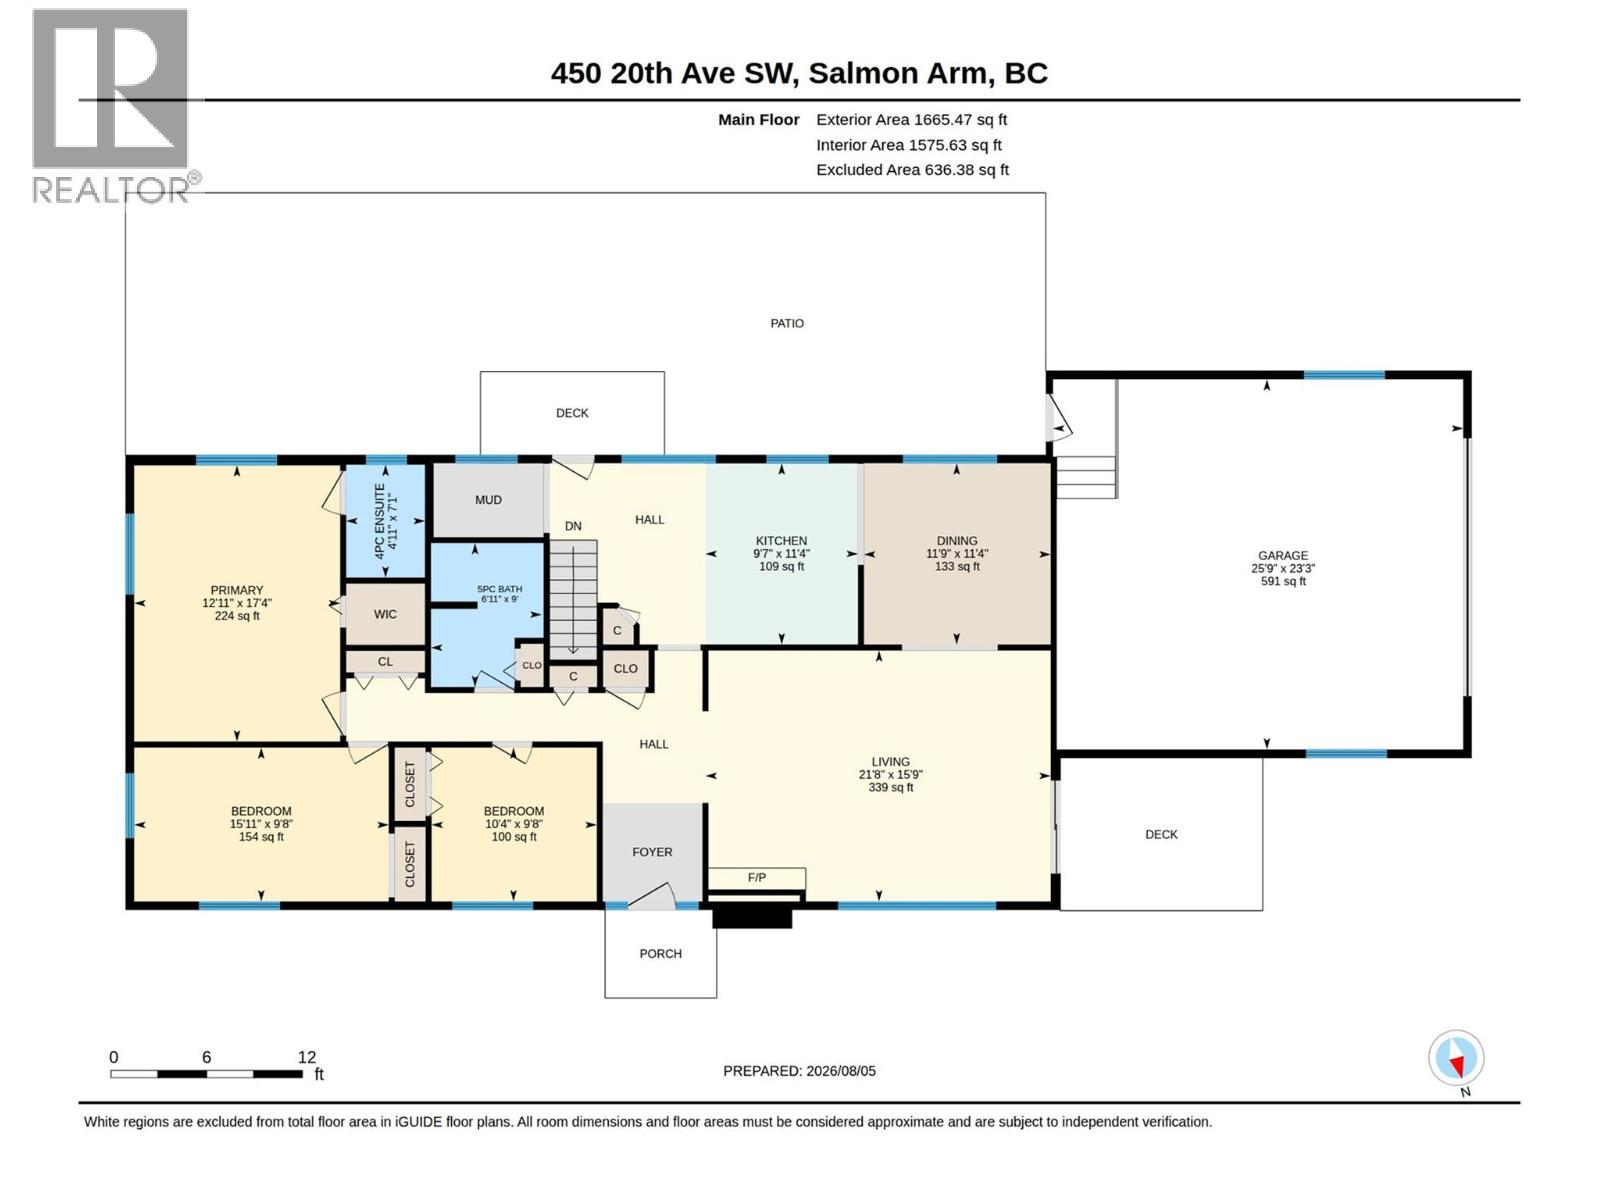
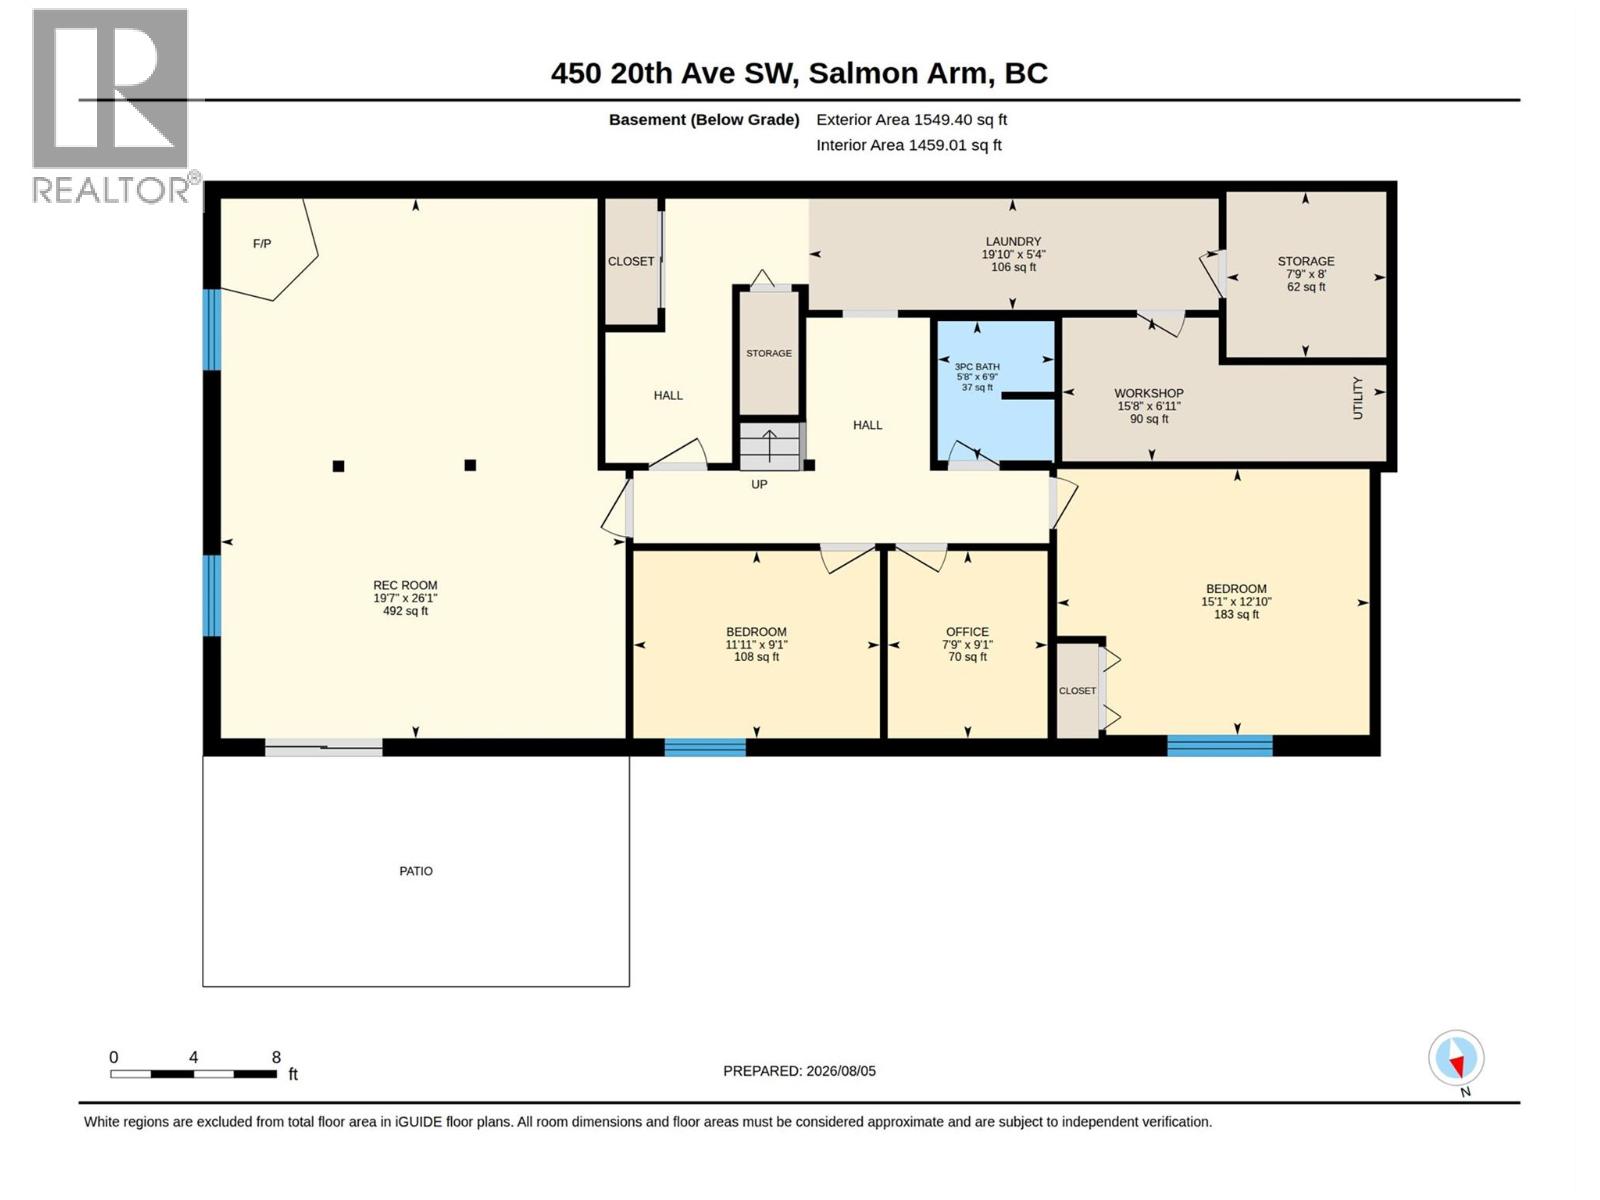
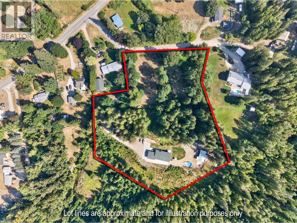
Rare opportunity to enjoy nearly 5 acres of privacy and lake and mountain views while still being right in town on city water. This versatile property features a barn, hobby farm set up, heated above ground pool, hot tub and a large concrete parking area for your boat, RV and all of your toys. With room for kids to play and direct access to trails leading to Mt Ida, its the perfect blend of convenience and country living. The spacious 5 bedroom, 3 bathroom rancher with full walk out basement offers an idea family layout. The main floor features 3 bedrooms and 2 bathrooms, with large windows facing the lake and mountains, while the lower level includes a spacious rec room with cozy fireplace, 2 additional bedrooms, bathroom, office and plenty of storage. Additional features include cherry and plum trees, heat pumps for heating and cooling, oversized attached garage, 200 amp service, 9 year old roof and hardy siding. Buyers could pursue subdivision potential on lower part acreage. (id:44393)
| MLS® Number | 10396607 |
| Property Type | Single Family |
| Neigbourhood | SW Salmon Arm |
| Amenities Near By | Recreation, Schools, Shopping |
| Community Features | Rural Setting |
| Features | Treed |
| Parking Space Total | 2 |
| Pool Type | Above Ground Pool |
| View Type | Lake View, Mountain View, Valley View, View Of Water |
| Bathroom Total | 3 |
| Bedrooms Total | 5 |
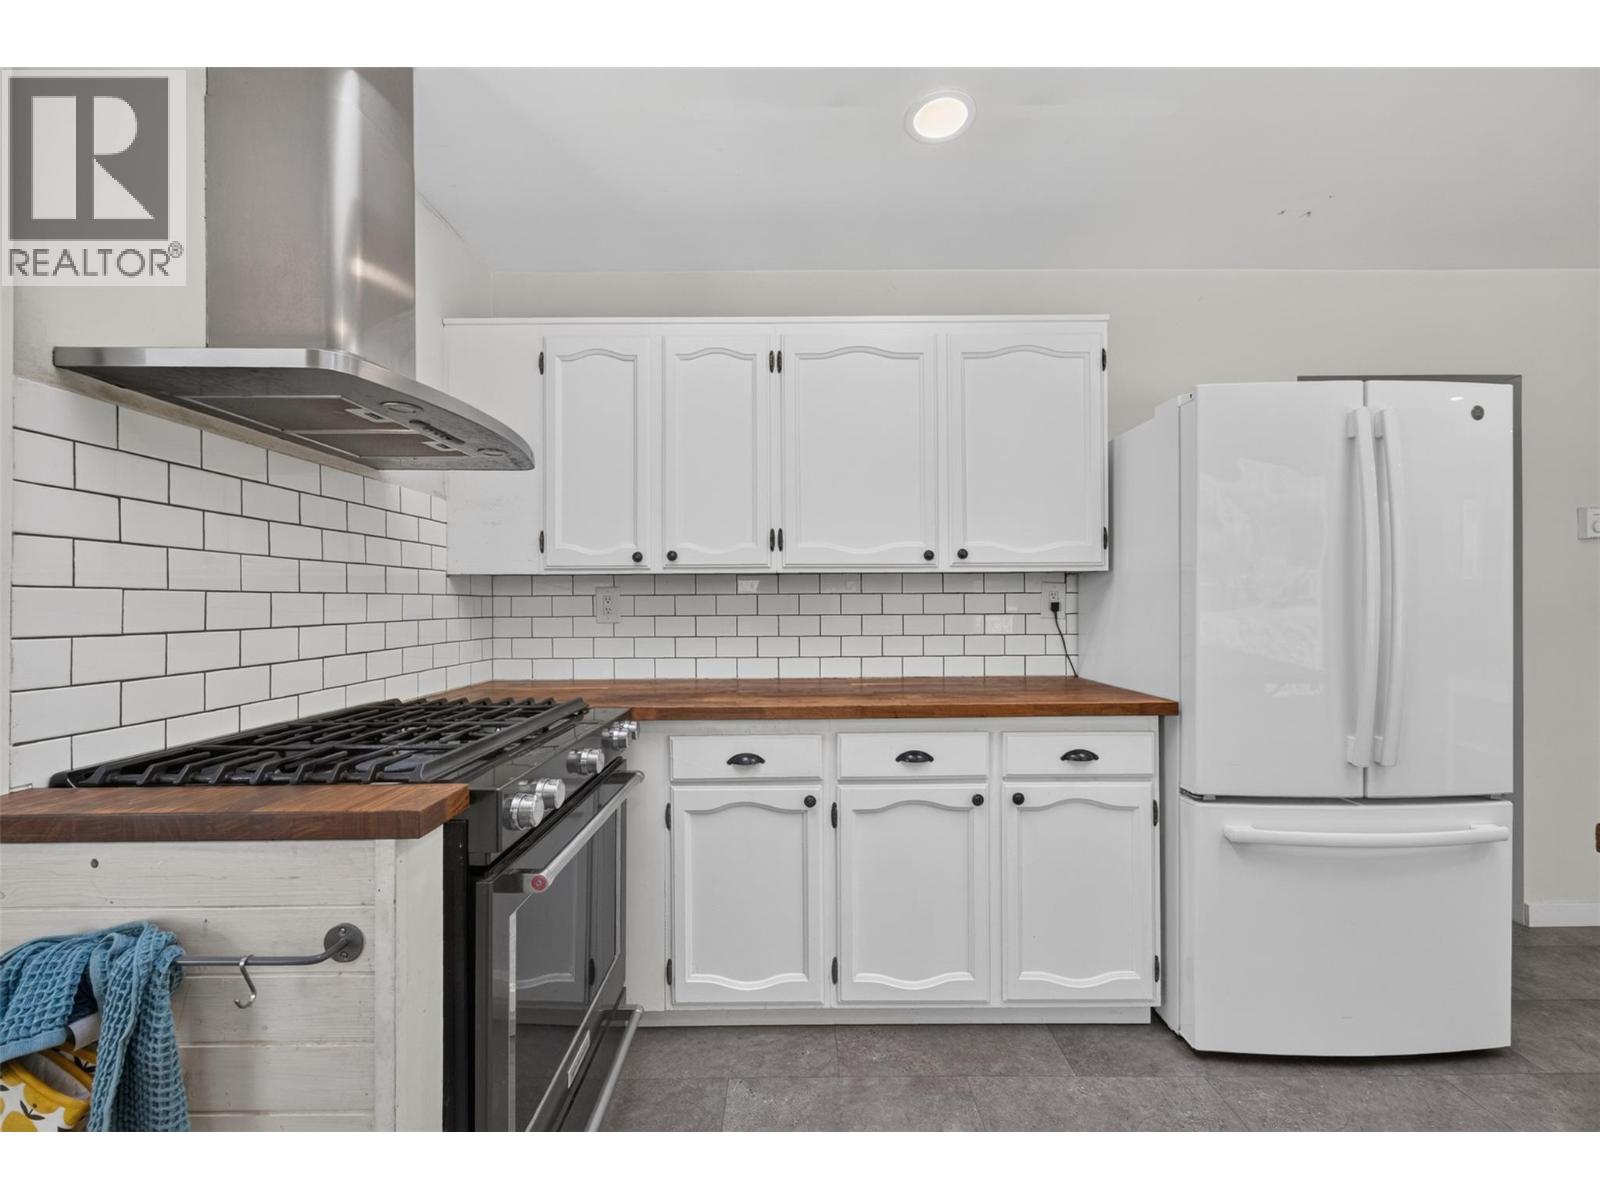
| Appliances | Range - Gas |
| Architectural Style | Ranch |
| Basement Type | Full |
| Constructed Date | 1973 |
| Construction Style Attachment | Detached |
| Cooling Type | Heat Pump |
| Fireplace Fuel | Wood |
| Fireplace Present | Yes |
| Fireplace Total | 2 |
| Fireplace Type | Conventional |
| Heating Fuel | Wood |
| Heating Type | Baseboard Heaters, Heat Pump, Stove |
| Roof Material | Asphalt Shingle |
| Roof Style | Unknown |
| Stories Total | 2 |
| Size Interior | 3,034 Ft2 |
| Type | House |
| Utility Water | Municipal Water |
| Attached Garage | 2 |
| Heated Garage |
| Acreage | Yes |
| Land Amenities | Recreation, Schools, Shopping |
| Sewer | Septic Tank |
| Size Irregular | 4.38 |
| Size Total | 4.38 Ac|1 - 5 Acres |
| Size Total Text | 4.38 Ac|1 - 5 Acres |
| Level | Type | Length | Width | Dimensions |
|---|---|---|---|---|
| Basement | Workshop | 15'8'' x 6'11'' | ||
| Basement | Storage | 8' x 7'9'' | ||
| Basement | Recreation Room | 26'1'' x 19'7'' | ||
| Basement | Office | 9'1'' x 7'9'' | ||
| Basement | Laundry Room | 19'10'' x 5'4'' | ||
| Basement | Bedroom | 11'11'' x 9'1'' | ||
| Basement | Bedroom | 15'1'' x 12'10'' | ||
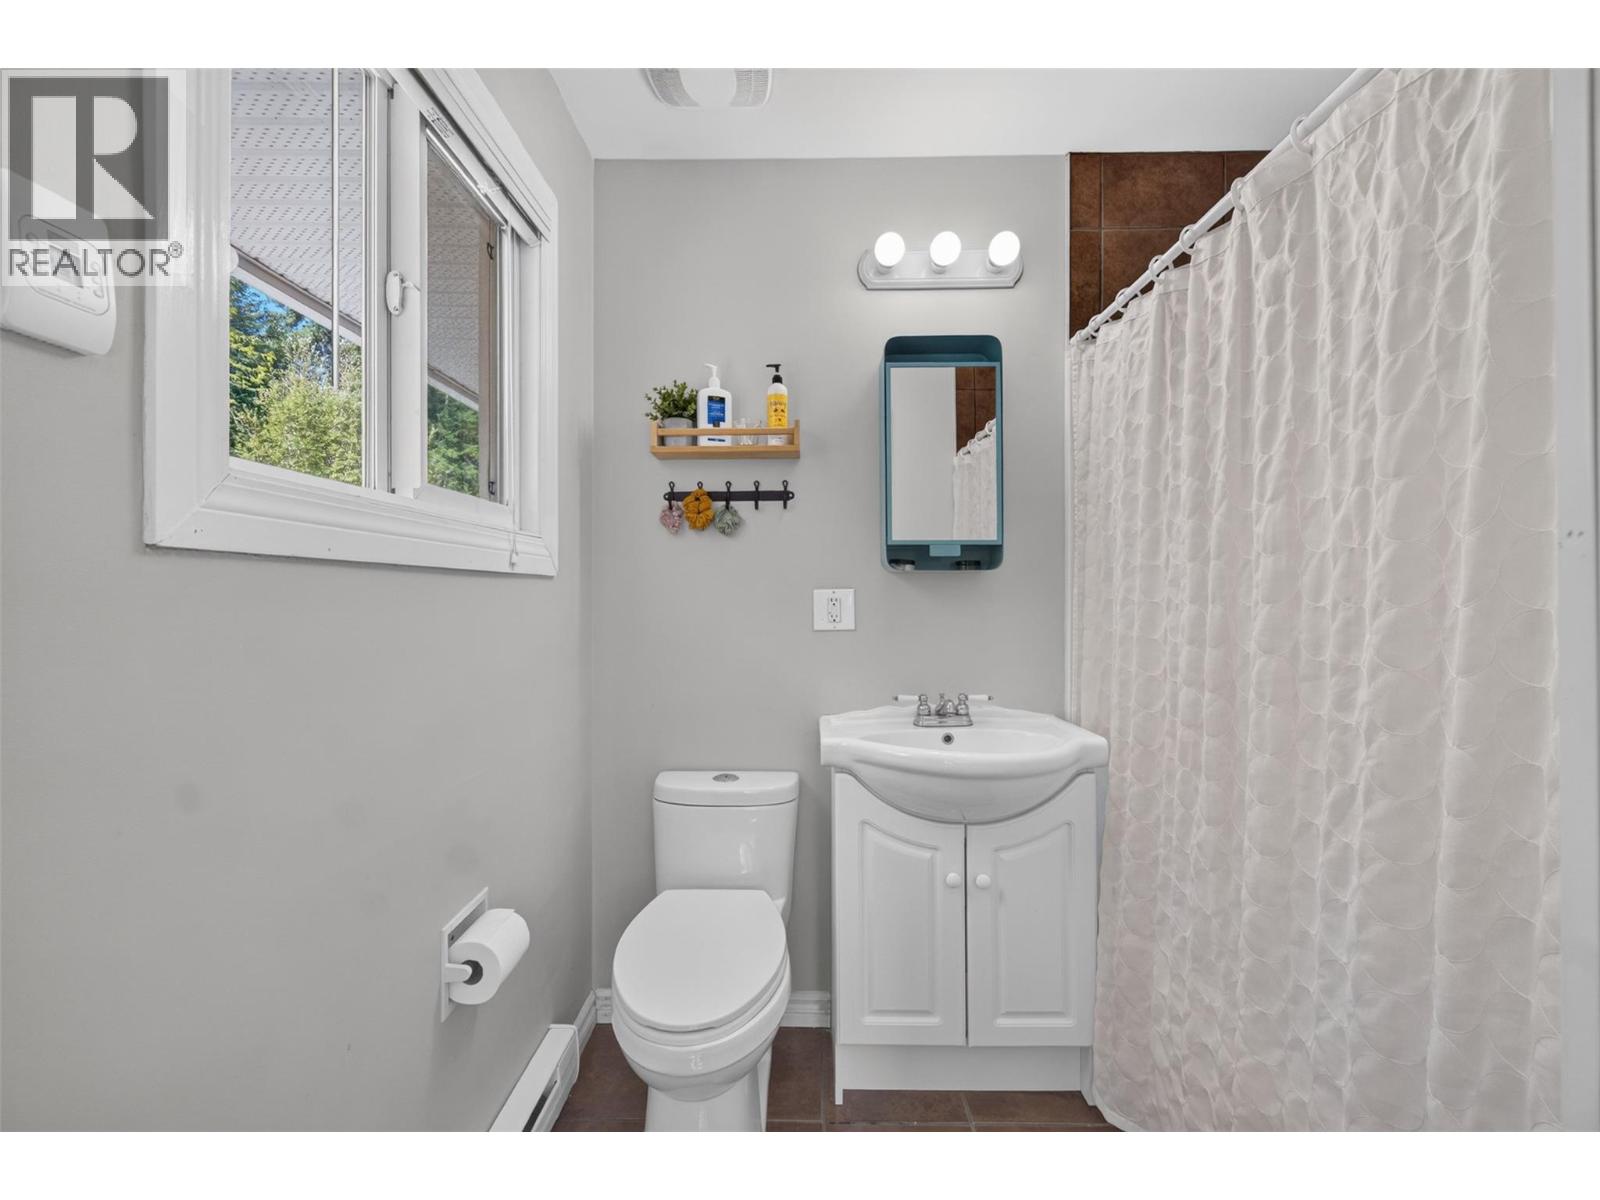
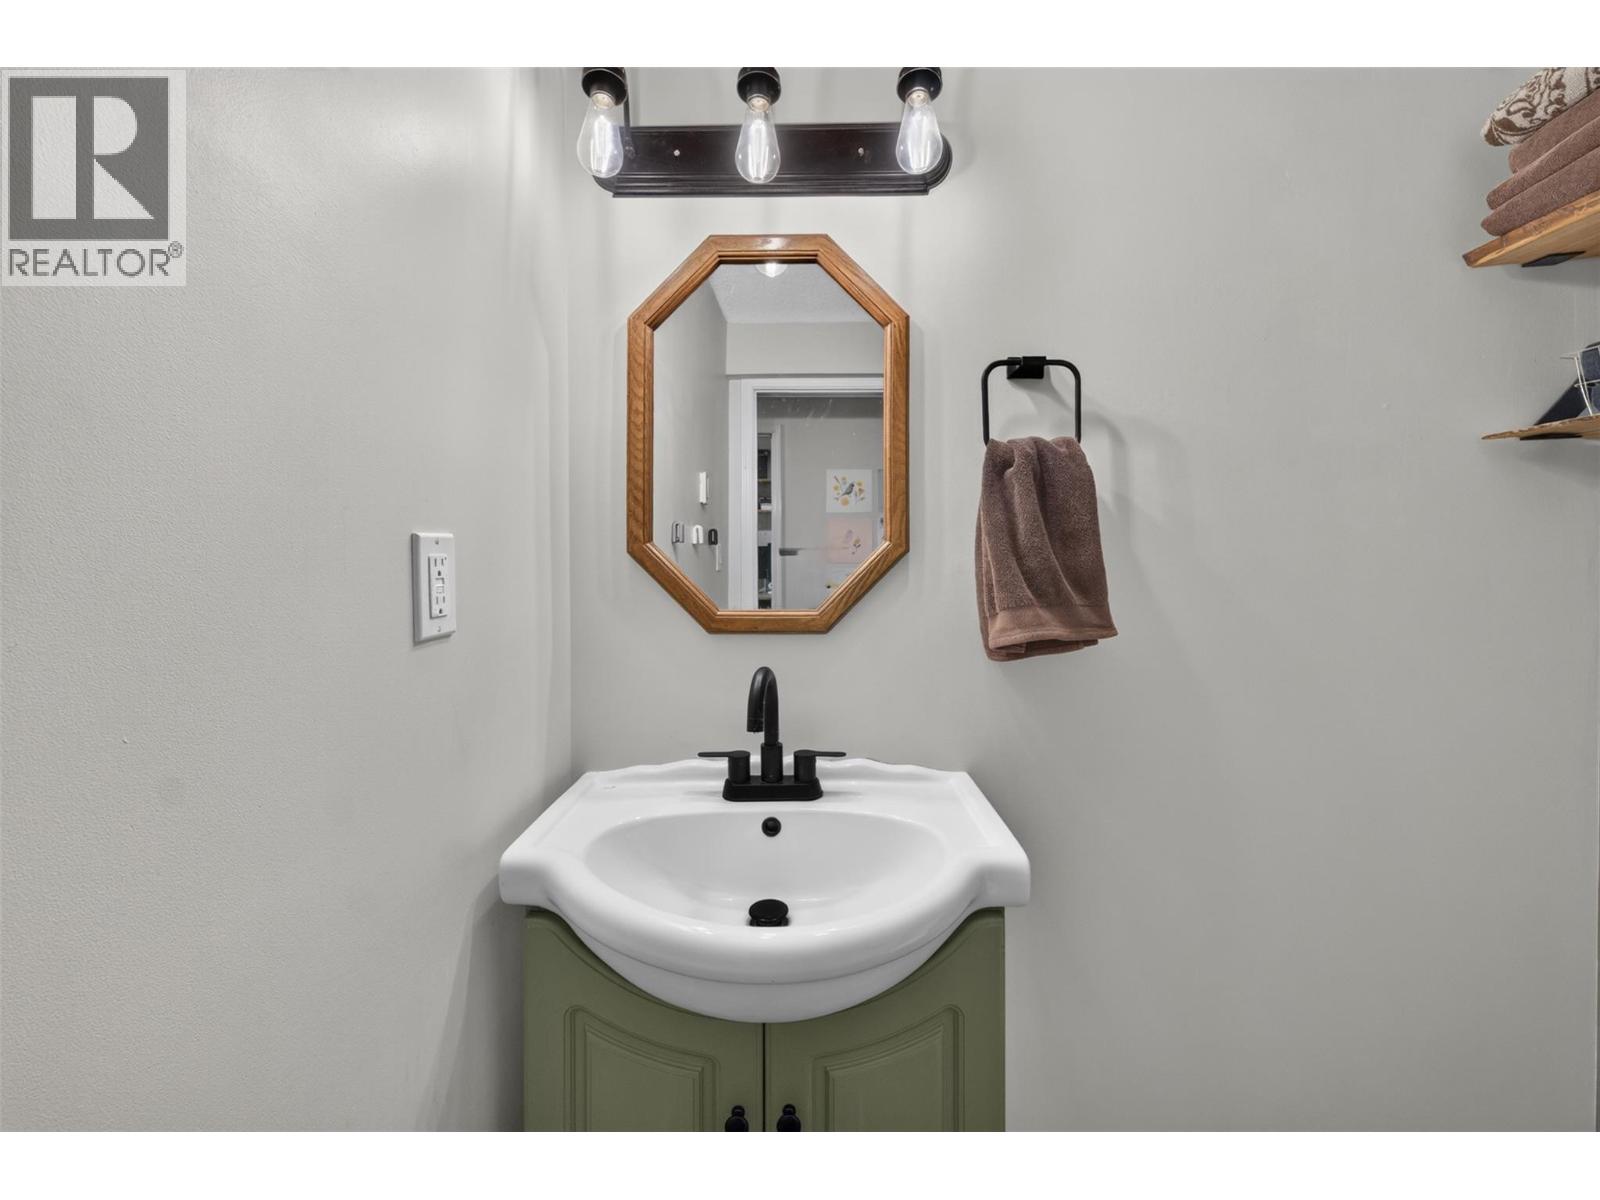
| Basement | 3pc Bathroom | 6'9'' x 5'8'' | ||
| Main Level | Primary Bedroom | 17'4'' x 12'11'' | ||
| Main Level | Living Room | 21'8'' x 15'9'' | ||
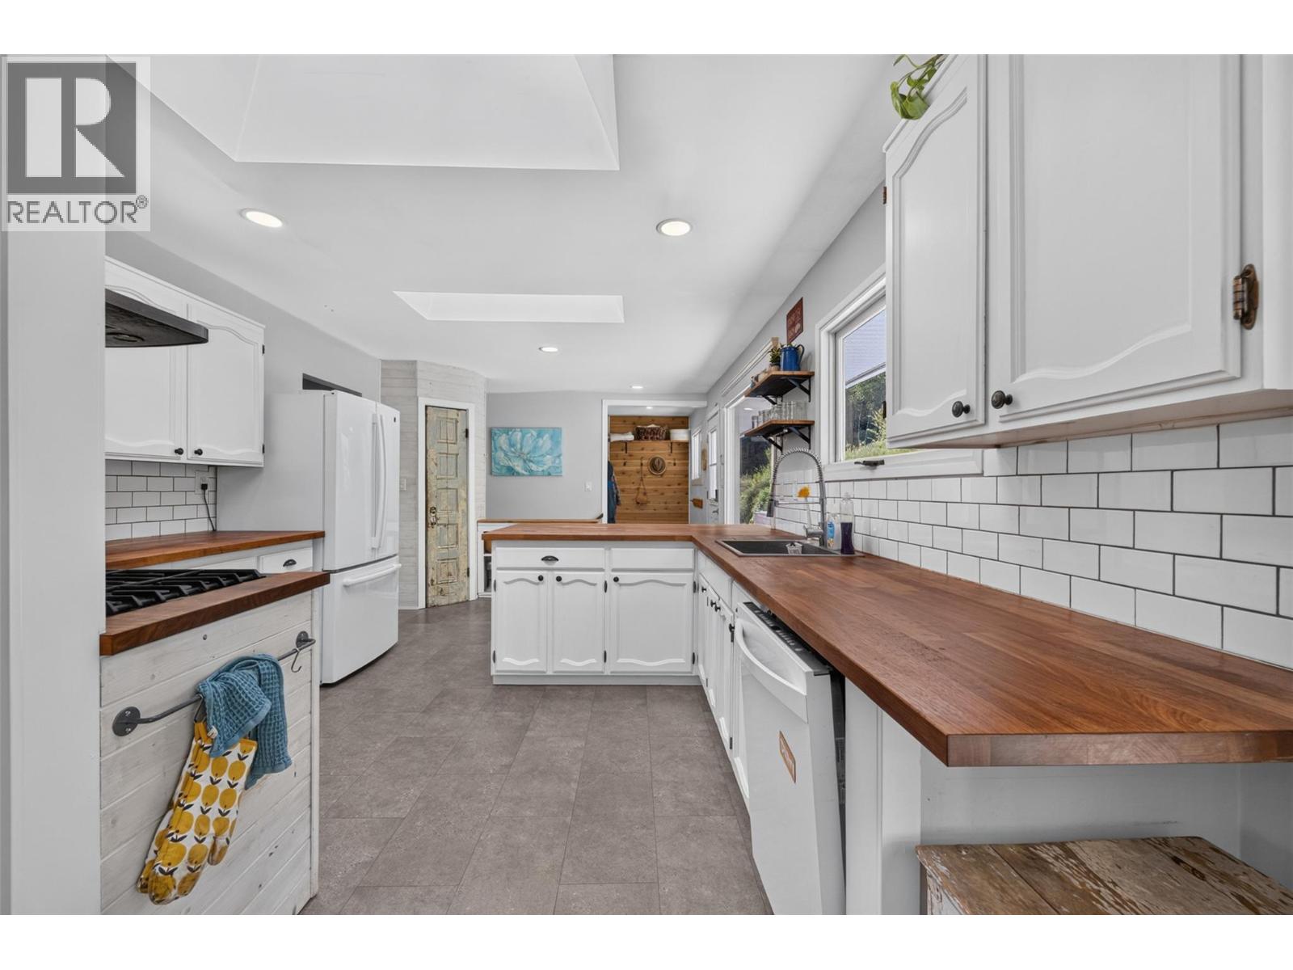
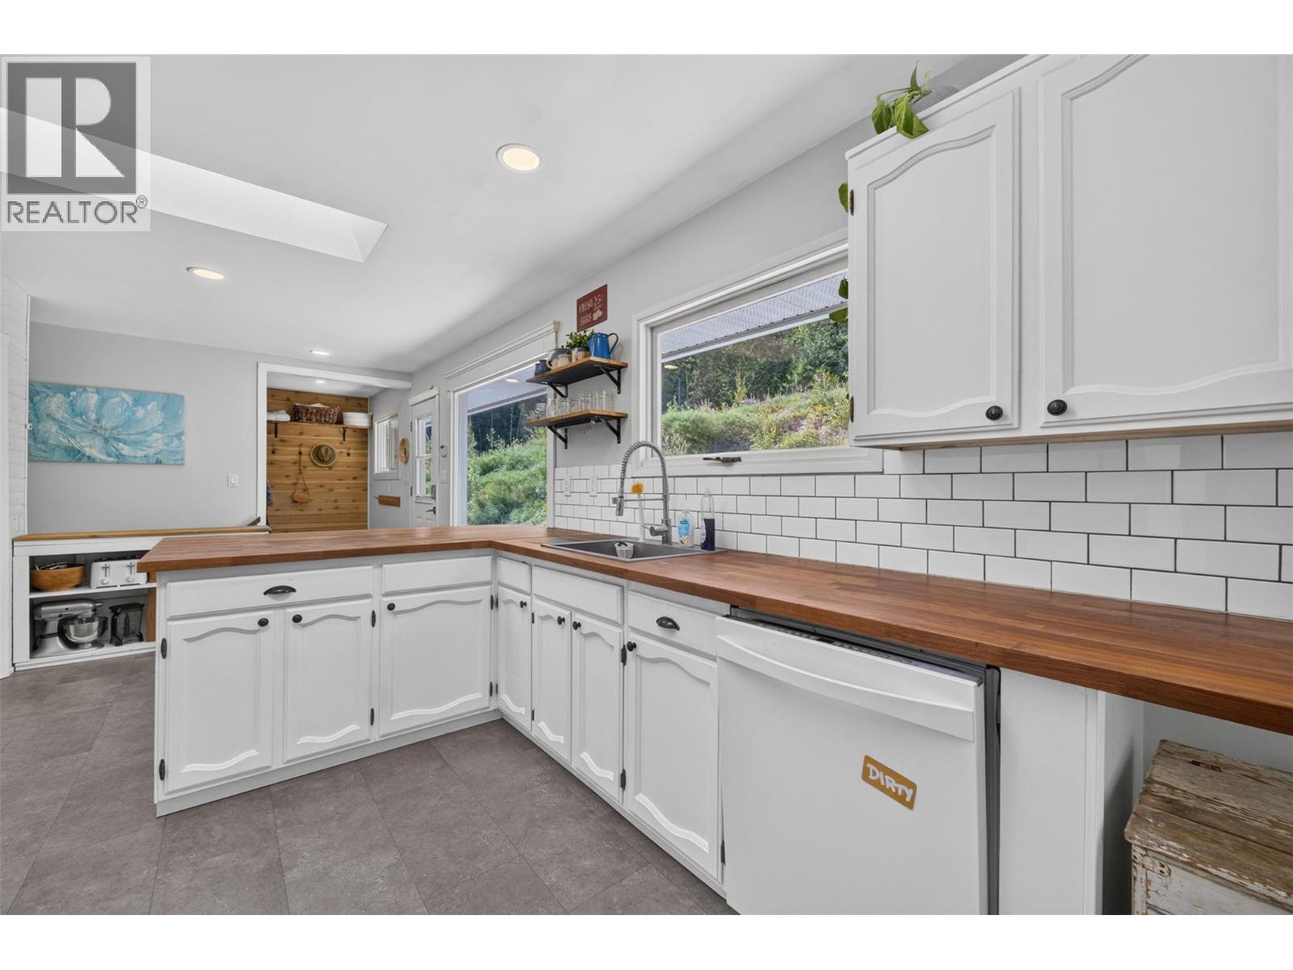
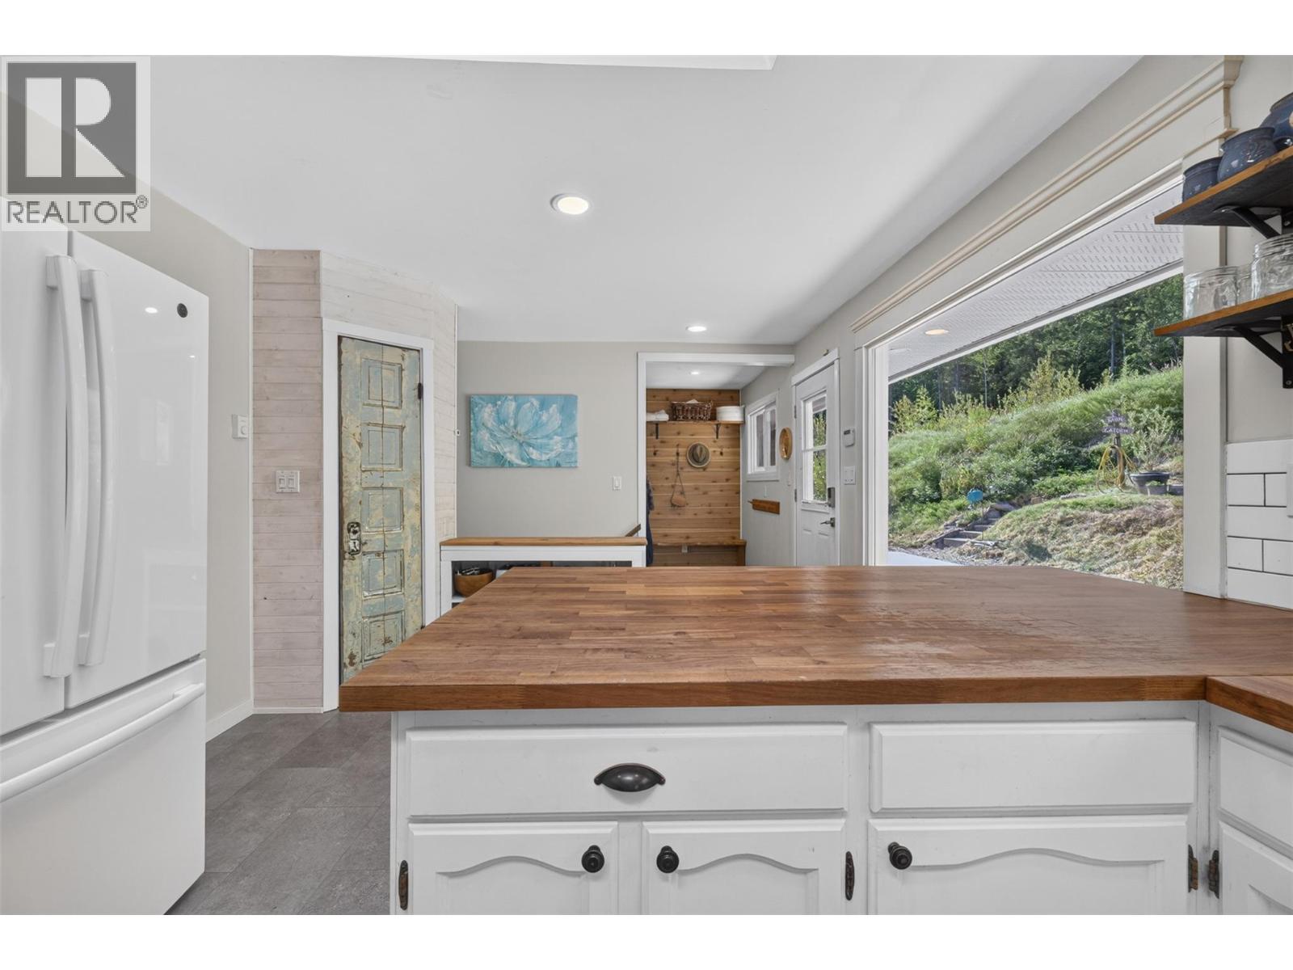
| Main Level | Kitchen | 11'4'' x 9'7'' | ||
| Main Level | Dining Room | 11'9'' x 11'4'' | ||
| Main Level | Bedroom | 10'4'' x 9'8'' | ||
| Main Level | Bedroom | 15'11'' x 9'8'' | ||
| Main Level | 5pc Bathroom | 9' x 6'11'' | ||
| Main Level | 4pc Ensuite Bath | 7'1'' x 4'11'' |
https://www.realtor.ca/real-estate/30116356/450-20-avenue-sw-salmon-arm-sw-salmon-arm
Contact us for more information
Bree Petch
Personal Real Estate Corporation
(833) 817-6506
www.exprealty.ca/

The trademarks REALTOR®, REALTORS®, and the REALTOR® logo are controlled by The Canadian Real Estate Association (CREA) and identify real estate professionals who are members of CREA. The trademarks MLS®, Multiple Listing Service® and the associated logos are owned by The Canadian Real Estate Association (CREA) and identify the quality of services provided by real estate professionals who are members of CREA. The trademark DDF® is owned by The Canadian Real Estate Association (CREA) and identifies CREA's Data Distribution Facility (DDF®)