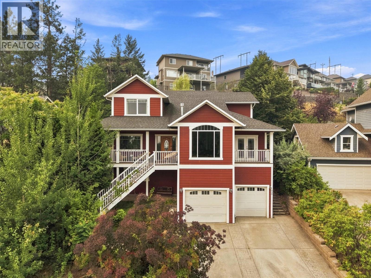
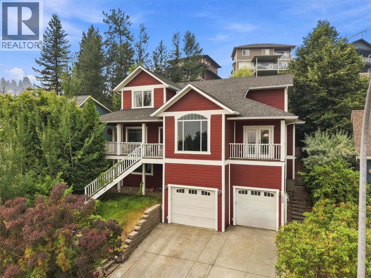
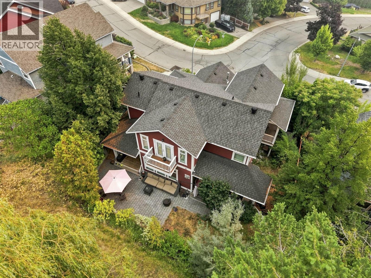
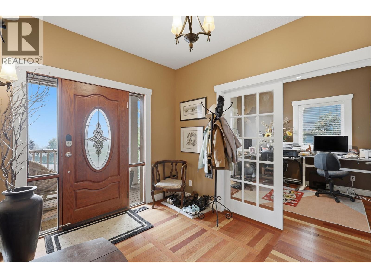
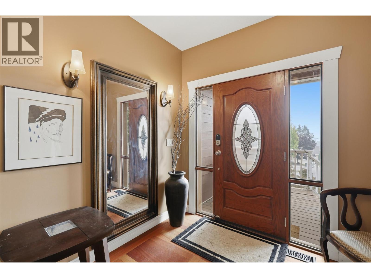
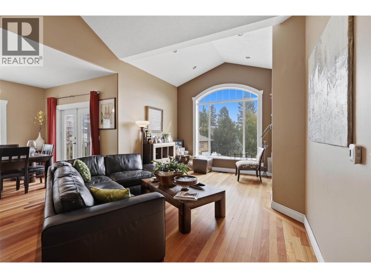
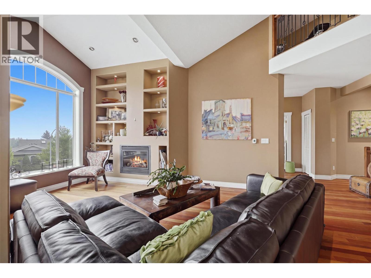
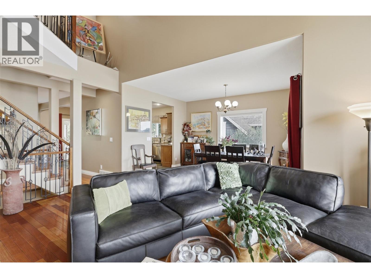
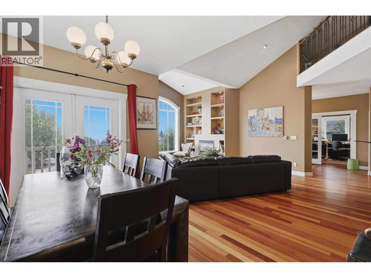
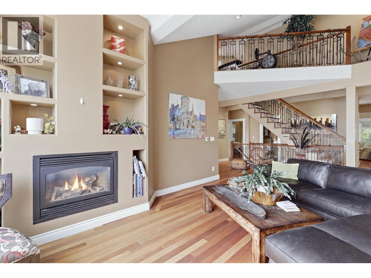
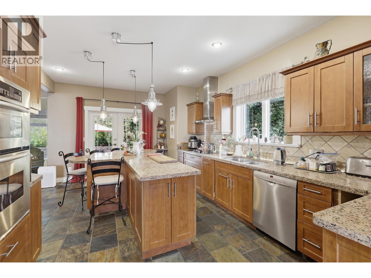
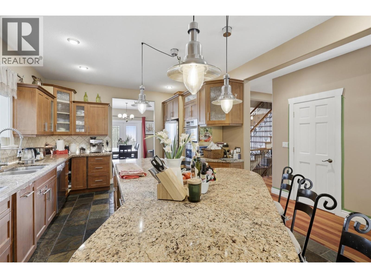
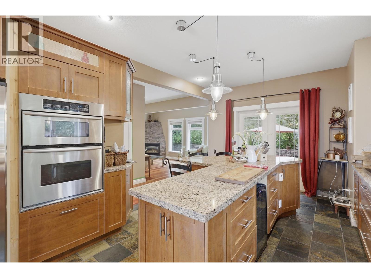
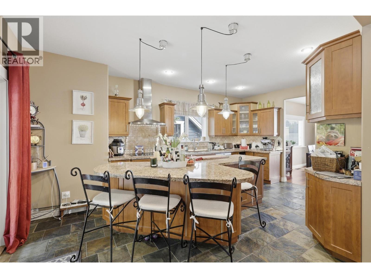
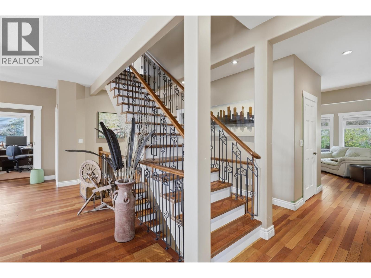
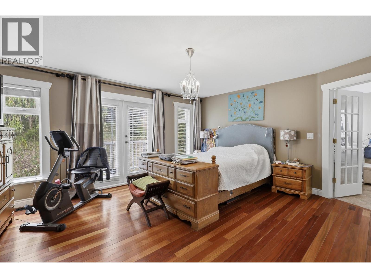
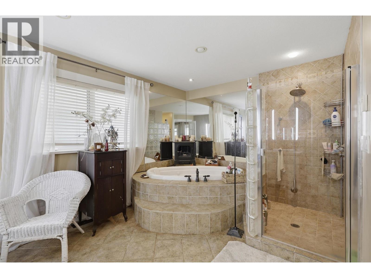
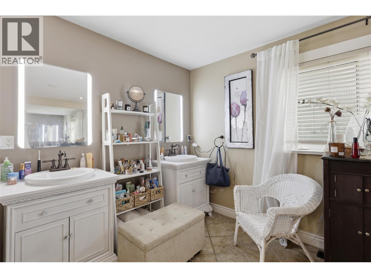
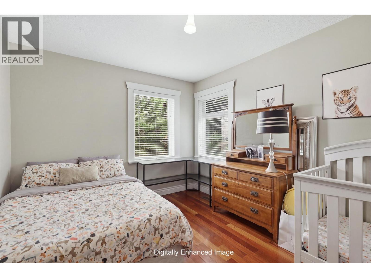
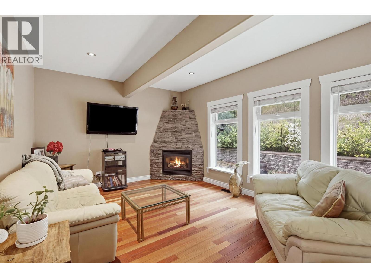
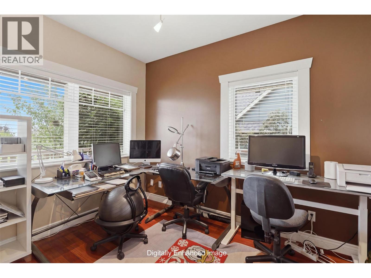
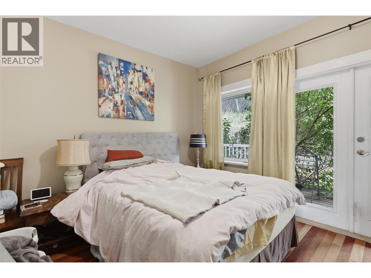
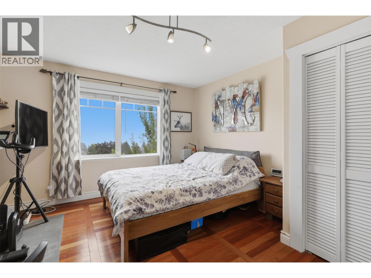
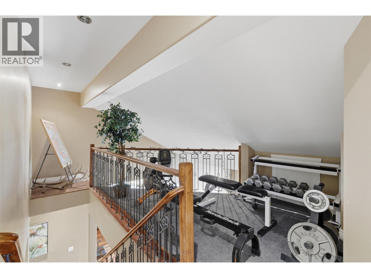
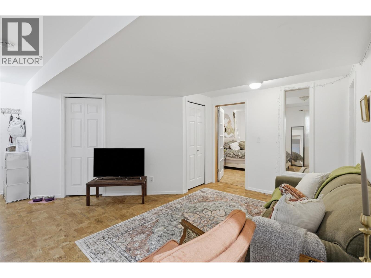
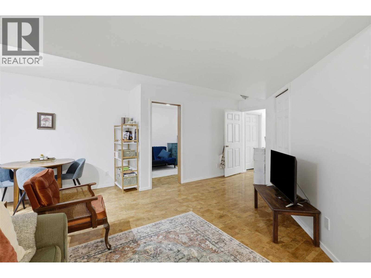
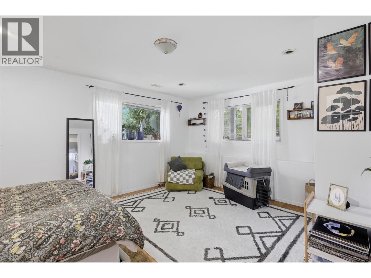
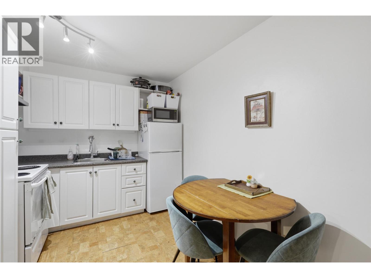
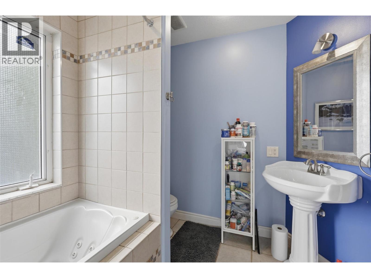
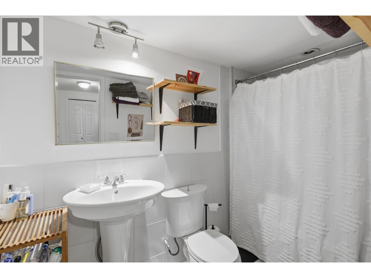
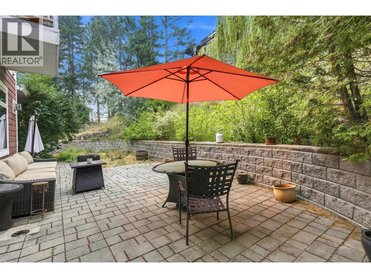
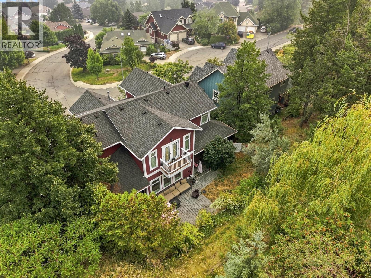
Welcome to 450 Azure Place, tucked away in one of Kamloops' sought after neighbourhoods. Custom built in 2005, this family home will impress you from the moment you walk through the door. The 5 Bedroom, 4 Bathroom estate has an extremely open floor plan, high vaulted ceilings, and a massive chef's kitchen on the main floor, perfect for entertaining family and friends. Upstairs you will find 3 more generous sized bedrooms, including an en-suite of your dreams, just off the Master Bedroom. 450 Azure Place also holds a very cute and quaint 1 Bedroom plus Den basement suite. Very close to schools, shops, hiking trail and much more. Contact for more info. (id:44393)
| MLS® Number | 10401509 |
| Property Type | Single Family |
| Neigbourhood | Sahali |
| Parking Space Total | 2 |
| Bathroom Total | 4 |
| Bedrooms Total | 5 |
| Basement Type | Full |
| Constructed Date | 2005 |
| Construction Style Attachment | Detached |
| Cooling Type | Central Air Conditioning |
| Heating Type | Forced Air |
| Stories Total | 3 |
| Size Interior | 4,029 Ft2 |
| Type | House |
| Utility Water | Municipal Water |
| Attached Garage | 2 |
| Acreage | No |
| Sewer | Municipal Sewage System |
| Size Irregular | 0.14 |
| Size Total | 0.14 Ac|under 1 Acre |
| Size Total Text | 0.14 Ac|under 1 Acre |
| Level | Type | Length | Width | Dimensions |
|---|---|---|---|---|
| Second Level | Dining Nook | 15'1'' x 8'8'' | ||
| Second Level | Bedroom | 11'9'' x 14'2'' | ||
| Second Level | 4pc Bathroom | 10'5'' x 8'4'' | ||
| Second Level | Bedroom | 13'0'' x 9'6'' | ||
| Second Level | 5pc Ensuite Bath | 13'4'' x 14'11'' | ||
| Second Level | Primary Bedroom | 16'9'' x 16'7'' | ||
| Basement | Utility Room | 10'9'' x 7'7'' | ||
| Basement | 4pc Bathroom | 5'1'' x 9'0'' | ||
| Basement | Living Room | 21'0'' x 9'11'' | ||
| Basement | Kitchen | 12'11'' x 9'1'' | ||
| Basement | Office | 9'1'' x 9'0'' | ||
| Basement | Storage | 5'10'' x 9'0'' | ||
| Basement | Recreation Room | 17'4'' x 15'9'' | ||
| Basement | Bedroom | 17'3'' x 13'3'' | ||
| Main Level | Den | 8'7'' x 11'5'' | ||
| Main Level | Living Room | 18'2'' x 22'11'' | ||
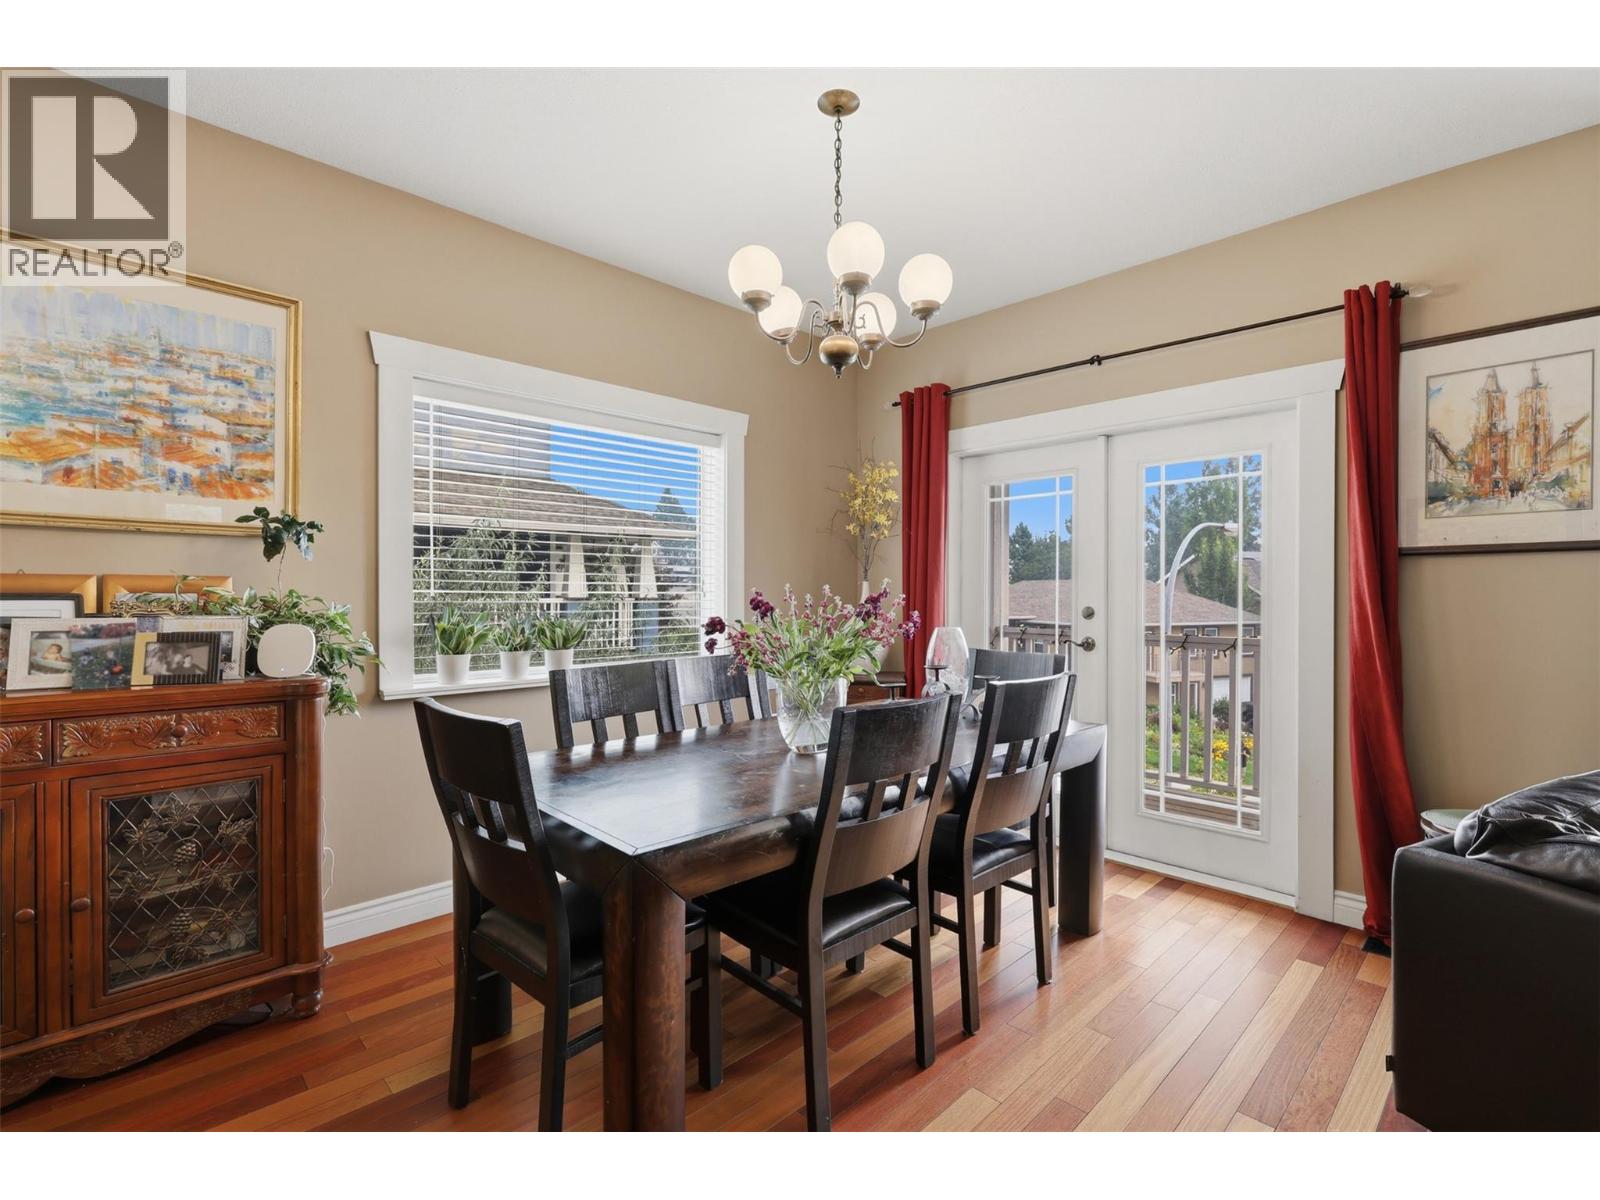
| Main Level | Dining Room | 10'6'' x 13'10'' | ||
| Main Level | Storage | 4'9'' x 5'0'' | ||
| Main Level | Laundry Room | 6'5'' x 7'2'' | ||
| Main Level | Pantry | 4'0'' x 5'2'' | ||
| Main Level | Kitchen | 12'8'' x 18'6'' | ||
| Main Level | Family Room | 16'8'' x 12'0'' | ||
| Main Level | 4pc Bathroom | 8'7'' x 5'2'' | ||
| Main Level | Bedroom | 12'11'' x 10'10'' |
https://www.realtor.ca/real-estate/30314801/450-azure-place-kamloops-sahali
Contact us for more information
Zach Lidster

(778) 471-1498
(778) 471-1793

The trademarks REALTOR®, REALTORS®, and the REALTOR® logo are controlled by The Canadian Real Estate Association (CREA) and identify real estate professionals who are members of CREA. The trademarks MLS®, Multiple Listing Service® and the associated logos are owned by The Canadian Real Estate Association (CREA) and identify the quality of services provided by real estate professionals who are members of CREA. The trademark DDF® is owned by The Canadian Real Estate Association (CREA) and identifies CREA's Data Distribution Facility (DDF®)