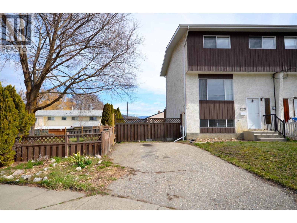
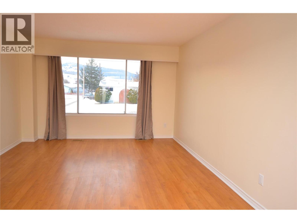
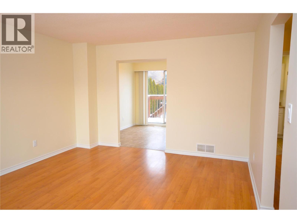
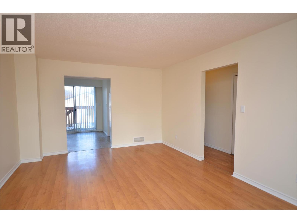
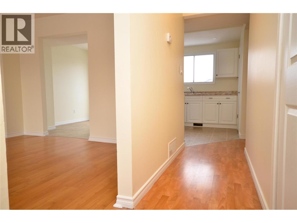
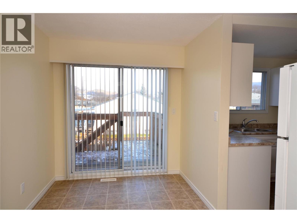
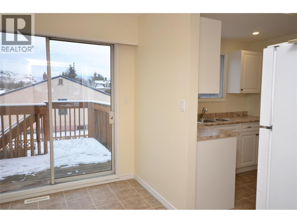
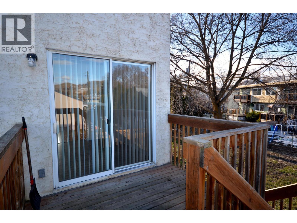
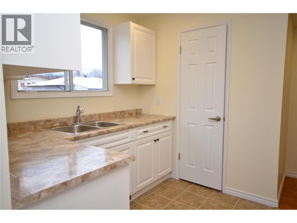
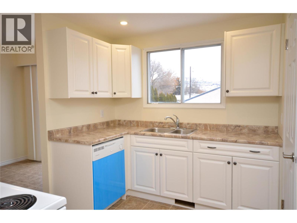
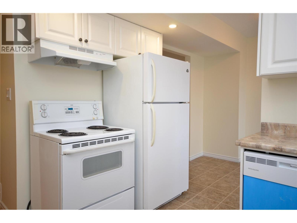
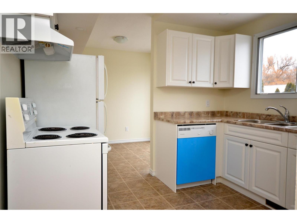
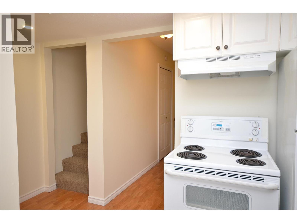
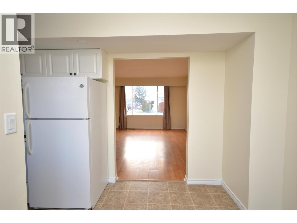
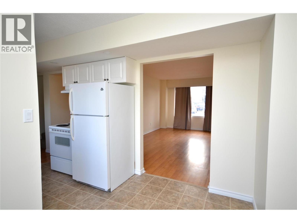
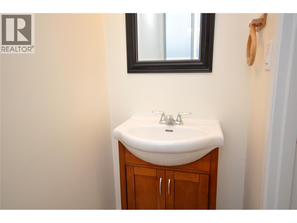
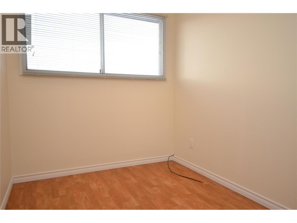
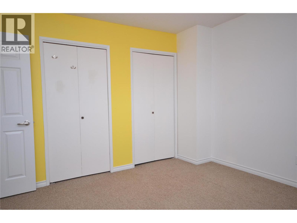
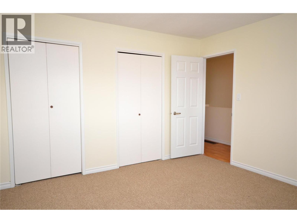
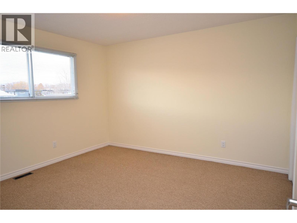
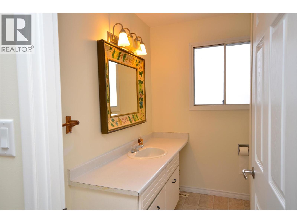
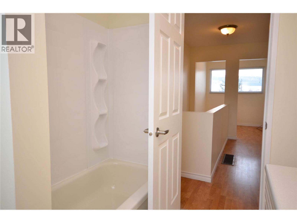
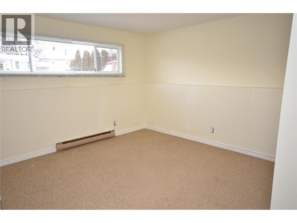
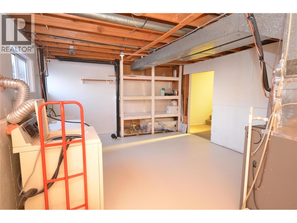
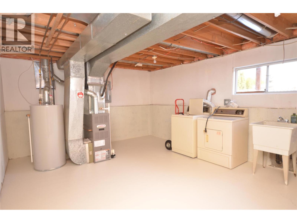
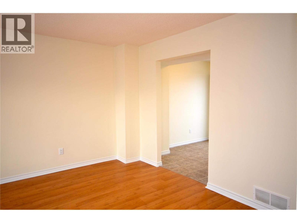
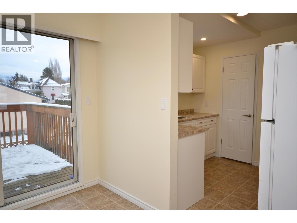
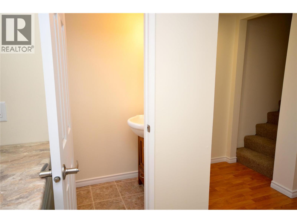
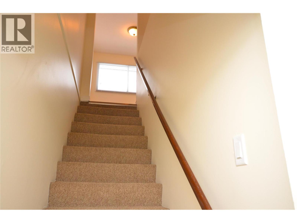
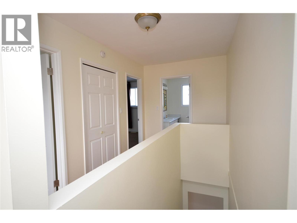
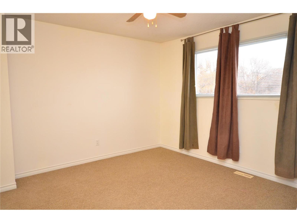
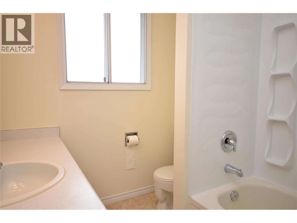
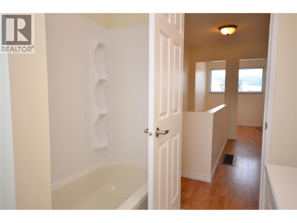
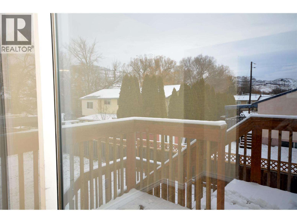
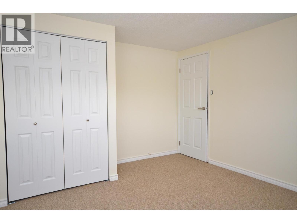
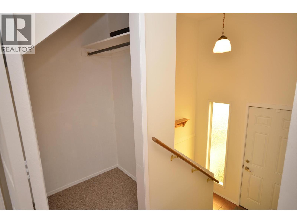
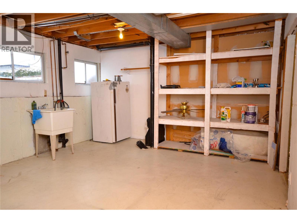
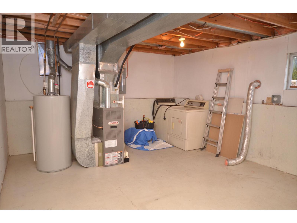
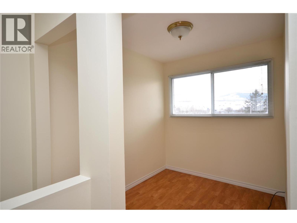
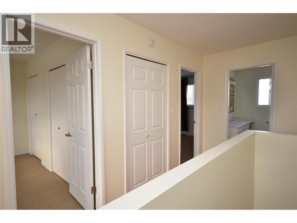
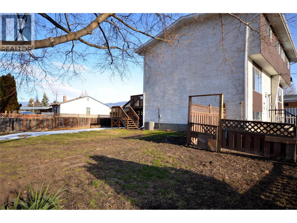
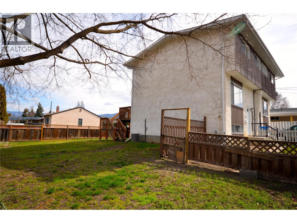
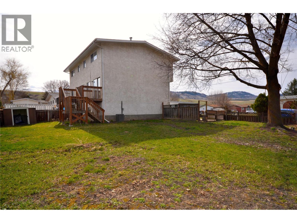
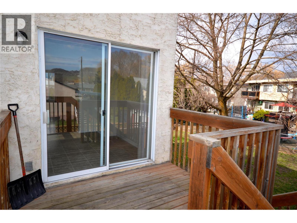
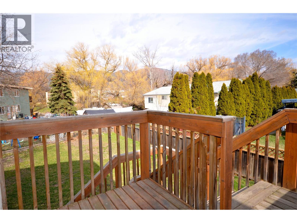
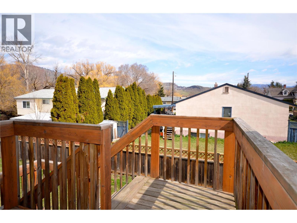
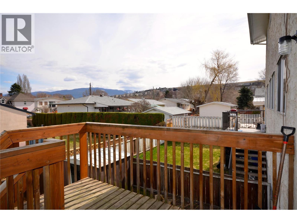
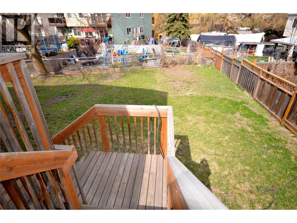
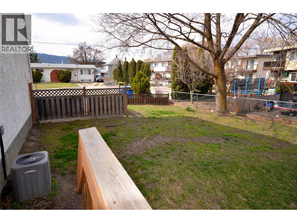
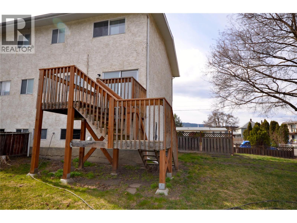
Located on a quiet cul-de-sac this half duplex has 3 large bedrooms, 1.5 baths. The powder room is conveniently located on the main floor. Located on a quiet family oriented street close to transit stops and is close to Ellison and Fulton Schools with easy walking access to both. Shopping is close by at Buy Low and other stores and Amenities. In the same shopping complex. Recreation is close by at the sports fields, tennis courts, pickle ball, soccer field, hiking trails, dog park and Okanagan Lake. You can enjoy the large fenced yard, morning sun on the large deck, lovely shade tree and wonderful neighbours. And a Hot Tub! Room for two cars or one car and an RV. This is a great Family Home with all you need close by. (id:44393)
| MLS® Number | 10402222 |
| Property Type | Single Family |
| Neigbourhood | South Vernon |
| Amenities Near By | Park, Recreation, Schools, Shopping |
| Community Features | Family Oriented |
| Features | Cul-de-sac, Level Lot, Irregular Lot Size, Balcony |
| Parking Space Total | 2 |
| Road Type | Cul De Sac |
| Storage Type | Storage Shed |
| Bathroom Total | 2 |
| Bedrooms Total | 3 |
| Appliances | Refrigerator, Dishwasher, Range - Electric |
| Basement Type | Full |
| Constructed Date | 1973 |
| Construction Style Attachment | Semi-detached |
| Cooling Type | Central Air Conditioning |
| Exterior Finish | Stucco, Wood |
| Fire Protection | Smoke Detector Only |
| Flooring Type | Carpeted, Laminate, Linoleum |
| Half Bath Total | 1 |
| Heating Type | Forced Air, See Remarks |
| Roof Material | Asphalt Shingle |
| Roof Style | Unknown |
| Stories Total | 2 |
| Size Interior | 1,380 Ft2 |
| Type | Duplex |
| Utility Water | Municipal Water |
| R V | 1 |
| Access Type | Easy Access |
| Acreage | No |
| Fence Type | Fence |
| Land Amenities | Park, Recreation, Schools, Shopping |
| Landscape Features | Landscaped, Level |
| Sewer | Municipal Sewage System |
| Size Frontage | 66 Ft |
| Size Irregular | 0.12 |
| Size Total | 0.12 Ac|under 1 Acre |
| Size Total Text | 0.12 Ac|under 1 Acre |
| Level | Type | Length | Width | Dimensions |
|---|---|---|---|---|
| Second Level | 4pc Bathroom | 7'0'' x 8'0'' | ||
| Second Level | Bedroom | 12'0'' x 11'10'' | ||
| Second Level | Foyer | 8'0'' x 7'0'' | ||
| Second Level | Primary Bedroom | 12'0'' x 12'4'' | ||
| Basement | Bedroom | 12'0'' x 12'9'' | ||
| Main Level | 2pc Bathroom | 3'0'' x 6'0'' | ||
| Main Level | Kitchen | 9'0'' x 20'0'' | ||
| Main Level | Dining Room | 7'8'' x 10'0'' | ||
| Main Level | Living Room | 17'0'' x 12'0'' |
https://www.realtor.ca/real-estate/30358062/4501b-15-avenue-vernon-south-vernon
Contact us for more information
Donald Miller

(250) 549-2103
(250) 549-2106
thebchomes.com/

The trademarks REALTOR®, REALTORS®, and the REALTOR® logo are controlled by The Canadian Real Estate Association (CREA) and identify real estate professionals who are members of CREA. The trademarks MLS®, Multiple Listing Service® and the associated logos are owned by The Canadian Real Estate Association (CREA) and identify the quality of services provided by real estate professionals who are members of CREA. The trademark DDF® is owned by The Canadian Real Estate Association (CREA) and identifies CREA's Data Distribution Facility (DDF®)