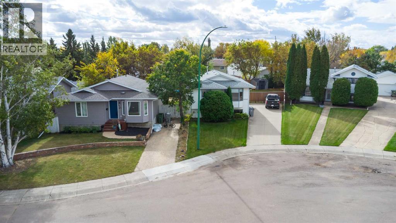
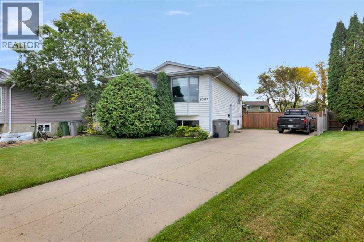
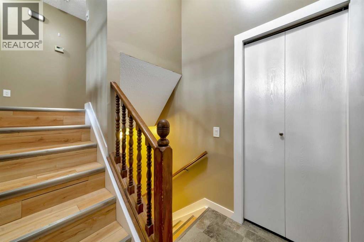
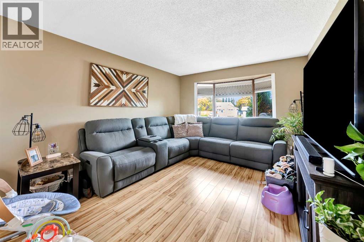
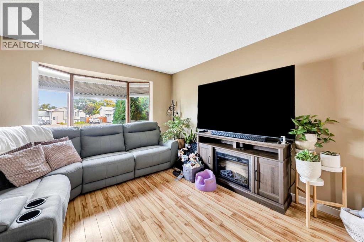
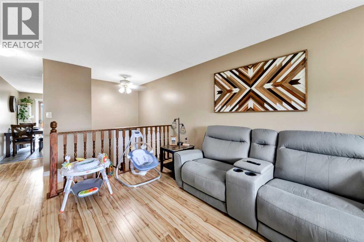
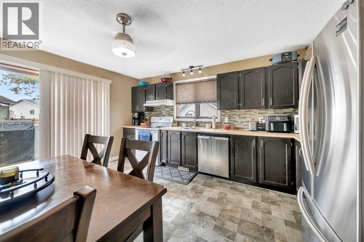
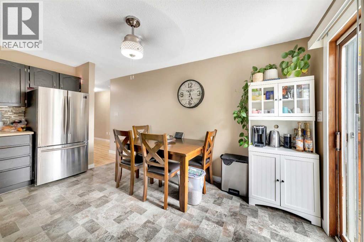
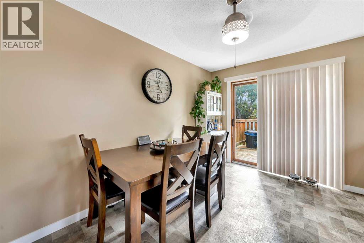
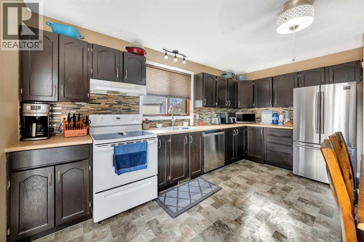
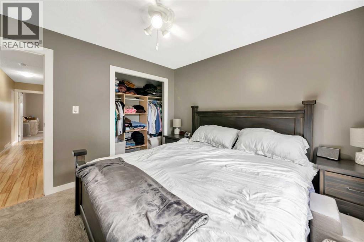
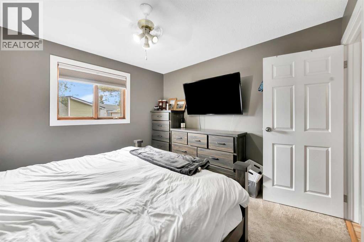
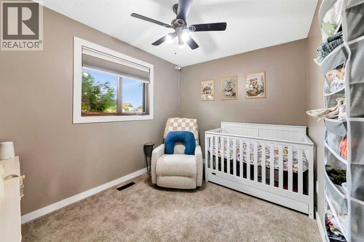
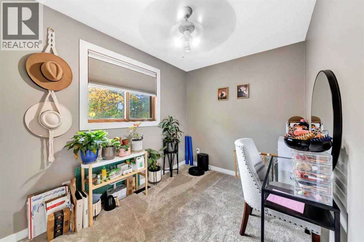
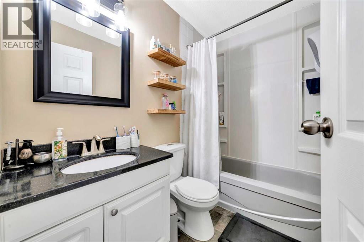
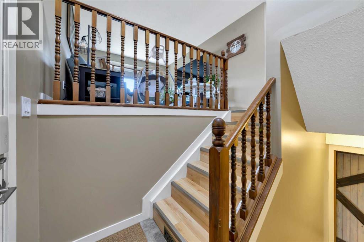
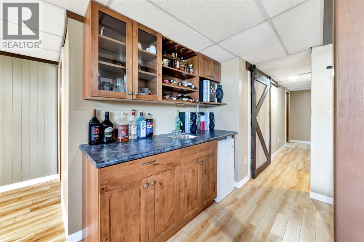
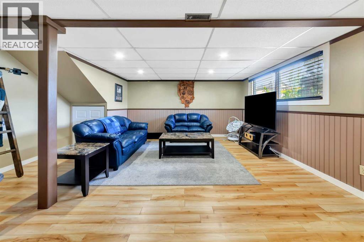
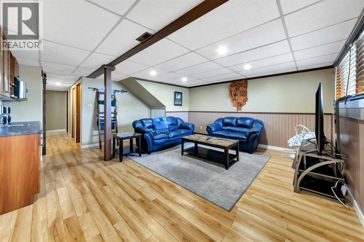
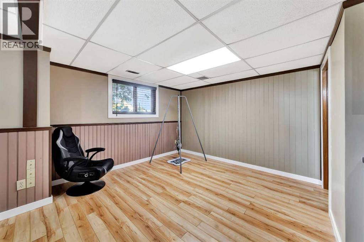
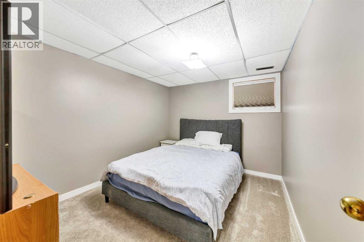
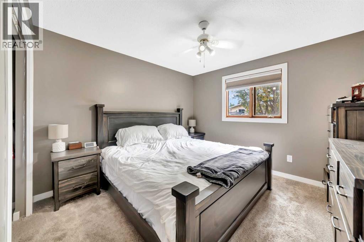
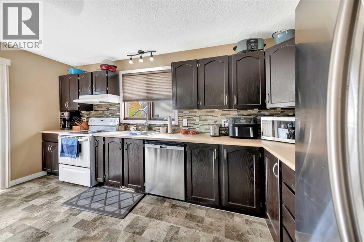
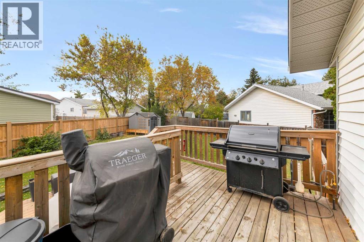
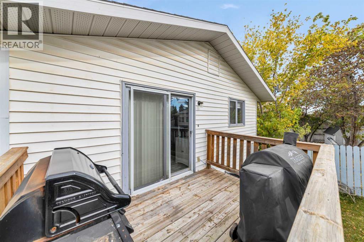
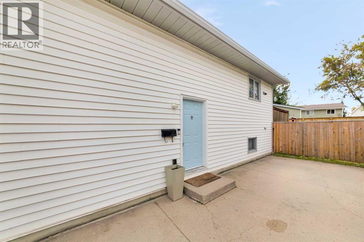
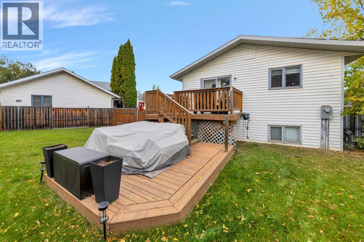
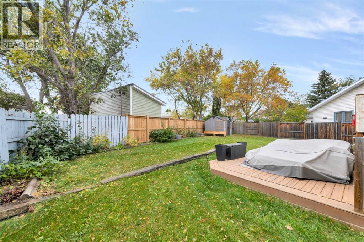
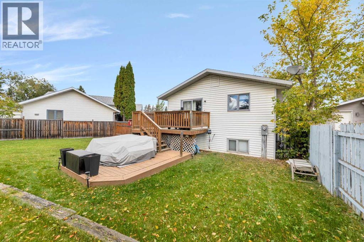
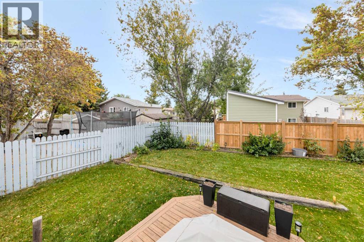
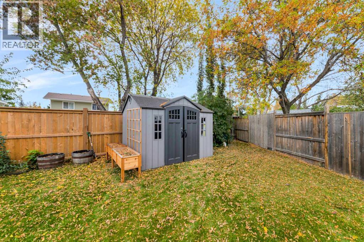
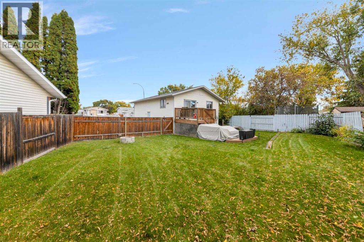
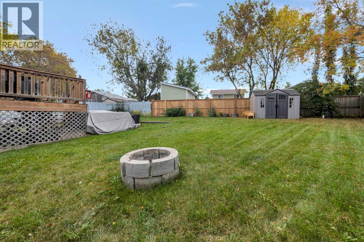
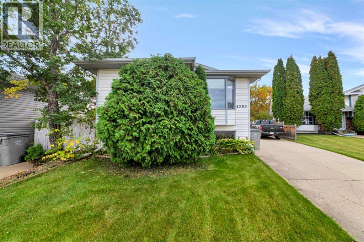
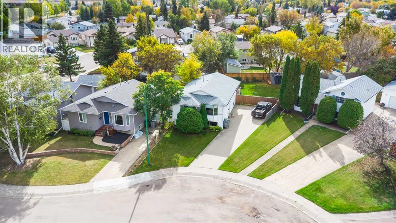
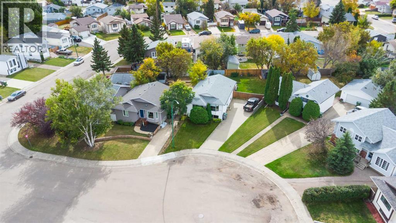
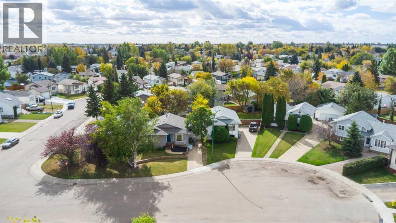
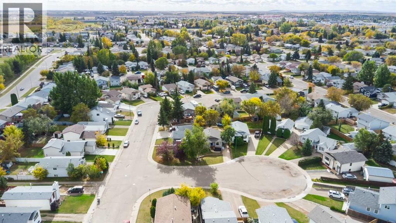
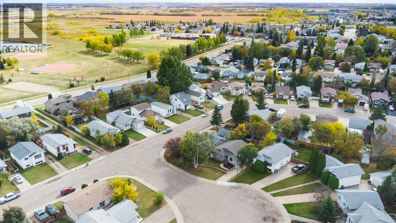
Location is a big part of what makes this home work. Tucked into a quiet cul-de-sac on the Saskatchewan side of Lloydminster in Colonial Park, you’re close to parks and two elementary schools while still enjoying a peaceful residential setting.This 1987 bi-level offers five bedrooms and two bathrooms, giving families plenty of room to spread out. The kitchen has been updated, along with some of the flooring, and the home has clearly been well cared for over the years.Outside is where this property really stands apart. The large pie-shaped lot gives you plenty of usable backyard space for kids, pets, gardening or simply enjoying the extra room that is getting harder to find. The yard is nicely treed and fenced, with a large two-tiered deck off the kitchen that adds plenty of outdoor living space through the warmer months.There is also lots of parking, and the size and shape of the lot may provide room to build a future detached garage while still leaving a good-sized backyard—something buyers looking for additional vehicle, storage or hobby space will appreciate. Buyers should verify garage feasibility to their satisfaction.Five bedrooms, a big yard, plenty of parking and a quiet cul-de-sac location in Colonial Park make this a practical family home in an area that is always easy to appreciate. (id:44393)
| MLS® Number | A2347636 |
| Property Type | Single Family |
| Community Name | Aurora |
| Features | Cul-de-sac, Treed, Other |
| Plan | 86b 192 |
| Structure | Deck |
| Bathroom Total | 2 |
| Bedrooms Above Ground | 3 |
| Bedrooms Below Ground | 1 |
| Bedrooms Total | 4 |
| Appliances | Washer, Refrigerator, Dishwasher, Stove, Dryer, Window Coverings |
| Architectural Style | Bi-level |
| Basement Development | Finished |
| Basement Type | Full (finished) |
| Constructed Date | 1987 |
| Construction Material | Wood Frame |
| Construction Style Attachment | Detached |
| Cooling Type | None |
| Flooring Type | Carpeted, Concrete, Laminate, Linoleum, Tile |
| Foundation Type | Wood |
| Heating Fuel | Natural Gas |
| Heating Type | Forced Air |
| Stories Total | 1 |
| Size Interior | 961 Ft2 |
| Total Finished Area | 961 Sqft |
| Type | House |
| Other |
| Acreage | No |
| Fence Type | Fence |
| Landscape Features | Lawn |
| Size Depth | 0.3 M |
| Size Frontage | 0.3 M |
| Size Irregular | 5812.00 |
| Size Total | 5812 Sqft|4,051 - 7,250 Sqft |
| Size Total Text | 5812 Sqft|4,051 - 7,250 Sqft |
| Zoning Description | Ldr |
| Level | Type | Length | Width | Dimensions |
|---|---|---|---|---|
| Basement | 3pc Bathroom | 5.50 Ft x 6.58 Ft | ||
| Basement | Bedroom | 11.75 Ft x 9.25 Ft | ||
| Basement | Bonus Room | 7.58 Ft x 11.17 Ft | ||
| Basement | Recreational, Games Room | 22.83 Ft x 19.75 Ft | ||
| Basement | Storage | 5.17 Ft x 8.58 Ft | ||
| Basement | Storage | 11.75 Ft x 5.67 Ft | ||
| Basement | Furnace | 7.58 Ft x 8.83 Ft | ||
| Main Level | Foyer | 4.25 Ft x 6.58 Ft | ||
| Main Level | 4pc Bathroom | 7.58 Ft x 5.00 Ft | ||
| Main Level | Bedroom | 7.58 Ft x 10.67 Ft | ||
| Main Level | Bedroom | 11.17 Ft x 10.67 Ft | ||
| Main Level | Kitchen | 11.50 Ft x 15.42 Ft | ||
| Main Level | Living Room | 11.50 Ft x 14.00 Ft | ||
| Main Level | Primary Bedroom | 11.17 Ft x 11.17 Ft |
https://www.realtor.ca/real-estate/30351509/4505-30a-street-close-lloydminster-aurora
Contact us for more information
Wade Graham
Associate

(780) 808-2700
(780) 808-2715
realestatelloydminster.com/

The trademarks REALTOR®, REALTORS®, and the REALTOR® logo are controlled by The Canadian Real Estate Association (CREA) and identify real estate professionals who are members of CREA. The trademarks MLS®, Multiple Listing Service® and the associated logos are owned by The Canadian Real Estate Association (CREA) and identify the quality of services provided by real estate professionals who are members of CREA. The trademark DDF® is owned by The Canadian Real Estate Association (CREA) and identifies CREA's Data Distribution Facility (DDF®)