Maintenance, Pad Rental
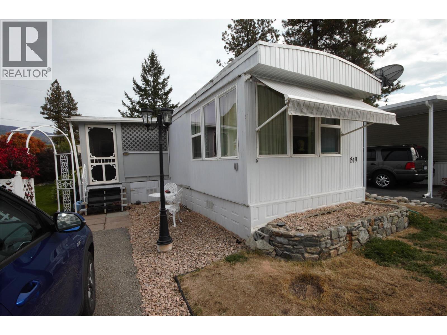
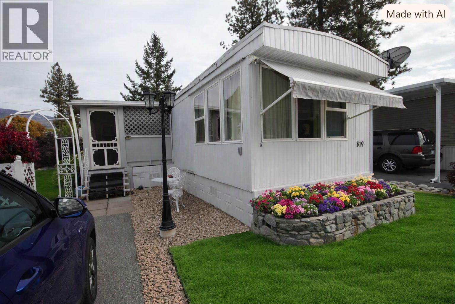
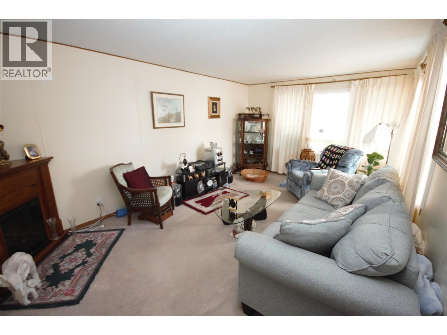
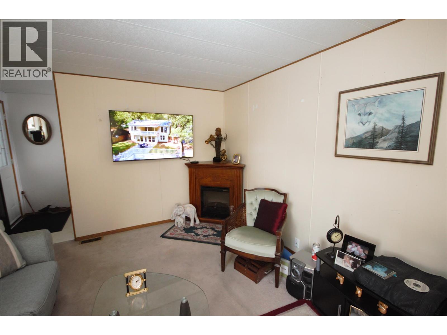
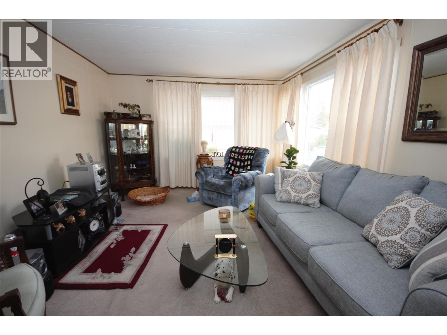
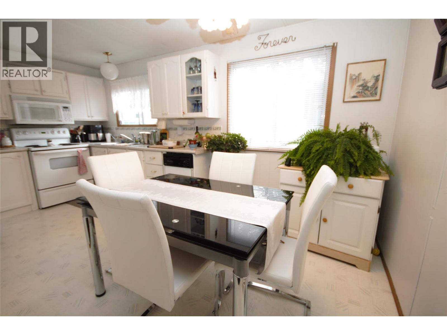
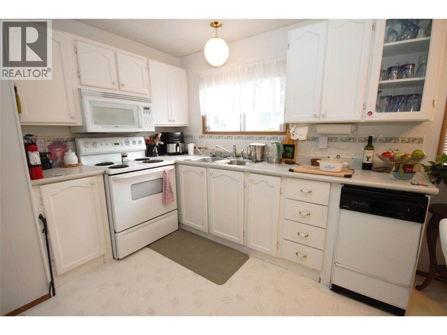
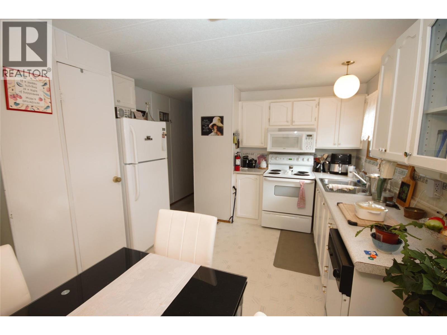
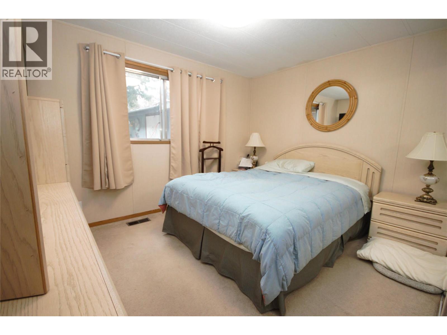
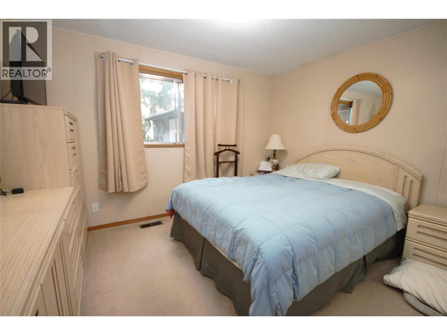
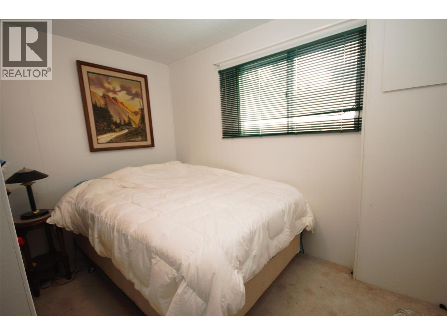
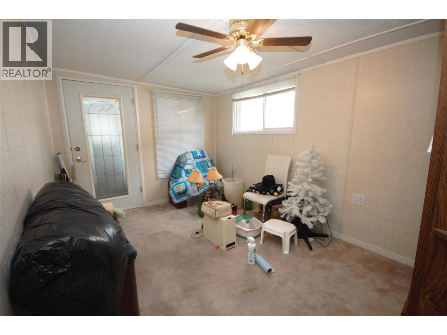
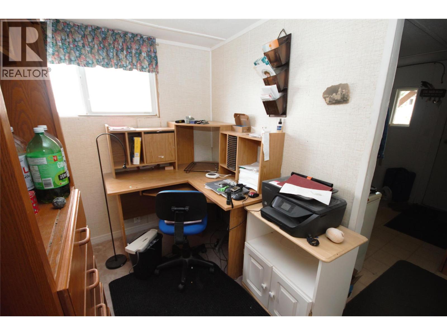
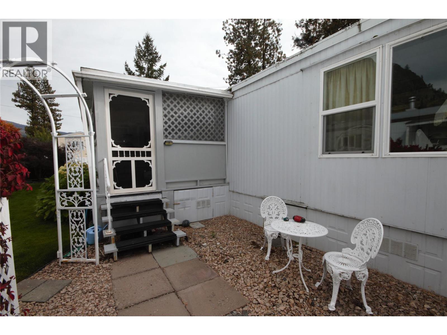
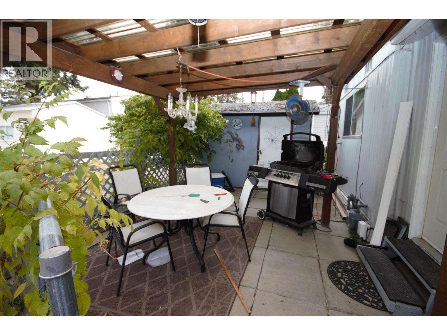
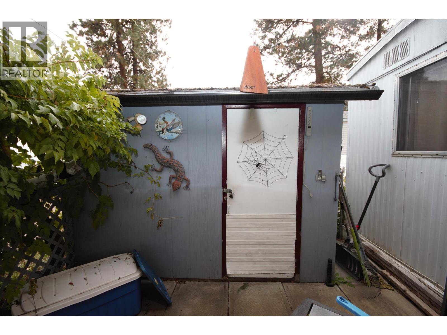
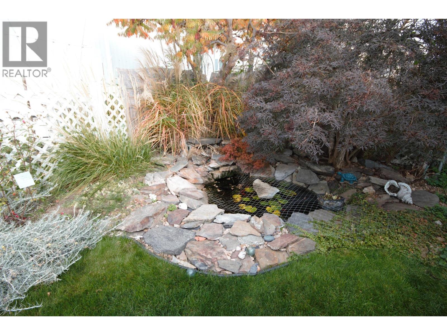
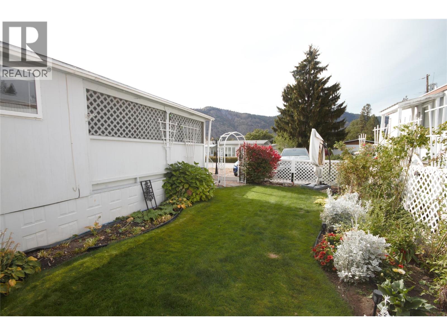
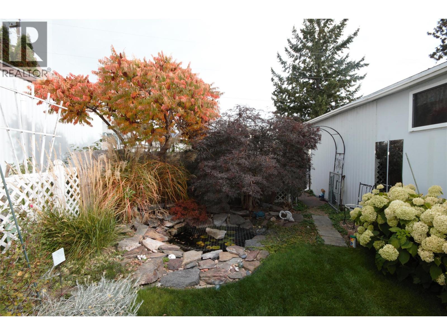
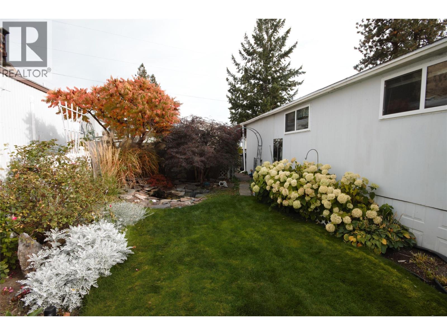
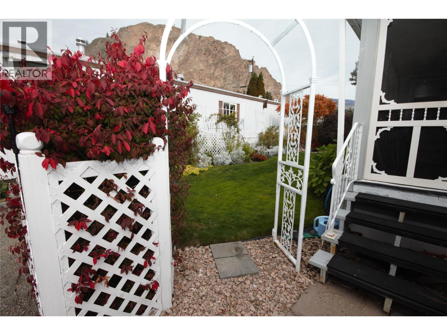
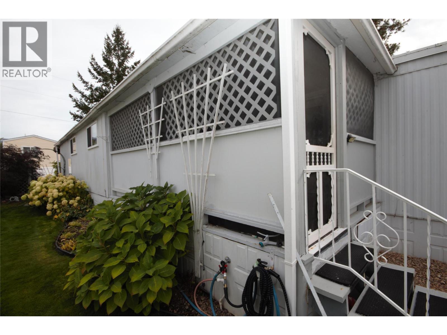
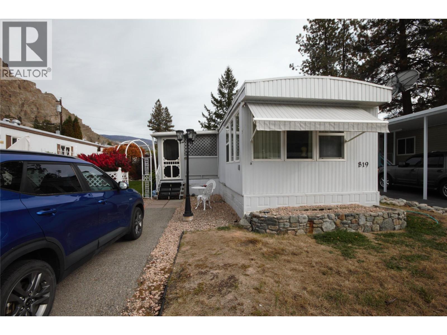
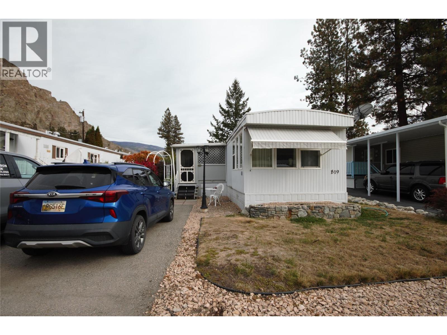
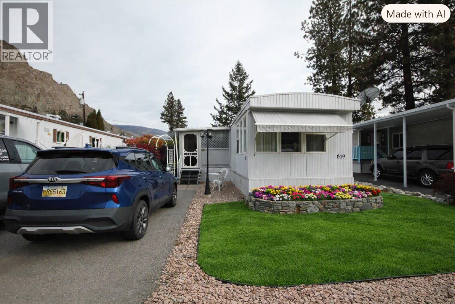
$627 MonthlyWelcome to this well-cared-for 2-bedroom, 1-bathroom home in Peach Cliff Estates! Offering comfortable living with plenty of potential, this older mobile home features a spacious family room addition that provides valuable extra living space. The home has been lovingly maintained and is ready for a new owner to bring their own style and updates. The real highlight is the beautiful, thoughtfully landscaped yard. Enjoy established gardens, a charming koi pond, raised garden beds, and plenty of space to enjoy the outdoors. A large workshop/shed provides excellent storage and workspace for hobbies, gardening, or projects. The covered deck entry offers a welcoming spot to relax and enjoy the peaceful surroundings. A great opportunity for someone looking for a well-kept home with a beautiful yard, generous outdoor amenities, and the opportunity to make it their own. Peach Cliff Estates is a 55+ mobile home park in the lovely community of Okanagan Falls, just 15 minutes south of Penticton, with everything that you need close at hand. Reach out today for a private tour. (id:44393)
| MLS® Number | 10403075 |
| Property Type | Single Family |
| Neigbourhood | Okanagan Falls |
| Amenities Near By | Public Transit |
| Community Features | Pet Restrictions, Pets Allowed With Restrictions, Seniors Oriented |
| Features | Private Setting |
| Parking Space Total | 2 |
| View Type | Mountain View |
| Bathroom Total | 1 |
| Bedrooms Total | 2 |
| Appliances | Refrigerator, Dishwasher, Dryer, Range - Electric, Microwave, Washer |
| Constructed Date | 1976 |
| Cooling Type | Central Air Conditioning |
| Heating Type | Forced Air, See Remarks |
| Roof Material | Metal |
| Roof Style | Unknown |
| Stories Total | 1 |
| Size Interior | 1,077 Ft2 |
| Type | Manufactured Home |
| Utility Water | Community Water User's Utility |
| Acreage | No |
| Land Amenities | Public Transit |
| Sewer | Municipal Sewage System |
| Size Total Text | Under 1 Acre |
| Level | Type | Length | Width | Dimensions |
|---|---|---|---|---|
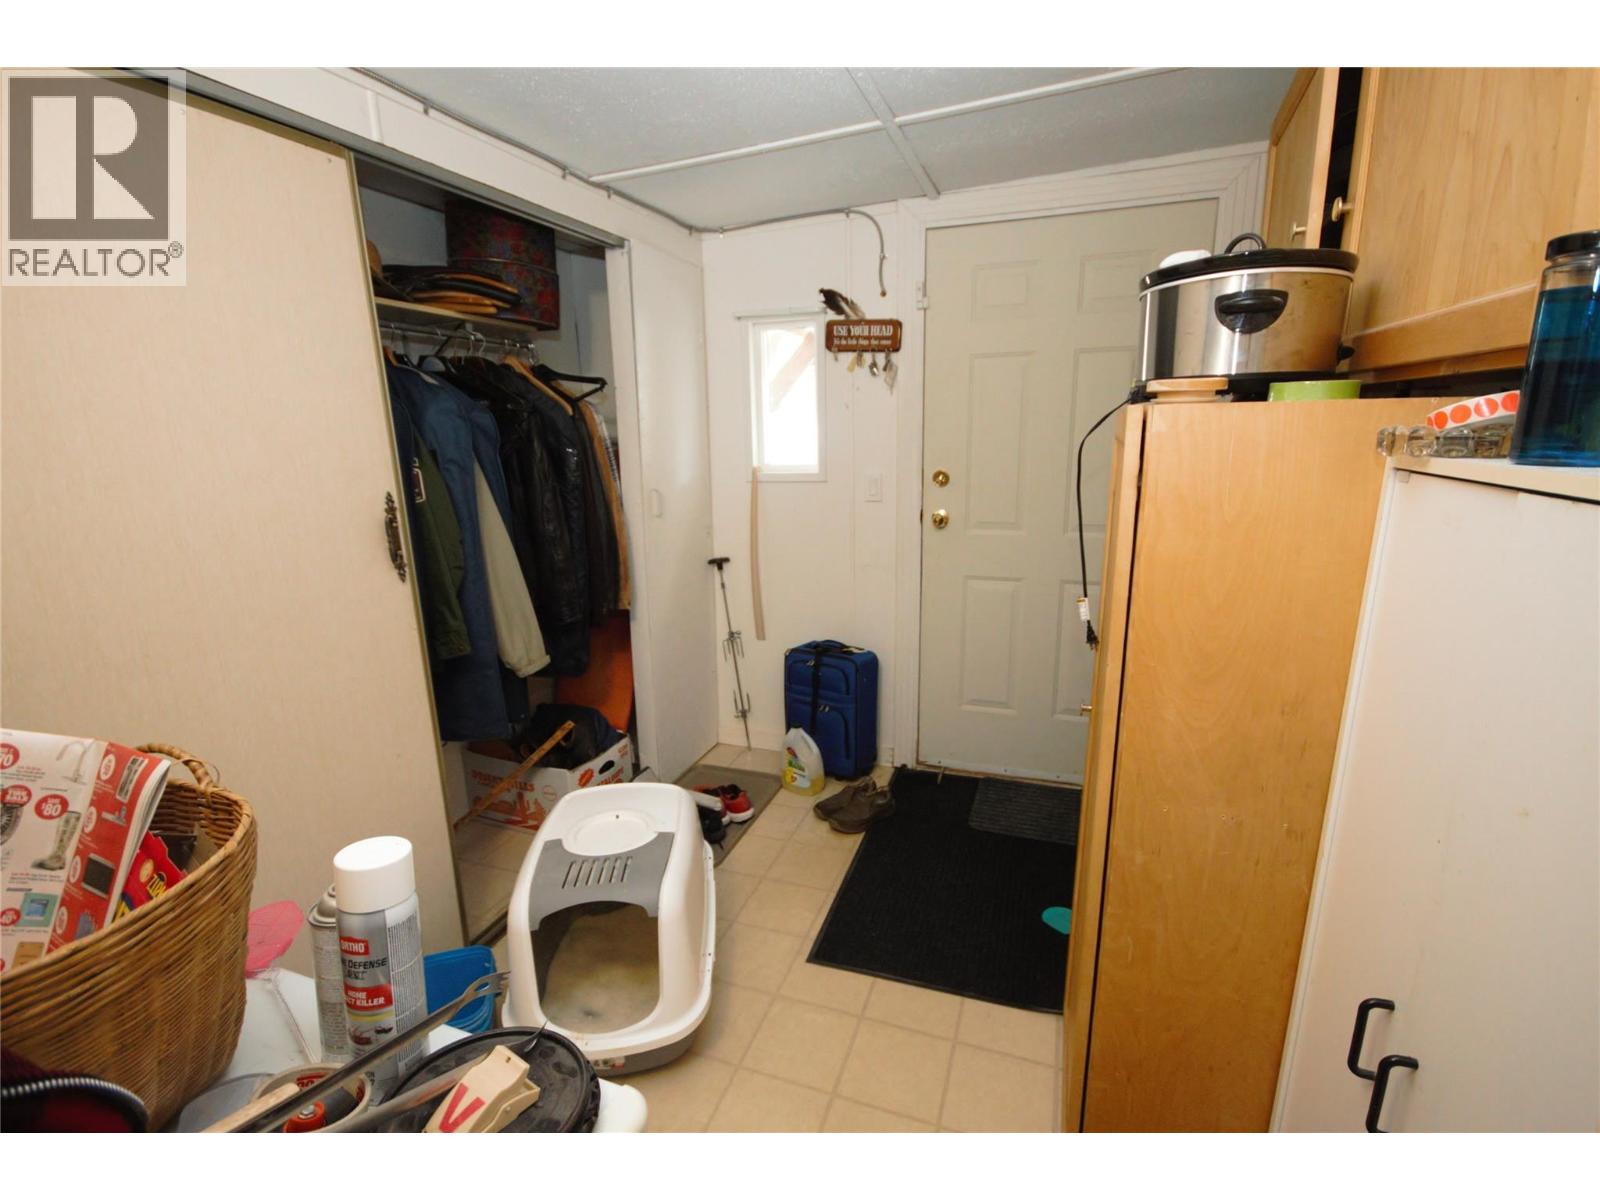
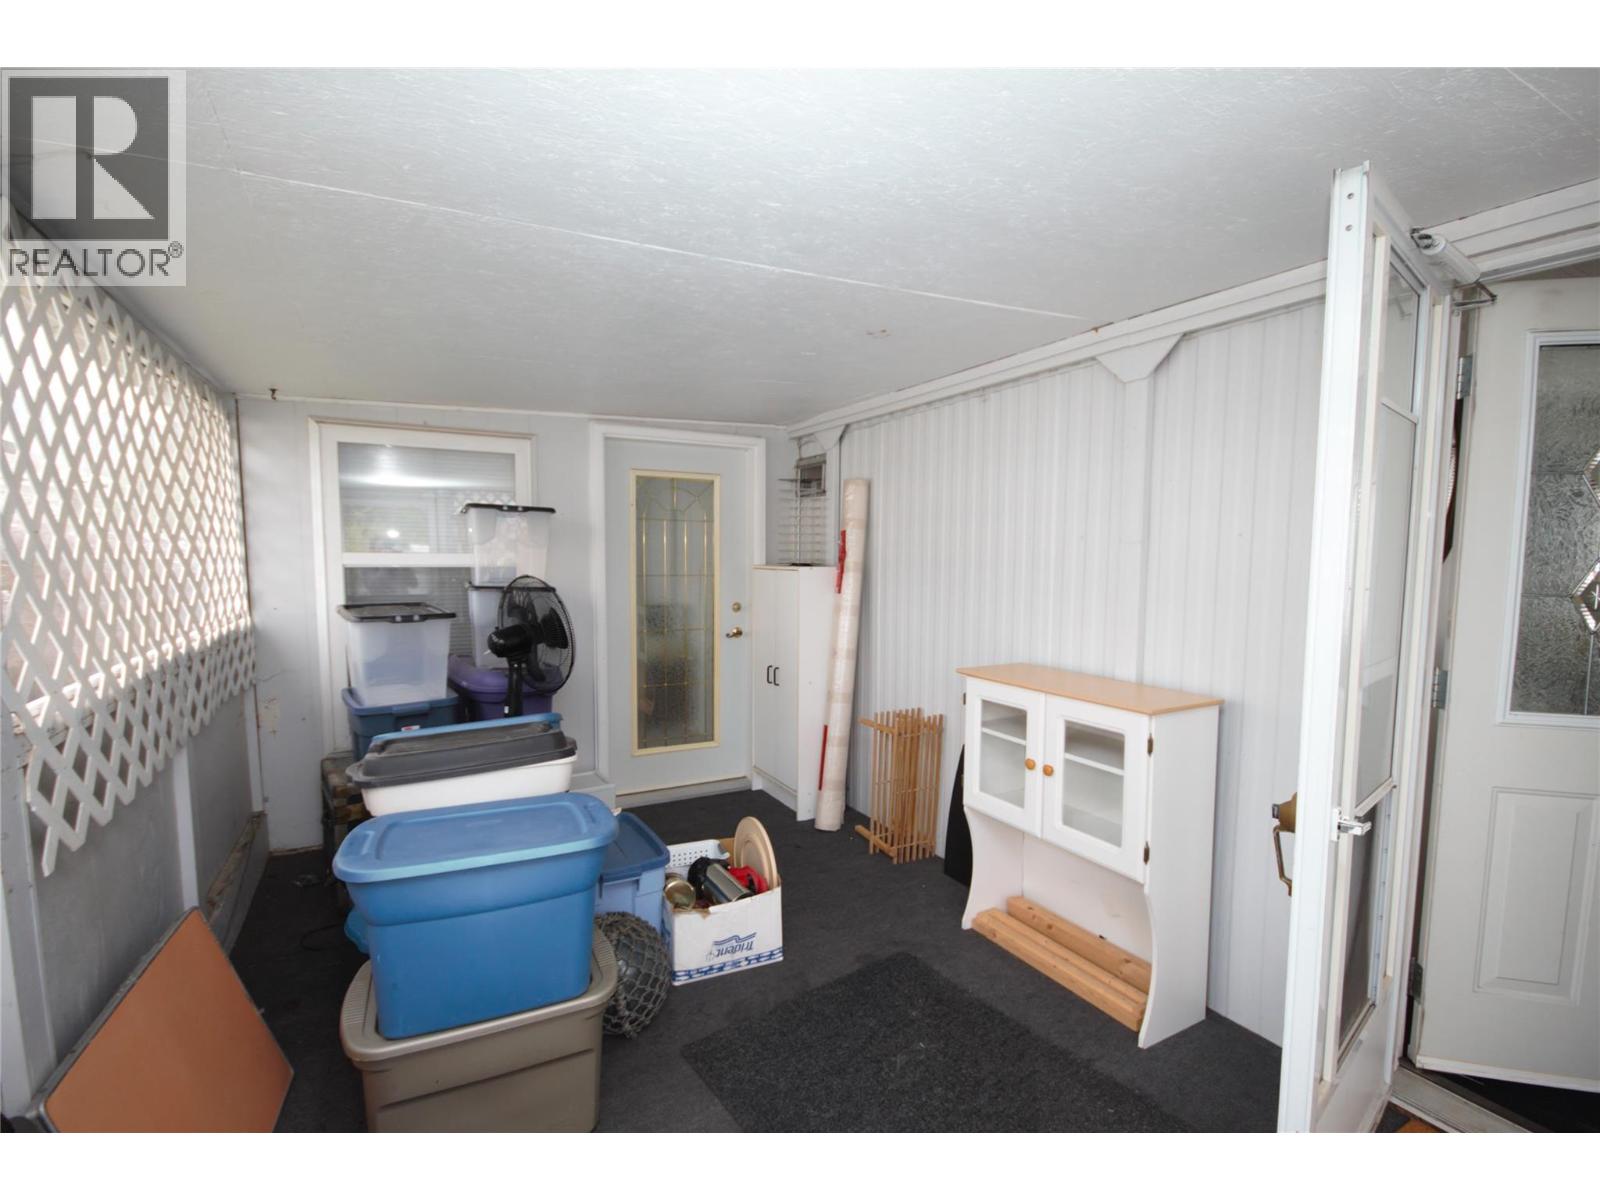
| Main Level | Mud Room | 10' x 6' | ||
| Main Level | Family Room | 15' x 10' | ||
| Main Level | Bedroom | 10' x 8'6'' | ||
| Main Level | 4pc Bathroom | Measurements not available | ||
| Main Level | Primary Bedroom | 12' x 11'6'' | ||
| Main Level | Living Room | 17' x 12' | ||
| Main Level | Kitchen | 16' x 12' |
Contact us for more information
Cameron Quinn

(250) 498-6500
(250) 498-6504

The trademarks REALTOR®, REALTORS®, and the REALTOR® logo are controlled by The Canadian Real Estate Association (CREA) and identify real estate professionals who are members of CREA. The trademarks MLS®, Multiple Listing Service® and the associated logos are owned by The Canadian Real Estate Association (CREA) and identify the quality of services provided by real estate professionals who are members of CREA. The trademark DDF® is owned by The Canadian Real Estate Association (CREA) and identifies CREA's Data Distribution Facility (DDF®)