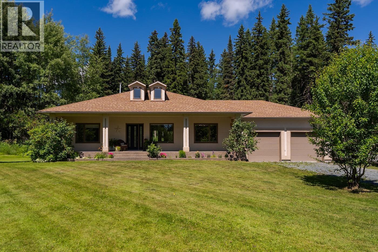
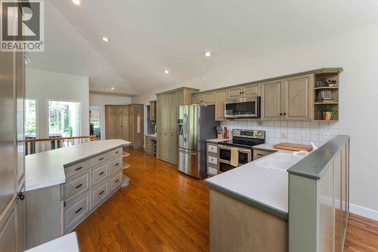
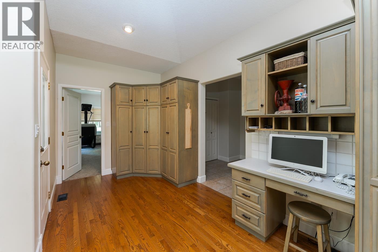
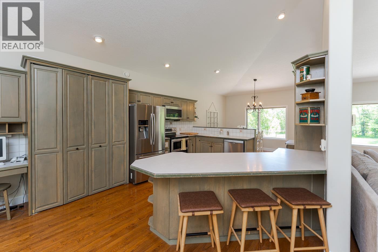
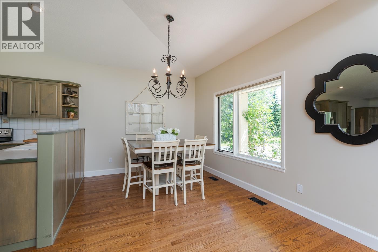
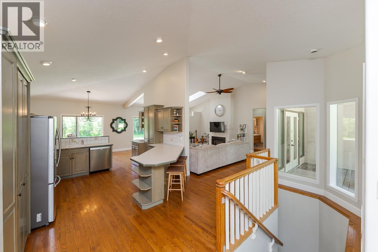
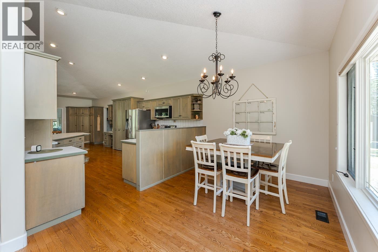
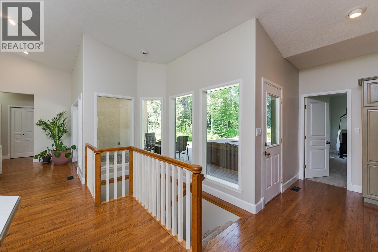
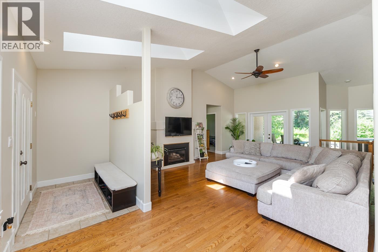
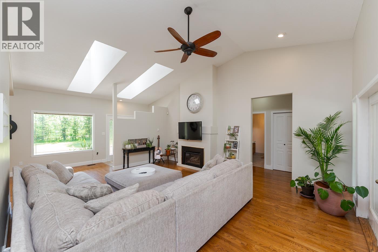
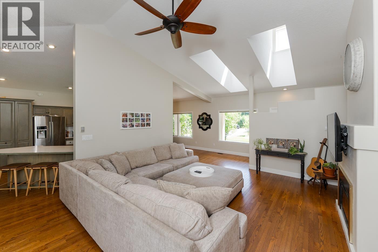
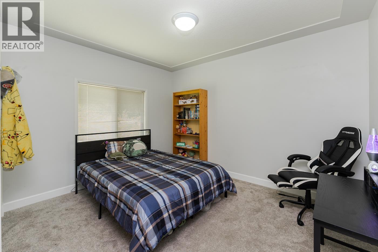
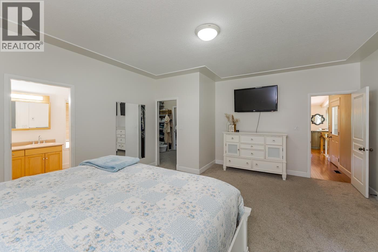
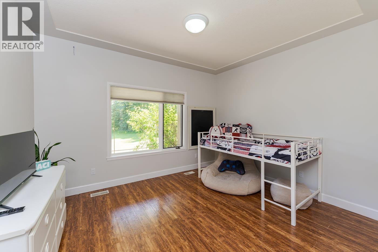
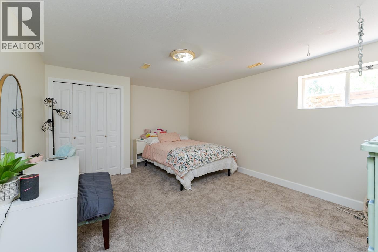
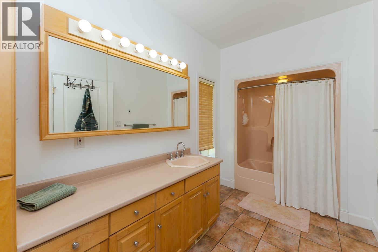
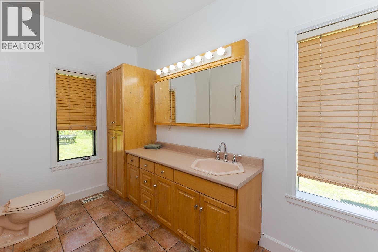
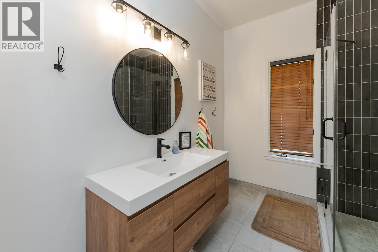
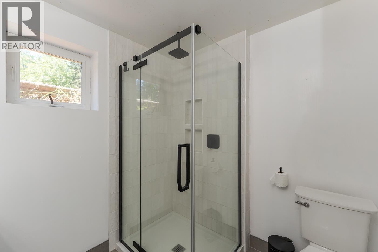
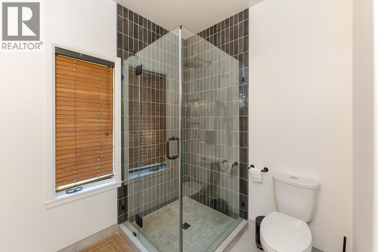
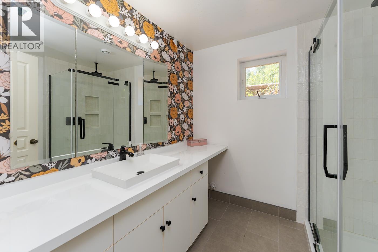
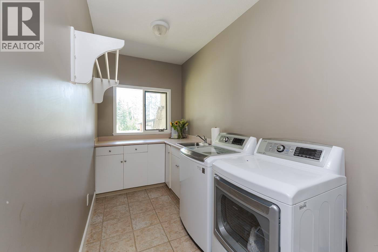
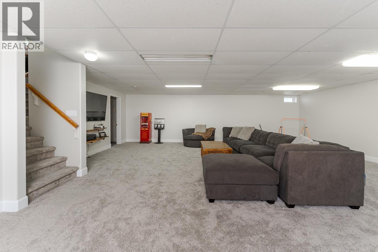
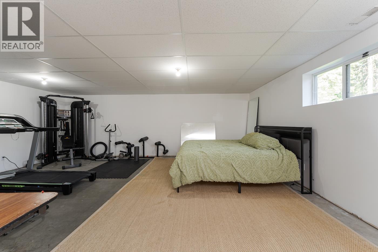
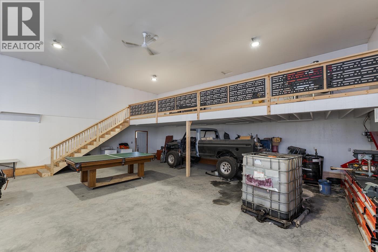
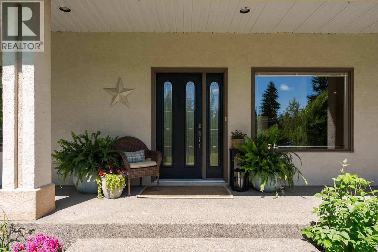
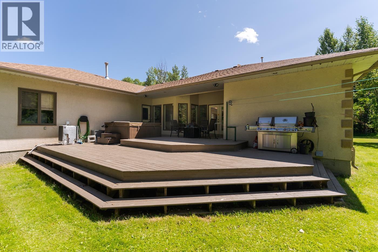
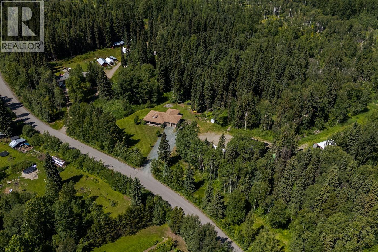
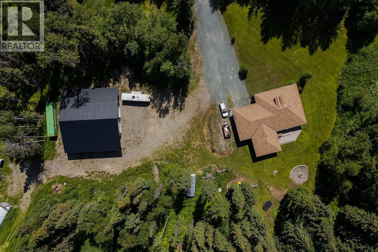
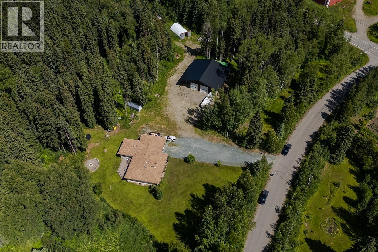
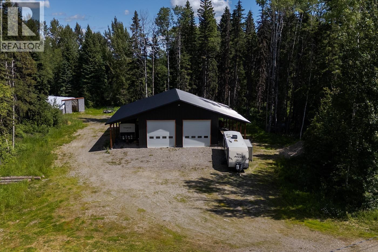
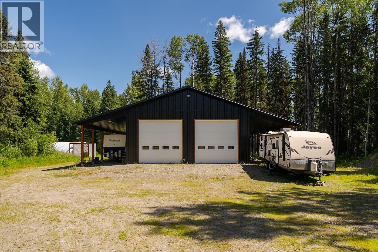
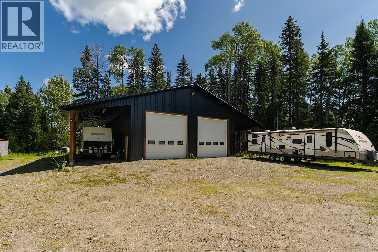
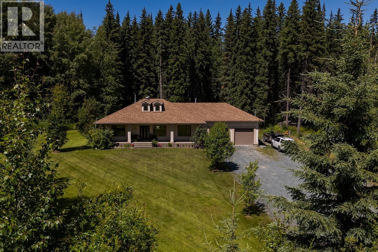
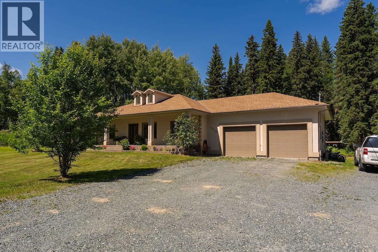
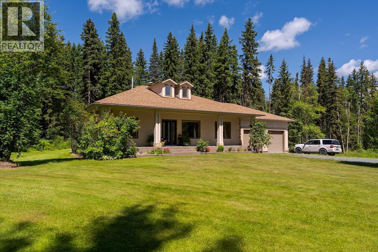
Welcome to this beautiful, 7.86 acre property offering the perfect blend of country living, just minutes from town. This exceptional home features 4 bedrooms and 3 bathrooms, with the laundry room conveniently located on the main floor. The fully finished basement offers a bedroom, a full bathroom, family room, and a huge bonus room. Outside, you’ll find an impressive 60’ x 40’ heated shop complete with 14-foot overhead doors and 15-foot overhangs on both sides, providing endless storage for RVs, boats, vehicles, equipment, and all your recreational toys. If you’ve been searching for space, versatility, and a peaceful rural setting just minutes from town, this incredible property is one you won’t want to miss. All measurements are approximate, buyer to verify if deemed important. (id:44393)
| MLS® Number | R3146059 |
| Property Type | Single Family |
| Bathroom Total | 3 |
| Bedrooms Total | 4 |
| Basement Development | Finished |
| Basement Type | Full (finished) |
| Constructed Date | 1995 |
| Construction Style Attachment | Detached |
| Exterior Finish | Stucco |
| Fireplace Present | Yes |
| Fireplace Total | 1 |
| Foundation Type | Concrete Perimeter |
| Roof Material | Asphalt Shingle |
| Roof Style | Conventional |
| Stories Total | 1 |
| Size Interior | 3,975 Ft2 |
| Total Finished Area | 3975 Sqft |
| Type | House |
| Utility Water | Drilled Well |
| Garage | |
| Carport | |
| R V |
| Acreage | Yes |
| Size Irregular | 7.86 |
| Size Total | 7.86 Ac |
| Size Total Text | 7.86 Ac |
| Level | Type | Length | Width | Dimensions |
|---|---|---|---|---|
| Basement | Recreational, Games Room | 29 ft | 24 ft | 29 ft x 24 ft |
| Basement | Cold Room | 12 ft ,8 in | 9 ft ,6 in | 12 ft ,8 in x 9 ft ,6 in |
| Basement | Bedroom 4 | 16 ft | 12 ft ,2 in | 16 ft x 12 ft ,2 in |
| Basement | Gym | 26 ft ,1 in | 22 ft | 26 ft ,1 in x 22 ft |
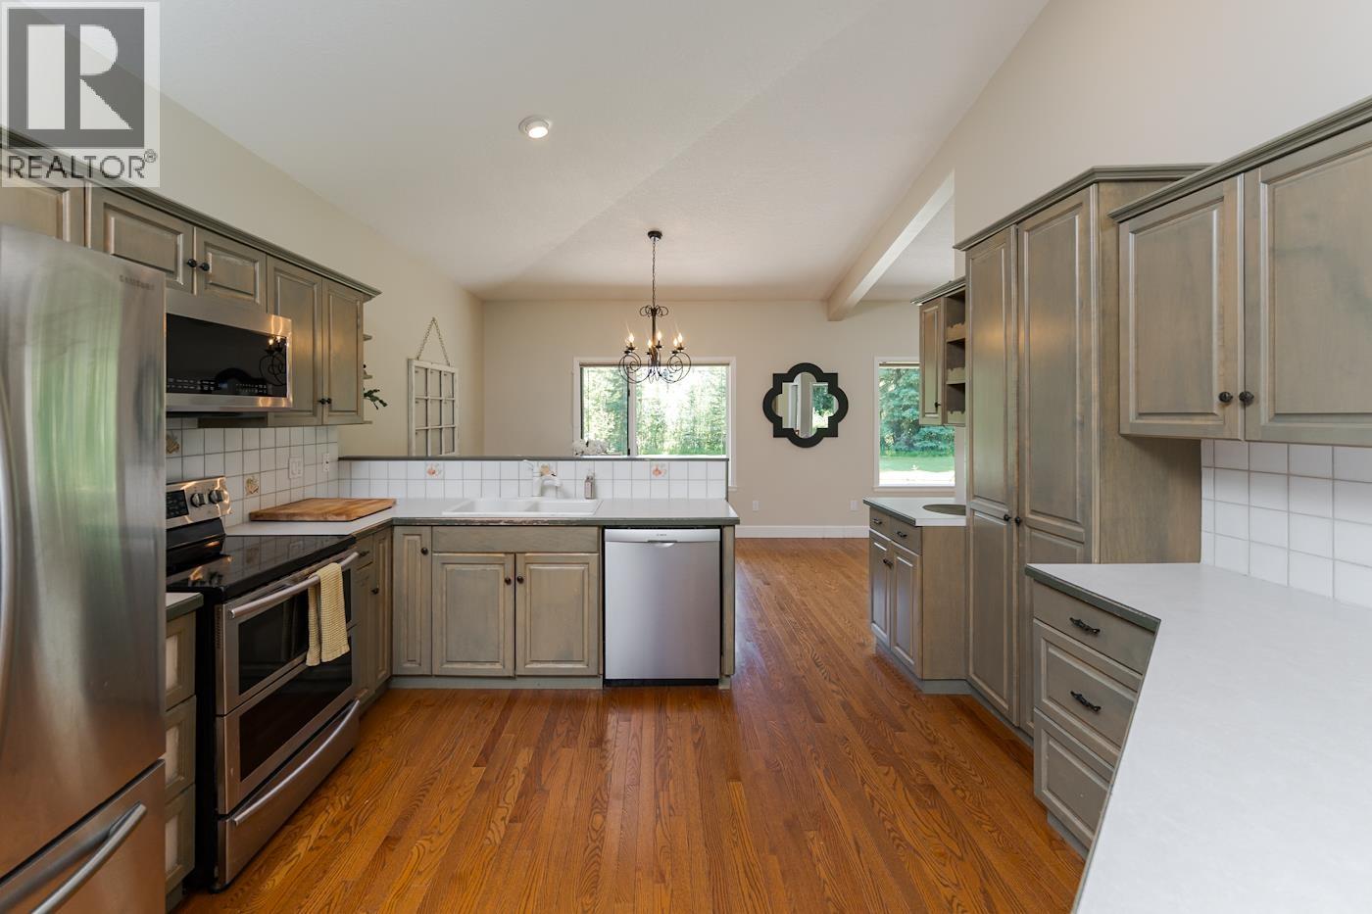
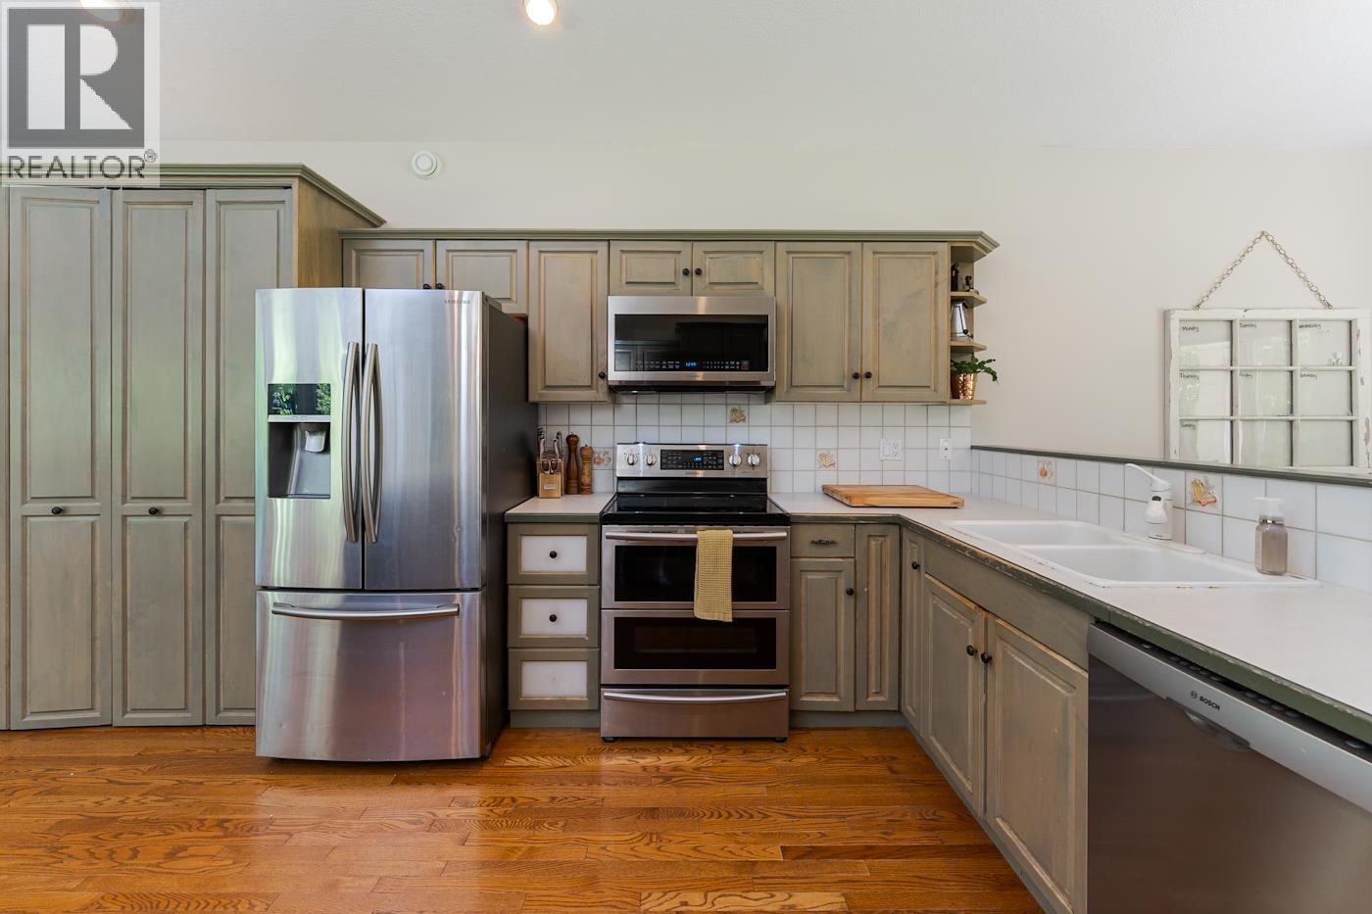
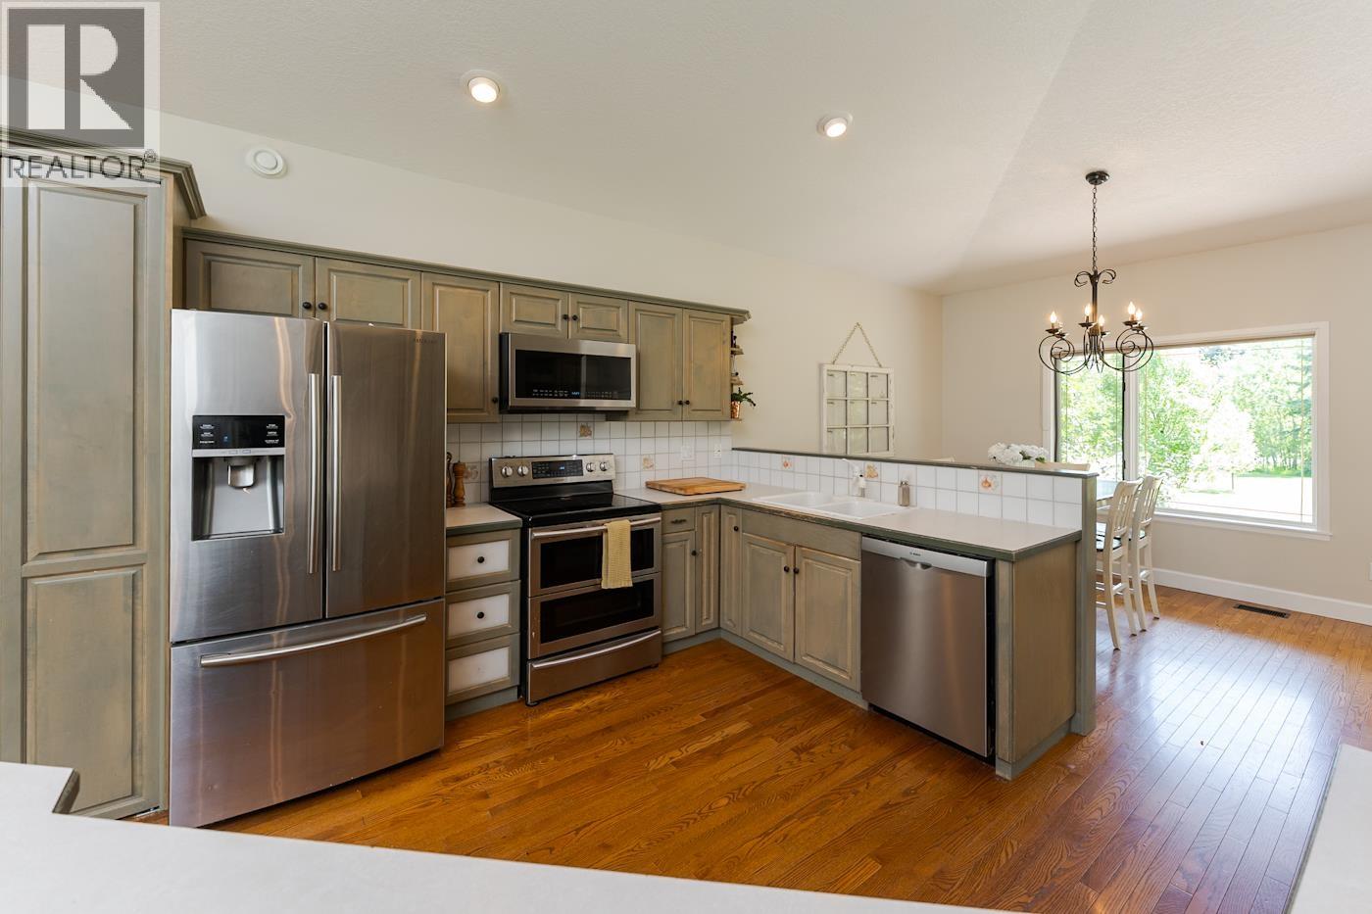
| Main Level | Kitchen | 19 ft | 13 ft | 19 ft x 13 ft |
| Main Level | Dining Room | 13 ft | 9 ft | 13 ft x 9 ft |
| Main Level | Living Room | 19 ft ,7 in | 16 ft | 19 ft ,7 in x 16 ft |
| Main Level | Family Room | 15 ft ,9 in | 15 ft | 15 ft ,9 in x 15 ft |
| Main Level | Other | 8 ft ,8 in | 7 ft ,3 in | 8 ft ,8 in x 7 ft ,3 in |
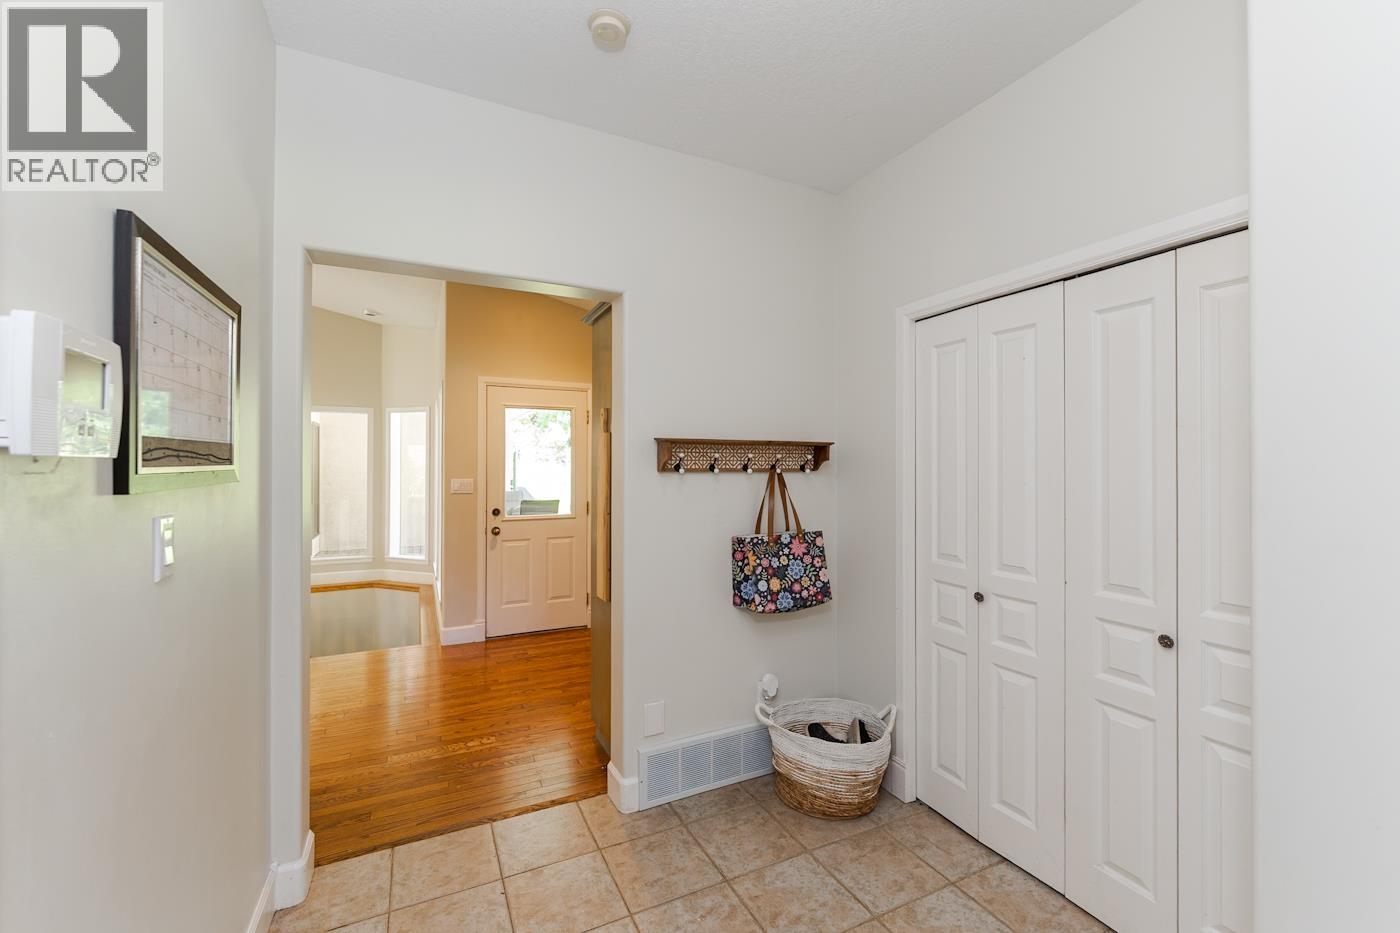
| Main Level | Mud Room | 7 ft ,6 in | 7 ft ,6 in | 7 ft ,6 in x 7 ft ,6 in |
| Main Level | Laundry Room | 14 ft ,6 in | 6 ft | 14 ft ,6 in x 6 ft |
| Main Level | Living Room | 19 ft ,8 in | 16 ft | 19 ft ,8 in x 16 ft |
| Main Level | Primary Bedroom | 16 ft | 16 ft | 16 ft x 16 ft |
| Main Level | Bedroom 2 | 13 ft | 13 ft | 13 ft x 13 ft |
| Main Level | Bedroom 3 | 13 ft | 13 ft | 13 ft x 13 ft |
https://www.realtor.ca/real-estate/30031505/4510-ferguson-lake-road-prince-george
Contact us for more information
Denise Dunn

(250) 564-4488
(800) 419-0709
(250) 562-3986
www.royallepageprincegeorge.com/

The trademarks REALTOR®, REALTORS®, and the REALTOR® logo are controlled by The Canadian Real Estate Association (CREA) and identify real estate professionals who are members of CREA. The trademarks MLS®, Multiple Listing Service® and the associated logos are owned by The Canadian Real Estate Association (CREA) and identify the quality of services provided by real estate professionals who are members of CREA. The trademark DDF® is owned by The Canadian Real Estate Association (CREA) and identifies CREA's Data Distribution Facility (DDF®)