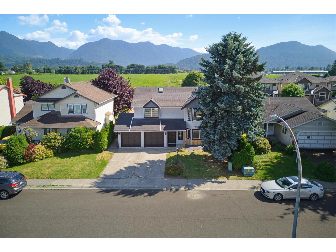
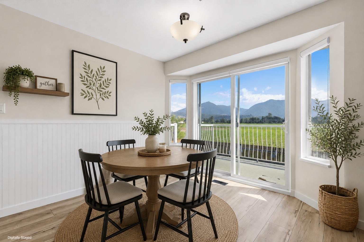
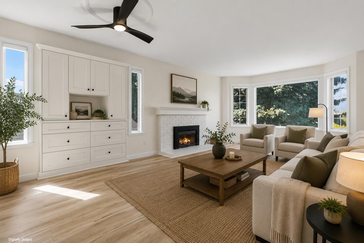
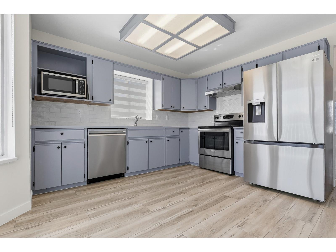
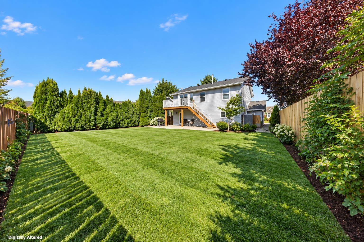
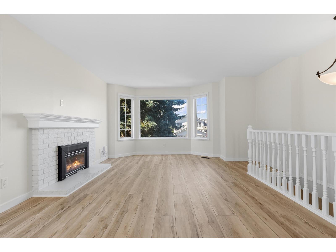
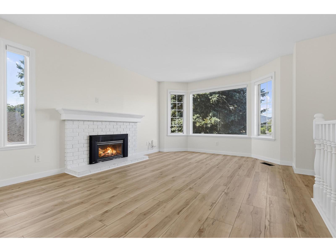
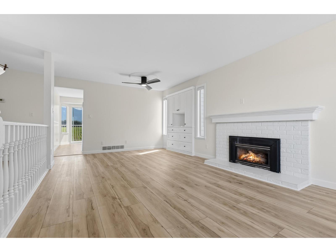
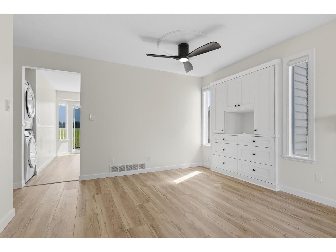
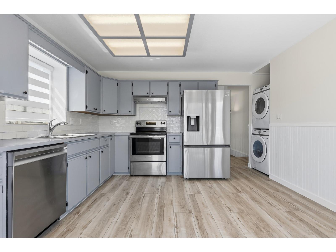
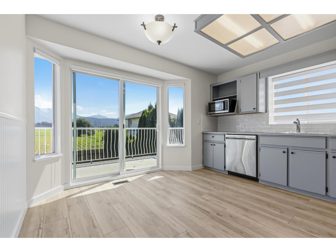
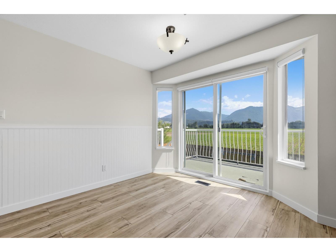
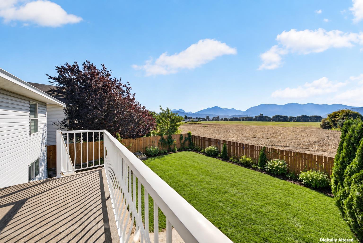
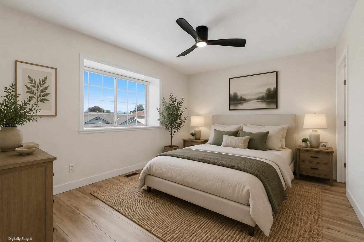
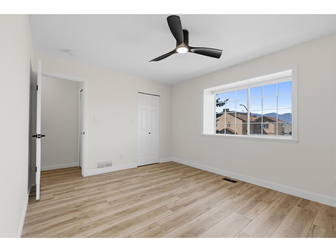
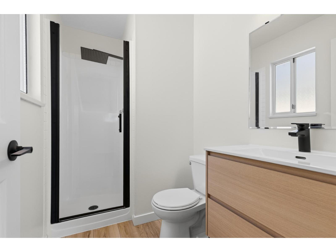
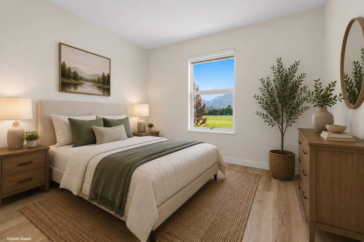
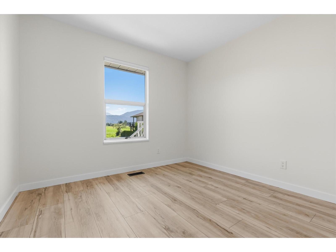
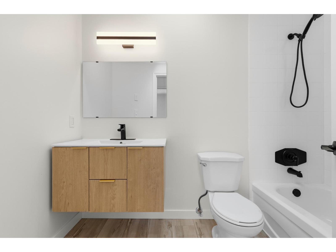
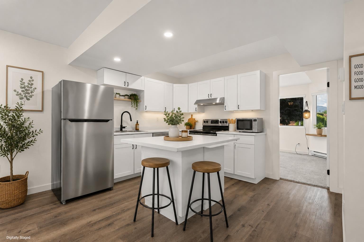
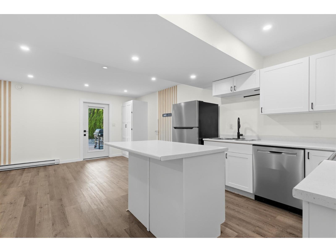
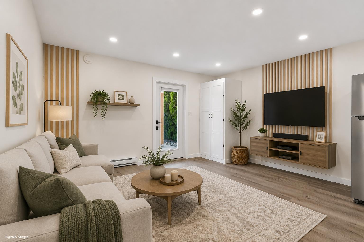
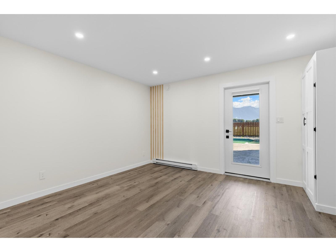
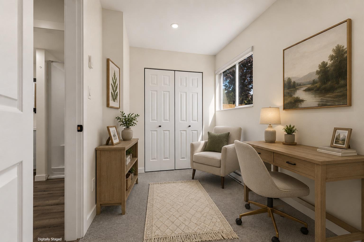
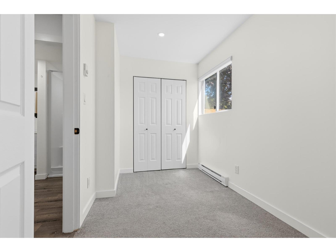
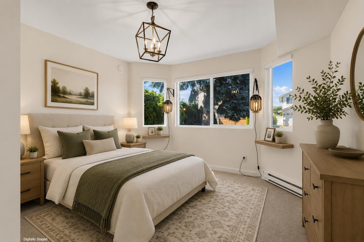
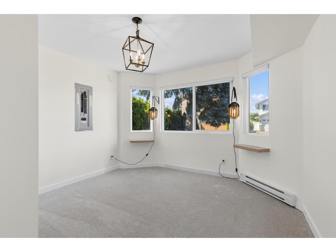
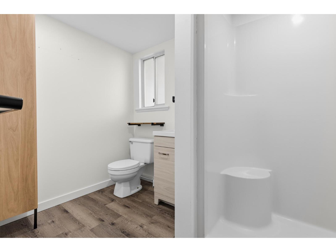
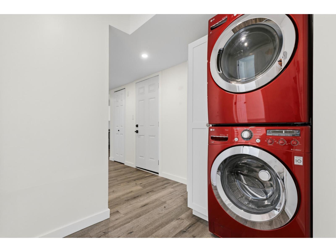
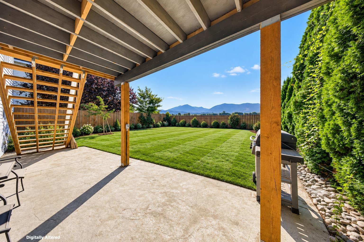
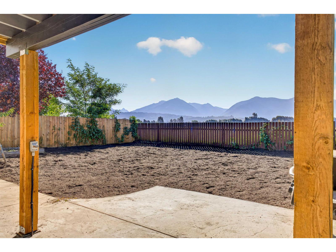
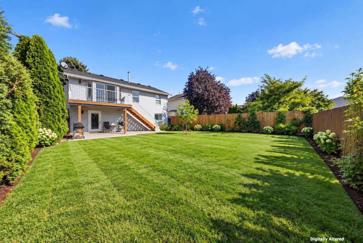
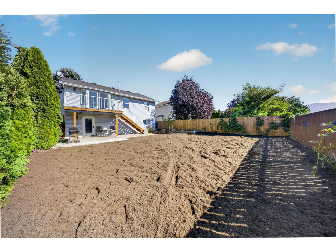
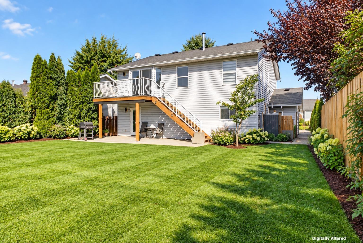
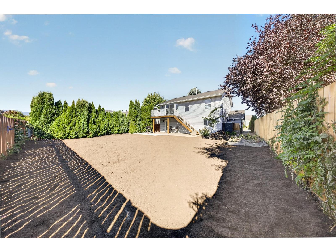
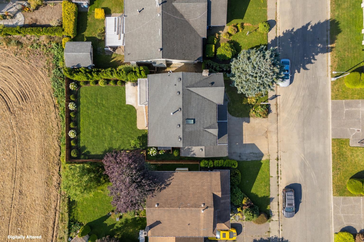
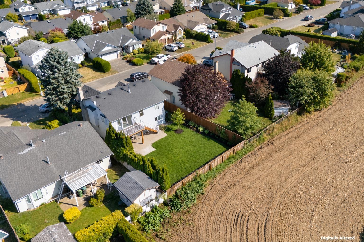
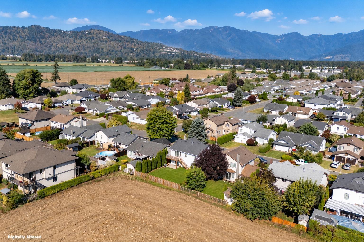
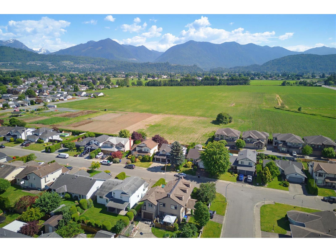
BEAUTIFULLY UPDATED family home with a mortgage helper & STUNNING MOUNTAIN VIEWS! Bright, modern & move-in ready with fresh paint, newer flooring, NEW window coverings & beautifully updated bathrooms. Major upgrades include a HIGH-EFFICIENCY FURNACE, ROUGHED-IN A/C + 200 AMP SERVICE. The newer 2020 2 BDRM SUITE is bright & spacious with a walk-out design, separate entrance, full kitchen, living area, bathroom & in-suite laundry"-IDEAL for extended family or rental income! Step outside to a private backyard oasis w/ spacious patio, covered seating area, sundeck & fully fenced yard. Close to schools, parks, recreation & amenities. A WIN-WIN HOME combining modern updates, income potential & EXCEPTIONAL outdoor living! * PREC - Personal Real Estate Corporation (id:44393)
| MLS® Number | R3160074 |
| Property Type | Single Family |
| View Type | Mountain View |
| Bathroom Total | 3 |
| Bedrooms Total | 5 |
| Amenities | Laundry - In Suite |
| Appliances | Washer/dryer Combo, Washer, Dryer, Refrigerator, Stove, Dishwasher |
| Architectural Style | Basement Entry |
| Basement Development | Finished |
| Basement Type | Unknown (finished) |
| Constructed Date | 1988 |
| Construction Style Attachment | Detached |
| Fireplace Present | Yes |
| Fireplace Total | 2 |
| Heating Fuel | Natural Gas |
| Heating Type | Forced Air |
| Stories Total | 2 |
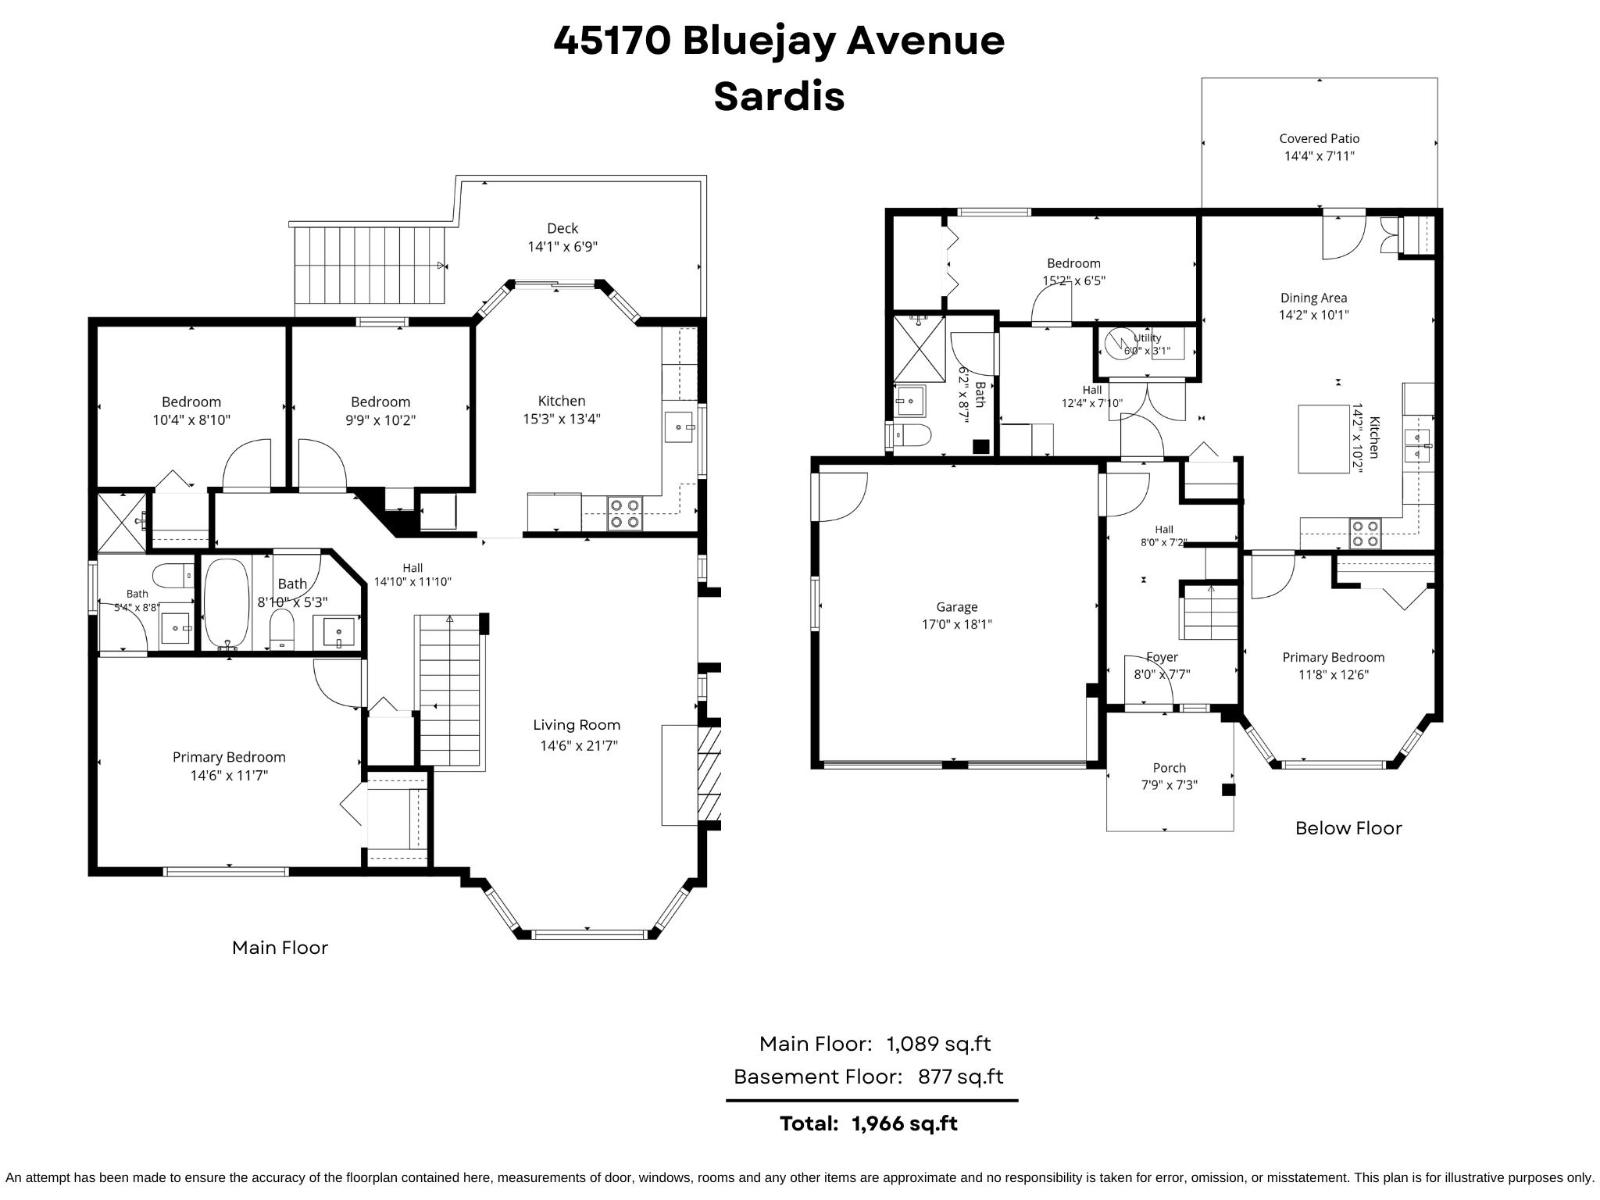
| Size Interior | 1,966 Ft2 |
| Type | House |
| Garage | 2 |
| Acreage | No |
| Size Frontage | 50 Ft ,5 In |
| Size Irregular | 4792 |
| Size Total | 4792 Sqft |
| Size Total Text | 4792 Sqft |
| Level | Type | Length | Width | Dimensions |
|---|---|---|---|---|
| Basement | Foyer | 8 ft | 7 ft ,7 in | 8 ft x 7 ft ,7 in |
| Basement | Bedroom 2 | 11 ft ,8 in | 12 ft ,6 in | 11 ft ,8 in x 12 ft ,6 in |
| Basement | Kitchen | 14 ft ,2 in | 10 ft ,2 in | 14 ft ,2 in x 10 ft ,2 in |
| Basement | Dining Room | 14 ft ,2 in | 10 ft ,1 in | 14 ft ,2 in x 10 ft ,1 in |
| Basement | Bedroom 3 | 15 ft ,2 in | 6 ft ,5 in | 15 ft ,2 in x 6 ft ,5 in |
| Basement | Utility Room | 6 ft | 3 ft ,1 in | 6 ft x 3 ft ,1 in |
| Main Level | Living Room | 14 ft ,6 in | 21 ft ,7 in | 14 ft ,6 in x 21 ft ,7 in |
| Main Level | Kitchen | 15 ft ,3 in | 13 ft ,4 in | 15 ft ,3 in x 13 ft ,4 in |
| Main Level | Bedroom 4 | 9 ft ,9 in | 10 ft ,2 in | 9 ft ,9 in x 10 ft ,2 in |
| Main Level | Bedroom 5 | 10 ft ,4 in | 8 ft ,10 in | 10 ft ,4 in x 8 ft ,10 in |
| Main Level | Primary Bedroom | 14 ft ,6 in | 11 ft ,7 in | 14 ft ,6 in x 11 ft ,7 in |
https://www.realtor.ca/real-estate/30220695/45170-bluejay-avenue-sardis-west-vedder-chilliwack
Contact us for more information
Sarah Toop
PREC - Sarah Toop Real Estate Group

(604) 705-3339

The trademarks REALTOR®, REALTORS®, and the REALTOR® logo are controlled by The Canadian Real Estate Association (CREA) and identify real estate professionals who are members of CREA. The trademarks MLS®, Multiple Listing Service® and the associated logos are owned by The Canadian Real Estate Association (CREA) and identify the quality of services provided by real estate professionals who are members of CREA. The trademark DDF® is owned by The Canadian Real Estate Association (CREA) and identifies CREA's Data Distribution Facility (DDF®)