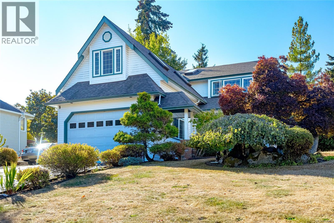
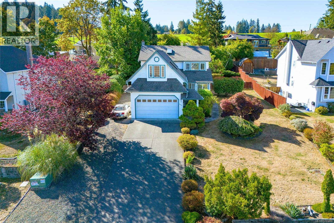
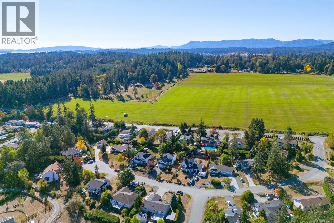
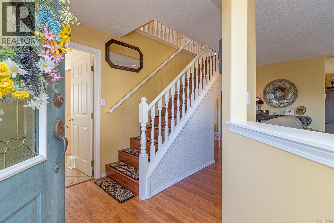
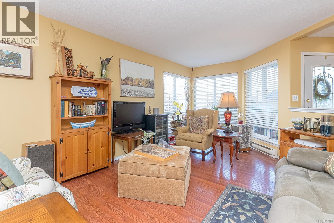
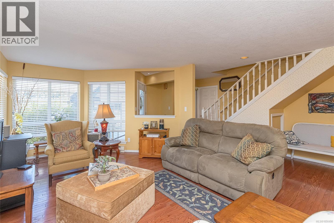
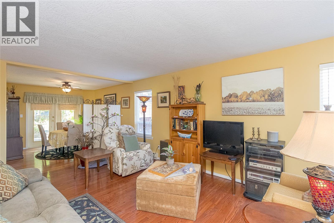
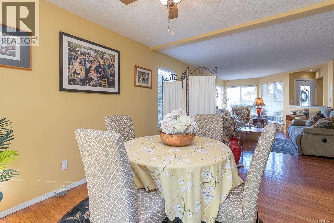
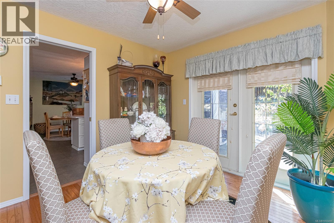
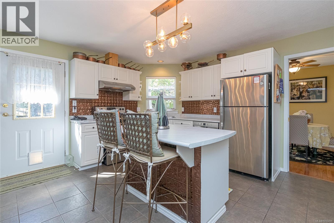
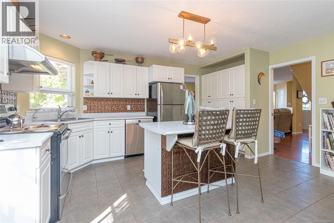
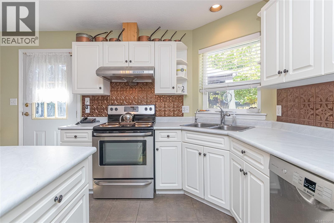
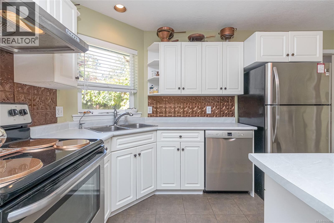
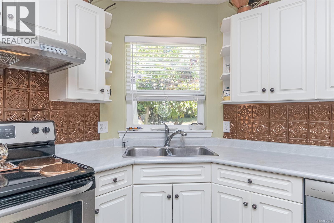
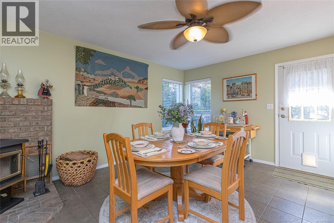
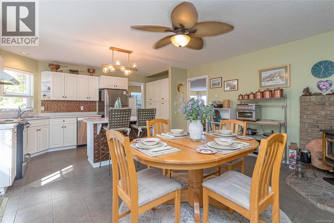
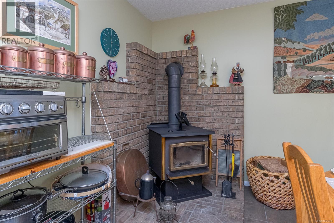
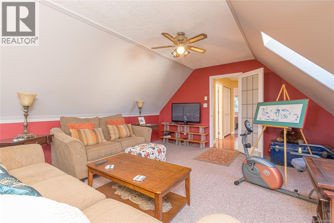
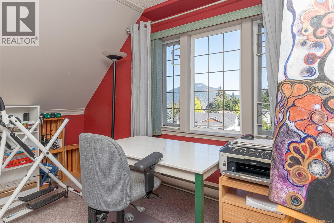
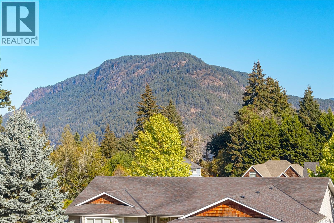
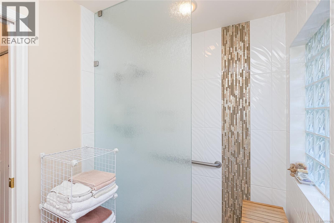
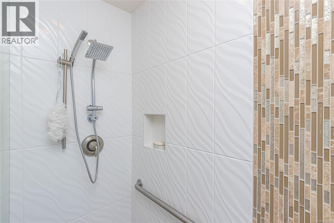
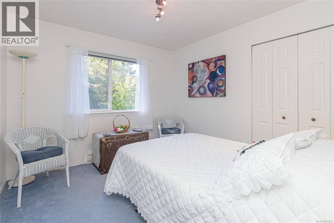
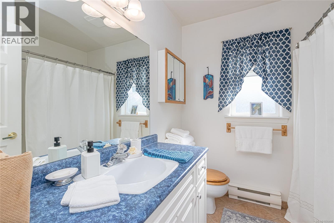
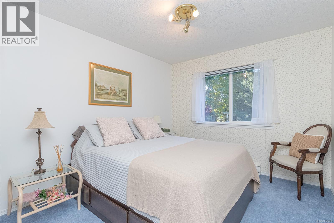
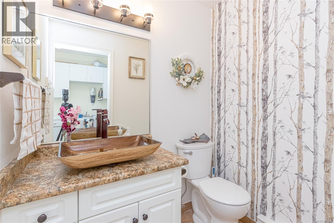
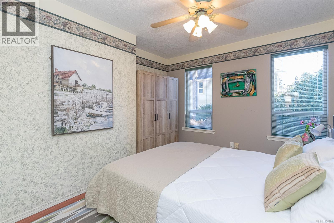
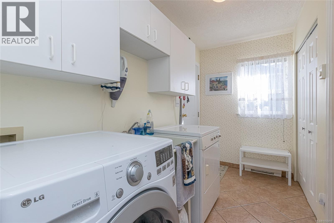
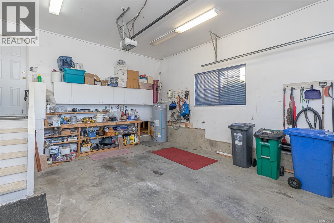
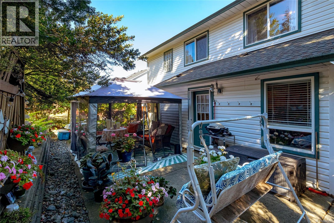
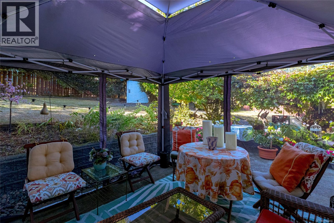
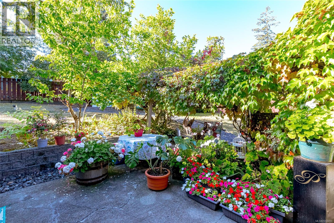
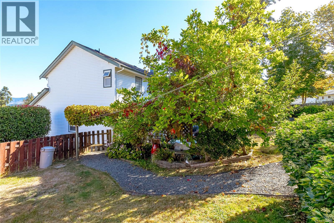
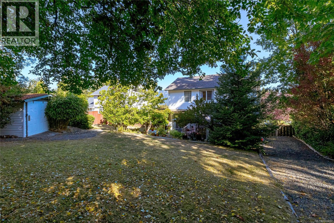
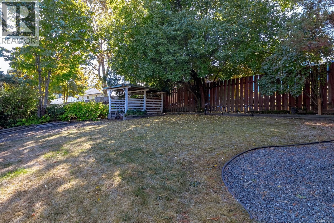
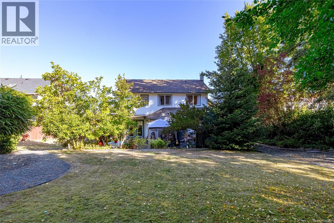
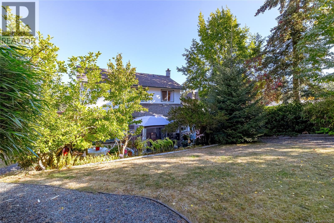
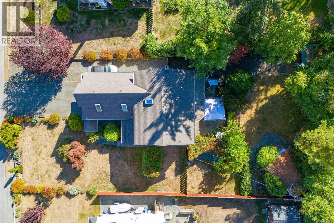
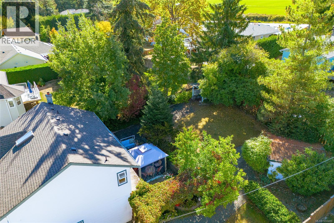
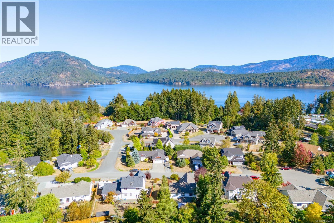
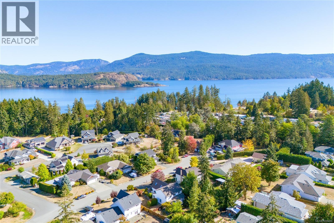
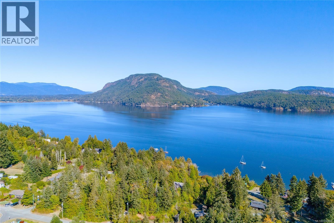
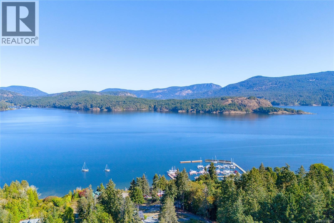
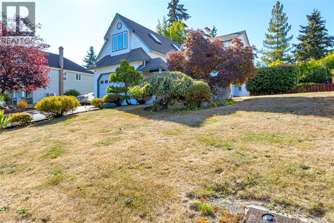
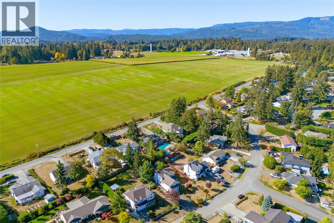
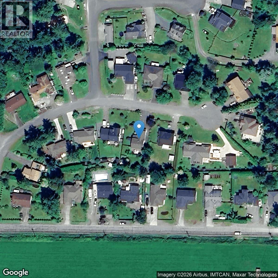
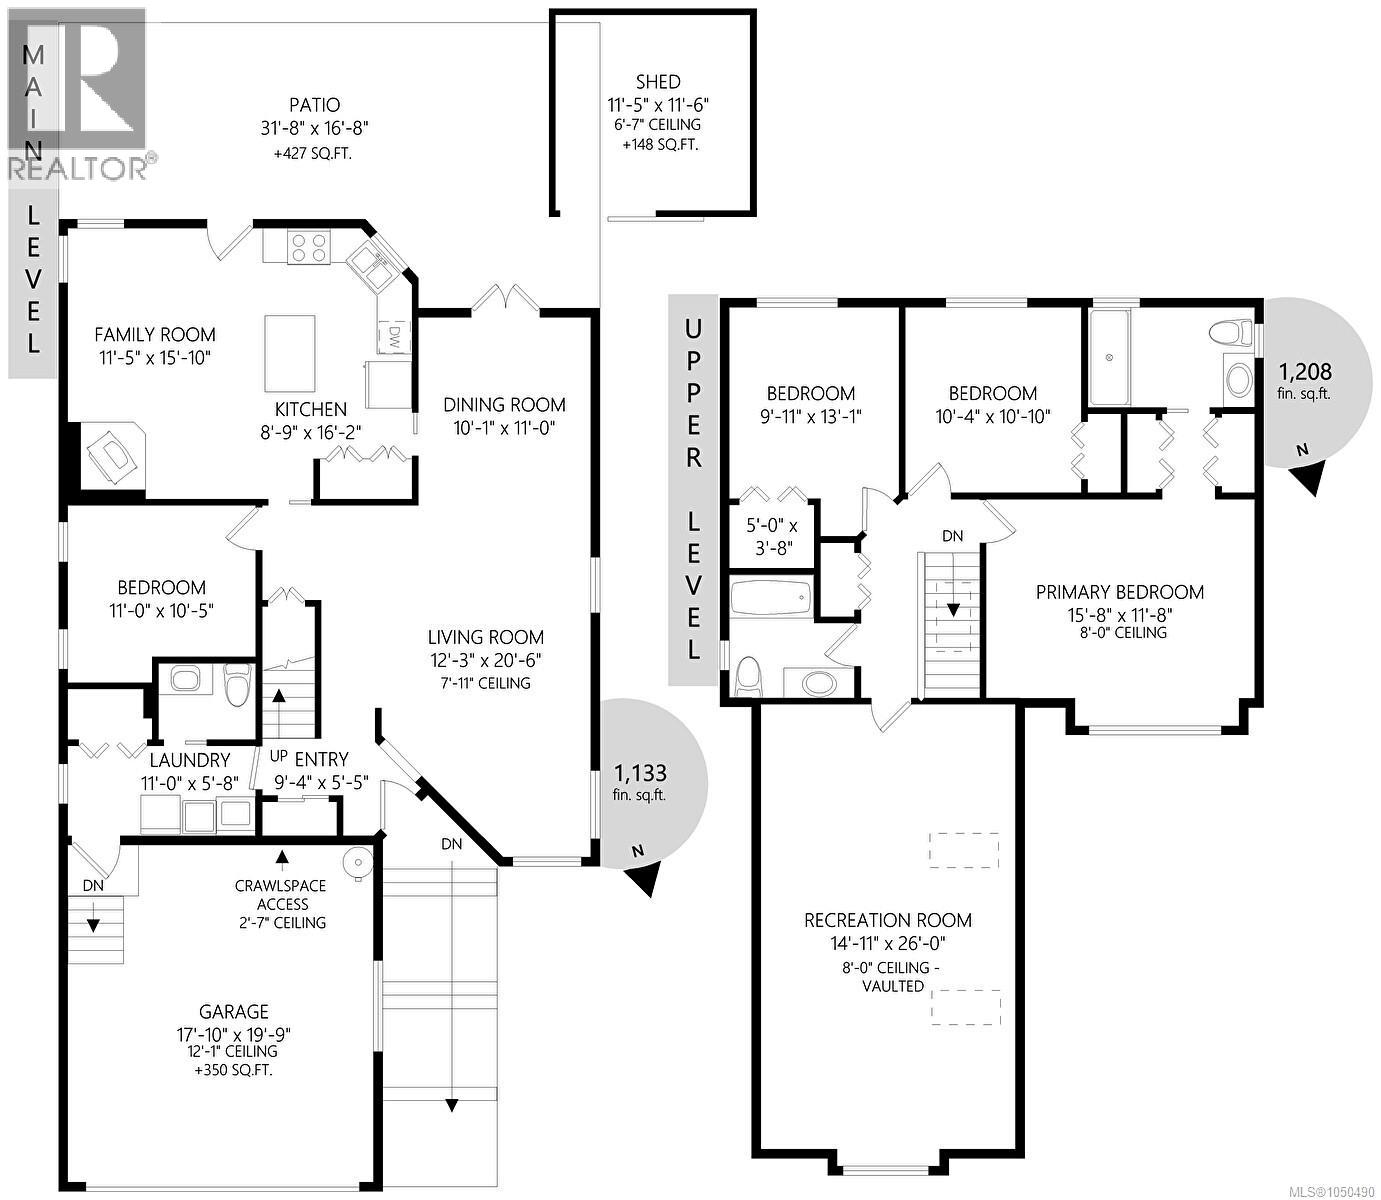
Located in the desirable Cherry Point area, this 4bed, 3bath home sits on just under a quarter acre at the end of a cul-de-sac. With plenty of room for family, guests and everyday living, the home also features a large bonus room/family room, offering flexible space for movie nights, a playroom, home office, hobbies or simply extra room to spread out. The generous lot offers plenty of space for kids to play, family gatherings and enjoying time outdoors. With easy access to nearby beaches, parks and trails, there is no shortage of ways to get outside. Spend an afternoon at the beach, head to one of the nearby parks or explore the trails, all close to home. Cowichan Bay is also just a short jaunt away for waterfront walks, local shops and restaurants. Conveniently located within easy reach of Cobble Hill, Mill Bay and Duncan, this is a great place to put down roots, offering a great balance of space, recreation and convenience. (id:44393)
| MLS® Number | 1050490 |
| Property Type | Single Family |
| Neigbourhood | Cowichan Bay |
| Features | Cul-de-sac, Southern Exposure, Other |
| Parking Space Total | 4 |
| Structure | Shed |
| View Type | Mountain View |
| Bathroom Total | 3 |
| Bedrooms Total | 4 |
| Appliances | Dishwasher, Dryer, Range - Electric, Refrigerator, Washer |
| Constructed Date | 1995 |
| Cooling Type | None |
| Fireplace Present | Yes |
| Fireplace Total | 1 |
| Heating Fuel | Electric |
| Heating Type | Baseboard Heaters |
| Size Interior | 2,341 Ft2 |
| Type | House |
| Garage | |
| R V |
| Acreage | No |
| Size Irregular | 10454 |
| Size Total | 10454 Sqft |
| Size Total Text | 10454 Sqft |
| Zoning Description | R-2 |
| Zoning Type | Residential |
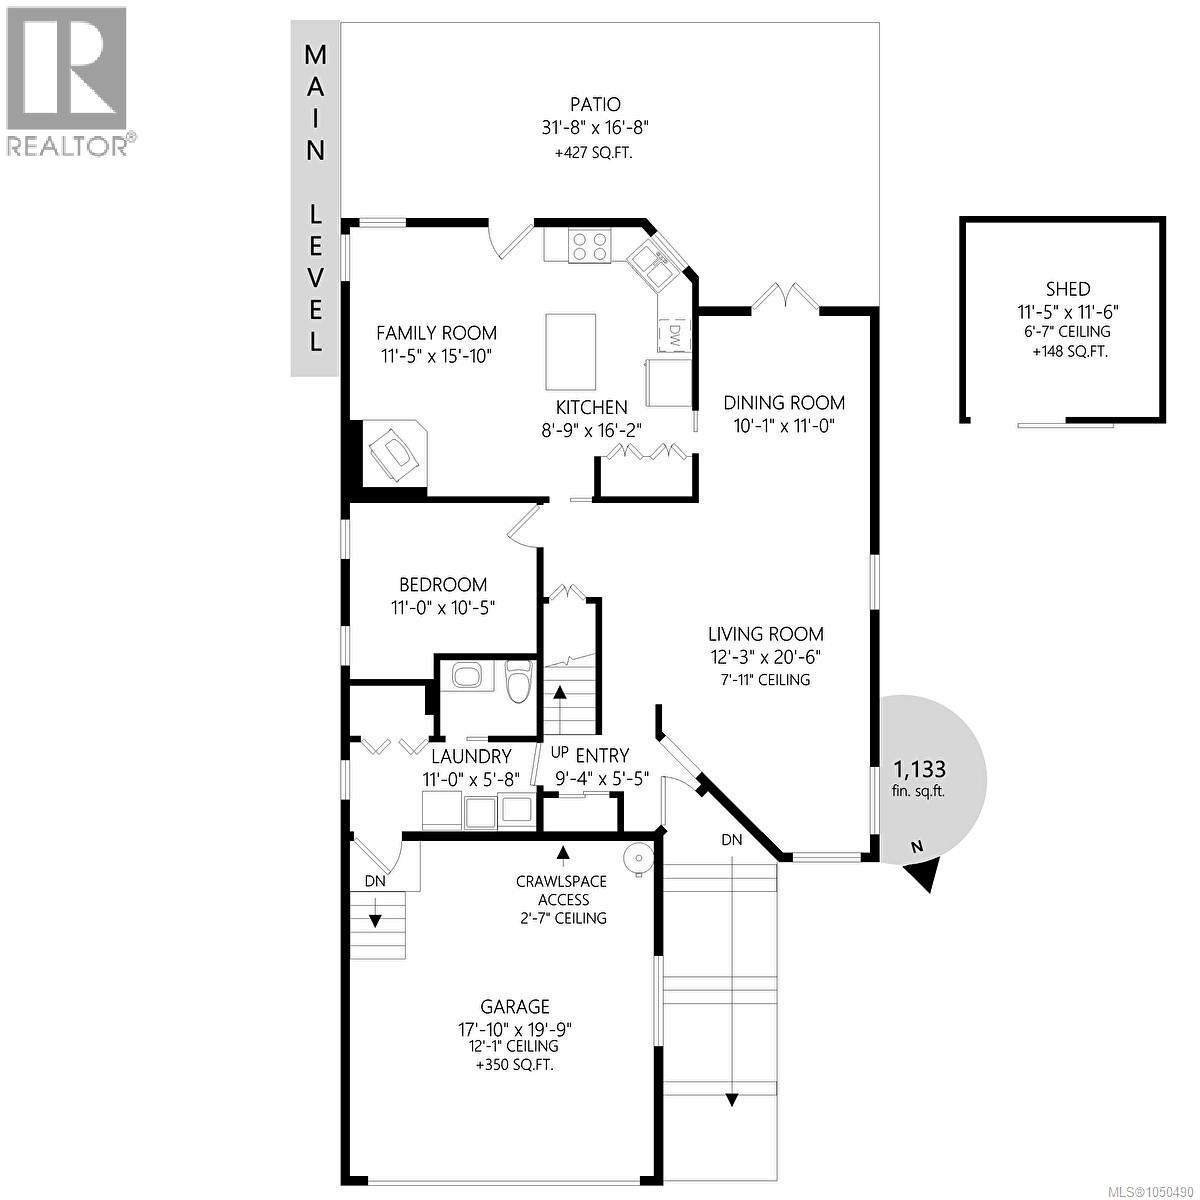
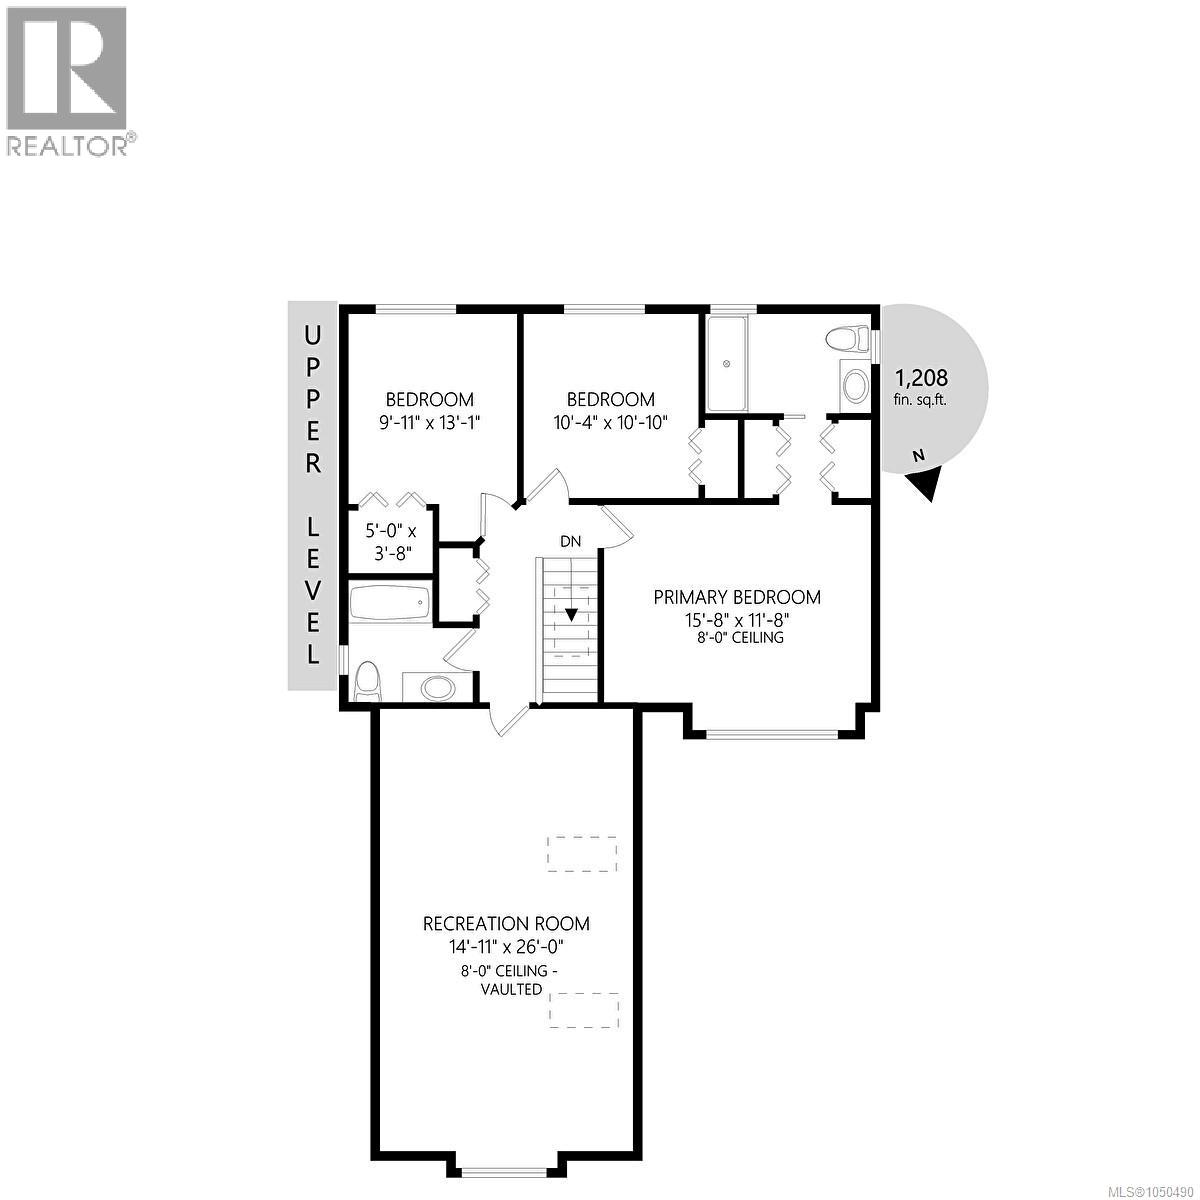
| Level | Type | Length | Width | Dimensions |
|---|---|---|---|---|
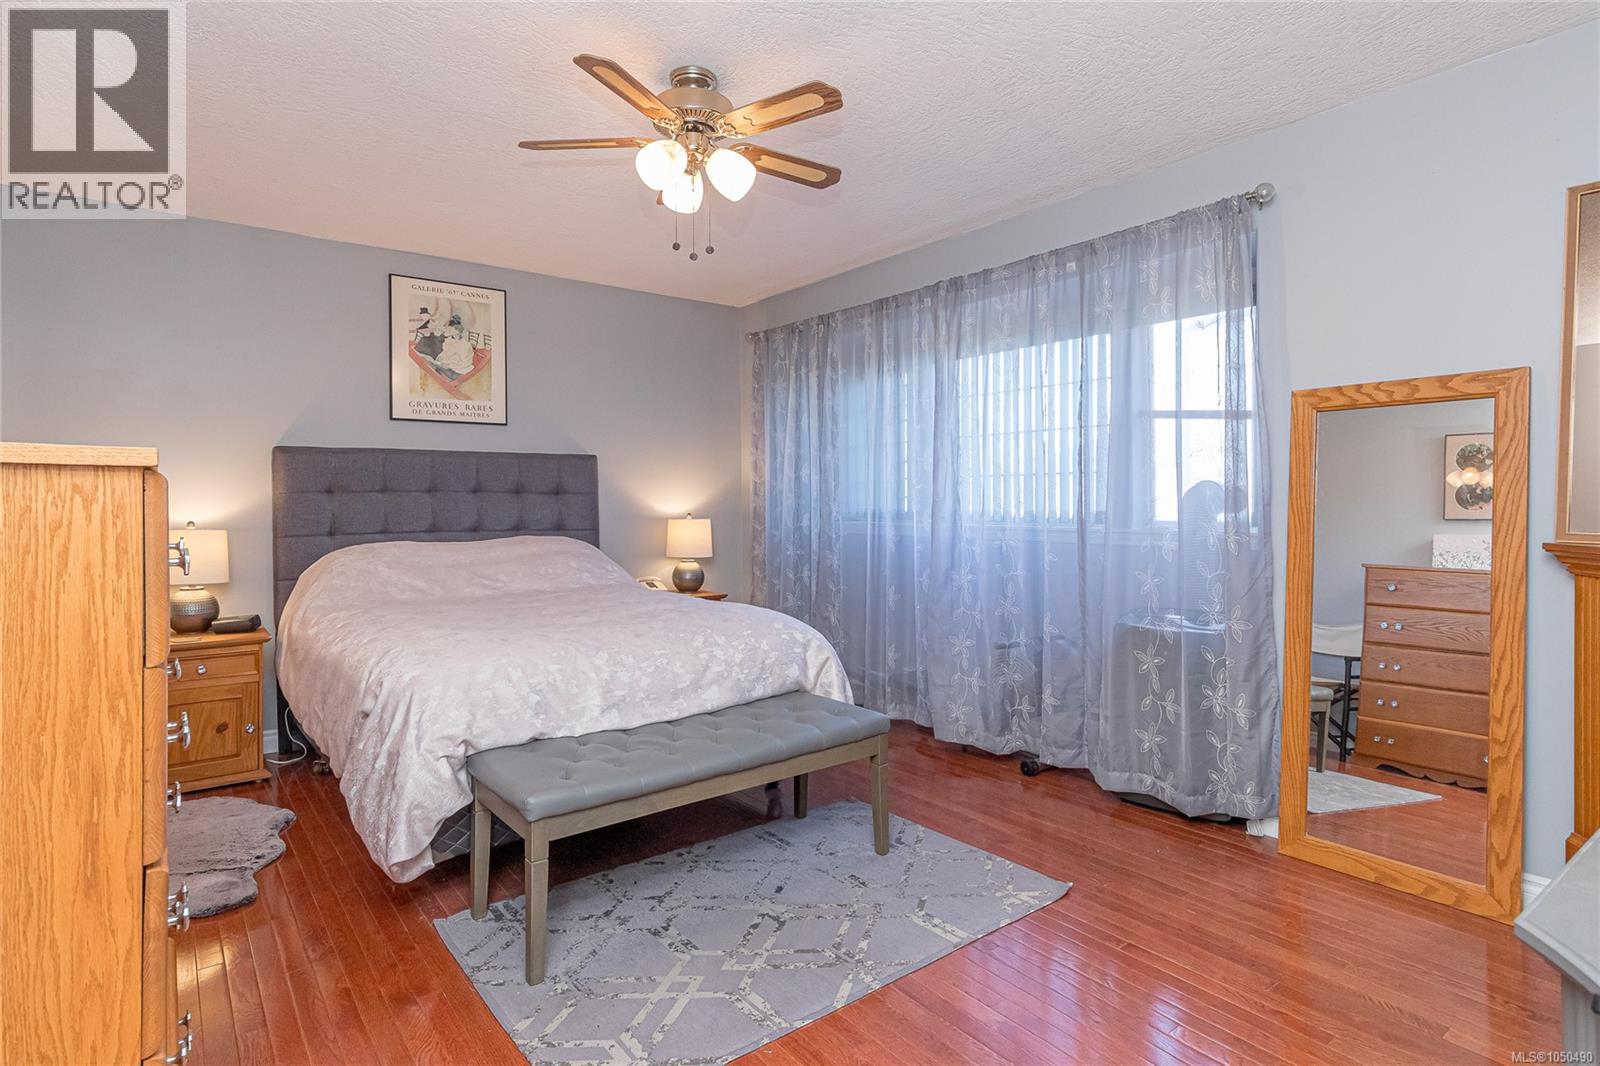
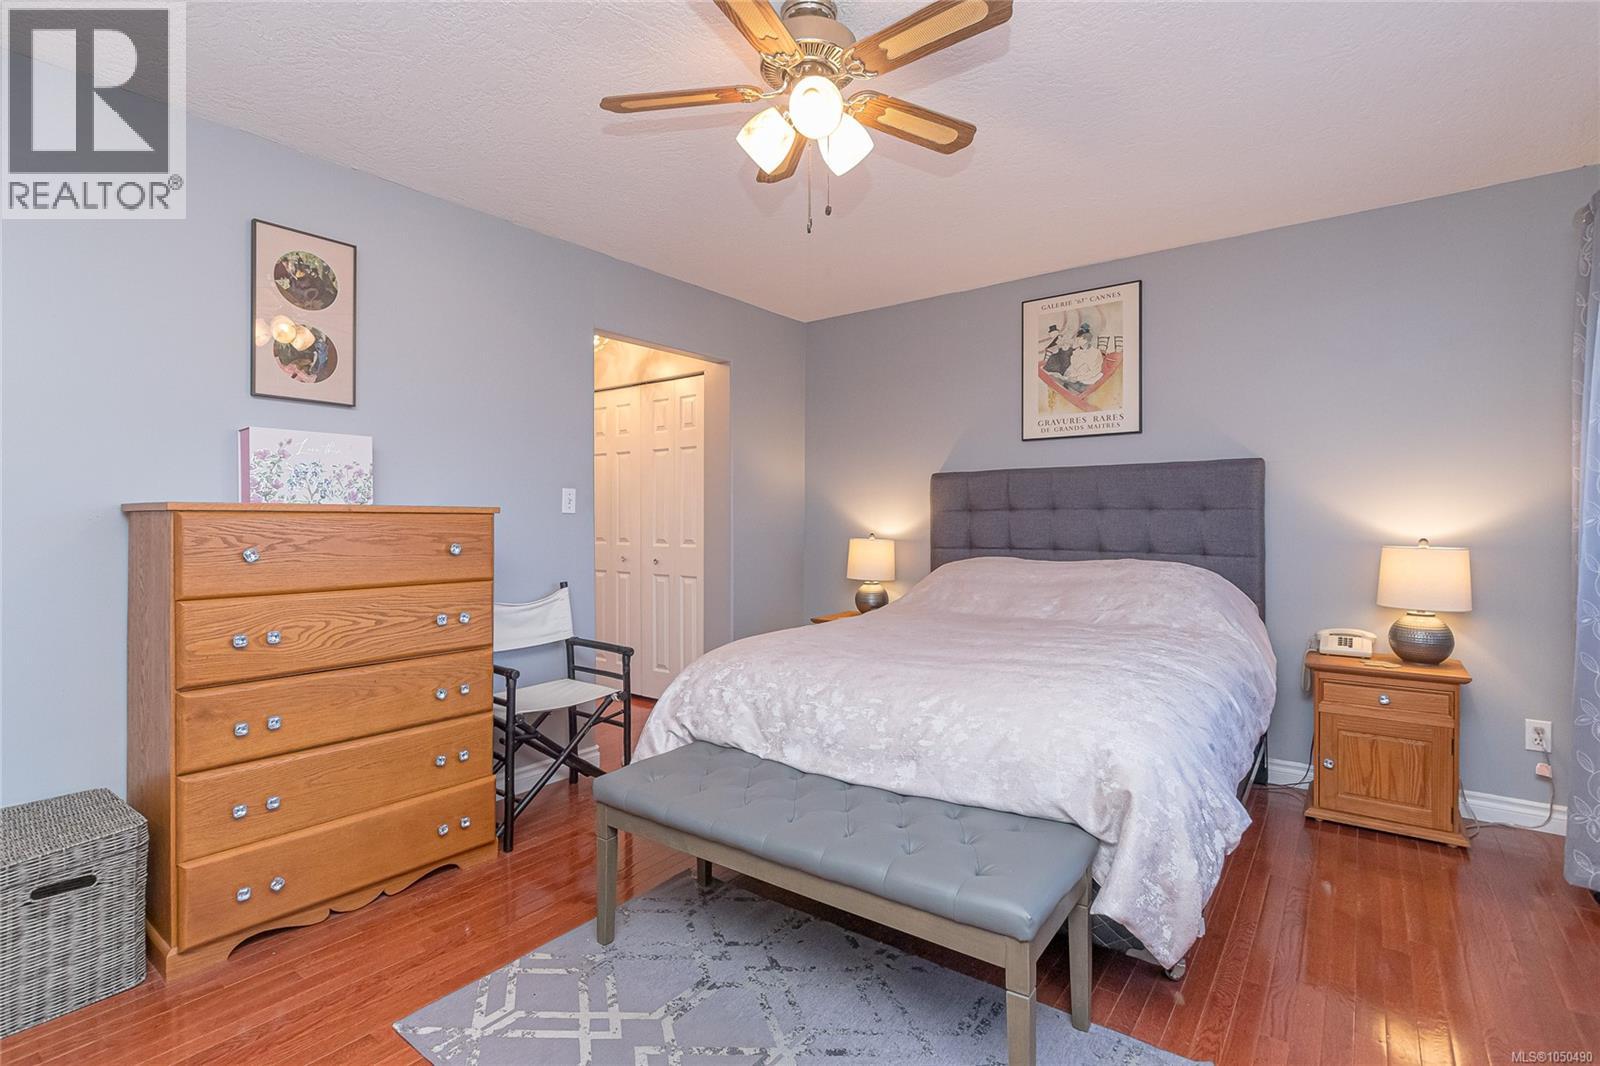
| Second Level | Primary Bedroom | 15'8 x 11'8 | ||
| Second Level | Family Room | 14'11 x 26'0 | ||
| Second Level | Bedroom | 10'4 x 10'10 | ||
| Second Level | Bedroom | 9'11 x 13'1 | ||
| Main Level | Dining Nook | 11'5 x 15'10 | ||
| Main Level | Living Room | 12'3 x 20'6 | ||
| Main Level | Laundry Room | 11'0 x 5'8 | ||
| Main Level | Kitchen | 8'9 x 16'2 | ||
| Main Level | Dining Room | 10'1 x 11'0 | ||
| Main Level | Bedroom | 11'0 x 10'5 | ||
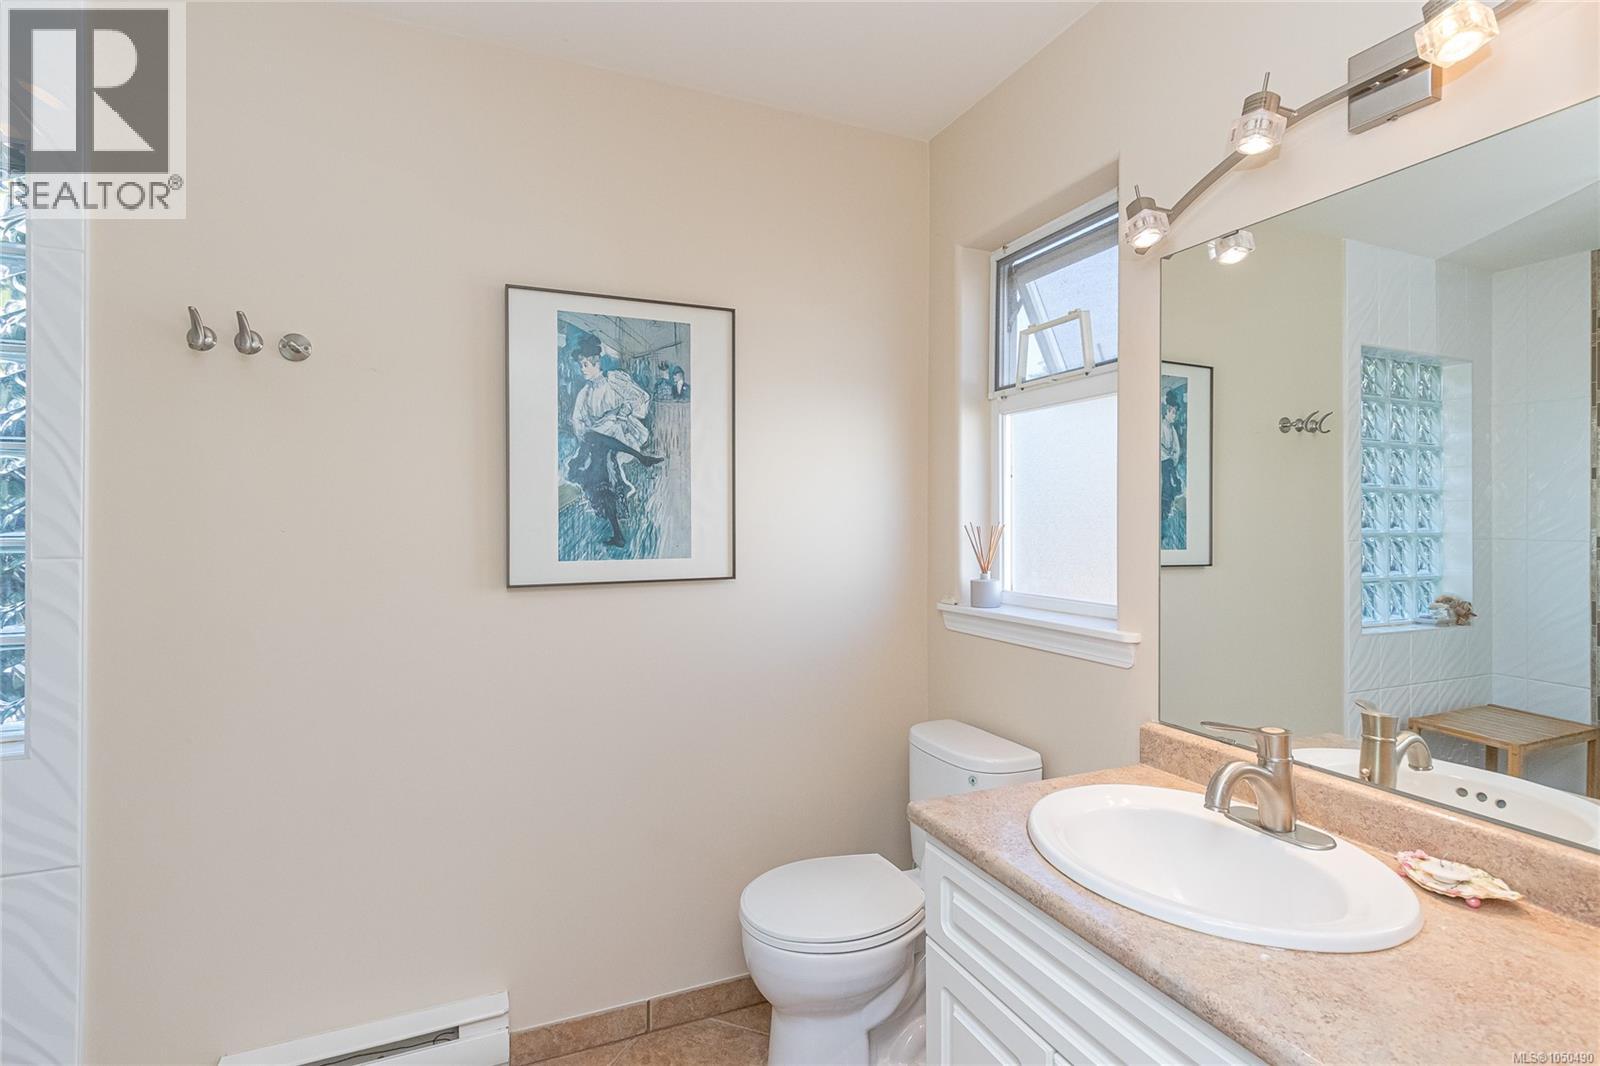
| Other | Ensuite | 3-Piece | ||
| Other | Bathroom | 2-Piece | ||
| Other | Bathroom | 4-Piece |
https://www.realtor.ca/real-estate/30311049/4525-lambourn-dr-cowichan-bay-cowichan-bay
Contact us for more information
Claire Brown
Personal Real Estate Corporation

(250) 746-6621
(800) 933-3156
(250) 746-1766
www.duncanrealty.ca/

The trademarks REALTOR®, REALTORS®, and the REALTOR® logo are controlled by The Canadian Real Estate Association (CREA) and identify real estate professionals who are members of CREA. The trademarks MLS®, Multiple Listing Service® and the associated logos are owned by The Canadian Real Estate Association (CREA) and identify the quality of services provided by real estate professionals who are members of CREA. The trademark DDF® is owned by The Canadian Real Estate Association (CREA) and identifies CREA's Data Distribution Facility (DDF®)